Debolender
  • Home
  • About
    • Relocating
    • Testimonials
  • Real Estate Listings
    • Guelph
    • Kitchener
    • Waterloo
    • Cambridge
  • News and Advice
    • Deb’s Blog
    • Home Buying Advice
    • Home Selling Advice
    • Get Listings Sent To You
    • Get Your Free Home Evaluation
  • Contact

74 Selkirk Street, Cambridge ON N1S 1Z5

  • Home
  • Cambridge

74 Selkirk Street, Cambridge ON N1S 1Z5

74 Selkirk Street, Cambridge ON N1S 1Z5

$649,875
  • 0296ac10ff6fb751c9945f0734348772-m1.jpeg
  • 0296ac10ff6fb751c9945f0734348772-m2.jpeg
  • 0296ac10ff6fb751c9945f0734348772-m3.jpeg
  • 0296ac10ff6fb751c9945f0734348772-m4.jpeg
  • 0296ac10ff6fb751c9945f0734348772-m5.jpeg
  • 0296ac10ff6fb751c9945f0734348772-m6.jpeg
  • 0296ac10ff6fb751c9945f0734348772-m7.jpeg
  • 0296ac10ff6fb751c9945f0734348772-m8.jpeg
  • 0296ac10ff6fb751c9945f0734348772-m9.jpeg
  • 0296ac10ff6fb751c9945f0734348772-m10.jpeg
  • 0296ac10ff6fb751c9945f0734348772-m11.jpeg
  • 0296ac10ff6fb751c9945f0734348772-m12.jpeg
  • 0296ac10ff6fb751c9945f0734348772-m13.jpeg
  • 0296ac10ff6fb751c9945f0734348772-m14.jpeg
  • 0296ac10ff6fb751c9945f0734348772-m15.jpeg
  • 0296ac10ff6fb751c9945f0734348772-m16.jpeg
  • 0296ac10ff6fb751c9945f0734348772-m17.jpeg
  • 0296ac10ff6fb751c9945f0734348772-m18.jpeg
  • 0296ac10ff6fb751c9945f0734348772-m19.jpeg
  • 0296ac10ff6fb751c9945f0734348772-m20.jpeg
  • 0296ac10ff6fb751c9945f0734348772-m21.jpeg
  • 0296ac10ff6fb751c9945f0734348772-m22.jpeg
  • 0296ac10ff6fb751c9945f0734348772-m23.jpeg
  • 0296ac10ff6fb751c9945f0734348772-m24.jpeg
  • 0296ac10ff6fb751c9945f0734348772-m25.jpeg
  • 0296ac10ff6fb751c9945f0734348772-m26.jpeg

Property ID:

 RH-1922793-property

Bedrooms
3
Bathrooms
2
Garage
Yes
Area
2400 Square Feet

Description

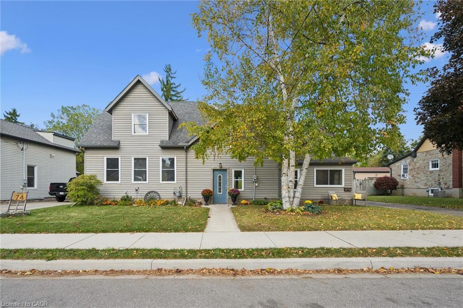
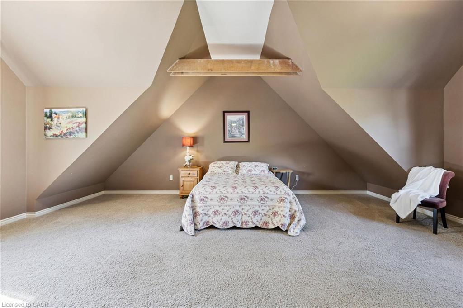
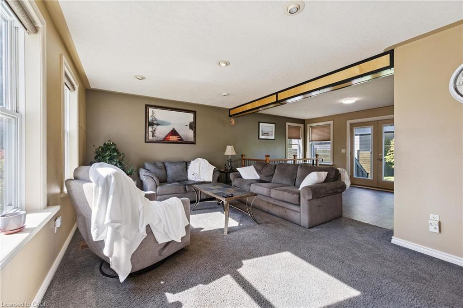
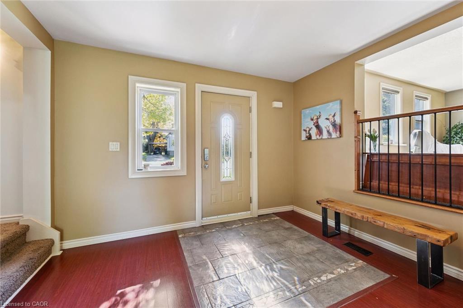
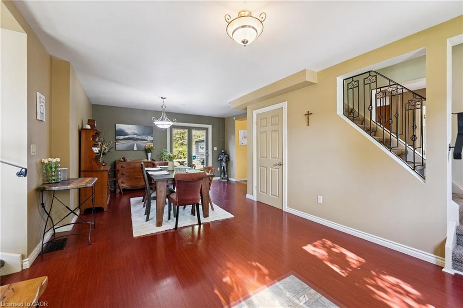
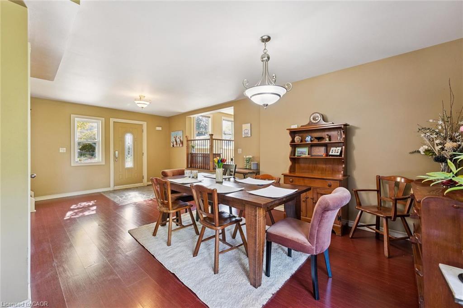
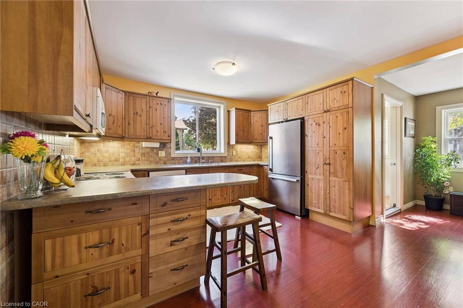
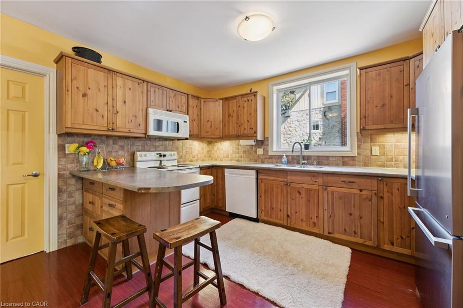
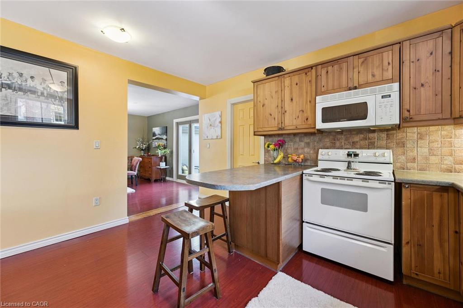
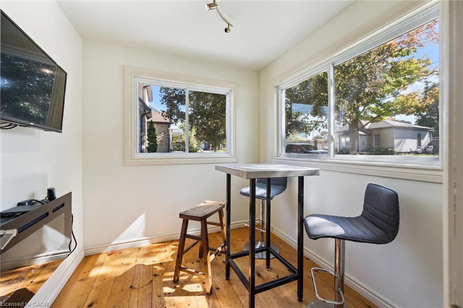
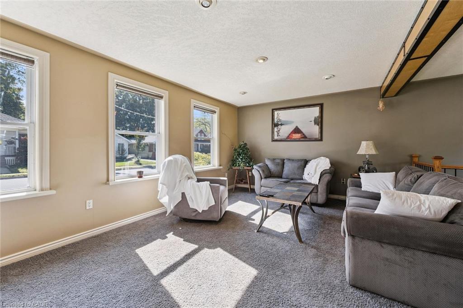
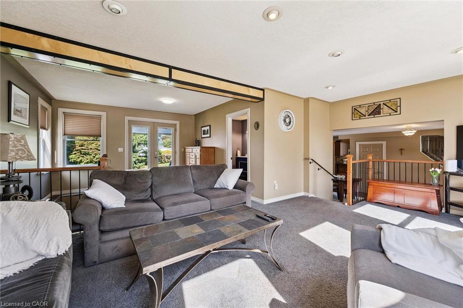
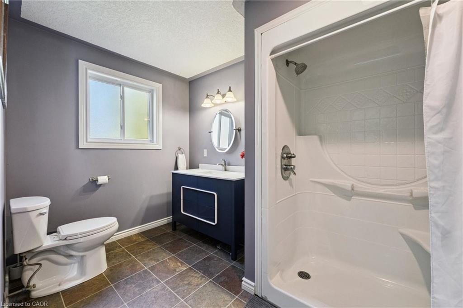
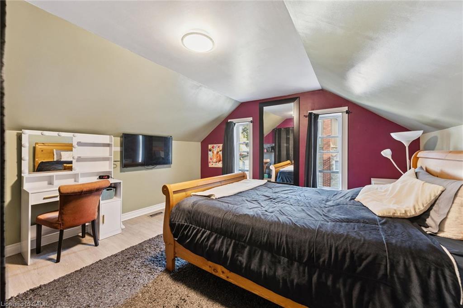
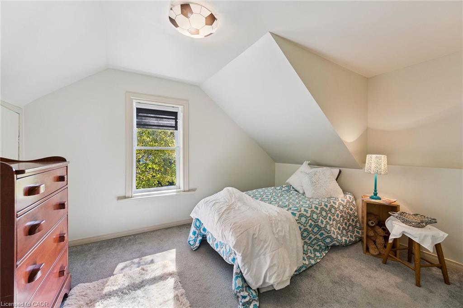
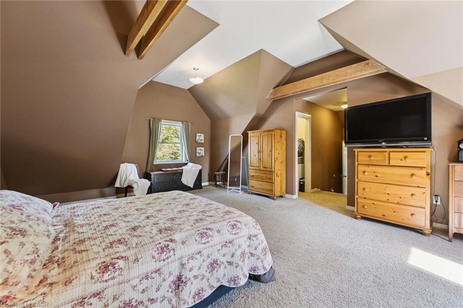
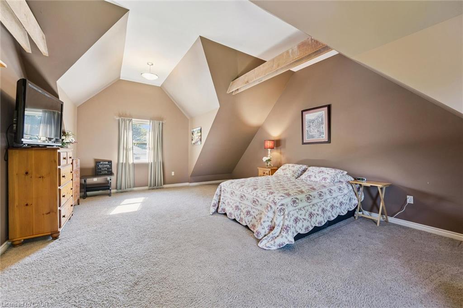
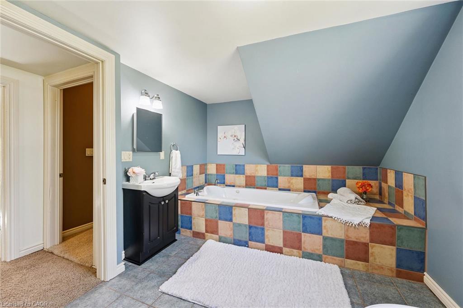
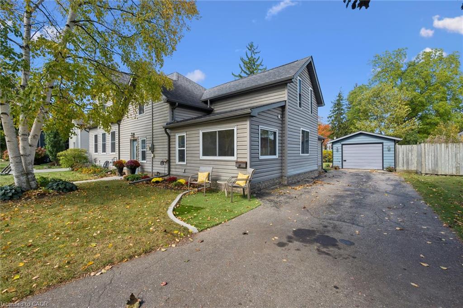
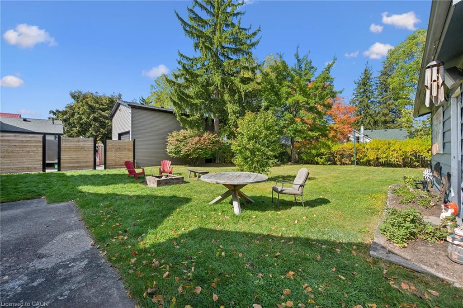
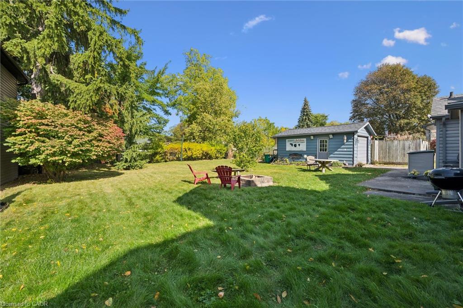
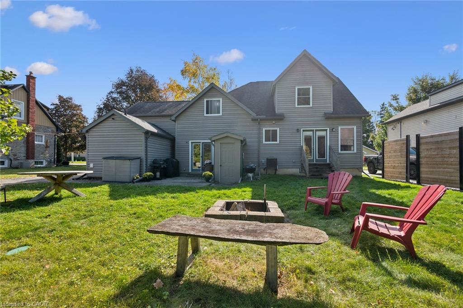
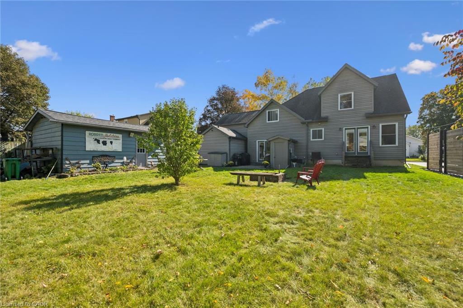
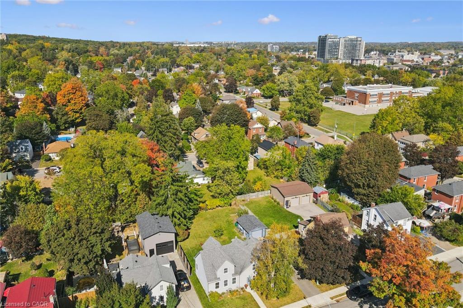
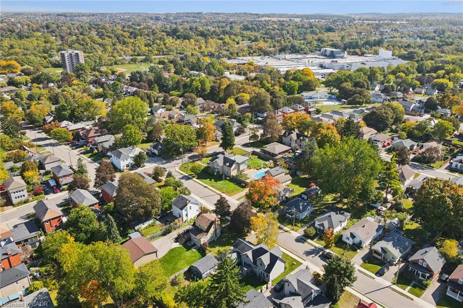
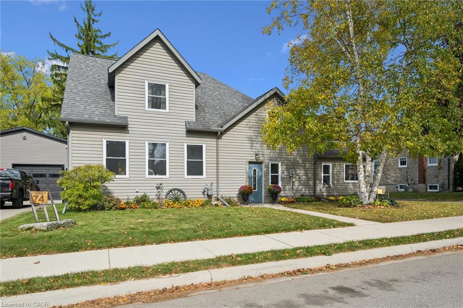
One of a kind 2400 sq. ft home. 3 bedroom 2 bathrooms on pool sized double lot (69 x125) in a mature subdivision. Enjoy a 15-minute walk to scenic river trails, the vibrant Gaslight District downtown restuarants and shopping, and the School of Architecture, making this an ideal location for lifestyle, convenience, and community connection. A home designed for real living. A custom kitchen with endless storage next to a bright dining area with sliders to the backyard, perfect for family dinners and summer nights. The open-concept living room offers cozy sitting spaces, california ceilings with potlights and walk-outs to the yard, making indoor–outdoor living effortless. A main-floor office/craft room,and laundry with side-door access, plus a three-piece bath add everyday convenience. Upstairs you will find three spacious bedrooms, including a stunning king sized primary bedroomwith cathedral ceilings, his-and-her closets, and a sun-filled three-piece bathroom. 2 seperate basements unfinished high and dry. One of the basements has lots of room for family room finishing or hobby room. Plus seperate second basement has all the untilities and a seperate walkup entrance from basement. The home had a full rebuild in 2007 when the addition was added. This home is a must see!

Additional Details

  • Property Sub Type: Single Family Residence
  • Zoning: r5
  • Transaction Type: Sale
  • Stories: 2
  • Basement: Development Potential, Separate Entrance, Walk-Up Access, Full, Unfinished
  • Heating: Natural Gas
  • Cooling: Private Drive Single Wide
  • Parking Space: 4
  • Virtual Tour: https://media.visualadvantage.ca/74-Selkirk-St
  • MLS Status: Active

Similar Properties

View Property

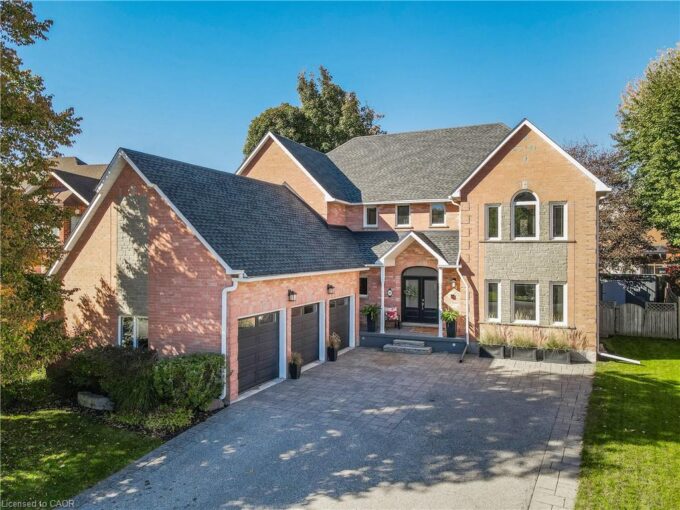
44 Brewster Place, Cambridge ON N3C 3T9

STATELY, ONE OF A KIND, ENTERTAINER’S DREAM…These are just a…

Bedrooms
5
Bathrooms
3.5
Area
5402 Square Feet

$1,625,000

View Property

141 Falconridge Drive, Kitchener ON N2K 4J9

Welcome to 141 Falconridge Drive, a stunning Laurelview Homes masterpiece…

Bedrooms
4
Bathrooms
2.5
Area
3650 Square Feet

$1,499,999

Debolender

Menu

  • Home
  • About
  • Buying Tips
  • Selling Tips
  • Testimonials
  • Contact

Contact Info

238 Speedvale Ave W, Guelph, ON N1L 1C9

+1 519 993 5656

deb@deboraholender.com

Find your new Home

  • All Listings
  • Guelph Listing
  • Kitchener Listing
  • Waterloo Listing
  • Cambridge Listing

Copyright © 2026, Deb Olender RE/MAX Guelph Real Estate Centre

|
153 Albany Avenue, Hamilton ON L8H 2H7 343 Steepleridge Street, Kitchener ON N2P 2X4

Owning a home is a keystone of wealth… both financial affluence and emotional security.

Suze Orman
October 27, 2026 Tuesday!
Debolender
  • Login
Forget Password?

OTP Verification

Please enter the 6-digit OTP sent to your email.

Time remaining: 05:00