Debolender
  • Home
  • About
    • Relocating
    • Testimonials
  • Real Estate Listings
    • Guelph
    • Kitchener
    • Waterloo
    • Cambridge
  • News and Advice
    • Deb’s Blog
    • Home Buying Advice
    • Home Selling Advice
    • Get Listings Sent To You
    • Get Your Free Home Evaluation
  • Contact
Debolender
  • Home
  • About
    • Relocating
    • Testimonials
  • Real Estate Listings
    • Guelph
    • Kitchener
    • Waterloo
    • Cambridge
  • News and Advice
    • Deb’s Blog
    • Home Buying Advice
    • Home Selling Advice
    • Get Listings Sent To You
    • Get Your Free Home Evaluation
  • Contact

741-350 Quigley Road, Hamilton ON L8K 5N2

  • Home
  • Hamilton

741-350 Quigley Road, Hamilton ON L8K 5N2

741-350 Quigley Road, Hamilton ON L8K 5N2

$324,999
  • 3ca90961cf018f639af1f387def672f9-m1.jpeg
  • 3ca90961cf018f639af1f387def672f9-m2.jpeg
  • 3ca90961cf018f639af1f387def672f9-m3.jpeg
  • 3ca90961cf018f639af1f387def672f9-m4.jpeg
  • 3ca90961cf018f639af1f387def672f9-m5.jpeg
  • 3ca90961cf018f639af1f387def672f9-m6.jpeg
  • 3ca90961cf018f639af1f387def672f9-m7.jpeg
  • 3ca90961cf018f639af1f387def672f9-m8.jpeg
  • 3ca90961cf018f639af1f387def672f9-m9.jpeg
  • 3ca90961cf018f639af1f387def672f9-m10.jpeg
  • 3ca90961cf018f639af1f387def672f9-m11.jpeg
  • 3ca90961cf018f639af1f387def672f9-m12.jpeg
  • 3ca90961cf018f639af1f387def672f9-m13.jpeg
  • 3ca90961cf018f639af1f387def672f9-m14.jpeg
  • 3ca90961cf018f639af1f387def672f9-m15.jpeg
  • 3ca90961cf018f639af1f387def672f9-m16.jpeg
  • 3ca90961cf018f639af1f387def672f9-m17.jpeg
  • 3ca90961cf018f639af1f387def672f9-m18.jpeg
  • 3ca90961cf018f639af1f387def672f9-m19.jpeg
  • 3ca90961cf018f639af1f387def672f9-m20.jpeg
  • 3ca90961cf018f639af1f387def672f9-m21.jpeg
  • 3ca90961cf018f639af1f387def672f9-m22.jpeg
  • 3ca90961cf018f639af1f387def672f9-m23.jpeg
  • 3ca90961cf018f639af1f387def672f9-m24.jpeg
  • 3ca90961cf018f639af1f387def672f9-m25.jpeg
  • 3ca90961cf018f639af1f387def672f9-m26.jpeg
  • 3ca90961cf018f639af1f387def672f9-m27.jpeg
  • 3ca90961cf018f639af1f387def672f9-m28.jpeg
  • 3ca90961cf018f639af1f387def672f9-m29.jpeg
  • 3ca90961cf018f639af1f387def672f9-m30.jpeg
  • 3ca90961cf018f639af1f387def672f9-m31.jpeg
  • 3ca90961cf018f639af1f387def672f9-m32.jpeg
  • 3ca90961cf018f639af1f387def672f9-m33.jpeg
  • 3ca90961cf018f639af1f387def672f9-m34.jpeg
  • 3ca90961cf018f639af1f387def672f9-m35.jpeg
  • 3ca90961cf018f639af1f387def672f9-m36.jpeg
  • 3ca90961cf018f639af1f387def672f9-m37.jpeg
  • 3ca90961cf018f639af1f387def672f9-m38.jpeg
  • 3ca90961cf018f639af1f387def672f9-m39.jpeg
  • 3ca90961cf018f639af1f387def672f9-m40.jpeg
  • 3ca90961cf018f639af1f387def672f9-m41.jpeg
  • 3ca90961cf018f639af1f387def672f9-m42.jpeg
  • 3ca90961cf018f639af1f387def672f9-m43.jpeg
  • 3ca90961cf018f639af1f387def672f9-m44.jpeg
  • 3ca90961cf018f639af1f387def672f9-m45.jpeg
  • 3ca90961cf018f639af1f387def672f9-m46.jpeg
  • 3ca90961cf018f639af1f387def672f9-m47.jpeg
  • 3ca90961cf018f639af1f387def672f9-m48.jpeg
  • 3ca90961cf018f639af1f387def672f9-m49.jpeg

Property ID:

 RH-1700152-property

Bedrooms
3
Bathrooms
1
Garage
No
Area
1086 Square Feet

Description

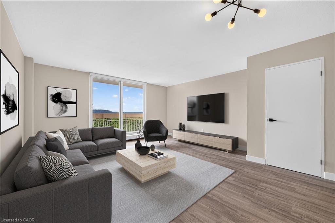
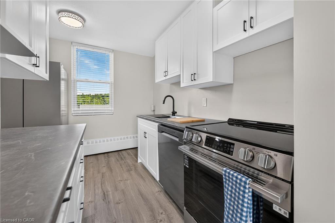
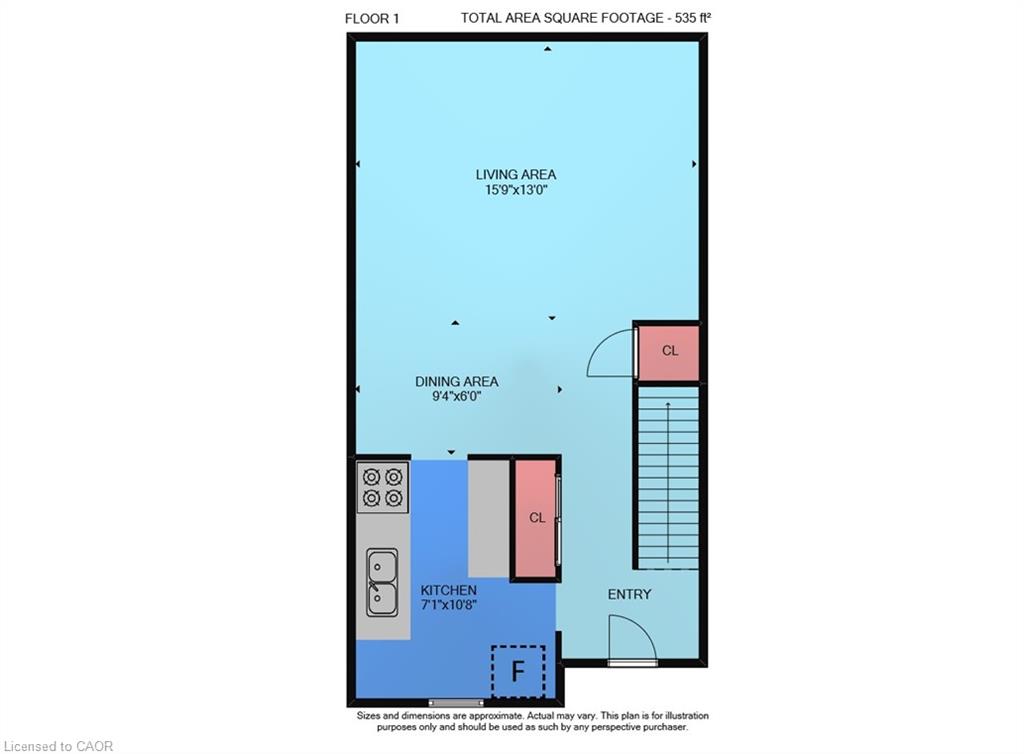
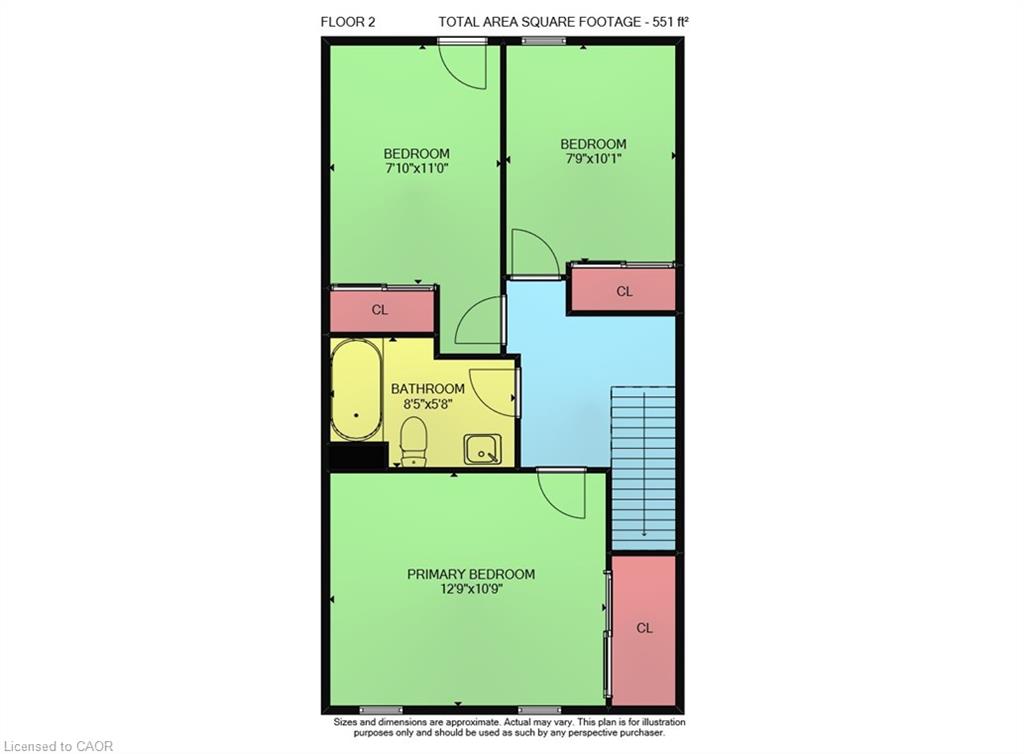
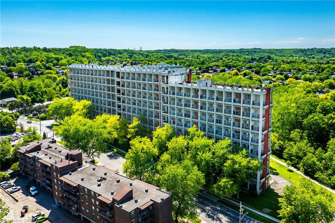
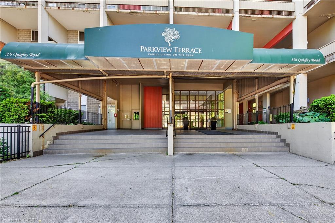
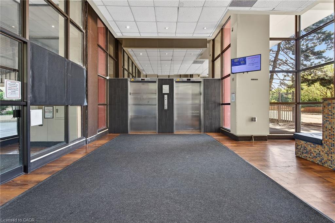
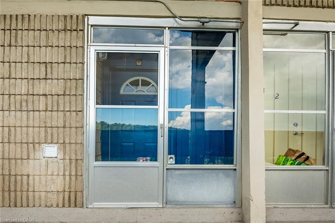
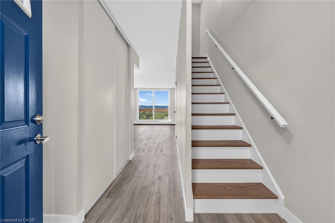
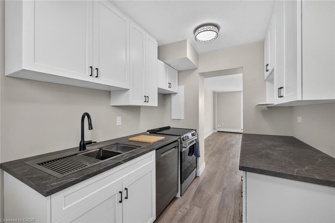
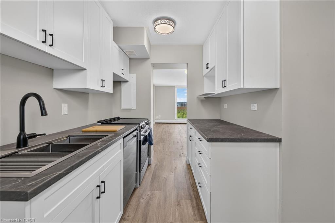
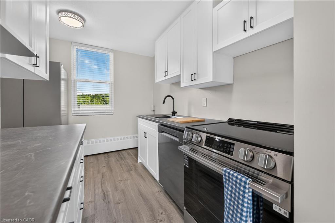
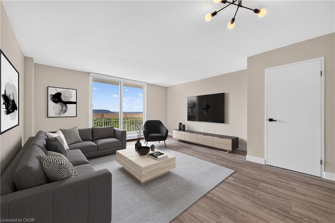
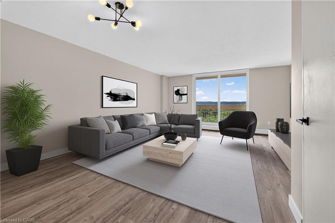
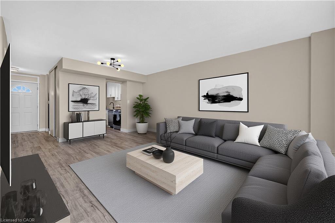
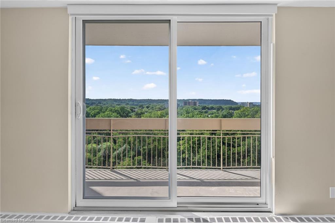
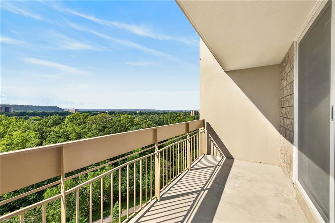
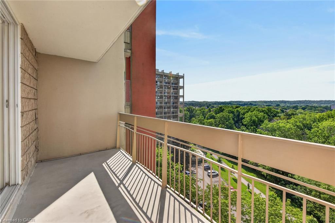
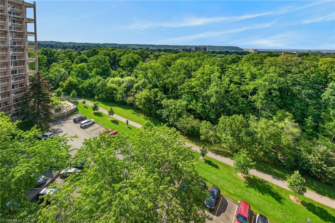
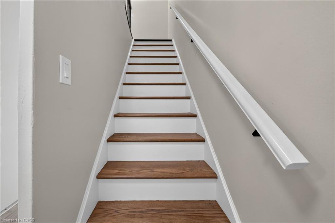
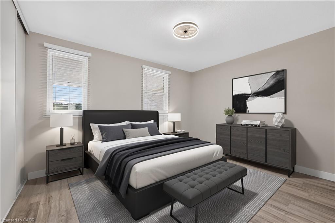
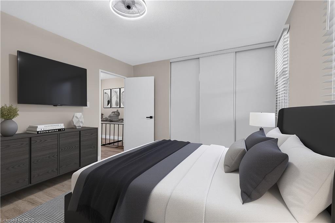
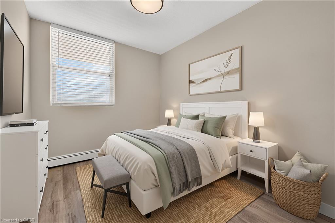
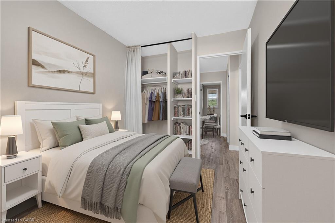
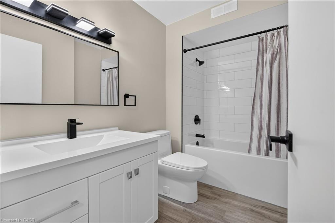
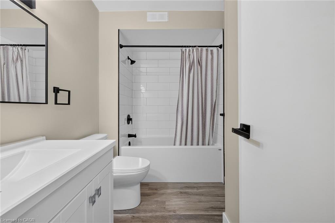
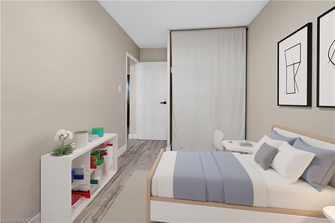
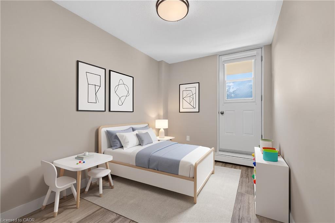
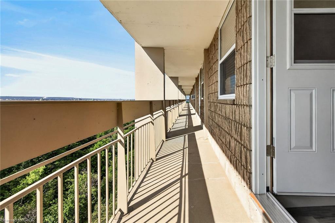
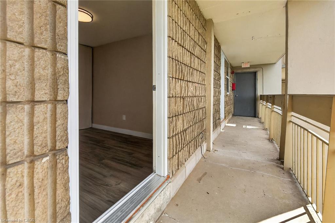
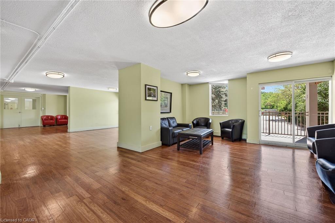
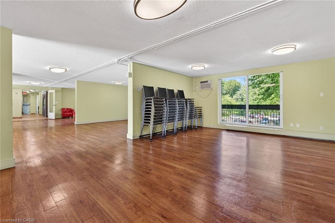
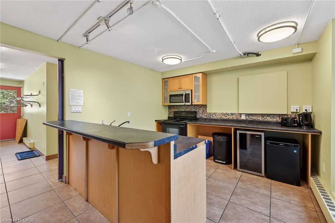
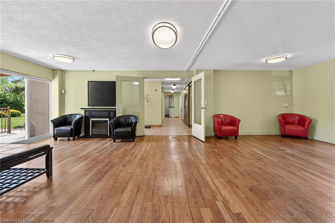
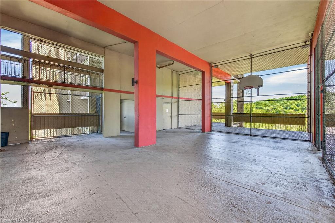
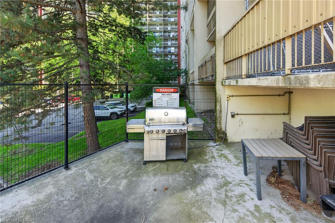
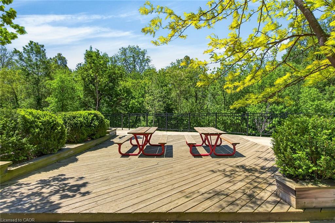
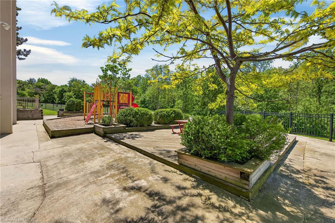
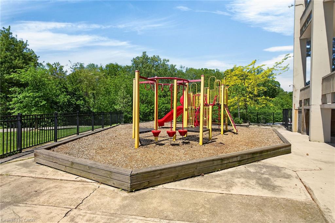
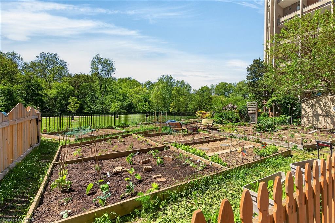
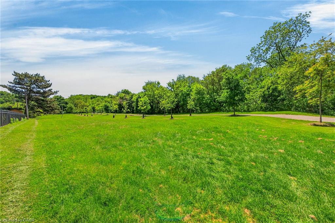
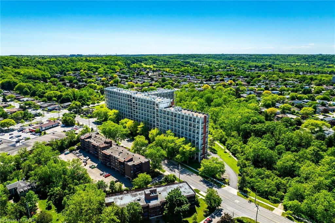
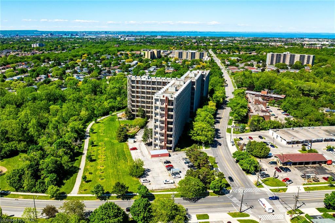
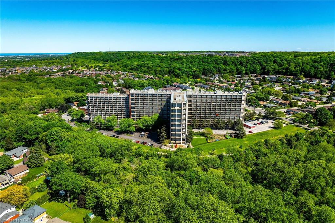
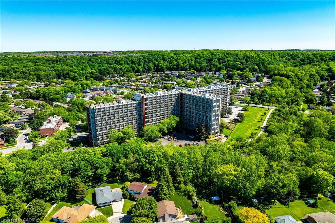
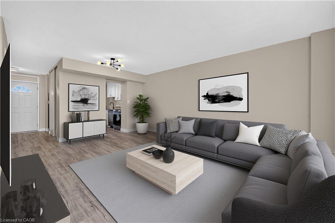
Welcome to this beautifully updated two-storey condo offering the space and feel of a townhome with the convenience of condominium living. This move-in-ready home has been extensively refreshed, featuring brand-new flooring throughout, a completely new kitchen with brand new never-used appliances (warranty included) fresh paint, a fully renovated bathroom, and new lighting and fixtures throughout. As you enter the main level, the updated kitchen is conveniently located to the left and includes a hookup for a stackable washer and dryer. Continue through to the oversized living room with plenty of room for a comfortable dining area. Sliding patio doors lead to a large private balcony where you can enjoy peaceful surroundings, beautiful views of the escarpment and nearby trails. An added bonus—you can see your designated parking space from the balcony. The upper level offers three well-proportioned bedrooms and a beautifully renovated four-piece bathroom. The spacious primary bedroom provides a comfortable retreat, while the additional bedrooms offer excellent flexibility for family, guests, a home office, study or hobby room. The unit comes with a designated parking spot, and a large storage locker. Residents enjoy a variety of amenities, including community gardens, outdoor BBQ areas, covered basketball courts, party/entertainment room and day care service. Ideally located in Hamilton’s east end close to parks, walking trails, golf, shopping and easy access to the Red Hill, Linc and QEW.

Additional Details

  • Property Sub Type: Condo/Apt Unit
  • Zoning: E/S-322
  • Transaction Type: Sale
  • Basement: Full, Finished
  • Heating: Baseboard, Water Radiators
  • Cooling: Private Drive Single Wide
  • Parking Space: 1
  • MLS Status: Active

Similar Properties

View Property

18 Pavarotti Court, Hamilton ON L8G 4P8

This incredible home is a 5-level back split with all…

Bedrooms
4
Bathrooms
3
Area
3626 Square Feet

$899,900

View Property

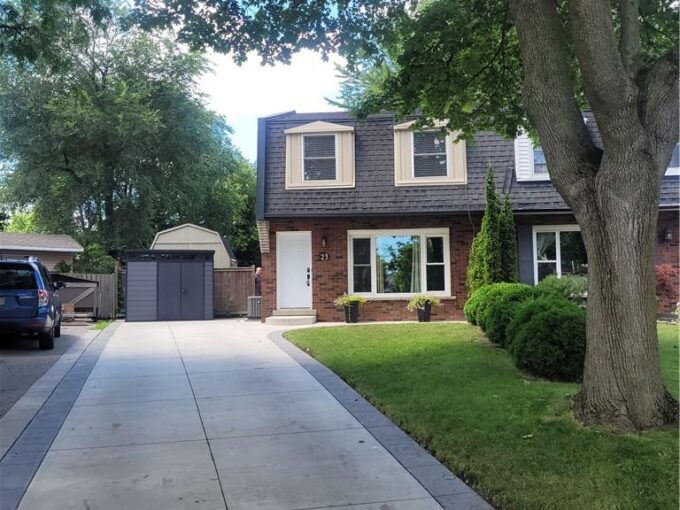
23 Bentley Place, Hamilton ON L9C 2R5

BEAUTIFUL FAMILY HOME ON A QUIET COURT WITH CHARACTER, FINISHED…

Bedrooms
3
Bathrooms
1.5
Area
1827 Square Feet

$699,000

Debolender

Menu

  • Home
  • About
  • Buying Tips
  • Selling Tips
  • Testimonials
  • Contact

Contact Info

238 Speedvale Ave W, Guelph, ON N1L 1C9
+1 519 993 5656

deb@deboraholender.com

Find your new Home

  • All Listings
  • Guelph Listing
  • Kitchener Listing
  • Waterloo Listing
  • Cambridge Listing

Copyright © 2026, Deb Olender RE/MAX Guelph Real Estate Centre

|
38 Garside Avenue S, Hamilton ON L8K 2V6 8 Cross Street, Paris ON N3L 1Z7

Owning a home is a keystone of wealth… both financial affluence and emotional security.

Suze Orman
September 24, 2026 Thursday!
Debolender
  • Login
Forget Password?

OTP Verification

Please enter the 6-digit OTP sent to your email.

Time remaining: 05:00