Debolender
  • Home
  • About
    • Relocating
    • Testimonials
  • Real Estate Listings
    • Guelph
    • Kitchener
    • Waterloo
    • Cambridge
  • News and Advice
    • Deb’s Blog
    • Home Buying Advice
    • Home Selling Advice
    • Get Listings Sent To You
    • Get Your Free Home Evaluation
  • Contact
Debolender
  • Home
  • About
    • Relocating
    • Testimonials
  • Real Estate Listings
    • Guelph
    • Kitchener
    • Waterloo
    • Cambridge
  • News and Advice
    • Deb’s Blog
    • Home Buying Advice
    • Home Selling Advice
    • Get Listings Sent To You
    • Get Your Free Home Evaluation
  • Contact

7459 Boyce Drive, Puslinch, ON N1H 6H9

  • Home
  • Puslinch

7459 Boyce Drive, Puslinch, ON N1H 6H9

7459 Boyce Drive, Puslinch, ON N1H 6H9

$1,099,900
  • 022e8224-32d4-45fd-9f06-7085049d8918-l.jpeg
  • 08554f22-f9eb-42d6-a4f6-4742689865c6-l.jpeg
  • 16e45996-455f-4513-95cd-0b329680ffe9-l.jpeg
  • 1c593dc1-e895-48fc-bea0-c704031285e3-l.jpeg
  • 2744c885-e869-418a-abe7-3a297ff7503f-l.jpeg
  • 32c0b84b-03f6-45de-a971-cc508a0af67a-l.jpeg
  • 47699623-092d-4cee-bba2-faa7031b55b0-l.jpeg
  • 51a4a7a3-3c51-49de-9767-919449a56e3a-l.jpeg
  • 5df527eb-cb93-483c-9fd9-1a8daa1df00e-l.jpeg
  • 66f436ae-1292-473a-b562-965ba1b48ead-l.jpeg
  • 68d60bb3-b63e-41fd-92b8-12e5c2dab7fc-l.jpeg
  • 6b2ffb76-5273-47e9-9ef6-96ad752fc58c-l.jpeg
  • 6ed107a1-e977-4a8f-a812-e92f7e7d06d8-l.jpeg
  • 707e0a22-b0c7-41b8-87ed-3805720d64dd-l.jpeg
  • 88c24311-7c69-4469-bc1e-0e1c60953c11-l.jpeg
  • 89debf37-fde8-440a-b1ed-ae7daffa0a82-l.jpeg
  • 8aea6998-a84f-41a0-8001-ddcee09e3e66-l.jpeg
  • 8b8534e7-d54a-4d4d-bf3e-98f1dd674b2f-l.jpeg
  • 92e47059-06bc-404d-9710-73ec862be799-l.jpeg
  • 95b7bac6-fb40-455c-bf65-919fc0ca7804-l.jpeg
  • a74c38b2-e6db-457f-b8ac-9f6e5b840853-l.jpeg
  • aa4e6895-b524-457c-8253-392695f0fe14-l.jpeg
  • ad250952-8932-42d0-b9e8-e0d5a9bb9254-l.jpeg
  • c3614fff-563c-496e-8963-665732ed7374-l.jpeg
  • d7101ac6-2c8f-4d66-934b-ea1c0e22f778-l.jpeg
  • d9791278-5eb8-46de-a62f-846b5c162a46-l.jpeg
  • ed3c27d9-b91a-48ca-aa42-15bede5dd4d3-l.jpeg
  • 19dda6e1-0a1a-4719-a04d-d648f5292223-l.jpeg
  • 77cb0906-b368-43ed-844e-dafd43e41aa6-l.jpeg

Property ID:

 RH-1429494-property

Featured
Bedrooms
4
Bathrooms
4
Garage
No
Year Built
2026

Description

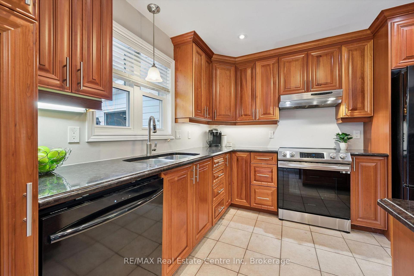
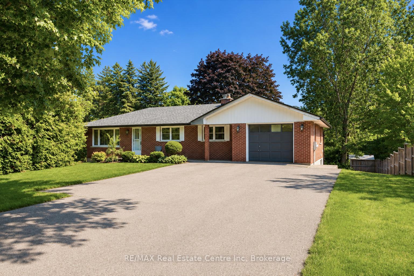
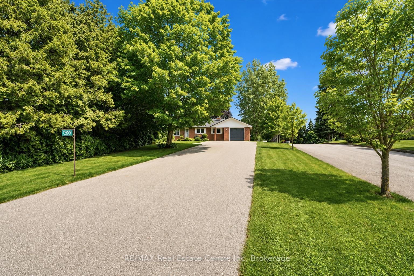
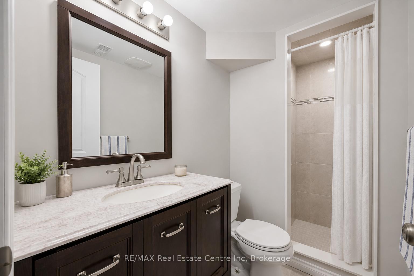
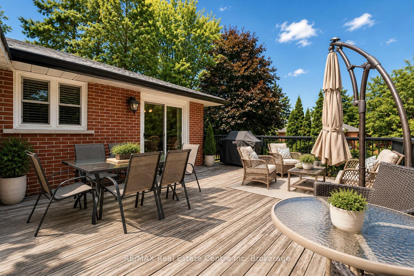
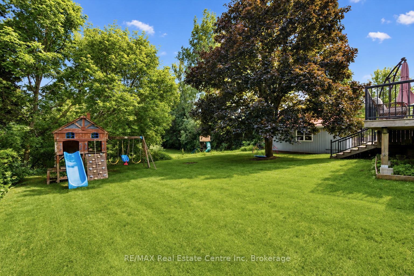
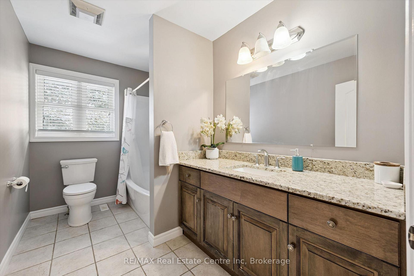
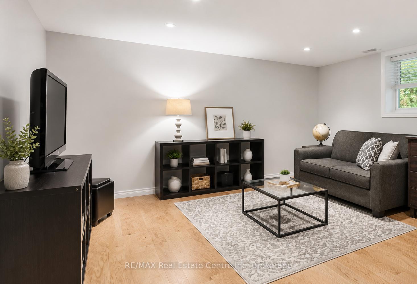
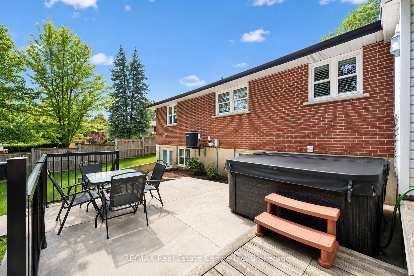
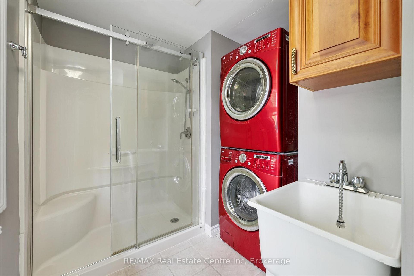
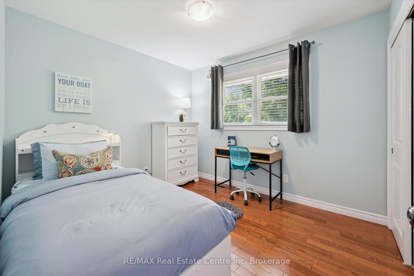
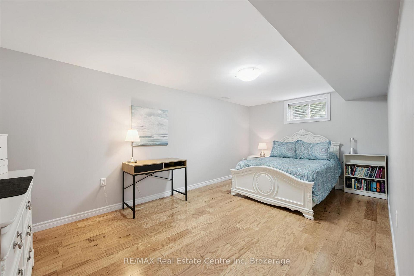
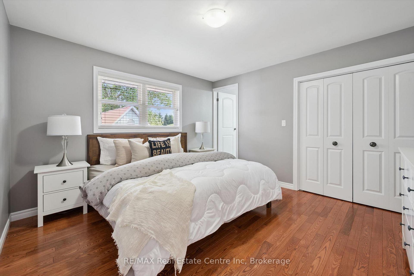
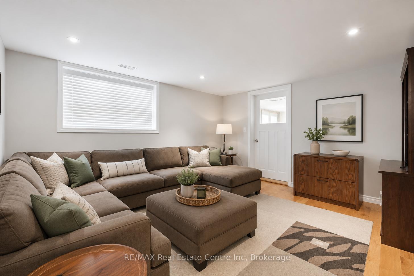
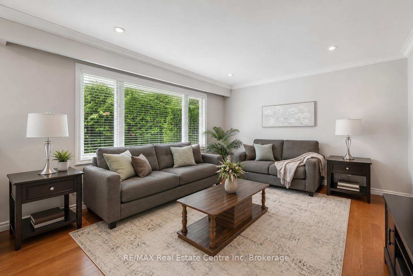
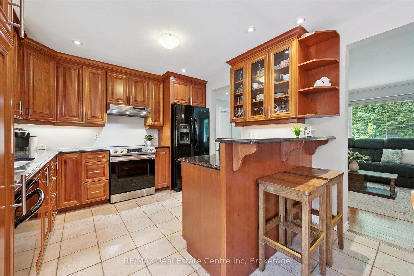
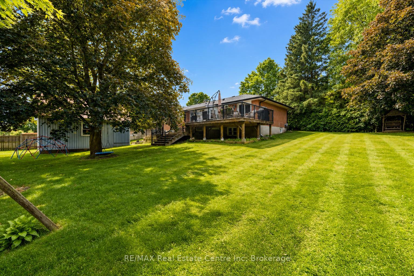
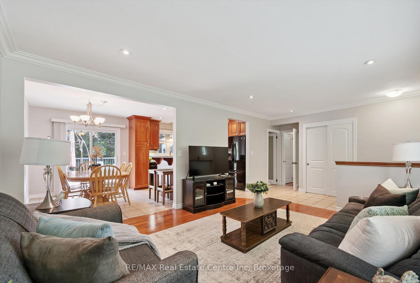
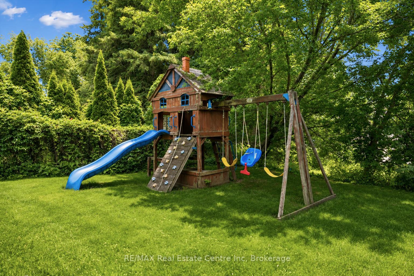
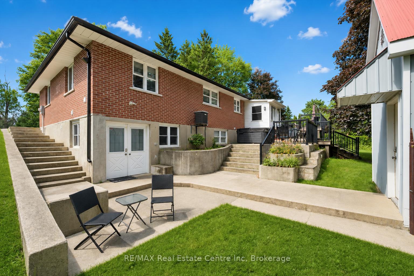
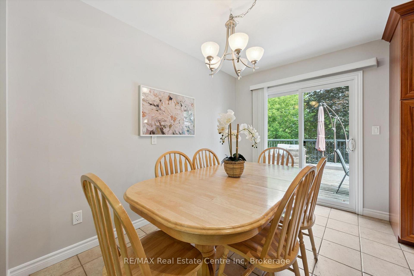
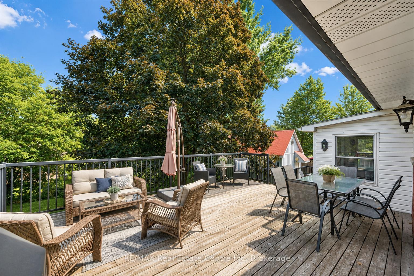
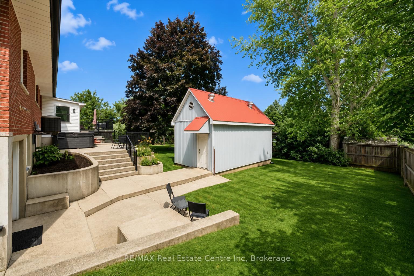
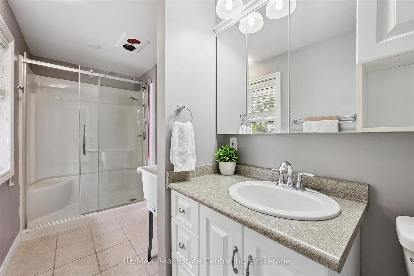
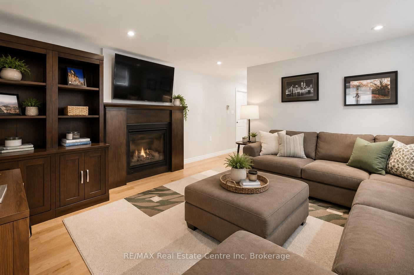
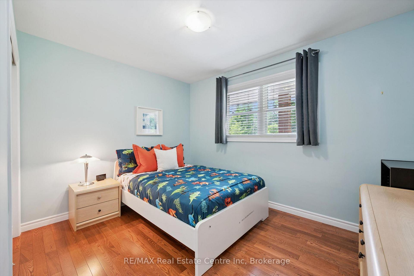
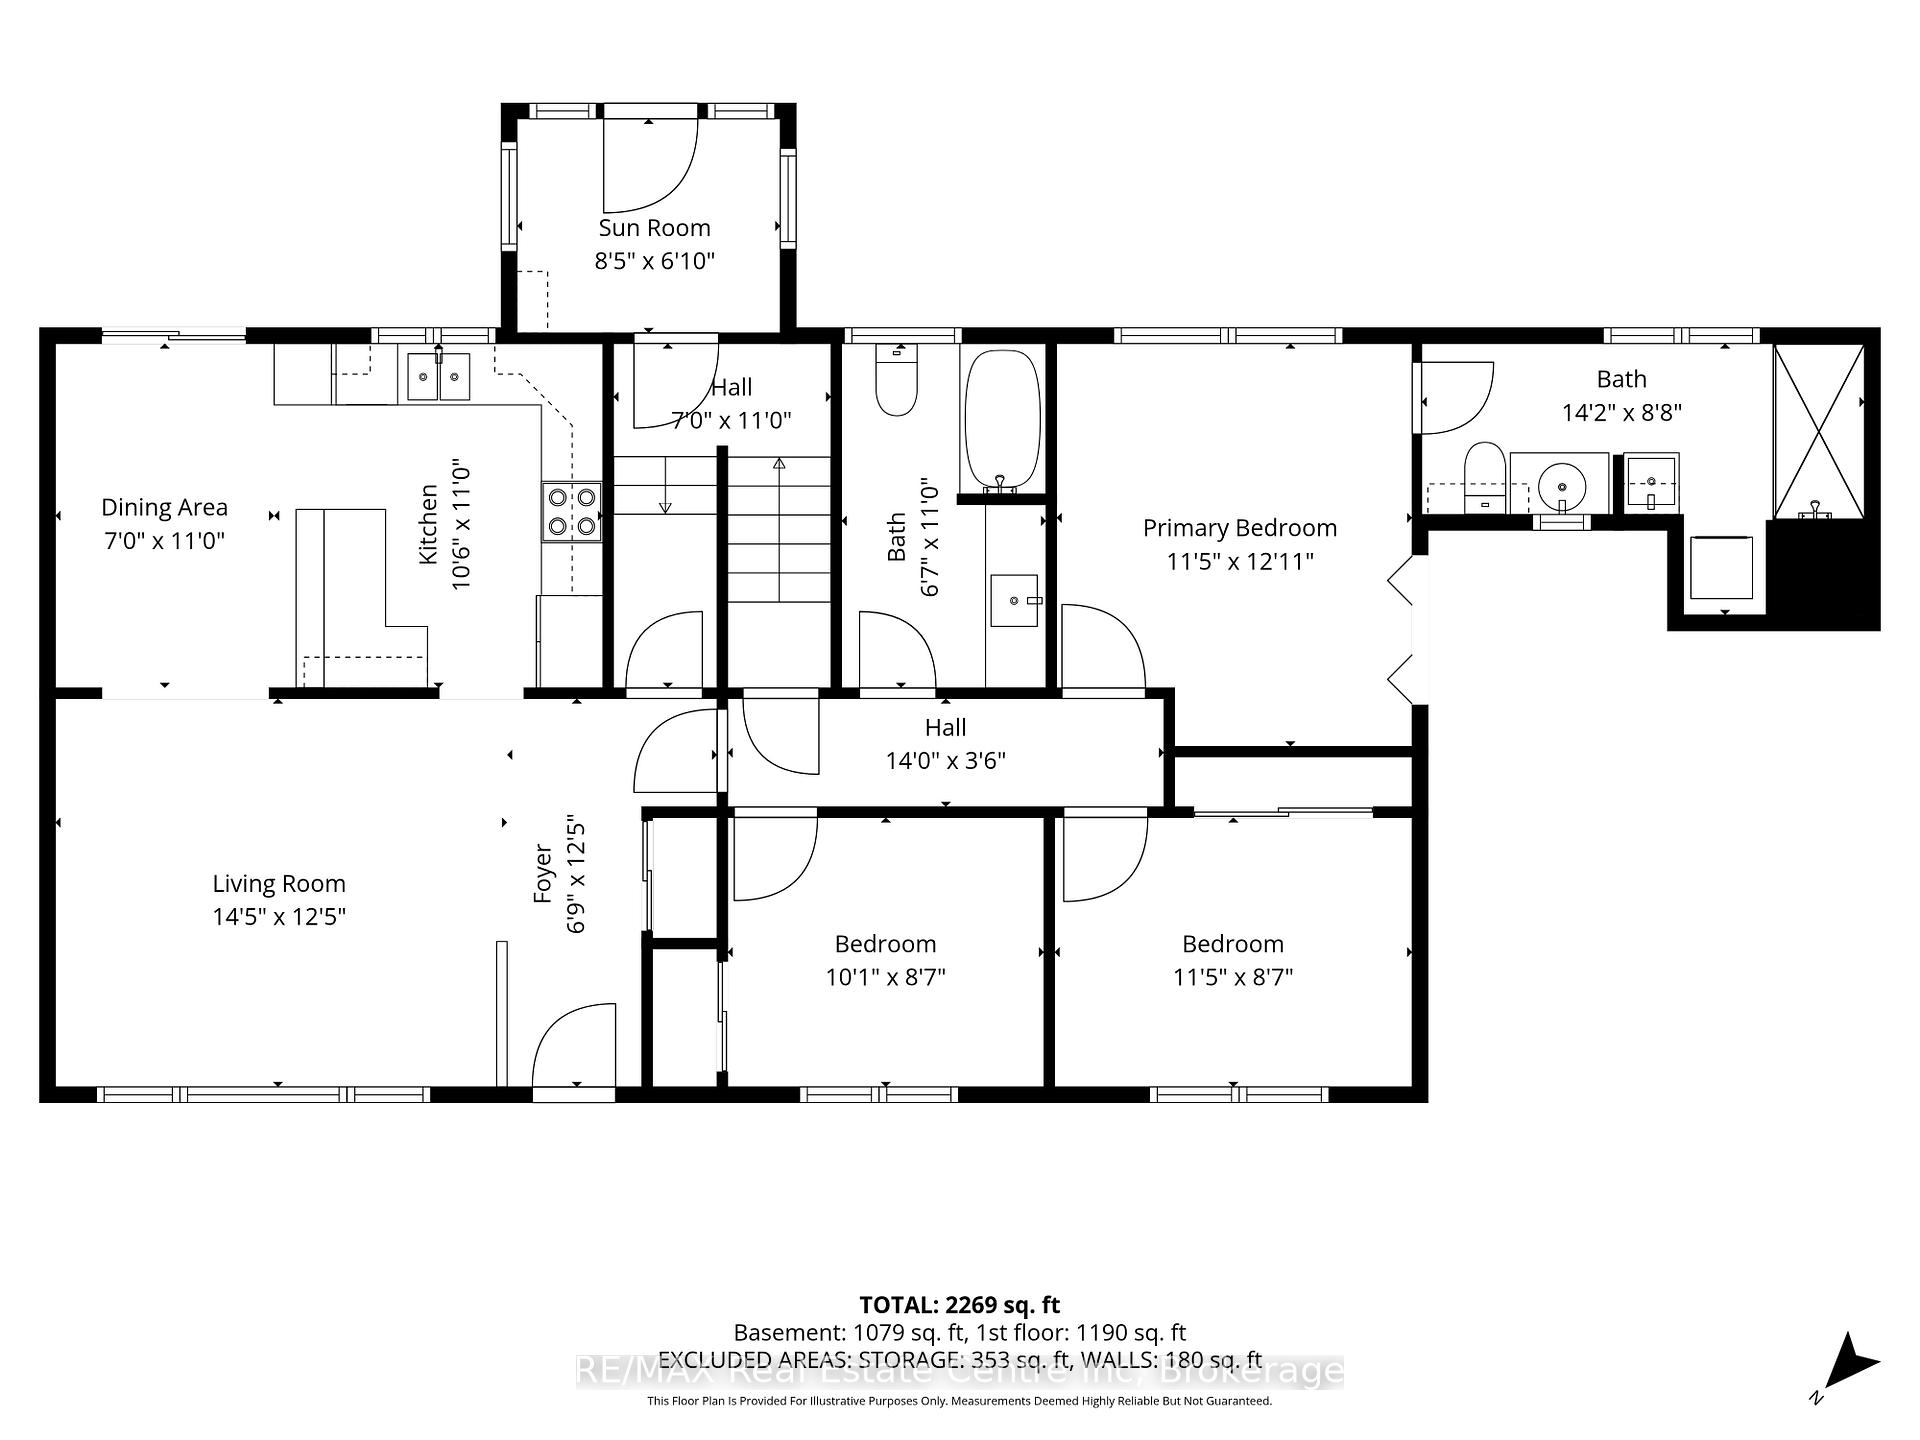
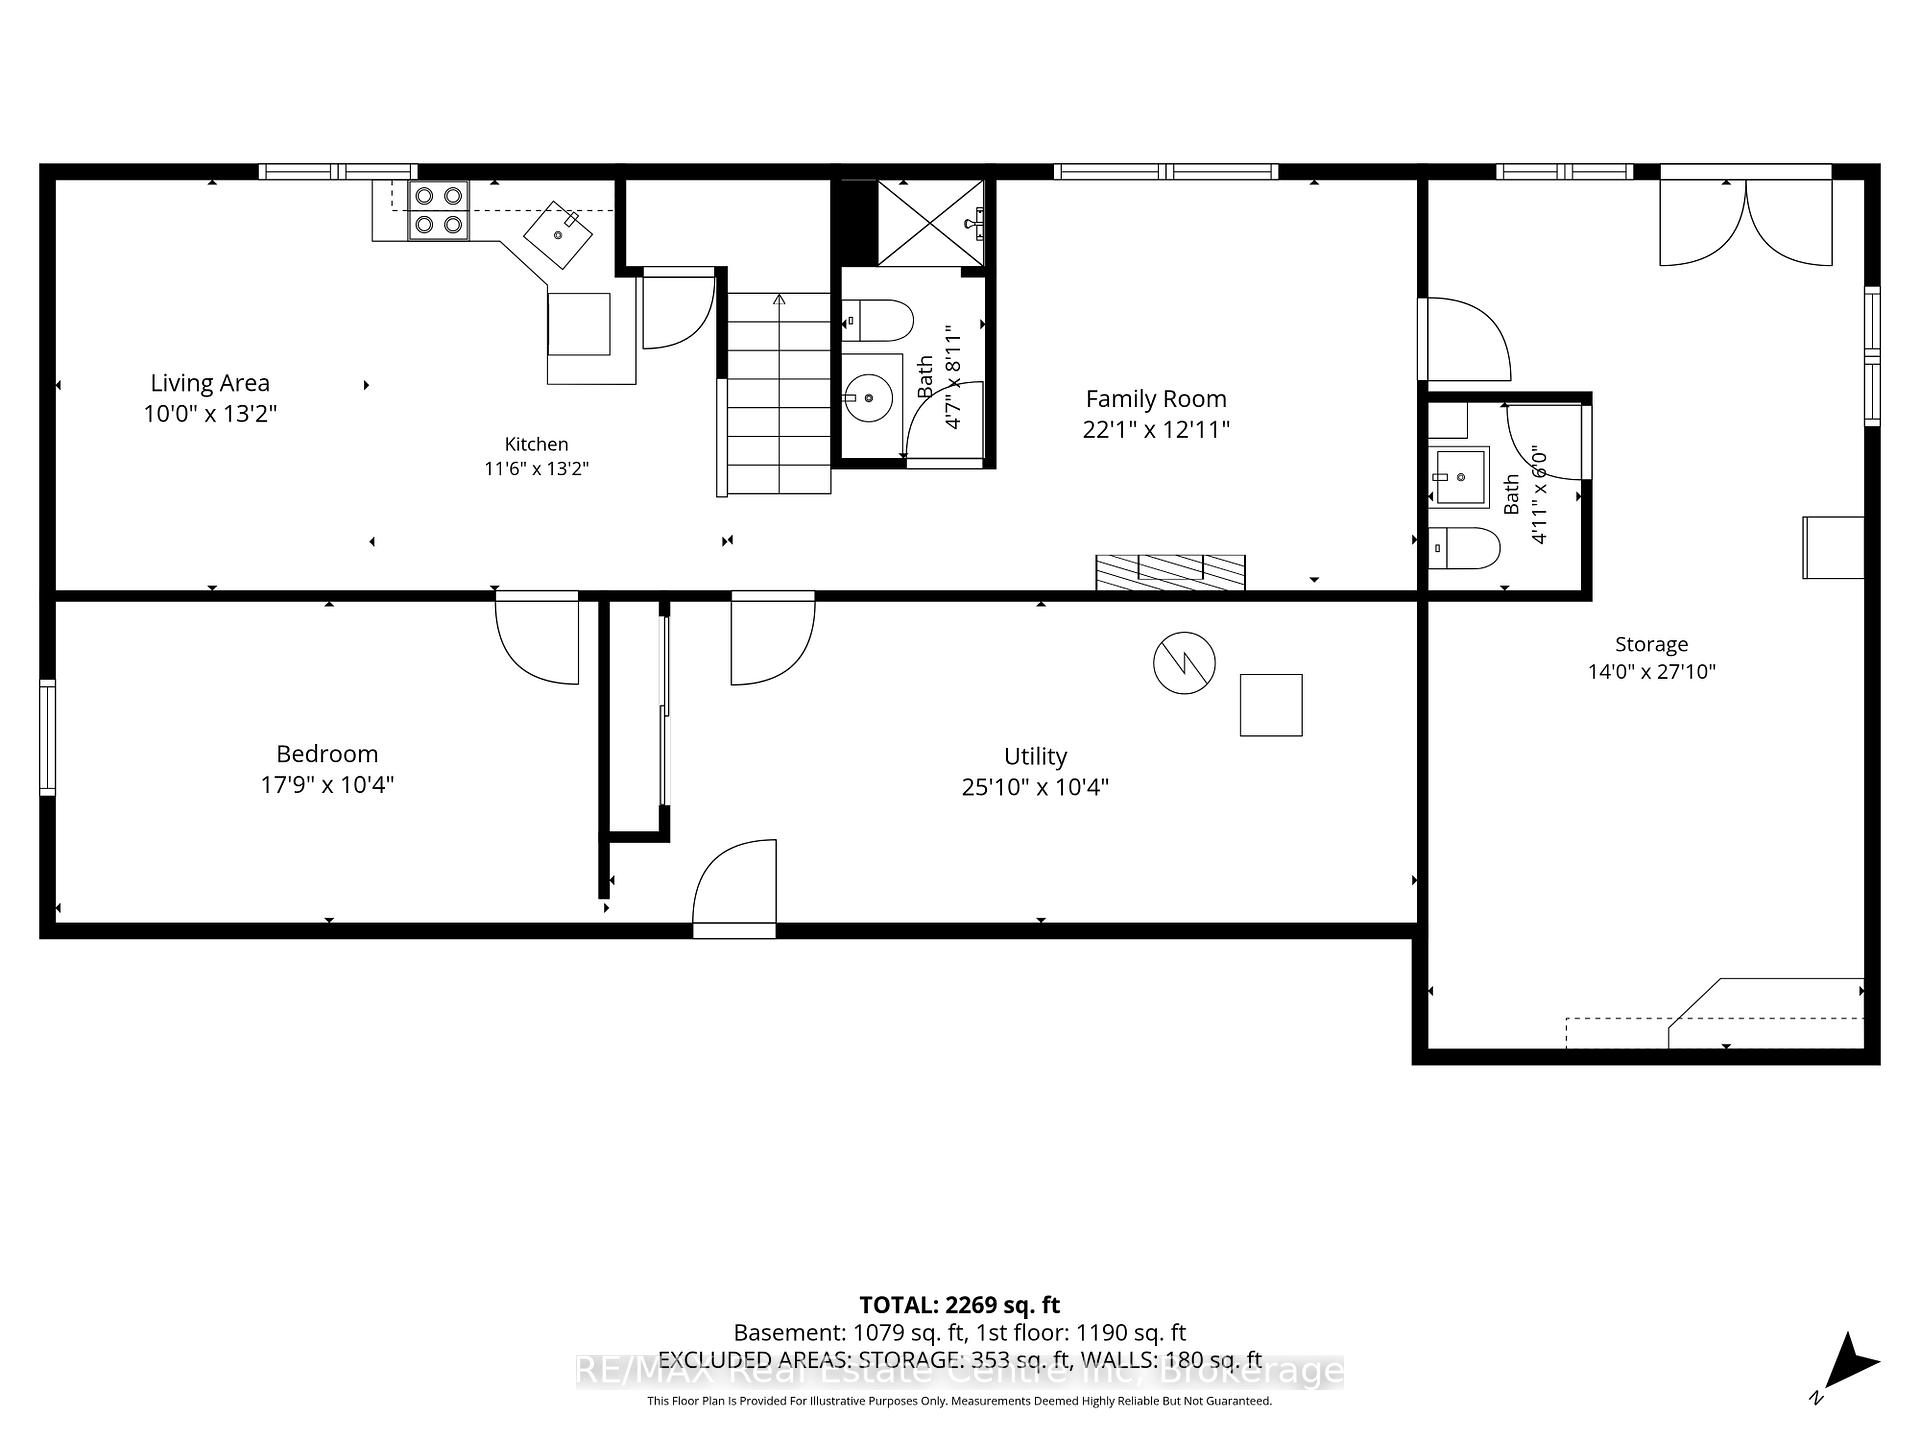
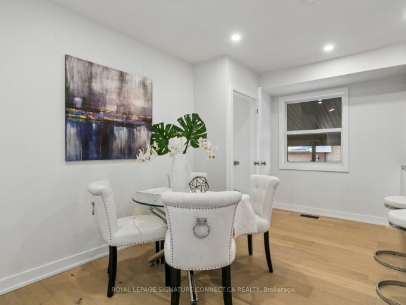
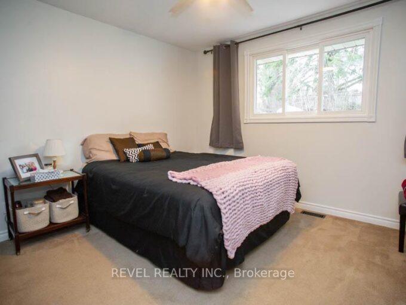
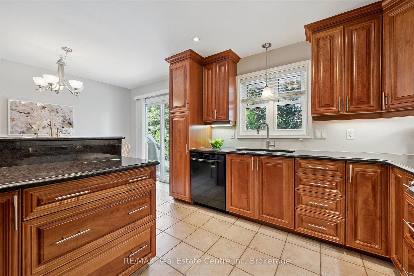
Spacious 3+1 bdrm, 3.1 bath bungalow with finished W/O bsmt on a beautiful property nestled in a quiet neighbourhood just outside of Guelph! Upon entering you’re welcomed into bright & inviting living room W/hardwood, pot lighting & picture window that allows natural light to pour into the space. The layout flows seamlessly into eat-in kitchen W/granite counters, rich wood cabinetry, glass-front feature cabinets & 2-tiered breakfast bar W/seating. For more formal meals, the open-concept dining area offers lots of room for family dinners & hosting guests W/sliding doors leading directly to backyard deck. Primary bdrm W/hardwood, large window & ensuite with W/I glass shower. Ensuite includes stackable laundry & sink. 2 add’l bdrms offer hardwood & dbl closets. 4pc main bath W/oversized vanity, granite counters & shower/tub. Finished W/O bsmt offers add’l living space W/rec room, hardwood, pot lighting & oversized windows. You’ll also find a bdrm, 3pc bath & bonus room W/fireplace that can easily serve as an office, gym or playroom. The garage extends beneath the home providing add’l workshop space W/access to backyard. There is 2pc bath off the workshop. Outside a large deck provides lots of space for BBQs, dining & lounging while the lower patio offers a hot tub. Shed offers storage & workshop space. Surrounded by mature trees the property feels private, with a kid’s playset & grassy area where kids & pets can play. Oversized driveway is wide & long W/lots of room for cars, trailers & recreational toys. Enjoy privacy & space of country-style living without giving up convenience. 2-min drive from Guelph’s south end W/restaurants, shopping, banks, fitness, LCBO, movie theatre & more. With easy access to 401 it’s an excellent location for commuters. Tons of living space, W/O bsmt, incredible workshop & storage space. This property has it all

Additional Details

  • Property Age: 51-99
  • Property Sub Type: Detached
  • Transaction Type: For Sale
  • Basement: Full, Finished, Walk-Out
  • Heating Source: Gas
  • Heating Type: Forced Air
  • Cooling: Central Air
  • Parking Space: 10
  • Fire Places:

Similar Properties

View Property

14 Crossbridge Avenue, Kitchener, ON N2A 0J9

Design A Life You Love-Welcome To 14 Crossbridge Avenue! This…

Bedrooms
4
Bathrooms
3

$935,000

View Property

63 Claremont Avenue, Kitchener, ON N2M 2P5

This is 63 Claremont Ave, a rare opportunity in the…

Bedrooms
3
Bathrooms
2

$1,325,000

Debolender

Menu

  • Home
  • About
  • Buying Tips
  • Selling Tips
  • Testimonials
  • Contact

Contact Info

238 Speedvale Ave W, Guelph, ON N1L 1C9

+1 519 993 5656

deb@deboraholender.com

Find your new Home

  • All Listings
  • Guelph Listing
  • Kitchener Listing
  • Waterloo Listing
  • Cambridge Listing

Copyright © 2026, Deb Olender RE/MAX Guelph Real Estate Centre

|
11 Edminston Drive, Centre Wellington, ON N1M 0J3 255 Raspberry Place, Waterloo, ON N2V 0H3

Owning a home is a keystone of wealth… both financial affluence and emotional security.

Suze Orman
August 6, 2026 Thursday!
Debolender
  • Login
Forget Password?