Debolender
  • Home
  • About
    • Relocating
    • Testimonials
  • Real Estate Listings
    • Guelph
    • Kitchener
    • Waterloo
    • Cambridge
  • News and Advice
    • Deb’s Blog
    • Home Buying Advice
    • Home Selling Advice
    • Get Listings Sent To You
    • Get Your Free Home Evaluation
  • Contact
Debolender
  • Home
  • About
    • Relocating
    • Testimonials
  • Real Estate Listings
    • Guelph
    • Kitchener
    • Waterloo
    • Cambridge
  • News and Advice
    • Deb’s Blog
    • Home Buying Advice
    • Home Selling Advice
    • Get Listings Sent To You
    • Get Your Free Home Evaluation
  • Contact

75 Benjamin Crescent, Orangeville, ON L9W 0V1

  • Home
  • Orangeville

75 Benjamin Crescent, Orangeville, ON L9W 0V1

75 Benjamin Crescent, Orangeville, ON L9W 0V1

$749,999
  • 010081f2-fef1-4ce7-8939-904edd8833c5-l.jpeg
  • 0547c731-c7de-424b-aa64-34c1c5453aca-l.jpeg
  • 0634bd29-4bf3-4120-910f-a4708674b43f-l.jpeg
  • 090064f8-c154-4c7e-a0b7-e5cf40c830bb-l.jpeg
  • 0b01e040-45ba-451a-9bde-0777587c6348-l.jpeg
  • 0ece29d8-770b-4eff-8722-ed4824a47271-l.jpeg
  • 1556d0cf-5911-45eb-be23-363621269de8-l.jpeg
  • 1b479221-2a1e-4548-b4f7-4290e4a4181a-l.jpeg
  • 1bbdc94e-a28c-4791-b085-a457760a5cdb-l.jpeg
  • 217a91e6-6eb5-4e4e-870f-c3df61e3784e-l.jpeg
  • 22130895-4af0-4717-970b-3d3ba4557438-l.jpeg
  • 23d3ee9c-922f-4154-a4d6-5db16f18b6ad-l.jpeg
  • 2e1cf759-96ee-4d8b-a120-ab4817d15b5f-l.jpeg
  • 3b5ce4da-16c8-45c4-bffe-8819f5503843-l.jpeg
  • 40a4b34a-07dd-456d-a216-01062a0e51e0-l.jpeg
  • 47a723ac-159c-4cb1-891d-ebb1cba5a801-l.jpeg
  • 4d92c4b8-ccae-4c46-a58d-5b0d164b12a0-l.jpeg
  • 51f34091-92e1-4eda-ad26-b7e420239f21-l.jpeg
  • 531d1e07-8be6-411a-ae57-804505abab87-l.jpeg
  • 63400fc5-7248-4e44-8e22-27a2d59a13b8-l.jpeg
  • 77321b6a-def5-4893-ade7-dbfde113516a-l.jpeg
  • 7dae8962-dd96-476a-8d20-71c5da97bc71-l.jpeg
  • 80255687-00dd-42b9-bbb2-3b6d0389e7f0-l.jpeg
  • 889ac7f0-3be0-4ac1-8a38-b46f6fb81b6f-l.jpeg
  • 896ec0ce-c8c2-4b0e-a4fa-d84d85eb835a-l.jpeg
  • 8c3b8ffe-8523-4793-821f-c5784e5ea6da-l.jpeg
  • 8e3393d6-7745-46ba-9c3a-73bca3d8b70a-l.jpeg
  • 8eb5126d-e972-42c1-b061-3748576530f1-l.jpeg
  • 95418af5-11cd-4a39-ad8d-192dbe261fea-l.jpeg
  • 961a31ba-99ec-46d4-934b-6bc0e2d0c77e-l.jpeg
  • a03eac8c-3dfc-4faf-a41c-0a63ee54691c-l.jpeg
  • a4ab0f56-df0d-4850-b423-a377bc77dee6-l.jpeg
  • a5651651-f4a0-427d-a7a1-24a5598ab448-l.jpeg
  • b0e491c4-4799-4ace-844a-0e8d0ee087a4-l.jpeg
  • b1cc501e-3c49-453d-a97a-67f10b06fc8d-l.jpeg
  • bb026ec1-07cc-4238-b9be-1f60c64afab5-l.jpeg
  • bb52c8ca-3a82-41ad-9baf-46c5fe6df47d-l.jpeg
  • be55499c-0efb-4e29-a15d-23253bb563f8-l.jpeg
  • bf51396b-3372-4e51-8294-71131530e04a-l.jpeg
  • c42dcf96-7f14-4e23-a4be-6e5c906a551f-l.jpeg
  • c66dc8be-3ced-44e0-9a82-53d05c832bb3-l.jpeg
  • cb0eef46-c6e7-4e5c-8804-4e9cfe120abc-l.jpeg
  • cbd982a8-7d61-46d6-9a49-6d500648f7e8-l.jpeg
  • e49cc6dc-b1a4-45fd-b51d-fc382dff457a-l.jpeg
  • e4b16adc-bf66-4fce-aba1-c43ca3c44f12-l.jpeg
  • e89bb741-be90-4ca7-8155-604e5aa1e30c-l.jpeg
  • eacfa7ab-48e8-4bbe-b2c8-cdeb6c0d53fb-l.jpeg
  • ef66da24-3f53-401b-8685-344220acbba5-l.jpeg
  • f248efae-ec18-4e0e-8cc0-d51c1ea5a198-l.jpeg
  • f282a9b1-5a5a-4f5c-bbfa-e89bd2d1fc2a-l.jpeg

Property ID:

 RH-1437113-property

Bedrooms
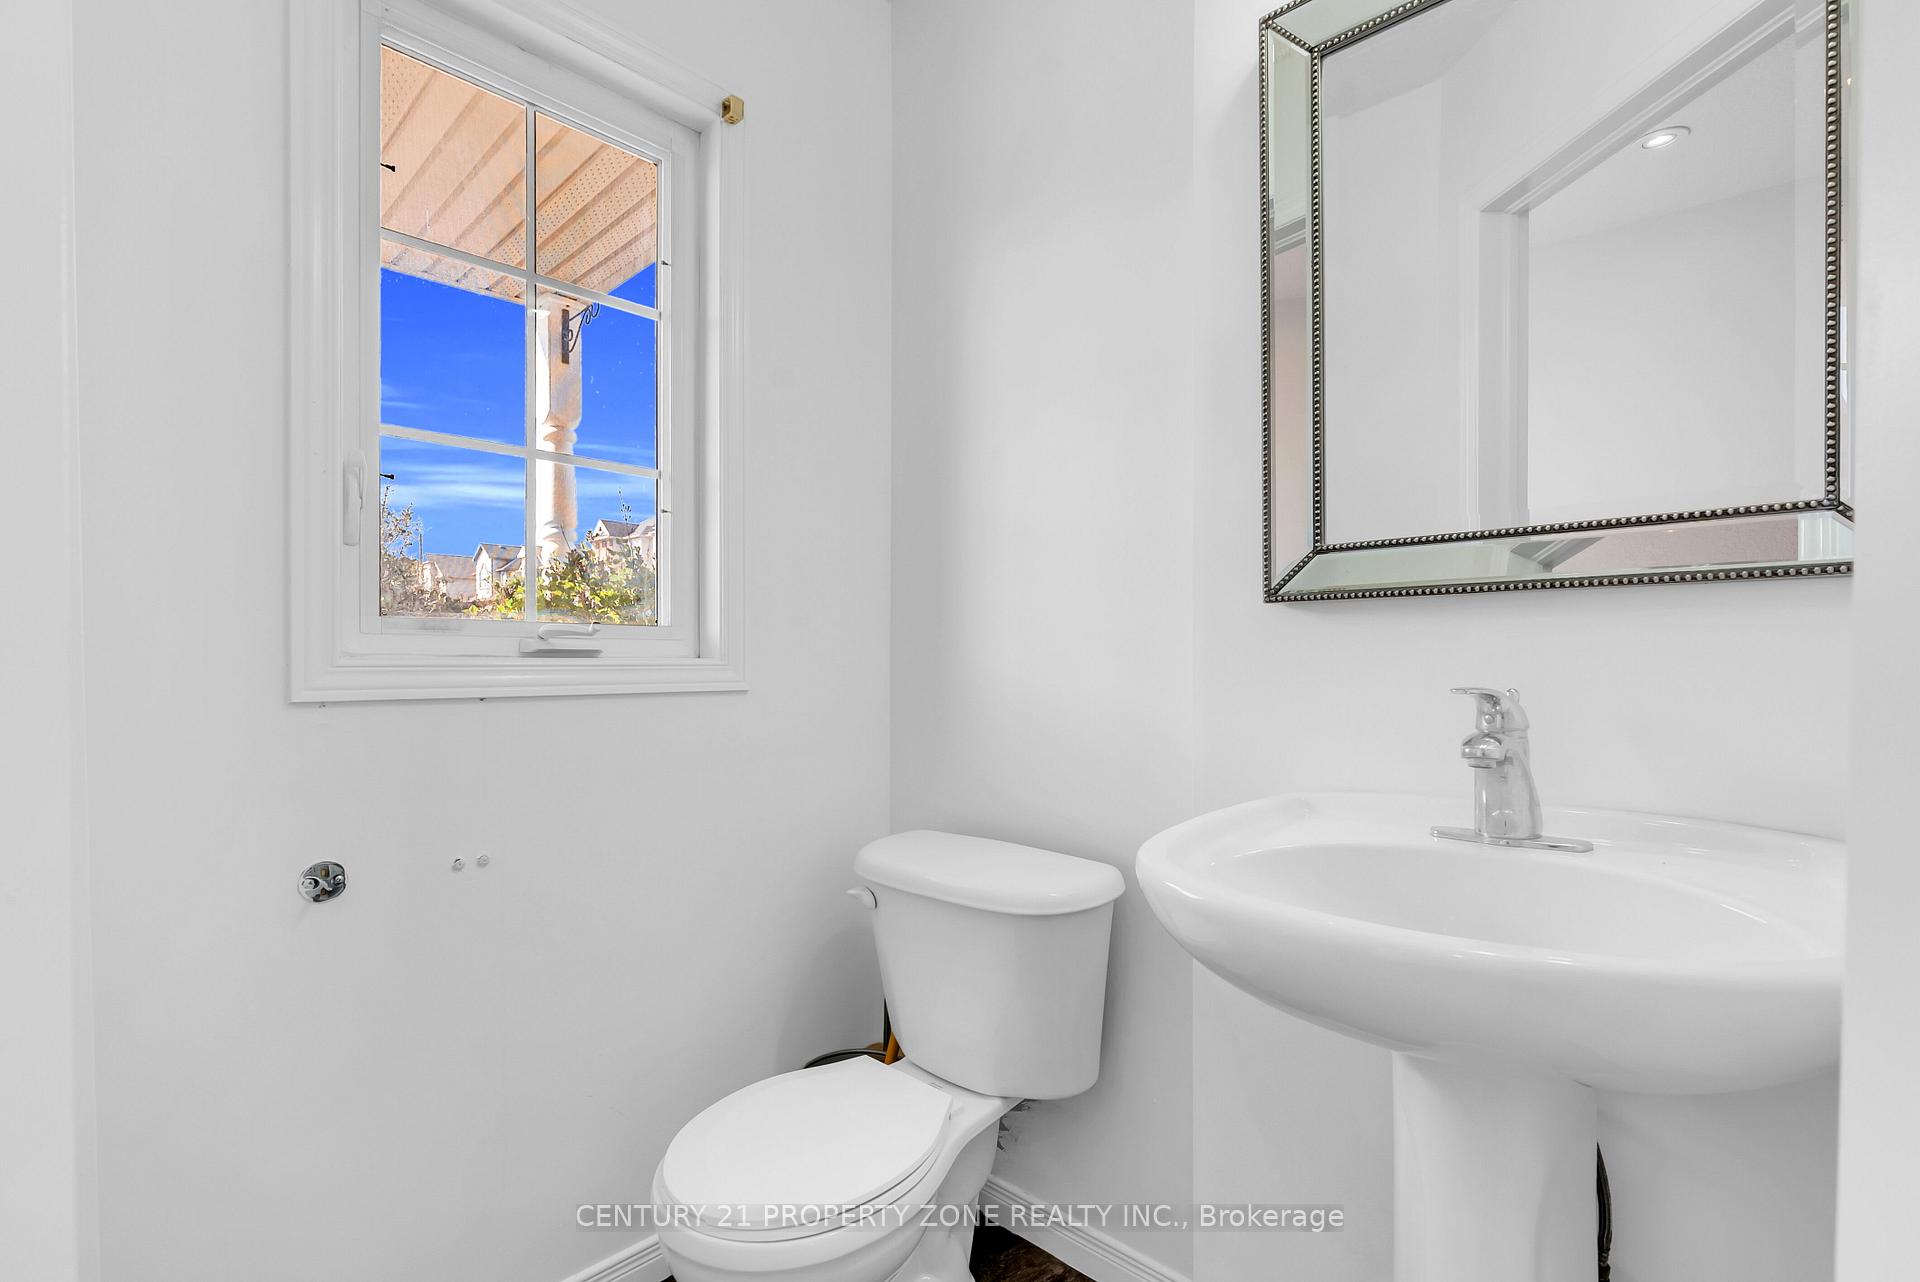
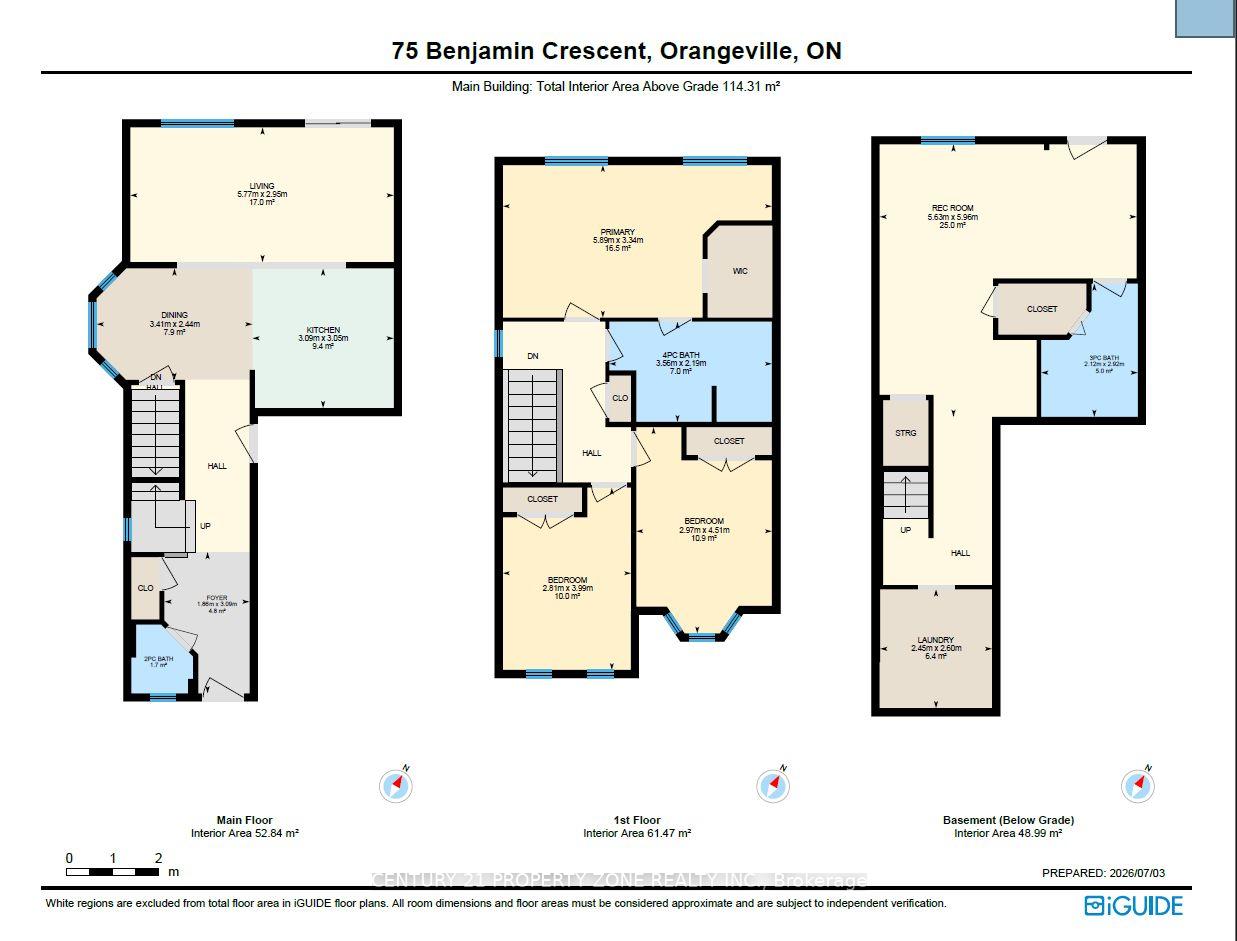
3
Bathrooms
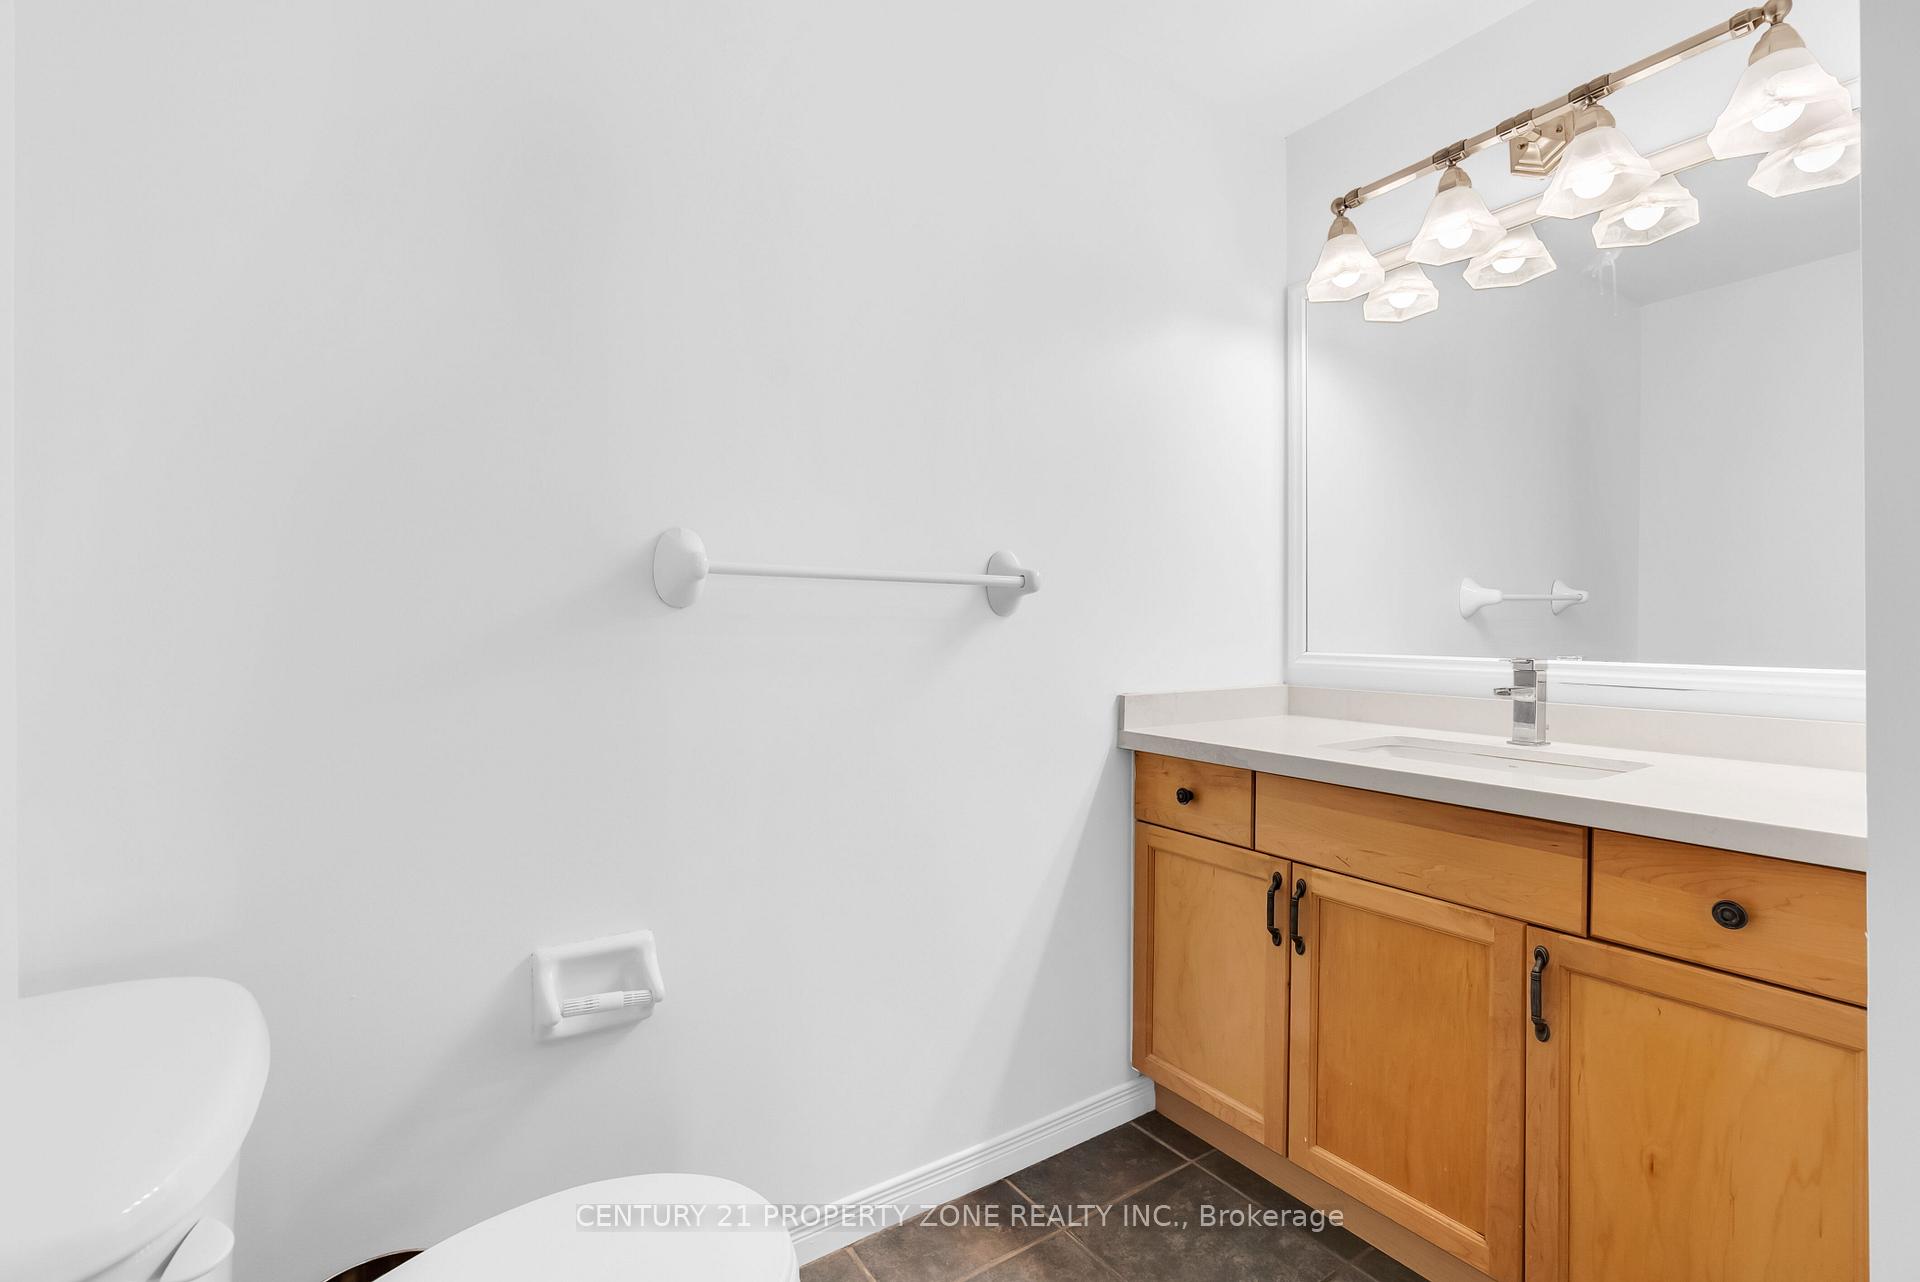
3
Garage
No

Description

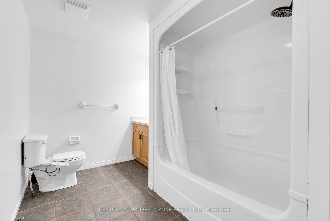
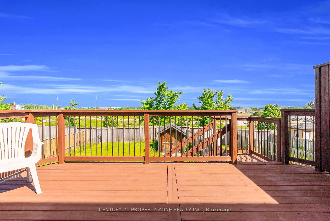
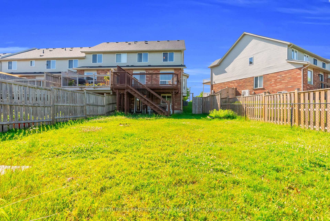
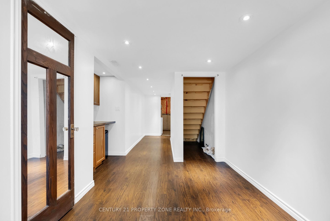
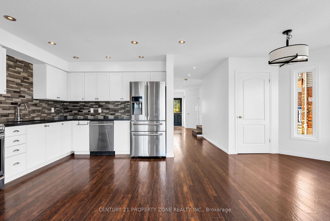
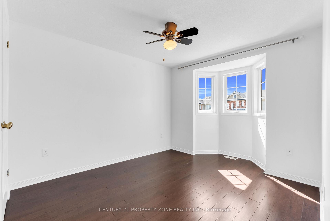
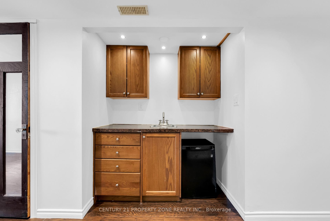
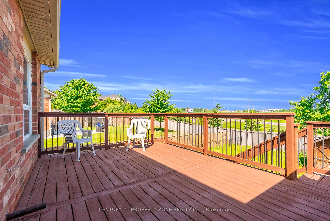
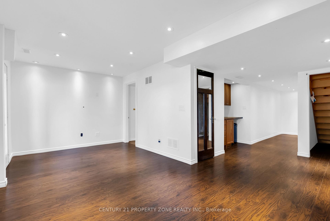
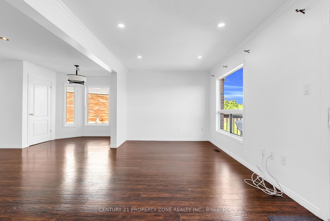
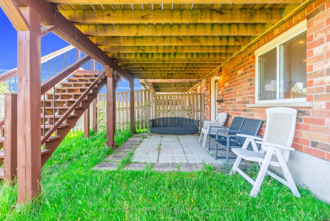
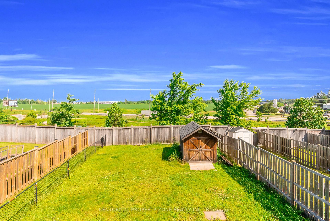
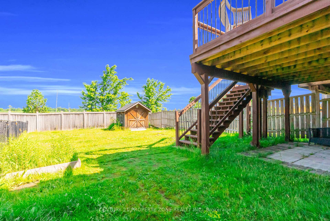
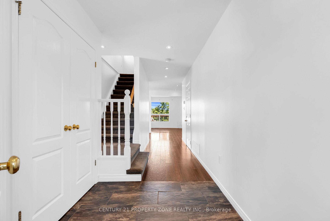
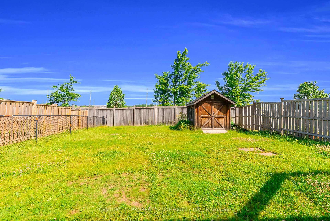
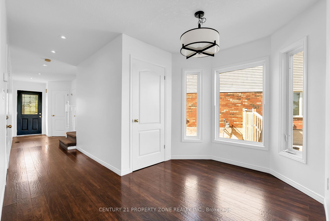
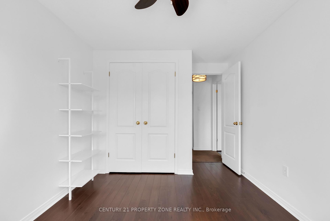
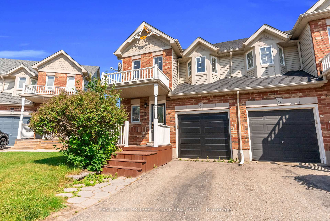
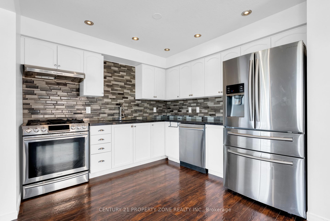
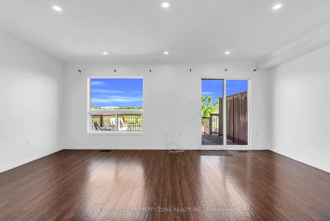
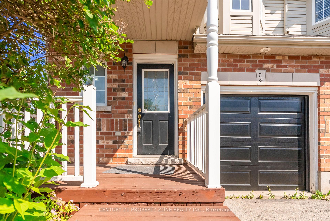
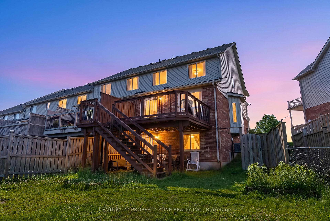
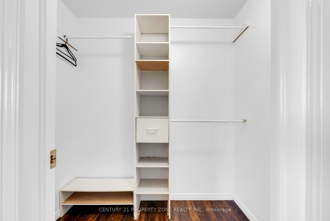
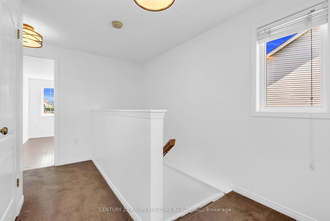

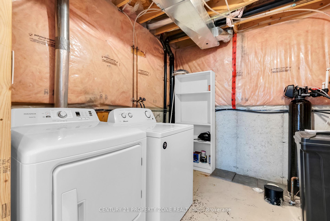
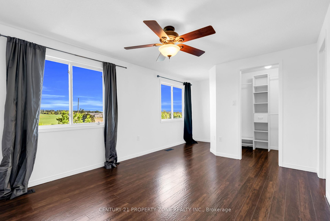
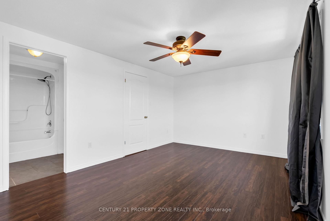
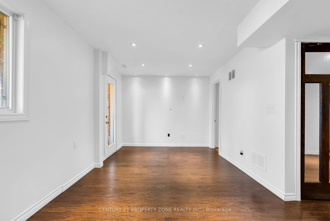
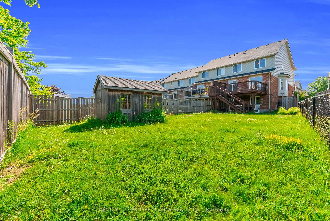
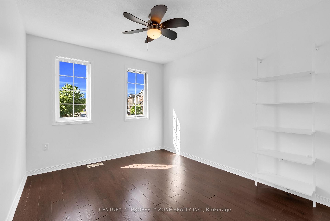
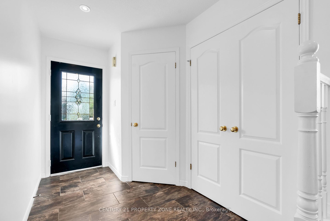
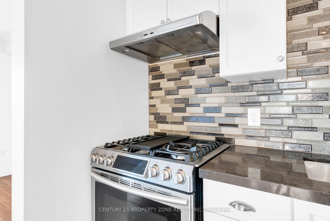
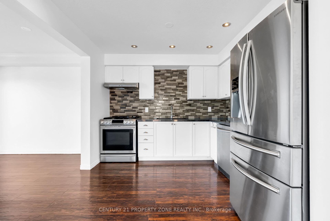
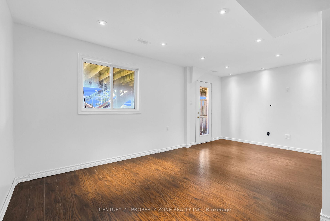
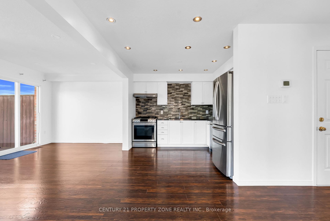

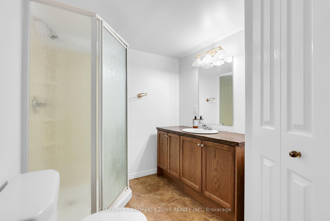
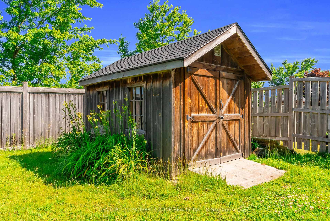
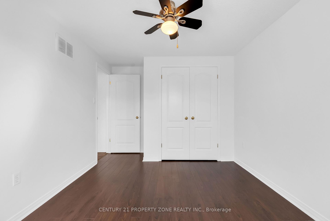
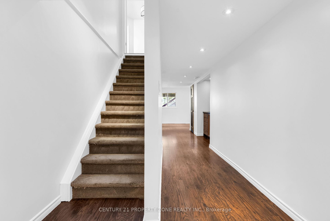
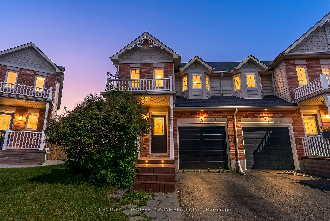
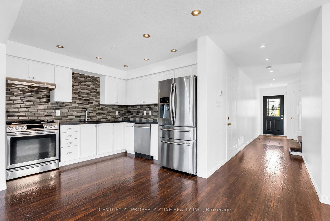
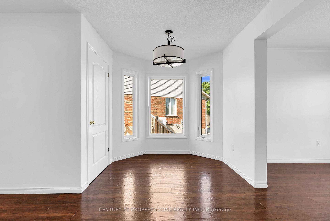
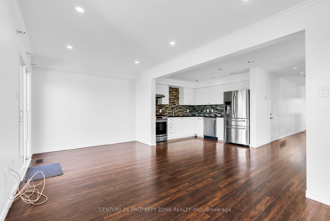
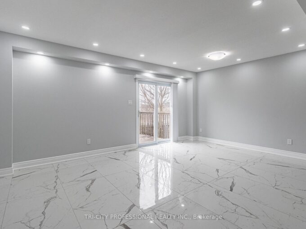
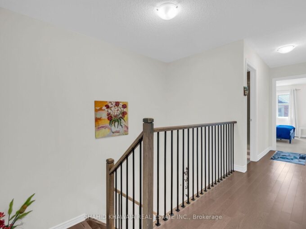
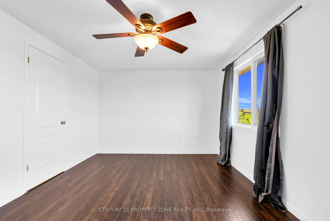
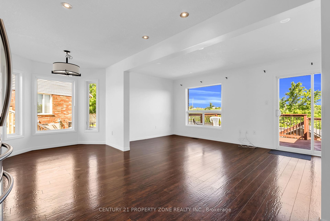
This Townhome is a exceptional opportunity with total livable space of 1832 sq ft. Discoverthe charm of this beautifully maintained end-unit townhome in Orangeville, offering a spaciousand thoughtfully designed layout that’s perfect for modern living. The bright, open-conceptmain floor is enhanced by large windows that flood the home with natural light, creating awarm and inviting atmosphere. Open concept kitchen with gas stove.The walk-out basement provides exceptional versatility, making it an ideal space for a homeoffice, fitness room, recreation area, or additional living space. As an end unit, you’1lenjoy added privacy along with generous outdoor space, perfect for relaxing, entertaining,Kids playing or pets with fenced yard.Backing onto a scenic trail with no homes behind, this property offers a peaceful settingwhile remaining conveniently close to parks, shopping, and everyday amenities. Families willappreciate the proximity to excellent public, Catholic, and private schools throughoutOrangeville. This exceptional townhome presents a rare opportunity to enjoy comfort,convenience, and a desirable location all in one.

Additional Details

  • Property Age: 16-30
  • Property Sub Type: Att/Row/Townhouse
  • Transaction Type: For Sale
  • Basement: Walk-Out, Partially Finished
  • Heating Source: Gas
  • Heating Type: Forced Air
  • Cooling: Central Air
  • Parking Space: 2
  • Fire Places:
  • Virtual Tour: https://tourwizard.net/75-benjamin-crescent-orangeville/nb/

Similar Properties

View Property

1157 Restivo Lane, Milton, ON L9T 2X5

** View Virtual Tour** Exceptional Modern Living In this stunning…

Bedrooms
4
Bathrooms
4

$939,900

Featured
View Property

355 Fisher Mills Road 94, Cambridge, ON N3C 2V3

This Beautiful Corner Unit Townhouse Is Located in A Highly…

Bedrooms
4
Bathrooms
4

$699,000

Debolender

Menu

  • Home
  • About
  • Buying Tips
  • Selling Tips
  • Testimonials
  • Contact

Contact Info

238 Speedvale Ave W, Guelph, ON N1L 1C9
+1 519 993 5656

deb@deboraholender.com

Find your new Home

  • All Listings
  • Guelph Listing
  • Kitchener Listing
  • Waterloo Listing
  • Cambridge Listing

Copyright © 2026, Deb Olender RE/MAX Guelph Real Estate Centre

|
79 Dumbarton Street, Guelph, ON N1E 3T5 118 Oak Ridge Drive, Orangeville, ON L9W 5J5

Owning a home is a keystone of wealth… both financial affluence and emotional security.

Suze Orman
August 6, 2026 Thursday!
Debolender
  • Login
Forget Password?