Debolender
  • Home
  • About
    • Relocating
    • Testimonials
  • Real Estate Listings
    • Guelph
    • Kitchener
    • Waterloo
    • Cambridge
  • News and Advice
    • Deb’s Blog
    • Home Buying Advice
    • Home Selling Advice
    • Get Listings Sent To You
    • Get Your Free Home Evaluation
  • Contact
Debolender
  • Home
  • About
    • Relocating
    • Testimonials
  • Real Estate Listings
    • Guelph
    • Kitchener
    • Waterloo
    • Cambridge
  • News and Advice
    • Deb’s Blog
    • Home Buying Advice
    • Home Selling Advice
    • Get Listings Sent To You
    • Get Your Free Home Evaluation
  • Contact

755 Rayner Court, Milton ON L9T 0P1

  • Home
  • Milton

755 Rayner Court, Milton ON L9T 0P1

755 Rayner Court, Milton ON L9T 0P1

$1,035,000
  • 73b2d87ec59f5aa81ccda85379df560b-m1.jpeg
  • 73b2d87ec59f5aa81ccda85379df560b-m2.jpeg
  • 73b2d87ec59f5aa81ccda85379df560b-m3.jpeg
  • 73b2d87ec59f5aa81ccda85379df560b-m4.jpeg
  • 73b2d87ec59f5aa81ccda85379df560b-m5.jpeg
  • 73b2d87ec59f5aa81ccda85379df560b-m6.jpeg
  • 73b2d87ec59f5aa81ccda85379df560b-m7.jpeg
  • 73b2d87ec59f5aa81ccda85379df560b-m8.jpeg
  • 73b2d87ec59f5aa81ccda85379df560b-m9.jpeg
  • 73b2d87ec59f5aa81ccda85379df560b-m10.jpeg
  • 73b2d87ec59f5aa81ccda85379df560b-m11.jpeg
  • 73b2d87ec59f5aa81ccda85379df560b-m12.jpeg
  • 73b2d87ec59f5aa81ccda85379df560b-m13.jpeg
  • 73b2d87ec59f5aa81ccda85379df560b-m14.jpeg
  • 73b2d87ec59f5aa81ccda85379df560b-m15.jpeg
  • 73b2d87ec59f5aa81ccda85379df560b-m16.jpeg
  • 73b2d87ec59f5aa81ccda85379df560b-m17.jpeg
  • 73b2d87ec59f5aa81ccda85379df560b-m18.jpeg
  • 73b2d87ec59f5aa81ccda85379df560b-m19.jpeg
  • 73b2d87ec59f5aa81ccda85379df560b-m20.jpeg
  • 73b2d87ec59f5aa81ccda85379df560b-m21.jpeg
  • 73b2d87ec59f5aa81ccda85379df560b-m22.jpeg
  • 73b2d87ec59f5aa81ccda85379df560b-m23.jpeg
  • 73b2d87ec59f5aa81ccda85379df560b-m24.jpeg
  • 73b2d87ec59f5aa81ccda85379df560b-m25.jpeg
  • 73b2d87ec59f5aa81ccda85379df560b-m26.jpeg
  • 73b2d87ec59f5aa81ccda85379df560b-m27.jpeg
  • 73b2d87ec59f5aa81ccda85379df560b-m28.jpeg
  • 73b2d87ec59f5aa81ccda85379df560b-m29.jpeg
  • 73b2d87ec59f5aa81ccda85379df560b-m30.jpeg
  • 73b2d87ec59f5aa81ccda85379df560b-m31.jpeg
  • 73b2d87ec59f5aa81ccda85379df560b-m32.jpeg
  • 73b2d87ec59f5aa81ccda85379df560b-m33.jpeg
  • 73b2d87ec59f5aa81ccda85379df560b-m34.jpeg
  • 73b2d87ec59f5aa81ccda85379df560b-m35.jpeg
  • 73b2d87ec59f5aa81ccda85379df560b-m36.jpeg
  • 73b2d87ec59f5aa81ccda85379df560b-m37.jpeg
  • 73b2d87ec59f5aa81ccda85379df560b-m38.jpeg

Property ID:

 RH-1544214-property

Featured
Bedrooms
4
Bathrooms
3.5
Garage
Yes
Year Built
2008
Area
2960 Square Feet

Description

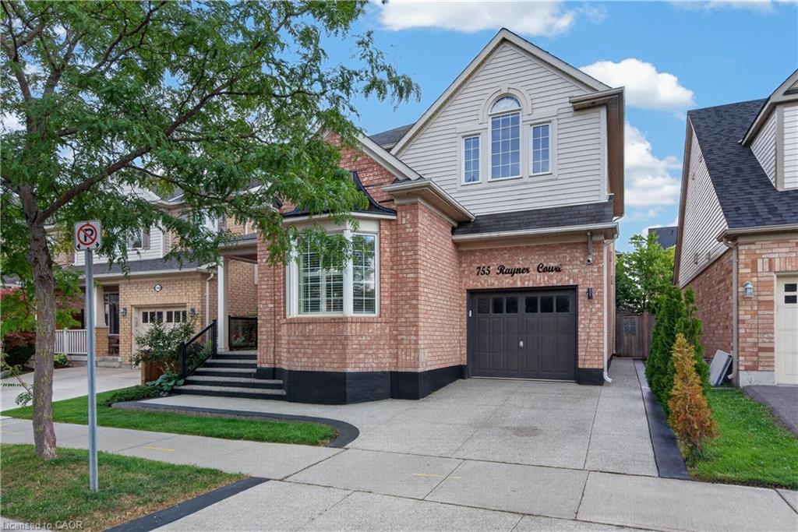
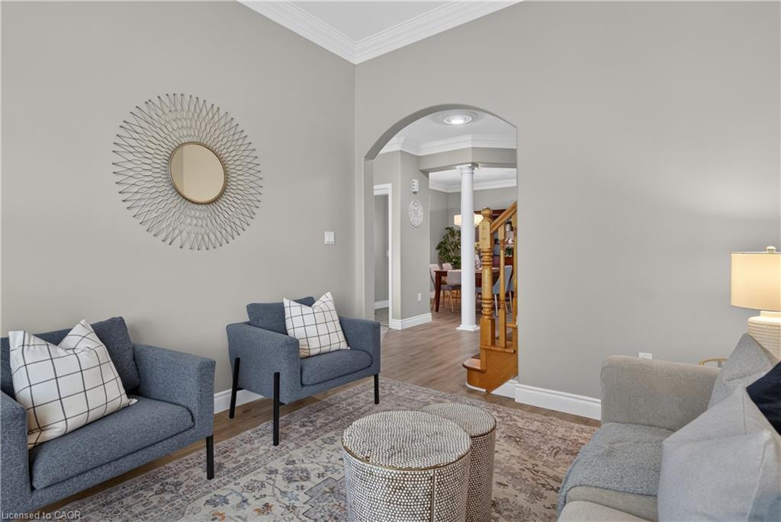
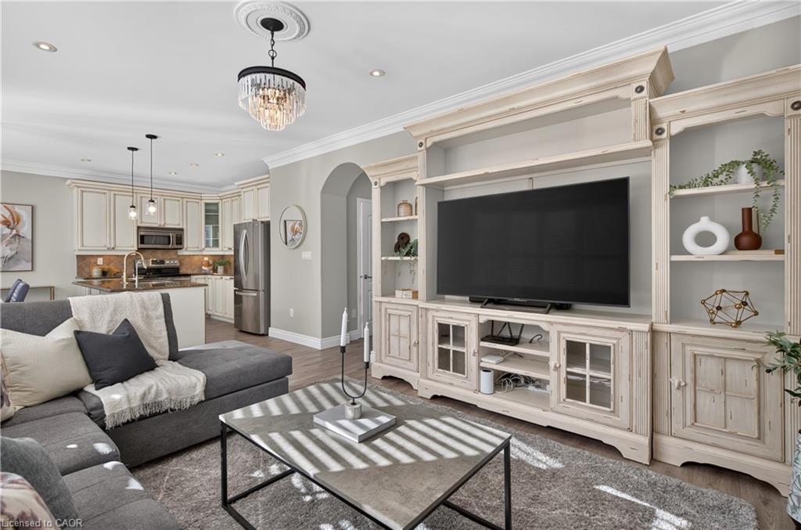
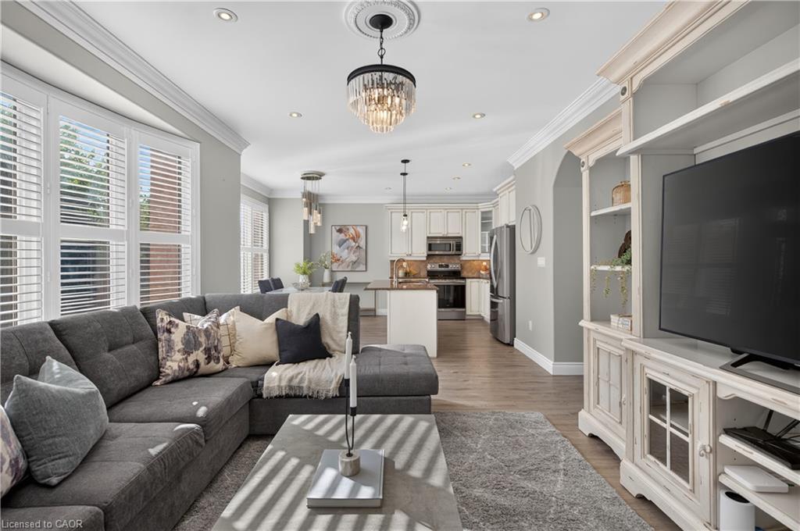
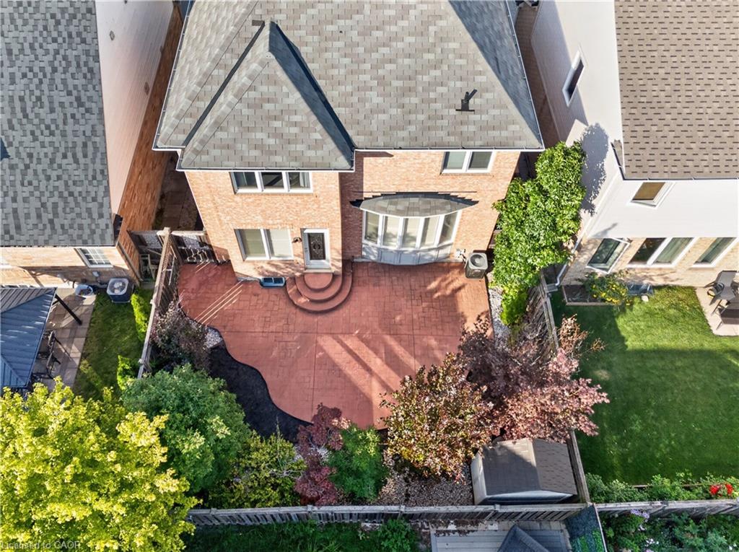
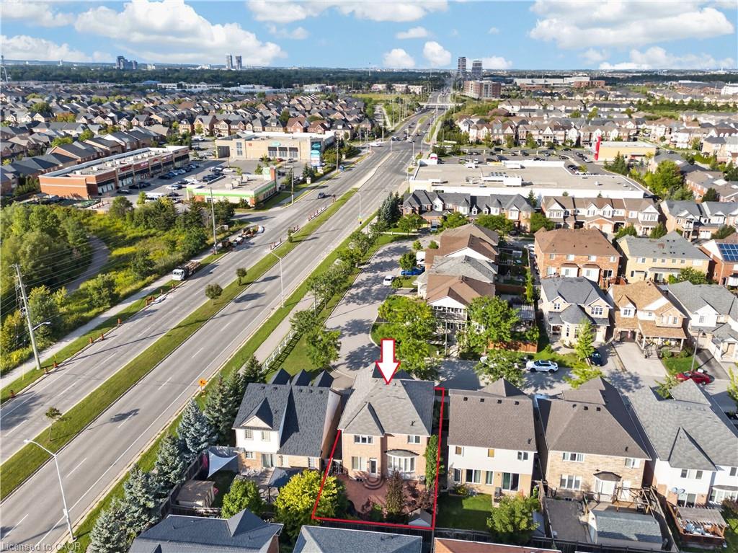
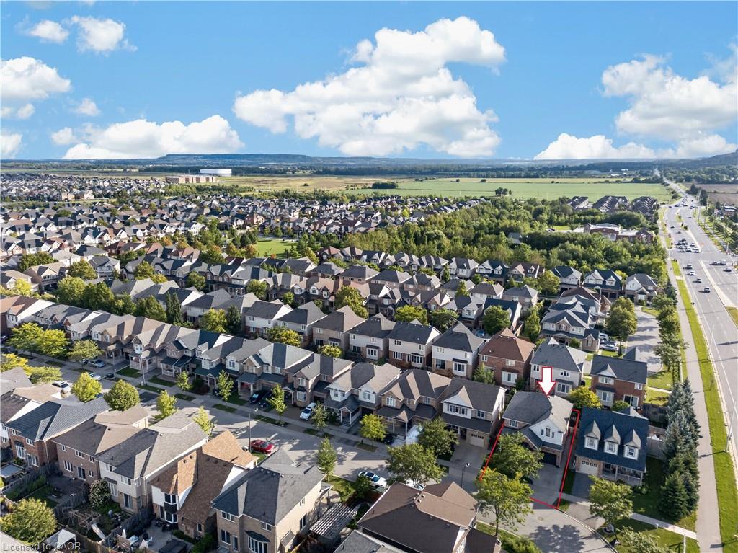
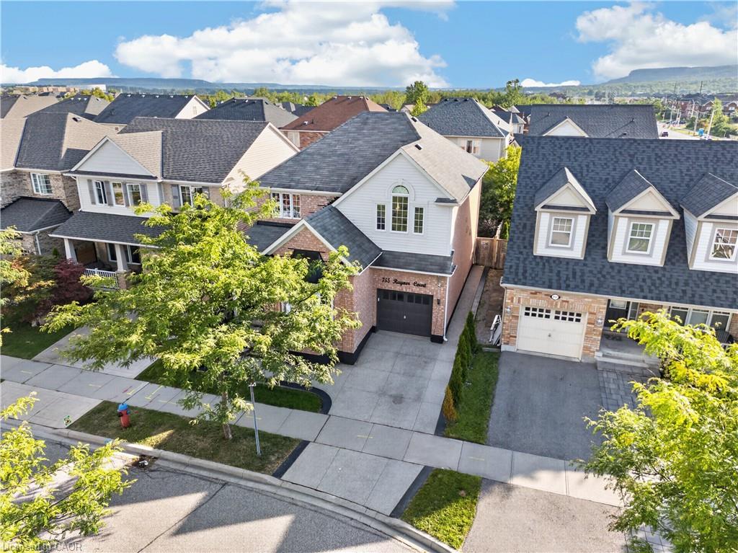
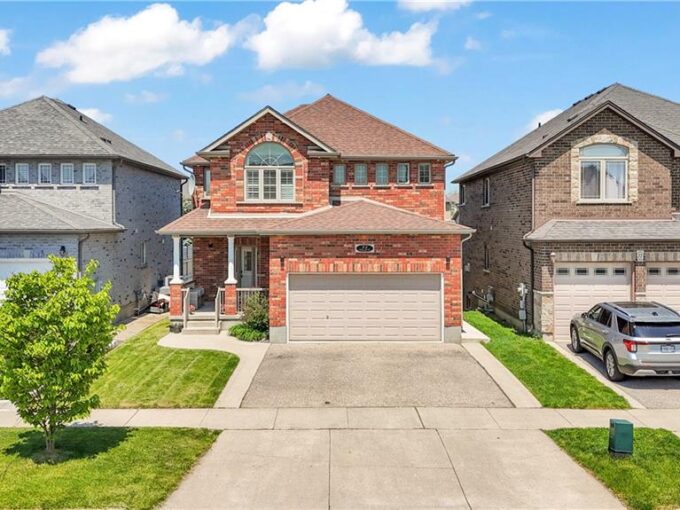
Welcome home to 755 Rayner Court. A beautifully appointed family home, ideally situated on an incredible street in the sought-after Harrison neighbourhood.

Located just a short walk to all of life’s necessities, this solid brick home offers 9’ ceilings on the main level and over 2,800 square feet of finished living space, providing an abundance of room for the whole family to live, work and entertain.
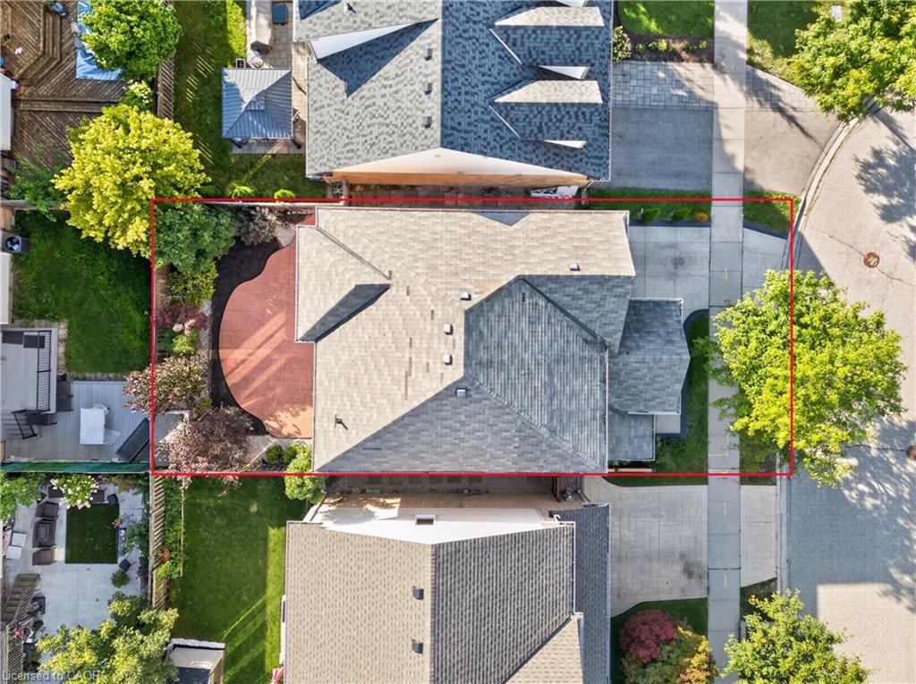
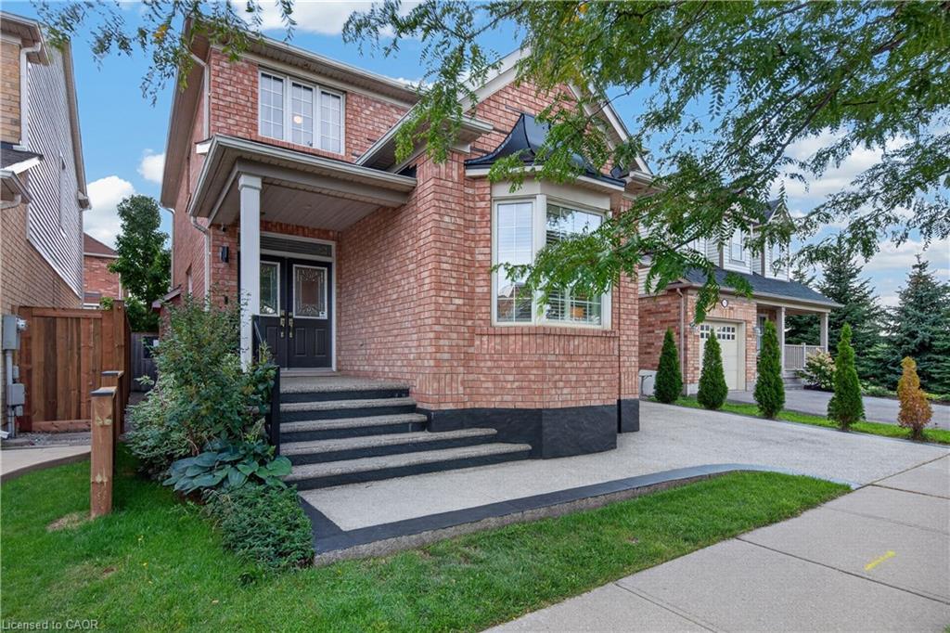
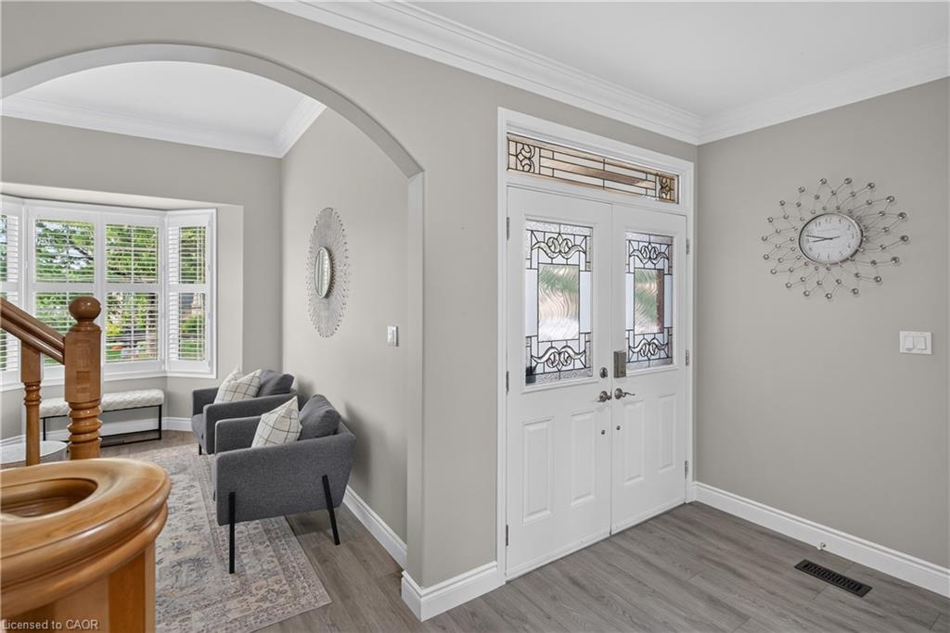
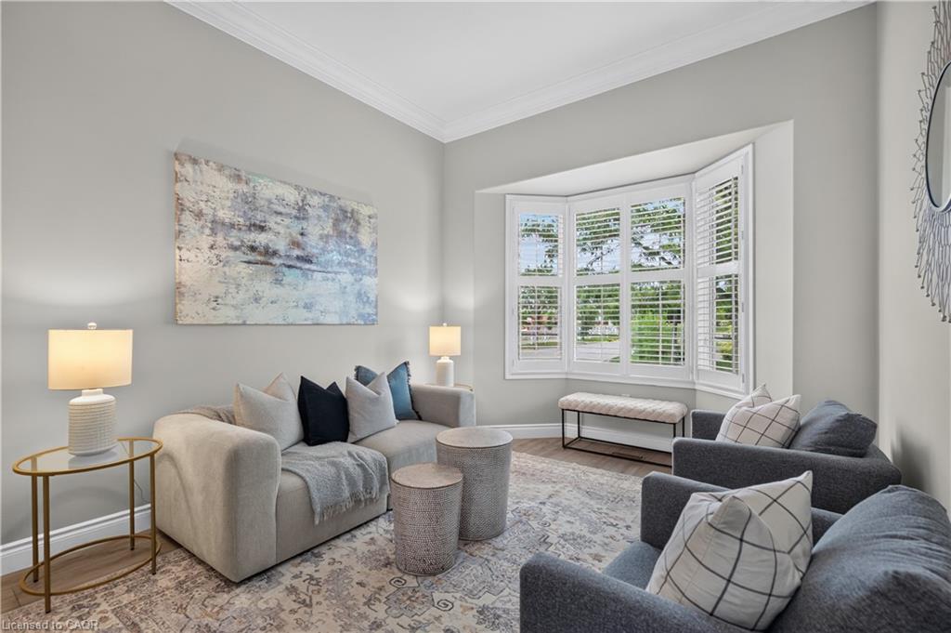
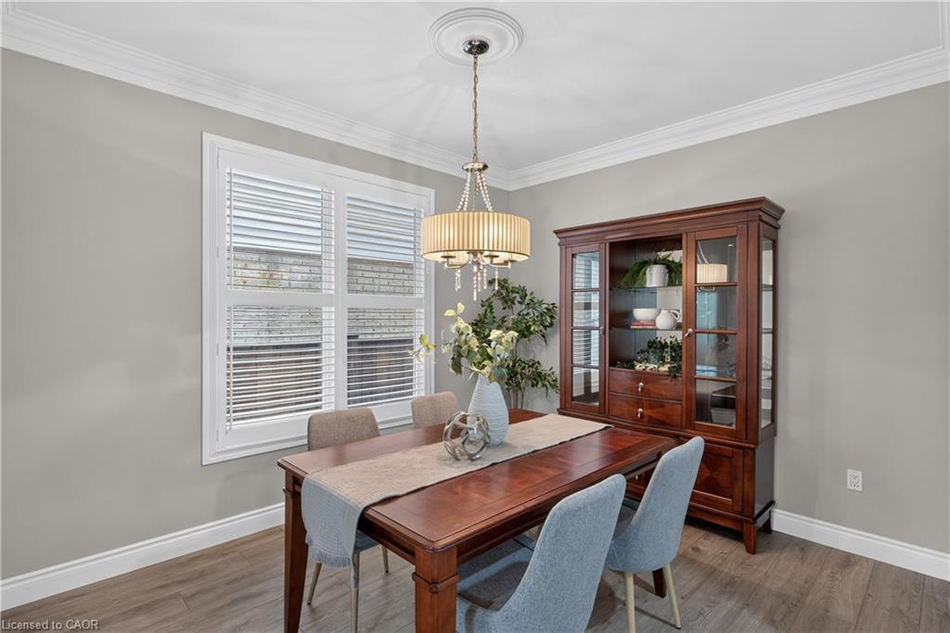
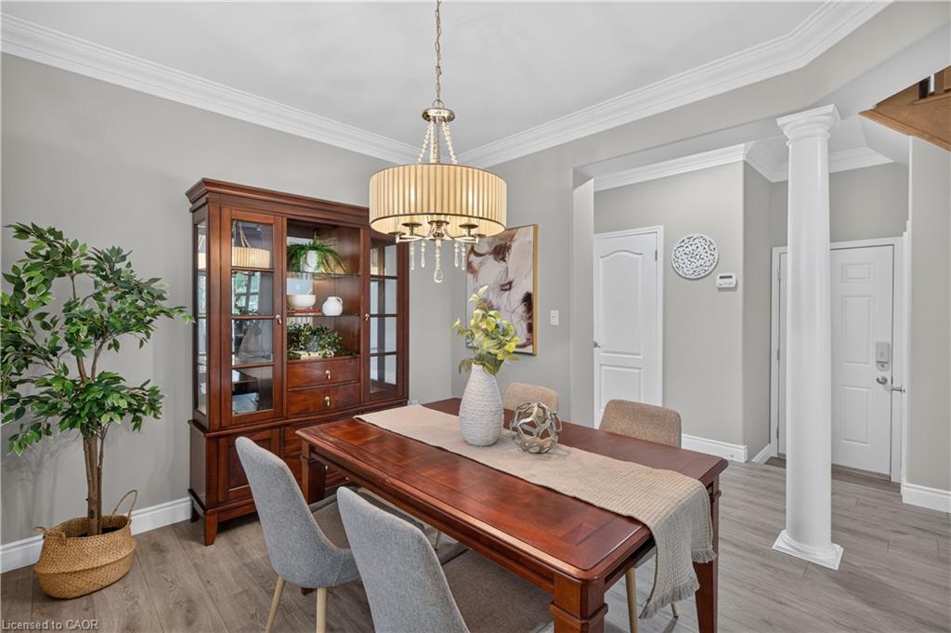
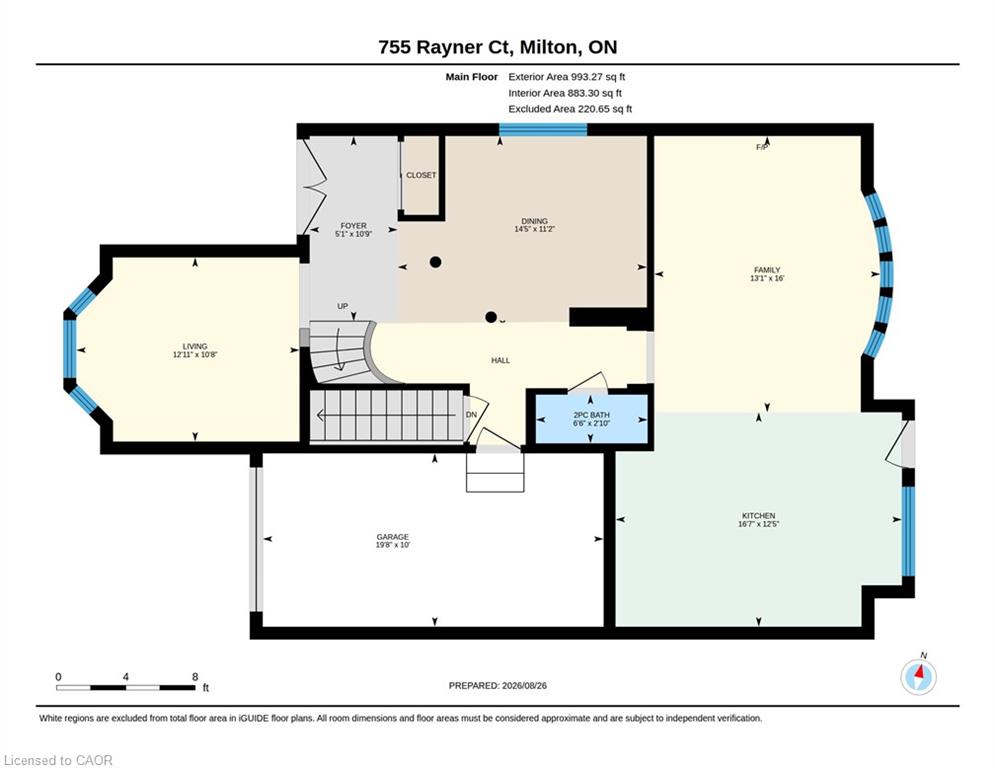
Upon arrival, the exposed aggregate driveway, steps and front porch create an inviting first impression. Step inside to an expansive foyer, where you’ll immediately appreciate the spacious and functional layout. To your right, a generous formal sitting area offers the perfect space for a home office, reading room, playroom, or whatever your family needs.

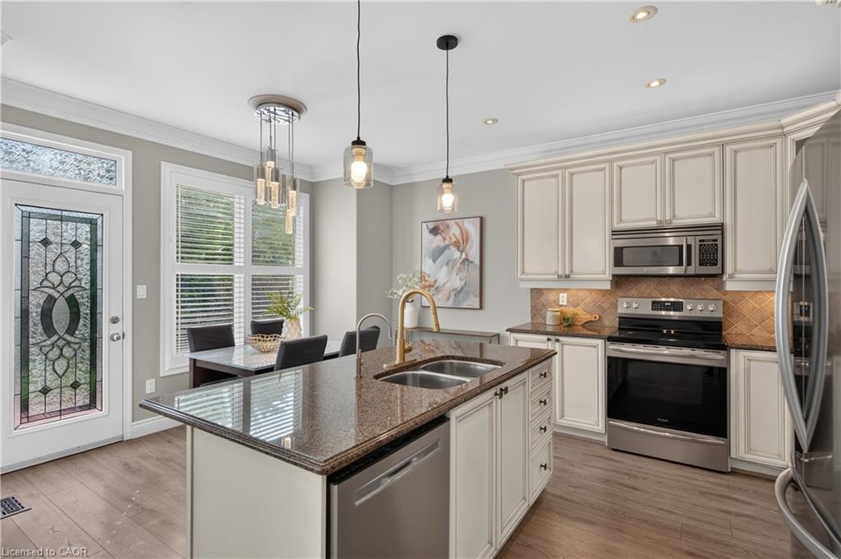
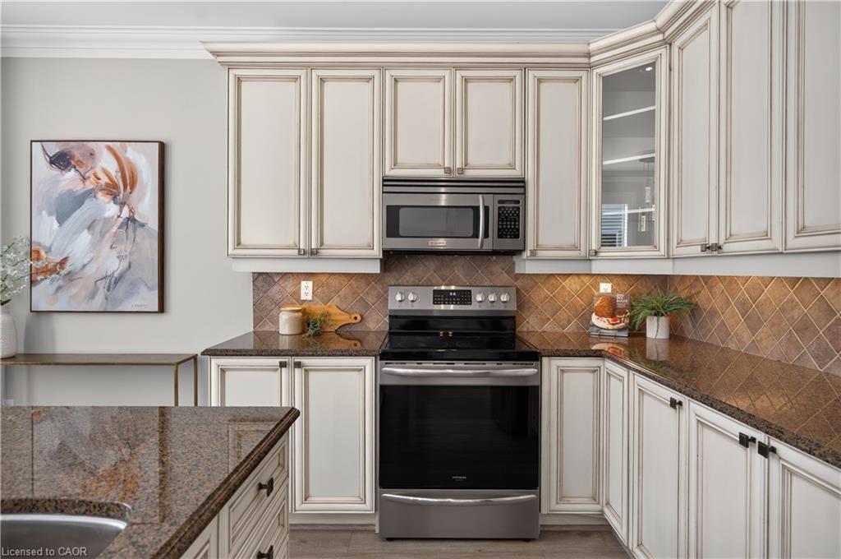
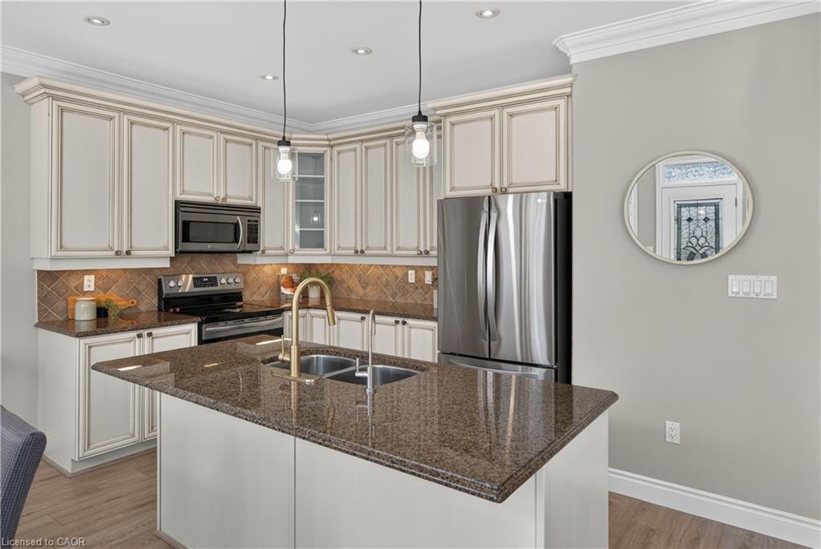
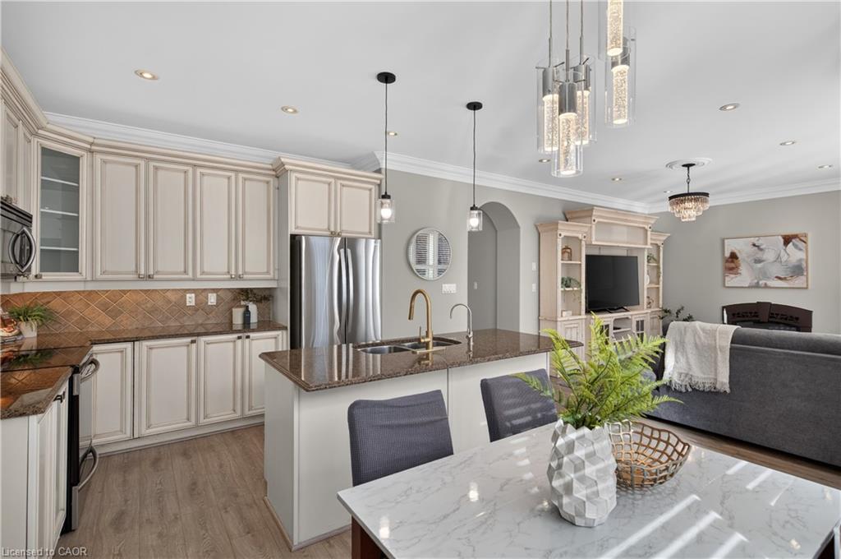
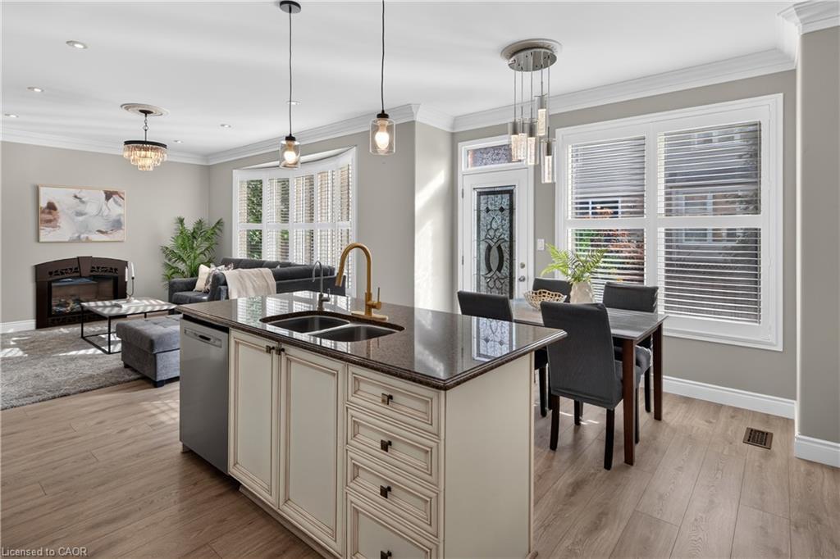
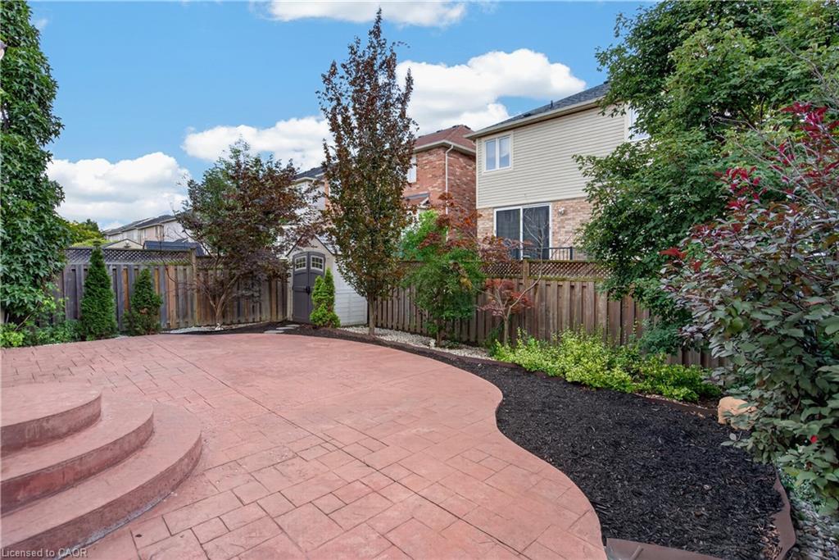
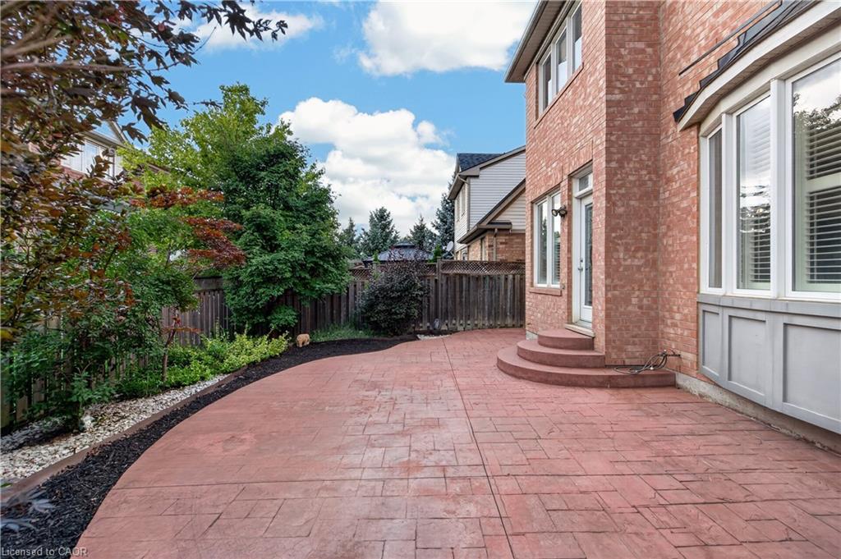
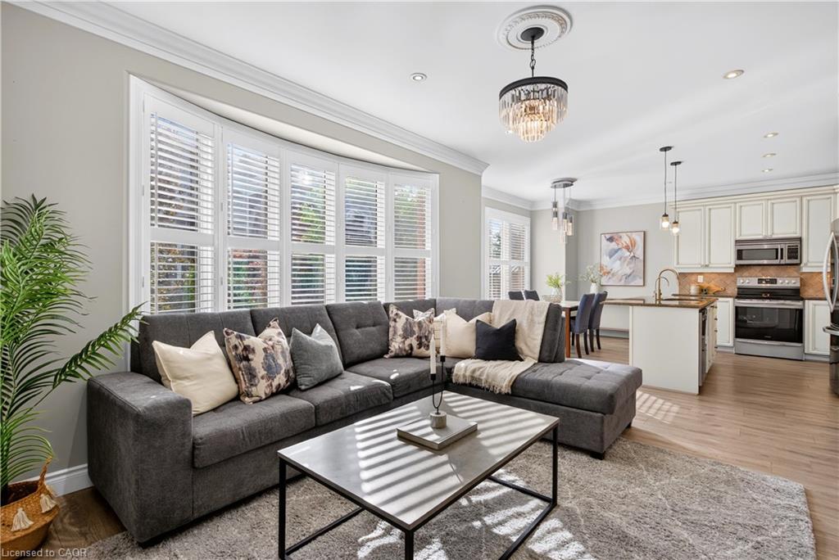
Continue through the home, past the dining room, to find convenient interior access to the garage and a 2-piece powder room. At the rear of the home is where it all comes together; the heart and soul of the home. A stunning eat-in kitchen flows seamlessly into a cozy family room, with direct access to the poured concrete patio. Bring the fun, the party is HERE!

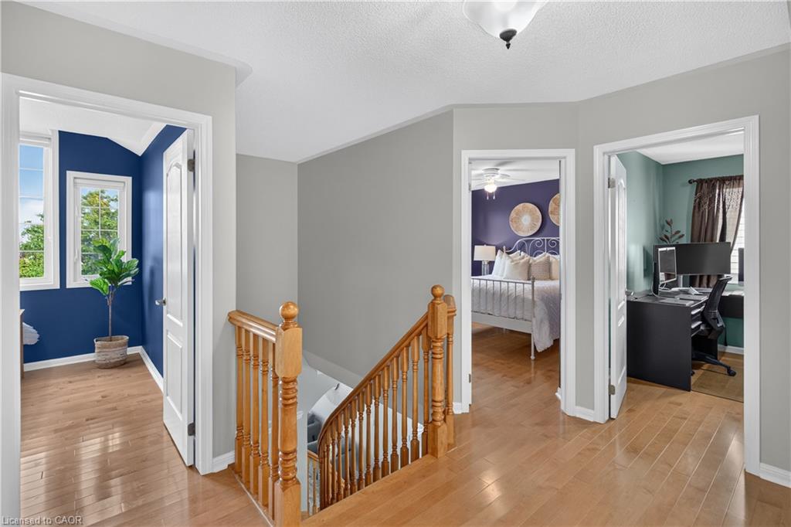
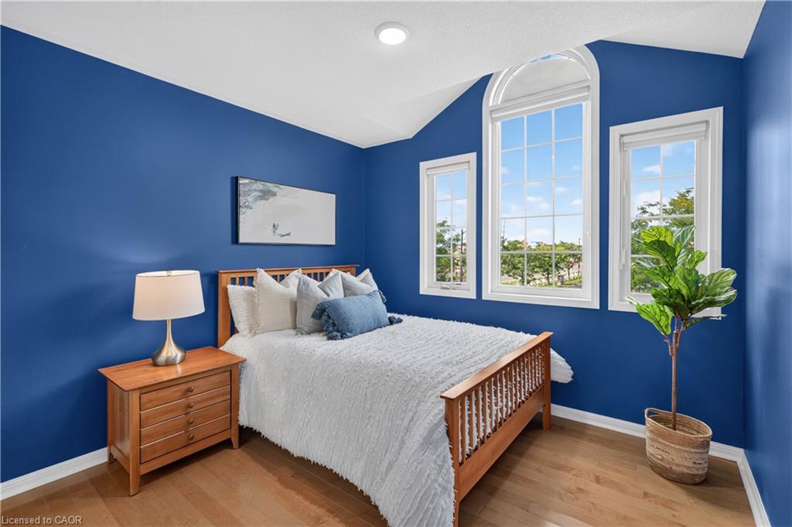
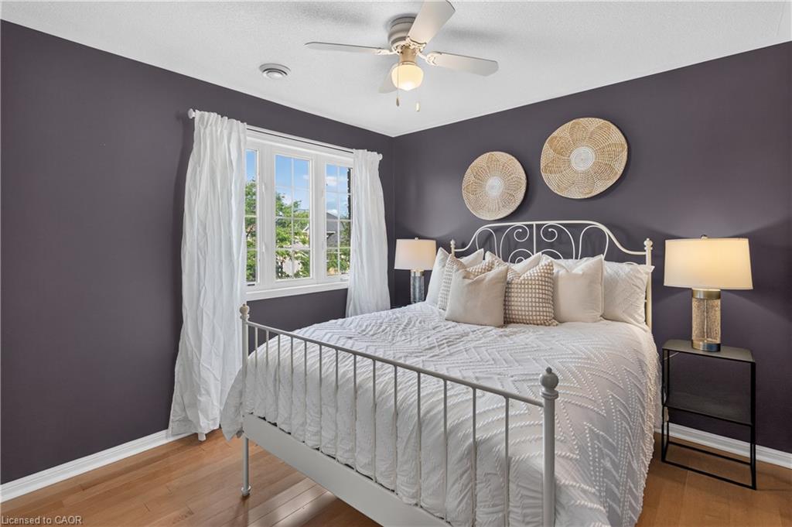
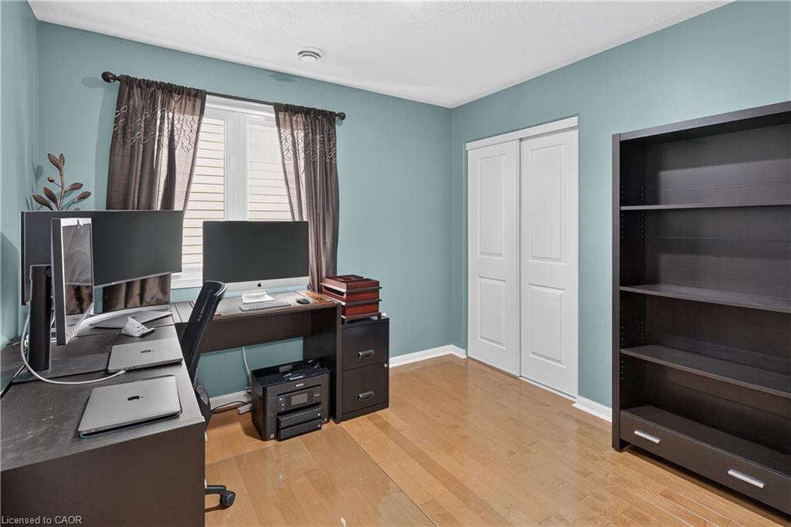
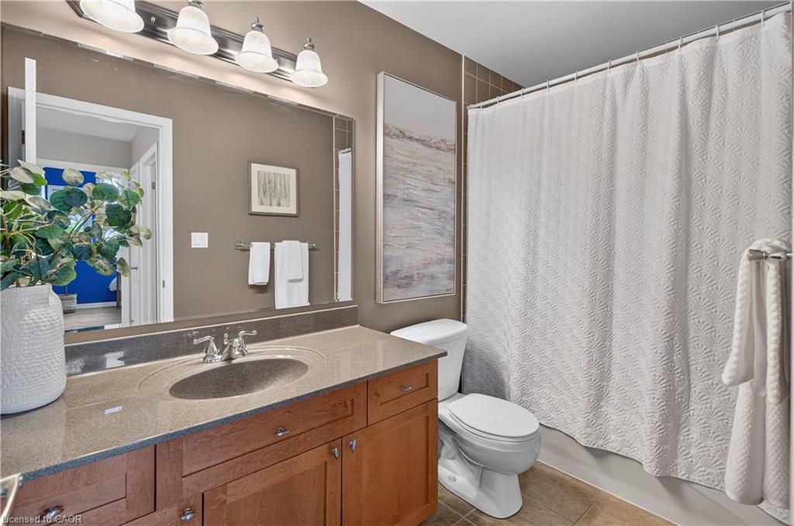
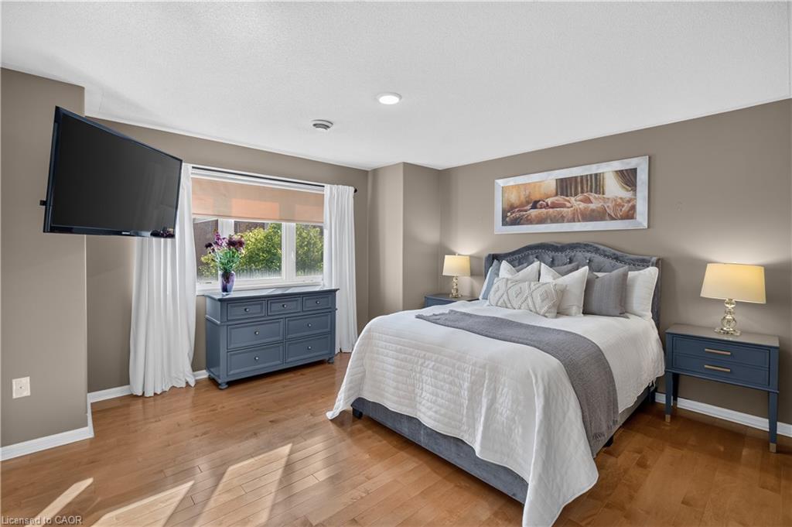
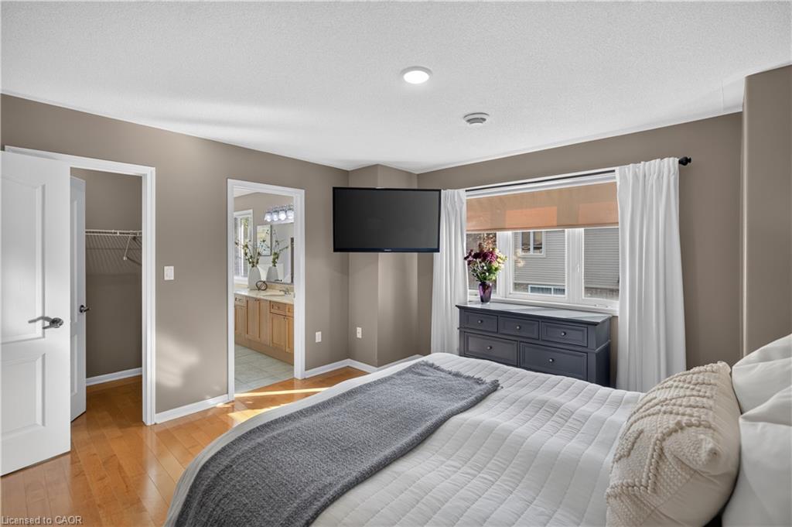
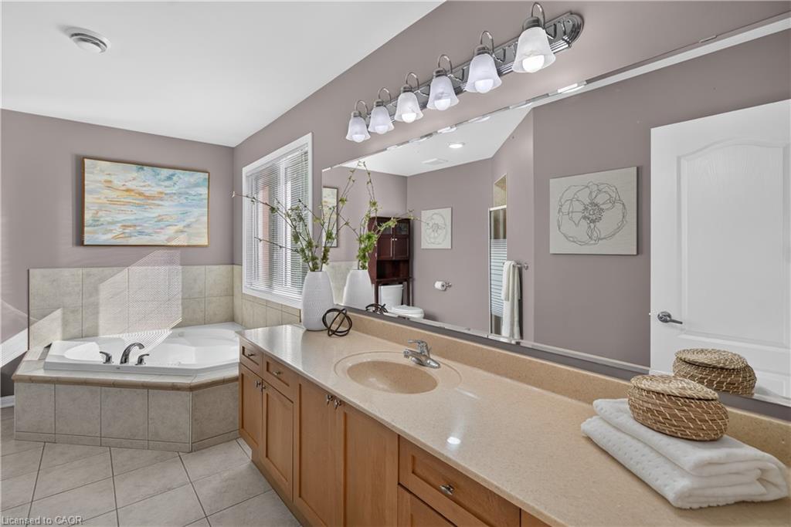
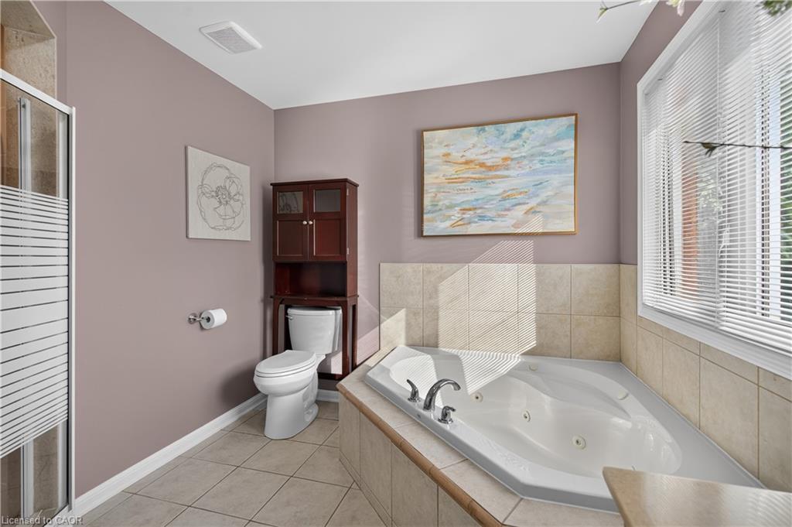
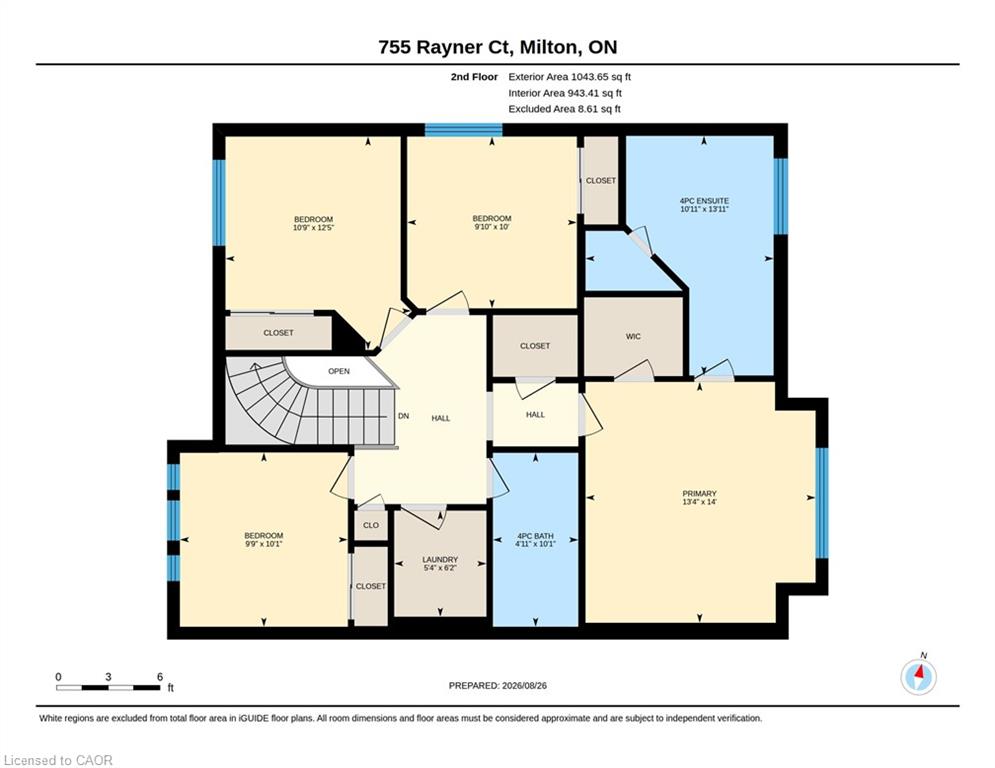
Upstairs, you’ll find four spacious bedrooms, convenient laundry, and two full bathrooms, including a shared 4-piece bath and a private 4-piece ensuite in the primary bedroom.

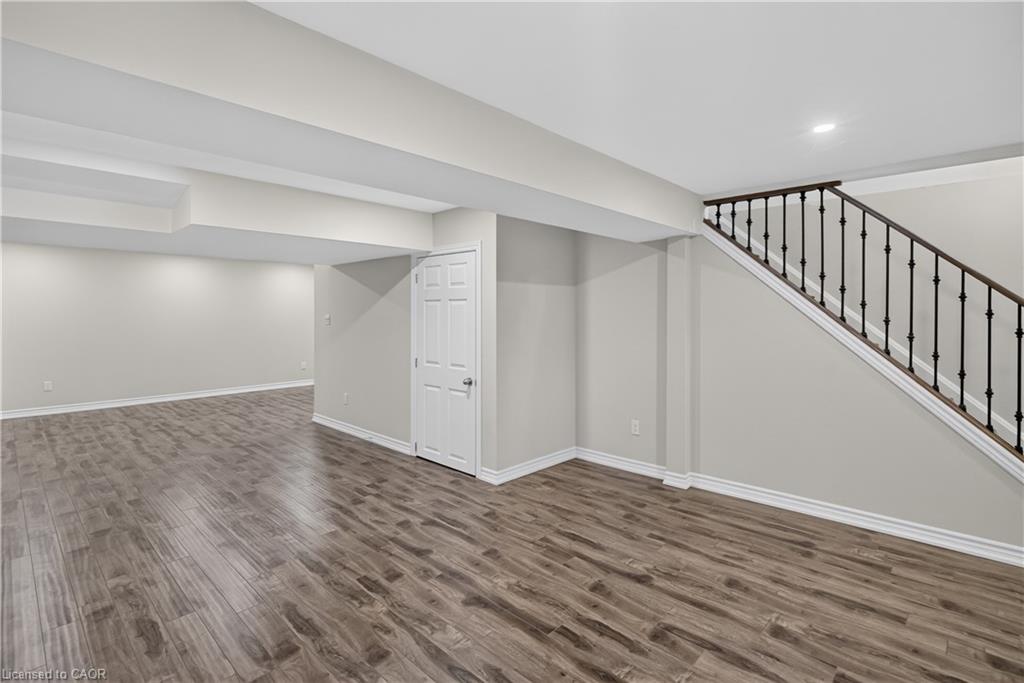
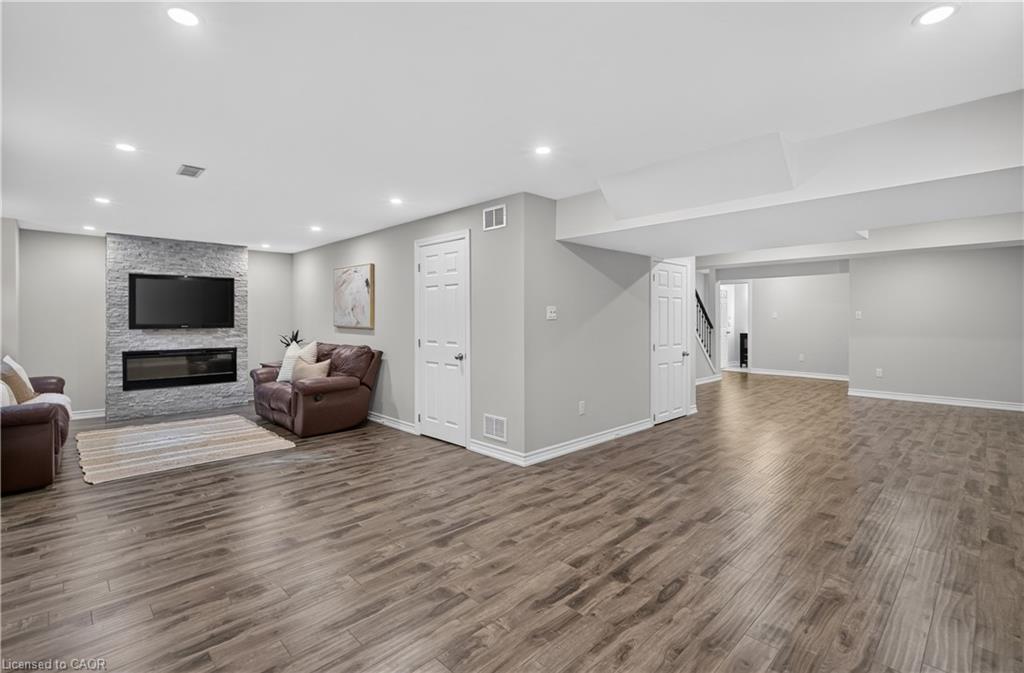
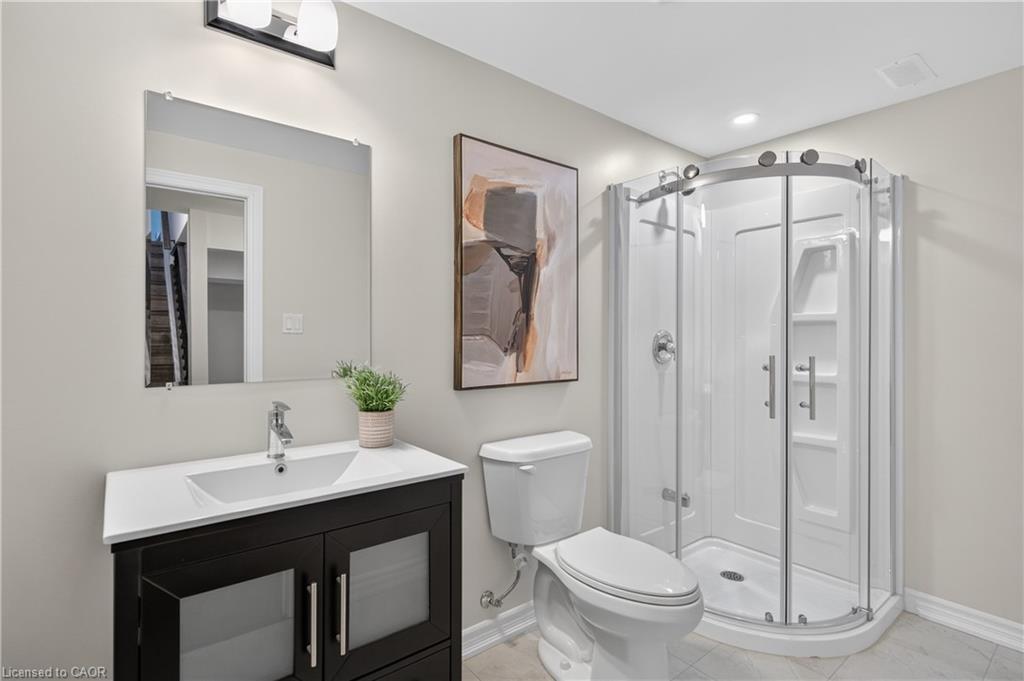
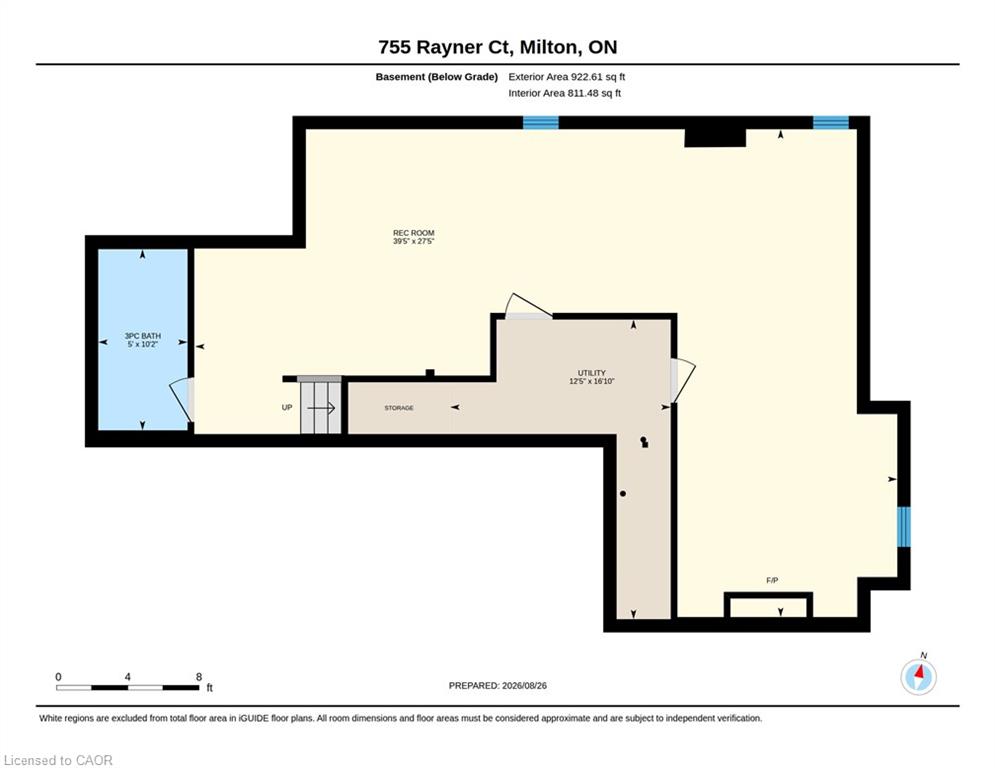
Hardwood flooring extends throughout the top two floors, while the finished basement features new laminate flooring and the home’s fourth bathroom. With tons of additional living space downstairs, the possibilities are endless: create a recreation room, home gym, media space, office, play area, or simply enjoy having room to spread out.

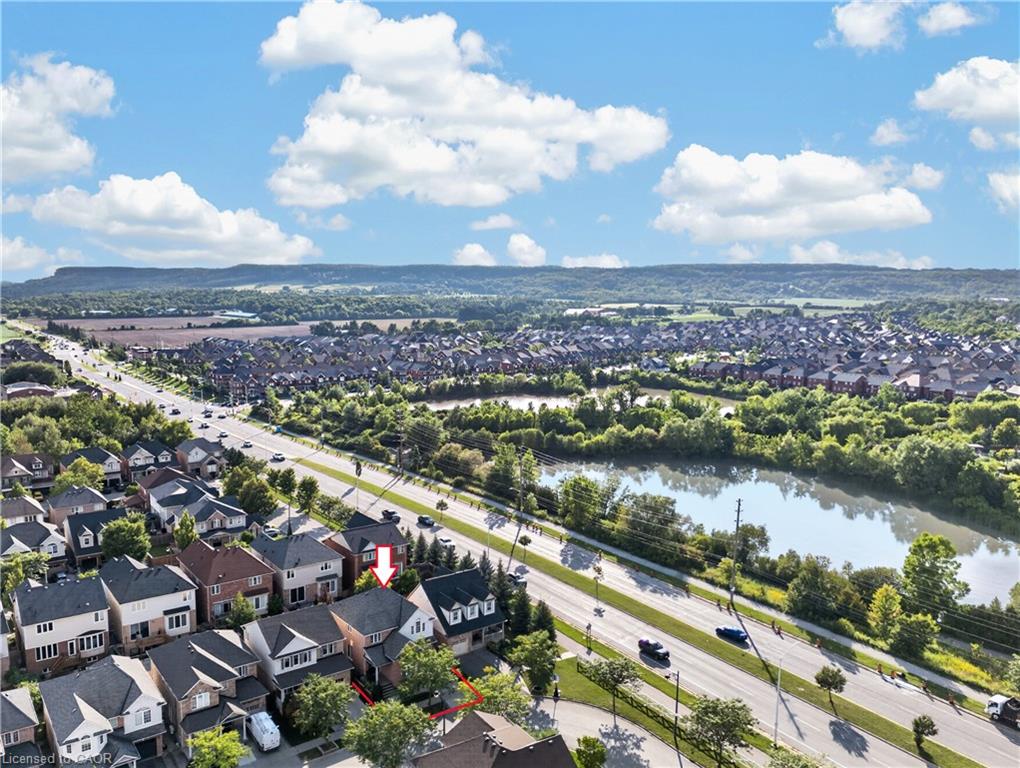
Close to schools, shopping, the hospital, parks, places of worship and so much more, 755 Rayner Court is a home that offers the space, location and lifestyle your family has been waiting for.

This is one you’re going to want to see!

Additional Details

  • Property Age: 2008
  • Property Sub Type: Single Family Residence
  • Zoning: RMD1
  • Transaction Type: Sale
  • Stories: 2
  • Basement: Full, Finished
  • Heating: Forced Air
  • Cooling: Private Drive Single Wide
  • Parking Space: 2
  • Fire Places: 2
  • Virtual Tour: https://youriguide.com/755_rayner_ct_milton_on/
  • MLS Status: Conditional

Similar Properties

View Property

17 Buckthorn Crescent, Guelph ON N1E 7C3

**Welcome to a home where comfort, style, and thoughtful care…

Bedrooms
4
Bathrooms
2
Area
1573 Square Feet

$769,900

View Property

73 Fitzgerald Drive, Cambridge ON N1T 2C6

Welcome to this beautifully upgraded all brick 2 storey home…

Bedrooms
5
Bathrooms
3.5
Area
2080 Square Feet

$949,900

Debolender

Menu

  • Home
  • About
  • Buying Tips
  • Selling Tips
  • Testimonials
  • Contact

Contact Info

238 Speedvale Ave W, Guelph, ON N1L 1C9

+1 519 993 5656

deb@deboraholender.com

Find your new Home

  • All Listings
  • Guelph Listing
  • Kitchener Listing
  • Waterloo Listing
  • Cambridge Listing

Copyright © 2026, Deb Olender RE/MAX Guelph Real Estate Centre

|
114 Garside Avenue N, Hamilton ON L8H 4W3 51 Charlotte Crescent, Kitchener ON N2B 2K2

Owning a home is a keystone of wealth… both financial affluence and emotional security.

Suze Orman
September 15, 2026 Tuesday!
Debolender
  • Login
Forget Password?