
Debolender
  • Home
  • About
    • Relocating
    • Testimonials
  • Real Estate Listings
    • Guelph
    • Kitchener
    • Waterloo
    • Cambridge
  • News and Advice
    • Deb’s Blog
    • Home Buying Advice
    • Home Selling Advice
    • Get Listings Sent To You
    • Get Your Free Home Evaluation
  • Contact
Debolender
  • Home
  • About
    • Relocating
    • Testimonials
  • Real Estate Listings
    • Guelph
    • Kitchener
    • Waterloo
    • Cambridge
  • News and Advice
    • Deb’s Blog
    • Home Buying Advice
    • Home Selling Advice
    • Get Listings Sent To You
    • Get Your Free Home Evaluation
  • Contact

755 WILLOW Road 10, Guelph, ON N1K 2A2

  • Home
  • Guelph

755 WILLOW Road 10, Guelph, ON N1K 2A2

755 WILLOW Road 10, Guelph, ON N1K 2A2

$899,900

  • 0231e681-b5e9-44d8-b387-fc851dfd26fa-l.jpeg
  • 1bc89ff5-bf21-4120-a955-70fc56a27963-l.jpeg
  • 22163c3d-d54d-4614-a891-5de7de0592db-l.jpeg
  • 262899c2-c98b-4afd-927e-bbb63f13cc95-l.jpeg
  • 2770fb71-e34e-4842-a0d3-86dc944bc2b1-l.jpeg
  • 28055650-4af0-48bf-91b5-01ccb5323d4a-l.jpeg
  • 2d65297d-6f6f-4cbb-b6ac-bb0f2efe65de-l.jpeg
  • 3045515e-2812-4f58-88de-1d24f9bf71f1-l.jpeg
  • 32cec808-9e81-4a48-9f49-b25c79f12b94-l.jpeg
  • 3545e3f6-9d81-4c4f-a080-bd6130ee1a63-l.jpeg
  • 3bdf8b6d-6af0-4d1c-9847-148705f26214-l.jpeg
  • 3e2053c6-99cb-48a7-88e7-ebac5743f1e6-l.jpeg
  • 3f1bef9b-baf6-4551-9a67-a8e547406ca3-l.jpeg
  • 3fab7831-5bd7-407f-8302-27a1d9d08b2a-l.jpeg
  • 496d8645-2261-4c14-a22e-53ecea67e043-l.jpeg
  • 584f9666-e4af-4c30-974b-8918ad4a3e5e-l.jpeg
  • 5dab9973-eef4-41b3-b0c2-5abbc0b33d12-l.jpeg
  • 6081bc9f-03aa-4f9a-97e9-57dbe0a3397a-l.jpeg
  • 63021862-a088-414c-84d4-0223c3265284-l.jpeg
  • 69d05f1c-18c1-44a1-b637-80dd0bc6a9bd-l.jpeg
  • 6c38653c-b06d-49cc-a86b-2d5893006d10-l.jpeg
  • 6d33740e-df37-40da-9349-2aa3034f3ebf-l.jpeg
  • 858730ef-9076-4a54-a5f9-a9bbf17844b2-l.jpeg
  • 8ac3b419-3591-46cd-940c-ab9a334d46fb-l.jpeg
  • 8ba2bb33-3437-4246-9167-8d3a05f5b037-l.jpeg
  • 8d55ca95-f5ca-41b4-9982-20fb83ed1811-l.jpeg
  • 92706eae-e02e-42d4-b6e8-c3123cafb00a-l.jpeg
  • 983ab60e-1498-41ac-ae25-3cc10e62ee9d-l.jpeg
  • a4a6543a-f4a5-4691-b561-f7cd66201d3f-l.jpeg
  • a8734e22-e948-4bcc-9e29-e0599ff13e61-l.jpeg
  • b5ccf1da-48e2-4b86-a489-bc82fe075fb7-l.jpeg
  • ba097ad8-b372-43cf-927f-1558639cec14-l.jpeg
  • ba3bde84-0773-49f1-a96d-11cda32e3fab-l.jpeg
  • c6df3d9d-5315-4496-a015-c617fb69f01e-l.jpeg
  • c89a2ec0-5967-401e-a8d9-84614a9c3147-l.jpeg
  • cf4a4906-dd99-4b0f-ba6b-df57c09d4ea2-l.jpeg
  • d231ccd8-6b54-42ea-9044-8f0be5e8216c-l.jpeg
  • d54d6e4e-adb5-48ff-b20b-381b70ebefd5-l.jpeg
  • d7291386-1949-4f4e-bdb5-2b8ba53b3de7-l.jpeg
  • daaf1849-cba0-40c2-82e0-b5250f9a3b76-l.jpeg
  • dfd12045-8938-4a07-8986-63c066e547f9-l.jpeg
  • e69a6a7c-1f7e-419b-bb08-848180788b7b-l.jpeg
  • e88b5f85-a195-48e9-ab8d-6409996fd10e-l.jpeg
  • ebf2f60c-950d-4acf-a0b5-ede385bdf2e1-l.jpeg
  • efa97e9a-507b-4286-b384-98a77d5dd6f8-l.jpeg
  • f38bc30f-6249-45c8-967c-81c58e70a094-l.jpeg
  • faffb983-4bde-4508-8c91-8883e3cfc9b8-l.jpeg
  • fb80f26d-d2dd-4bd2-8375-5a3c1049eabb-l.jpeg

Property ID:

 RH-1704969-property

Bedrooms
3
Bathrooms
4
Garage
No

Description

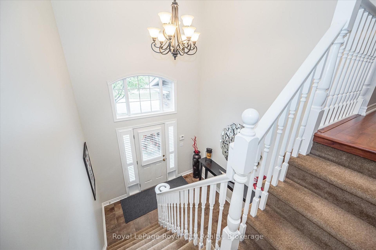
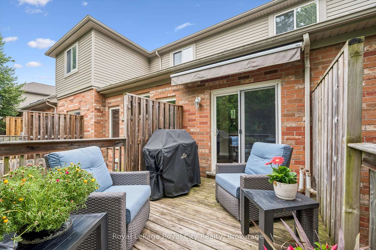
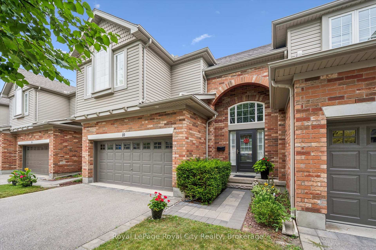
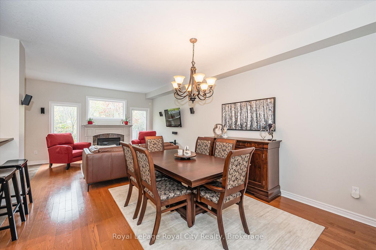
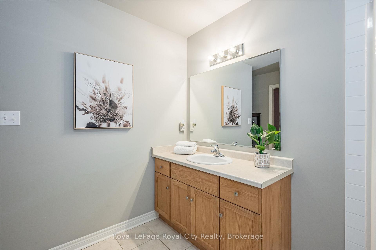
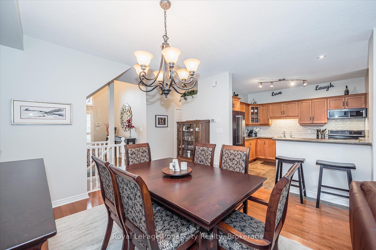
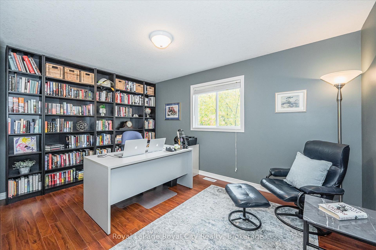
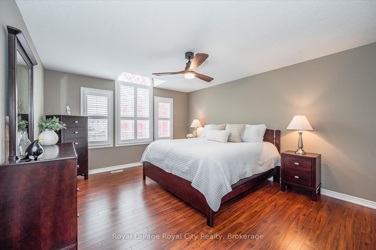
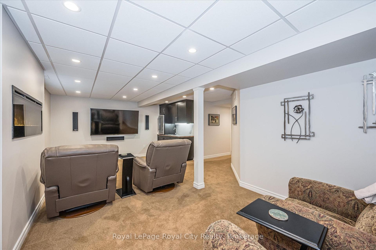
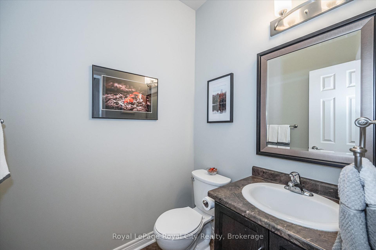
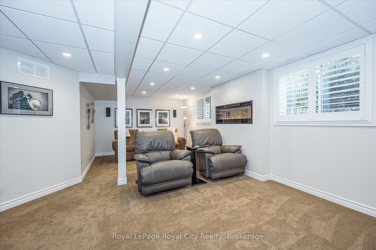
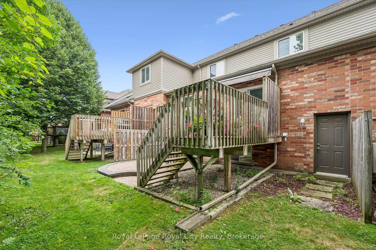
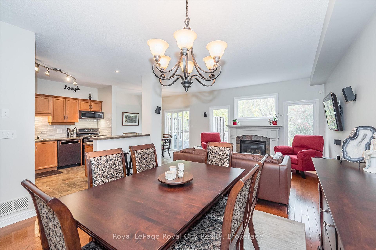
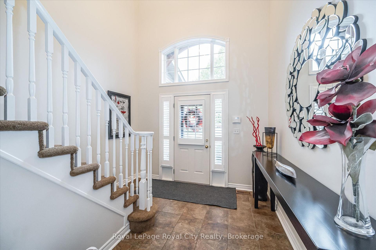
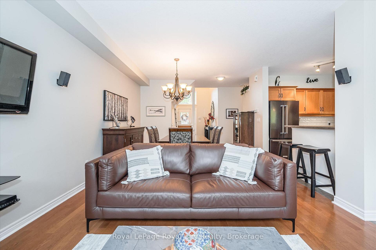
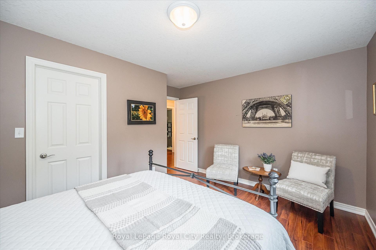
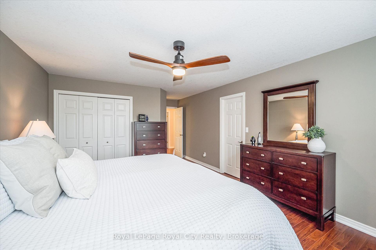
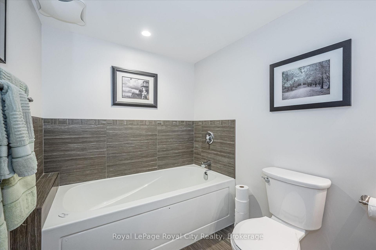
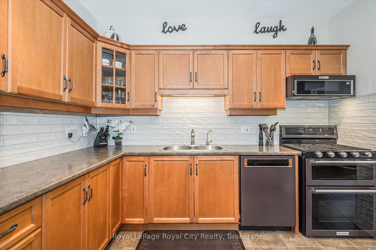
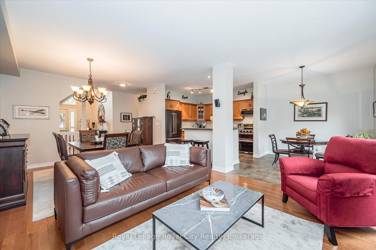
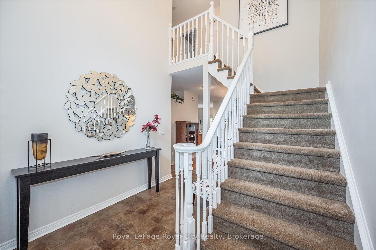
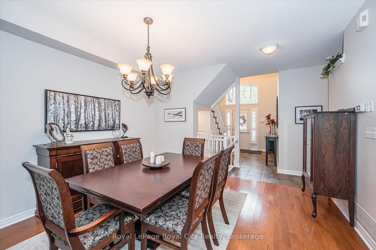
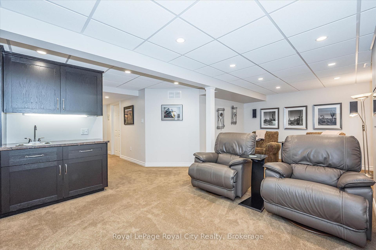
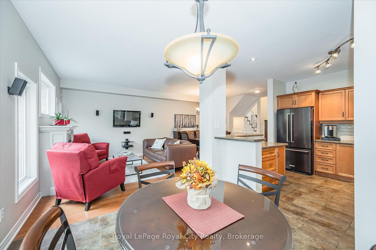
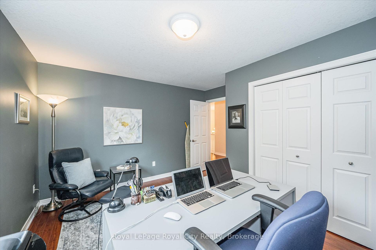
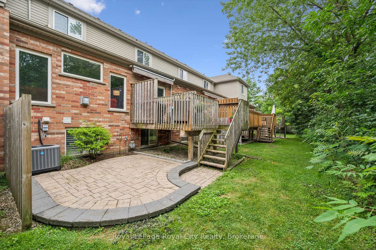
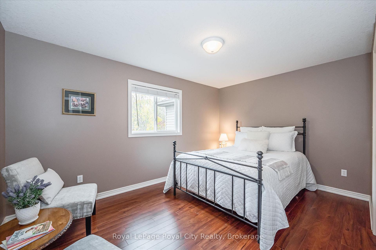
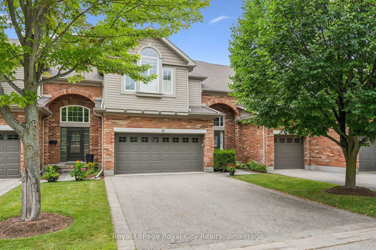
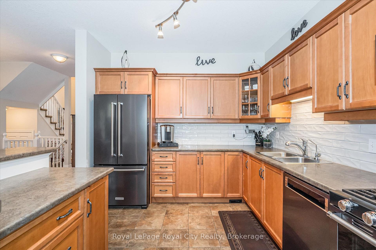
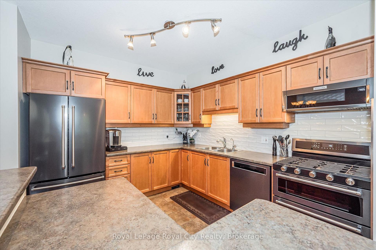
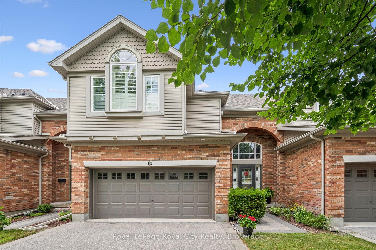
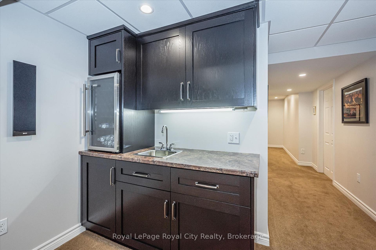
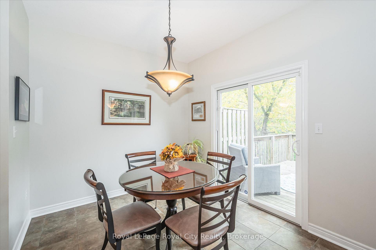
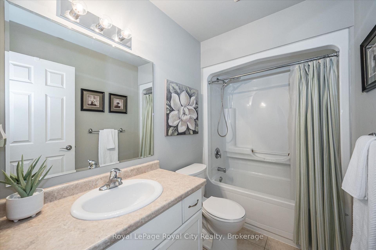
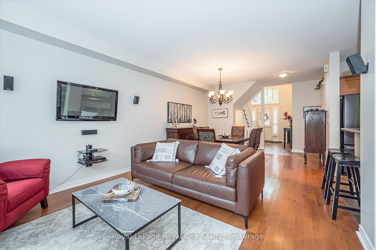
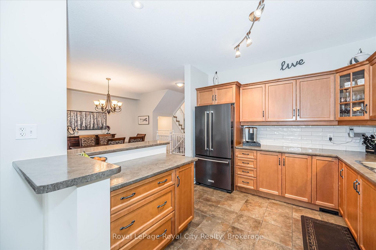
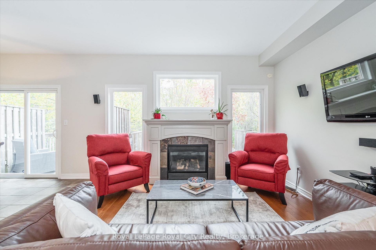
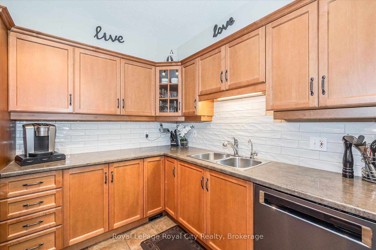
Location Location Location!! This meticulously cared for townhome sits in Guelph’s desirable Chillico Estates and backs onto tranquil greenspace. The main floor features an open concept layout with 9ft ceilings as well as plenty of windows, stunning hardwood floors, a custom kitchen with upgraded stainless steel appliances. Head upstairs where you’ll find a beautiful 4pc bathroom as well as 3 generously sized bedrooms, including a large primary with a walk-in closet and 4 pc ensuite. The basement has been fully finished to provide even more living space with a large rec room with wet bar and is insulated for sound so you can enjoy the professionally installed surround sound system. In addition, the basement features a 3pc bath with a jetted tub. This home has a rare and hard to find, 2 car garage; amazing private back deck with a new automated sunshade overlooking nature, and is located close to all amenities. Call today to book your private viewing.

Additional Details

  • Property Age: 16-30
  • Property Sub Type: Condo Townhouse
  • Transaction Type: For Sale
  • Stories: Call LBO
  • Basement: Finished, Full
  • Heating Source: Gas
  • Heating Type: Forced Air
  • Cooling: Central Air
  • Parking Space: 2
  • Fire Places:
  • MLS Status: New

Similar Properties

View Property

80 Burns Drive 18, Guelph, ON N1H 6V9

MAKE YOURSELF A HOME OWNER WITH THIS ONE! This is…

Bedrooms
2
Bathrooms
1

$399,900

View Property

43 Lomond Lane, Kitchener, ON N2R 0R4

Welcome to 43 Lomond Lane, Kitchener, an exceptional opportunity to…

Bedrooms
3
Bathrooms
3

$584,990

Debolender

Menu

  • Home
  • About
  • Buying Tips
  • Selling Tips
  • Testimonials
  • Contact

Contact Info

238 Speedvale Ave W, Guelph, ON N1L 1C9

+1 519 993 5656

deb@deboraholender.com

Find your new Home

  • All Listings
  • Guelph Listing
  • Kitchener Listing
  • Waterloo Listing
  • Cambridge Listing

Copyright © 2026, Deb Olender RE/MAX Guelph Real Estate Centre

|
1380 Main Street E 210, Milton, ON L9T 7S4 71 Vanier Drive 110, Kitchener, ON N2C 1J4

Owning a home is a keystone of wealth… both financial affluence and emotional security.

Suze Orman
October 18, 2026 Sunday!
Debolender
  • Login
Forget Password?

OTP Verification

Please enter the 6-digit OTP sent to your email.

Time remaining: 05:00