Debolender
  • Home
  • About
    • Relocating
    • Testimonials
  • Real Estate Listings
    • Guelph
    • Kitchener
    • Waterloo
    • Cambridge
  • News and Advice
    • Deb’s Blog
    • Home Buying Advice
    • Home Selling Advice
    • Get Listings Sent To You
    • Get Your Free Home Evaluation
  • Contact
Debolender
  • Home
  • About
    • Relocating
    • Testimonials
  • Real Estate Listings
    • Guelph
    • Kitchener
    • Waterloo
    • Cambridge
  • News and Advice
    • Deb’s Blog
    • Home Buying Advice
    • Home Selling Advice
    • Get Listings Sent To You
    • Get Your Free Home Evaluation
  • Contact

76 Pearl Street N, Hamilton ON L8R 2Y9

  • Home
  • Hamilton

76 Pearl Street N, Hamilton ON L8R 2Y9

76 Pearl Street N, Hamilton ON L8R 2Y9

$764,900
  • ab67579b9dc78aab4dbfd02ef6e94545-m1.jpeg
  • ab67579b9dc78aab4dbfd02ef6e94545-m2.jpeg
  • ab67579b9dc78aab4dbfd02ef6e94545-m3.jpeg
  • ab67579b9dc78aab4dbfd02ef6e94545-m4.jpeg
  • ab67579b9dc78aab4dbfd02ef6e94545-m5.jpeg
  • ab67579b9dc78aab4dbfd02ef6e94545-m6.jpeg
  • ab67579b9dc78aab4dbfd02ef6e94545-m7.jpeg
  • ab67579b9dc78aab4dbfd02ef6e94545-m8.jpeg
  • ab67579b9dc78aab4dbfd02ef6e94545-m9.jpeg
  • ab67579b9dc78aab4dbfd02ef6e94545-m10.jpeg
  • ab67579b9dc78aab4dbfd02ef6e94545-m11.jpeg
  • ab67579b9dc78aab4dbfd02ef6e94545-m12.jpeg
  • ab67579b9dc78aab4dbfd02ef6e94545-m13.jpeg
  • ab67579b9dc78aab4dbfd02ef6e94545-m14.jpeg
  • ab67579b9dc78aab4dbfd02ef6e94545-m15.jpeg
  • ab67579b9dc78aab4dbfd02ef6e94545-m16.jpeg
  • ab67579b9dc78aab4dbfd02ef6e94545-m17.jpeg
  • ab67579b9dc78aab4dbfd02ef6e94545-m18.jpeg
  • ab67579b9dc78aab4dbfd02ef6e94545-m19.jpeg
  • ab67579b9dc78aab4dbfd02ef6e94545-m20.jpeg
  • ab67579b9dc78aab4dbfd02ef6e94545-m21.jpeg
  • ab67579b9dc78aab4dbfd02ef6e94545-m22.jpeg
  • ab67579b9dc78aab4dbfd02ef6e94545-m23.jpeg
  • ab67579b9dc78aab4dbfd02ef6e94545-m24.jpeg
  • ab67579b9dc78aab4dbfd02ef6e94545-m25.jpeg
  • ab67579b9dc78aab4dbfd02ef6e94545-m26.jpeg
  • ab67579b9dc78aab4dbfd02ef6e94545-m27.jpeg
  • ab67579b9dc78aab4dbfd02ef6e94545-m28.jpeg
  • ab67579b9dc78aab4dbfd02ef6e94545-m29.jpeg
  • ab67579b9dc78aab4dbfd02ef6e94545-m30.jpeg
  • ab67579b9dc78aab4dbfd02ef6e94545-m31.jpeg
  • ab67579b9dc78aab4dbfd02ef6e94545-m32.jpeg
  • ab67579b9dc78aab4dbfd02ef6e94545-m33.jpeg
  • ab67579b9dc78aab4dbfd02ef6e94545-m34.jpeg
  • ab67579b9dc78aab4dbfd02ef6e94545-m35.jpeg
  • ab67579b9dc78aab4dbfd02ef6e94545-m36.jpeg
  • ab67579b9dc78aab4dbfd02ef6e94545-m37.jpeg
  • ab67579b9dc78aab4dbfd02ef6e94545-m38.jpeg
  • ab67579b9dc78aab4dbfd02ef6e94545-m39.jpeg
  • ab67579b9dc78aab4dbfd02ef6e94545-m40.jpeg
  • ab67579b9dc78aab4dbfd02ef6e94545-m41.jpeg
  • ab67579b9dc78aab4dbfd02ef6e94545-m42.jpeg
  • ab67579b9dc78aab4dbfd02ef6e94545-m43.jpeg
  • ab67579b9dc78aab4dbfd02ef6e94545-m44.jpeg
  • ab67579b9dc78aab4dbfd02ef6e94545-m45.jpeg
  • ab67579b9dc78aab4dbfd02ef6e94545-m46.jpeg
  • ab67579b9dc78aab4dbfd02ef6e94545-m47.jpeg
  • ab67579b9dc78aab4dbfd02ef6e94545-m48.jpeg
  • ab67579b9dc78aab4dbfd02ef6e94545-m49.jpeg
  • ab67579b9dc78aab4dbfd02ef6e94545-m50.jpeg

Property ID:

 RH-1697892-property

Bedrooms
3
Bathrooms
1.5
Garage
No
Year Built
1890
Area
1335 Square Feet

Description

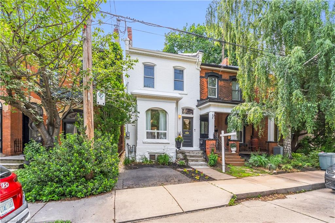
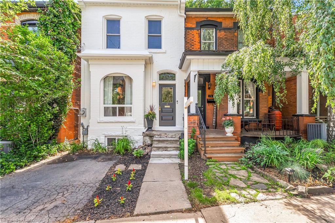
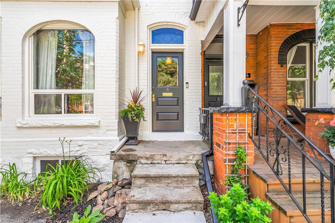
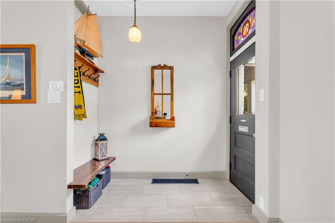
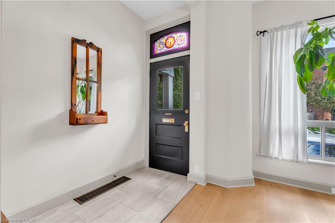
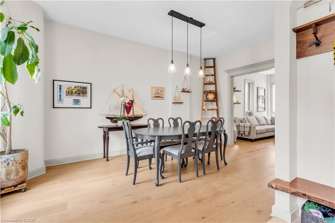
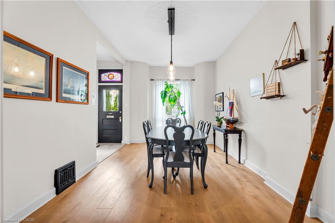
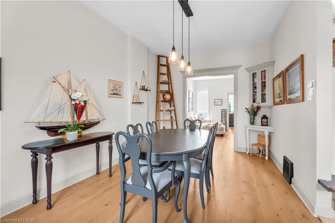
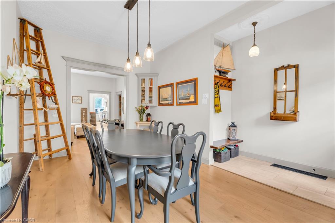
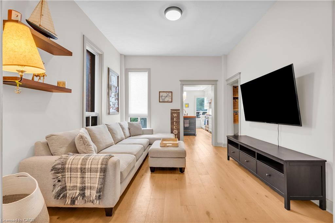
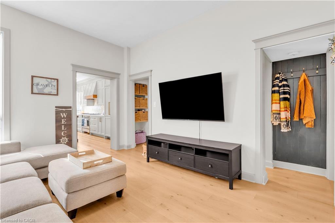
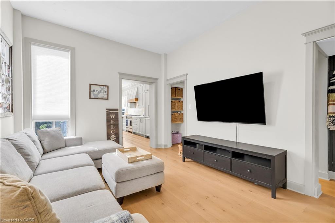
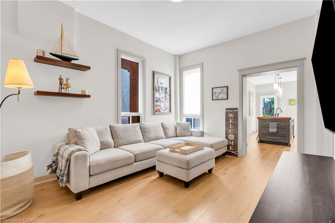
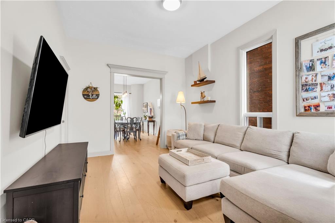
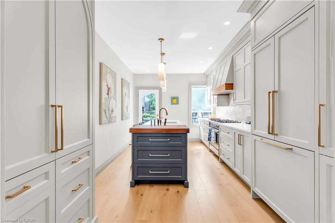
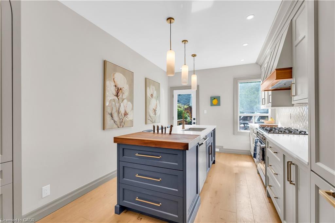
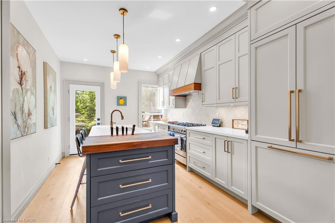
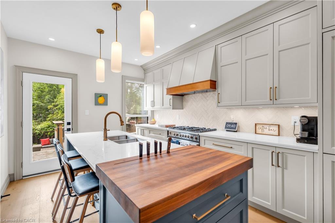
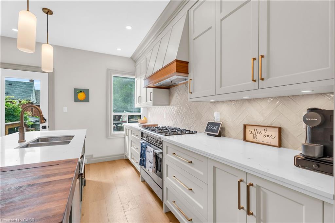
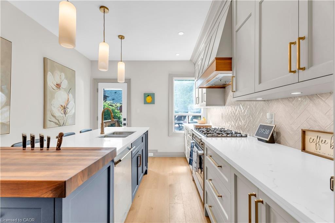
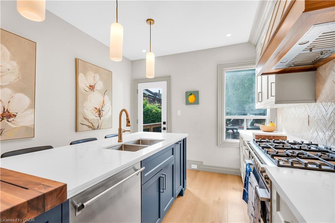
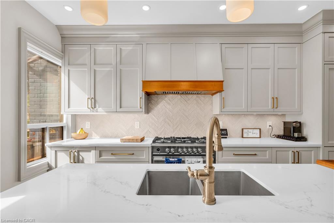
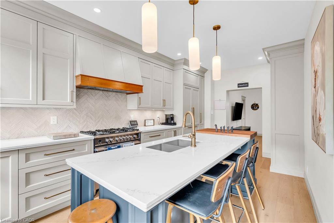
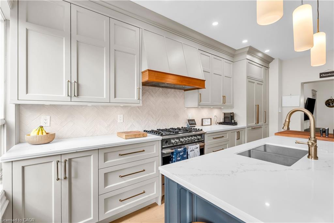
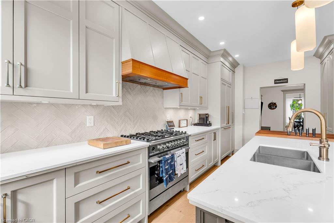
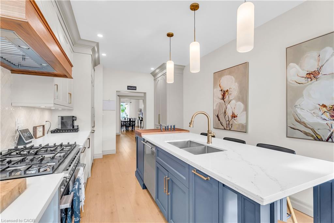
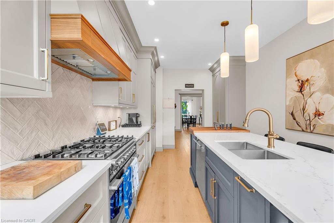
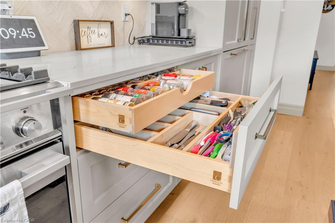
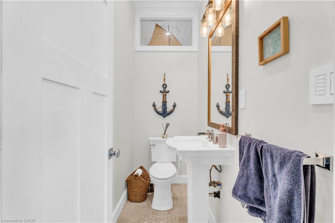
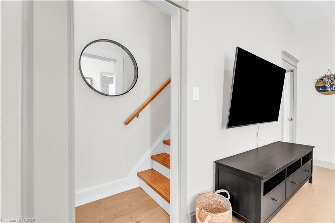
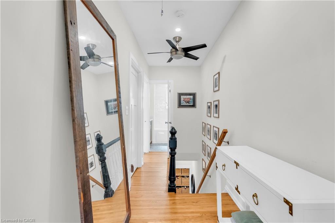
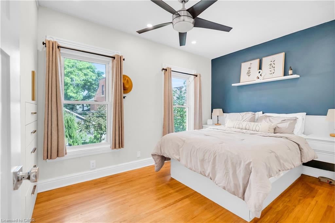
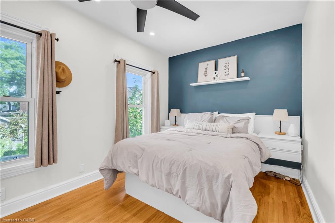
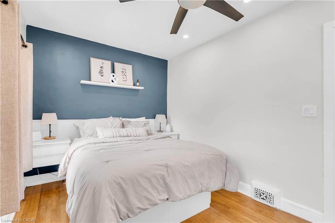
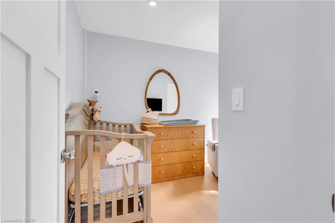
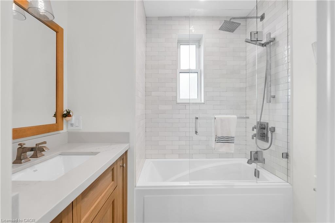
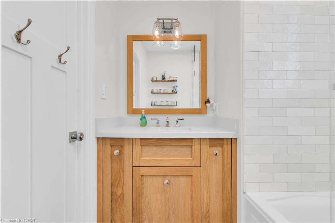
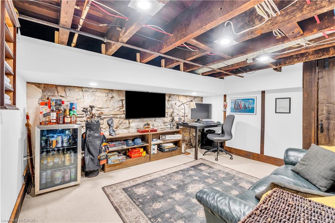
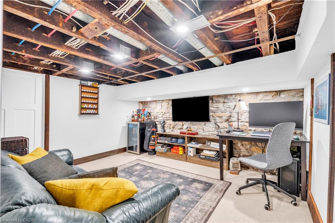
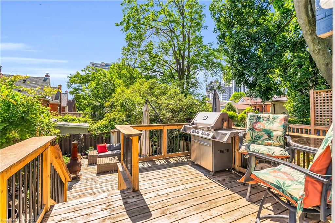
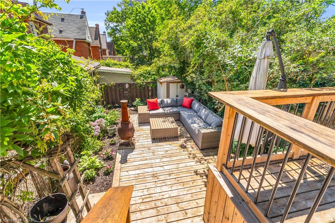
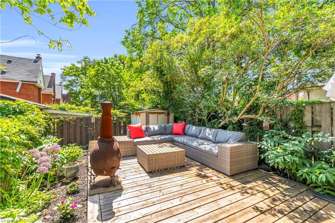
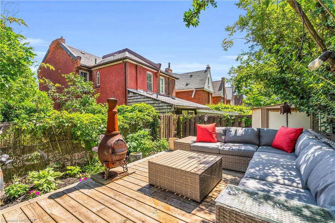
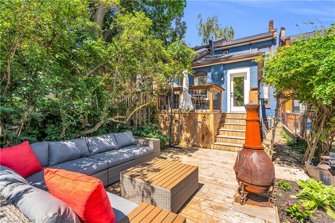
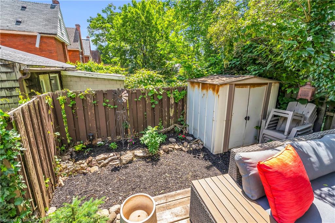
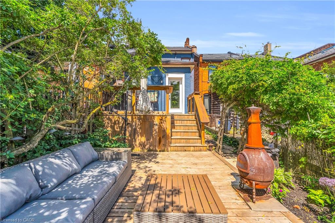
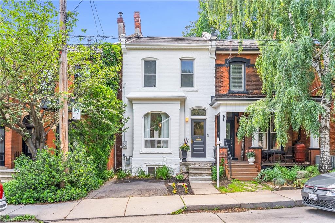
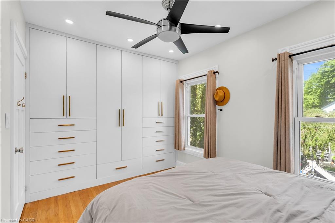
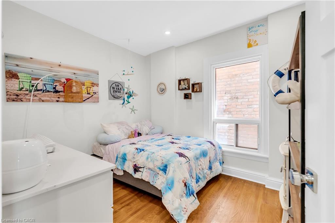
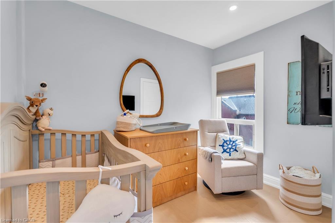
Welcome to this beautifully restored Victorian-era home, where historic character meets modern comfort. Built with solid double-brick construction and thoughtfully renovated throughout, this home offers timeless charm combined with the peace of mind of extensive modern upgrades. The fully updated electrical system has had all knob-and-tube wiring professionally removed and replaced. Major mechanical updates include a high-efficiency furnace (2016), central air conditioning (2018) and a new roof (2022). Main floor renovation in 2022 included new flooring and period-inspired trim. Welcoming front entry extends into the main level that incorporates a comfortable living room, stylish powder room and an exceptional custom kitchen. Designed for both everyday living and entertaining, the luxury kitchen showcases rich walnut accents, extensive custom storage solutions, an appliance garage, tray dividers, spice storage, cutlery organization and an integrated recycling centre. Premium appliances, beautiful quartz countertops and a large island elevate the overall design. The upper level offers three bedrooms, including a spacious primary bedroom with custom built-in closet cabinetry. The updated main bathroom features a tub and shower combination and a custom oak vanity with solid oak drawers. Above, the attic is easily accessible via a pull-down staircase providing excellent additional storage space. The basement provides valuable additional living space, featuring a TV den with reclaimed barn-board accents, exposed ceilings and a stunning exposed flagstone foundation wall. A separate basement entrance beneath the rear deck provides exceptional utility and convenience. Step outside to a private backyard retreat featuring an expansive entertaining deck, outdoor barbecue area with natural gas hookup and a lower lounge deck surrounded by mature gardens. This is a truly move-in-ready property that has been renovated to an exceptional standard!

Additional Details

  • Property Age: 1890
  • Property Sub Type: Single Family Residence
  • Zoning: D
  • Transaction Type: Sale
  • Basement: Full, Partially Finished
  • Heating: Forced Air, Natural Gas
  • Cooling: Private Drive Single Wide
  • Parking Space: 1
  • Virtual Tour: https://kurtis-oliveira-photography.aryeo.com/videos/019ecf91-05c2-70be-b2d0-eec1d6a8eba2
  • MLS Status: Active

Similar Properties

View Property

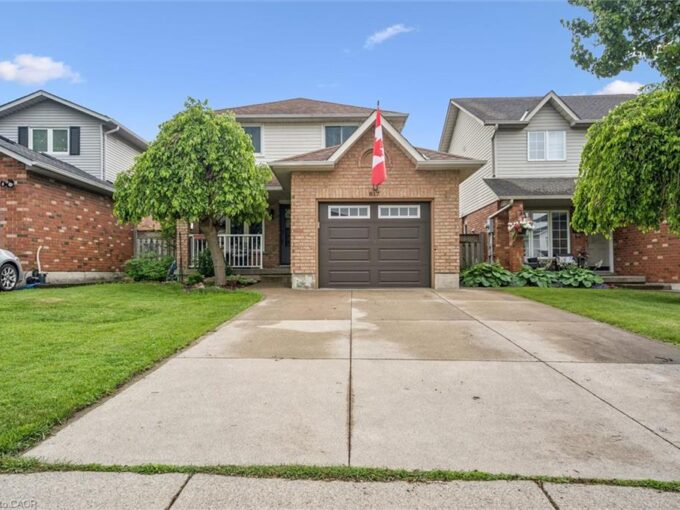
817 Acadia Drive, Hamilton ON L8W 3V5

Well-Maintained 3-Bedroom Home in a Convenient Mountain Location Welcome to…

Bedrooms
3
Bathrooms
2
Area
2054 Square Feet

$709,900
View Property

366 Marshall Crescent, Orangeville ON L9W 4Y4

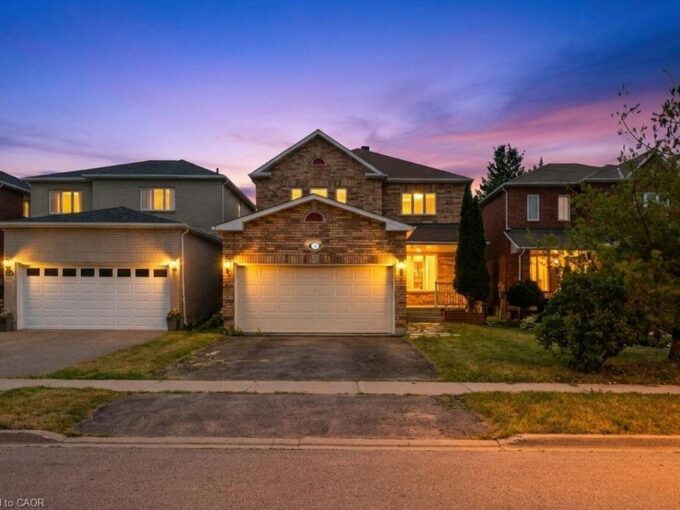
Spacious 4+2 bedroom, 4-bathroom family home in one of Orangeville’s…

Bedrooms
3
Bathrooms
3.5
Area
2242 Square Feet

$869,900
Debolender

Menu

  • Home
  • About
  • Buying Tips
  • Selling Tips
  • Testimonials
  • Contact

Contact Info

238 Speedvale Ave W, Guelph, ON N1L 1C9

+1 519 993 5656

deb@deboraholender.com

Find your new Home

  • All Listings
  • Guelph Listing
  • Kitchener Listing
  • Waterloo Listing
  • Cambridge Listing

Copyright © 2026, Deb Olender RE/MAX Guelph Real Estate Centre

|
27-20 Anna Capri Drive, Hamilton ON L8W 1M6 18-10 Isherwood Avenue, Cambridge ON N1R 8L5
Owning a home is a keystone of wealth… both financial affluence and emotional security.

Suze Orman
September 23, 2026 Wednesday!
Debolender
  • Login
Forget Password?

OTP Verification

Please enter the 6-digit OTP sent to your email.

Time remaining: 05:00