Debolender
  • Home
  • About
    • Relocating
    • Testimonials
  • Real Estate Listings
    • Guelph
    • Kitchener
    • Waterloo
    • Cambridge
  • News and Advice
    • Deb’s Blog
    • Home Buying Advice
    • Home Selling Advice
    • Get Listings Sent To You
    • Get Your Free Home Evaluation
  • Contact
Debolender
  • Home
  • About
    • Relocating
    • Testimonials
  • Real Estate Listings
    • Guelph
    • Kitchener
    • Waterloo
    • Cambridge
  • News and Advice
    • Deb’s Blog
    • Home Buying Advice
    • Home Selling Advice
    • Get Listings Sent To You
    • Get Your Free Home Evaluation
  • Contact

76 Spooner Crescent, Cambridge, ON N1T 1Y1

  • Home
  • Cambridge

76 Spooner Crescent, Cambridge, ON N1T 1Y1

76 Spooner Crescent, Cambridge, ON N1T 1Y1

$990,000
  • 1d9f28e3-194c-48cc-9e0f-ca302622926d-l.jpeg
  • 271b703c-aa11-4bd9-a5be-2bc576063e2f-l.jpeg
  • 50c8b42b-c0d8-44c7-aa3f-19c87feea552-l.jpeg
  • 1ecd9d35-b210-43ee-908b-a0deb4a7a956-l.jpeg
  • aeb7337b-632b-4211-bedc-37df628dc850-l.jpeg
  • 8f53f4be-f02a-4432-bf83-adfd84351ef4-l.jpeg
  • b5e64d83-4fbd-4087-a724-3d8967e79c48-l.jpeg
  • cfc2b3f4-86d6-4c66-9a84-b0b42feb4379-l.jpeg
  • 3560af0a-0f58-4c21-9fef-19b5afe1bfd9-l.jpeg
  • de399e19-1bf6-4267-b64a-c471efda7479-l.jpeg
  • 0b93d906-7504-4b92-81af-61e3c55adc38-l.jpeg
  • 19d9457d-bfd2-4508-8158-5e9cdae1792b-l.jpeg
  • c6e40f58-2aa8-47ae-964a-3d381afa639f-l.jpeg
  • 34494288-80e6-4ba2-9c16-055519cbb6de-l.jpeg
  • a72272dc-351e-4b9f-b743-544fe8526d3d-l.jpeg
  • 46393f44-0b4c-47e4-9067-9980b1b37865-l.jpeg
  • 59e18ce8-8588-434a-af04-7739eafe7998-l.jpeg
  • daf1946c-f90e-49d0-a073-d947a8b19015-l.jpeg
  • 7372ad0e-6b35-4470-a104-a860369accc6-l.jpeg
  • 168a2466-ae1d-4dac-b720-9e133a52d456-l.jpeg
  • 662a01f6-a33b-4e1e-a385-f800d610bdf6-l.jpeg
  • ee9a016c-4db5-48e5-ad50-f1983094b4a9-l.jpeg
  • 8e66c6cc-7d64-4b4e-9d34-0998f9804f7b-l.jpeg
  • 49da6f0d-ba0b-4c44-8c02-5606367f266d-l.jpeg
  • c98d4392-ac39-4723-b7a5-0baac74fb316-l.jpeg
  • 6fb941f2-585b-4d69-9cf5-310ad4be03b7-l.jpeg
  • 428d03c3-84d0-413b-88fc-98ec638cf349-l.jpeg
  • 4fba5299-41a2-41f4-abb6-e407fcf9bfe1-l.jpeg
  • 205383f2-b126-434f-b732-fb940716702b-l.jpeg
  • 66fd498f-2905-4e5e-ad8e-e3851dbbe79d-l.jpeg
  • 21185bfb-035b-4acc-9c66-2f0b64e5e621-l.jpeg
  • 18fc8675-d240-411d-b44a-6bdadcd97d63-l.jpeg
  • 806e099c-b924-4e83-9b12-bb62220dbc9b-l.jpeg
  • f08b0a77-db7b-4efa-b7e0-fb96b5220ae9-l.jpeg
  • 297f5300-220c-47ae-92af-7be4260d7999-l.jpeg
  • a28c63d2-0938-4277-904a-81a357331478-l.jpeg
  • e2726812-580a-4228-bf01-96bc36a39072-l.jpeg
  • 6f8274c4-f634-4723-9447-537c7bf3aa31-l.jpeg
  • 357a14ea-8ea1-49ac-9e6f-62955d9d9c9d-l.jpeg
  • 7e2efdae-4ae5-4ec8-a663-747b2c5a1b73-l.jpeg

Property ID:

 RH-1271667-property

Bedrooms
4
Bathrooms
3
Garage
No

Description

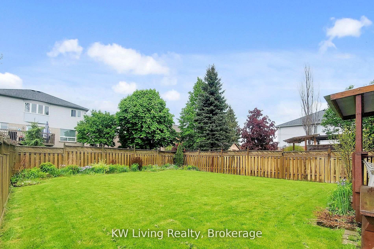
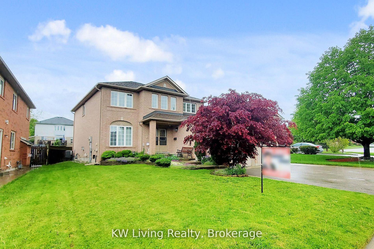
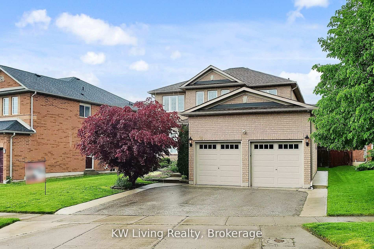
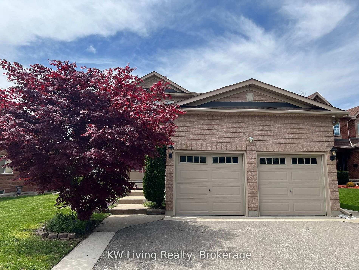
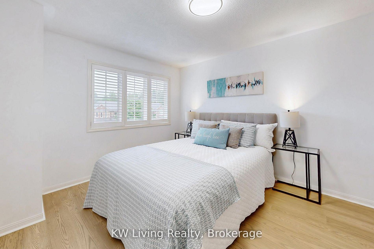
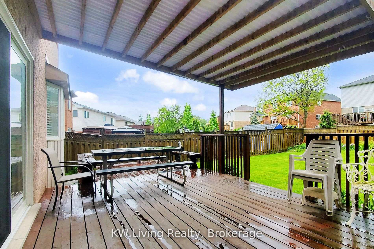
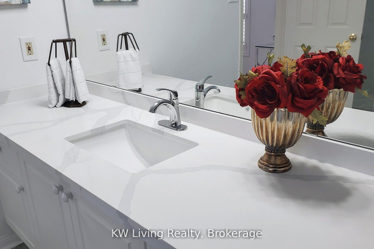
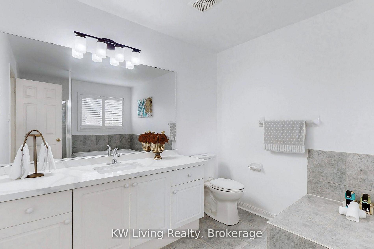
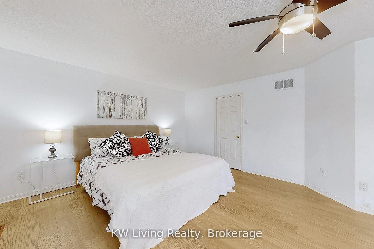
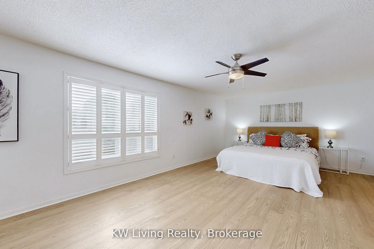
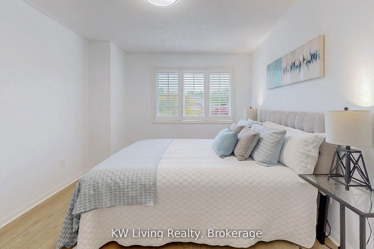
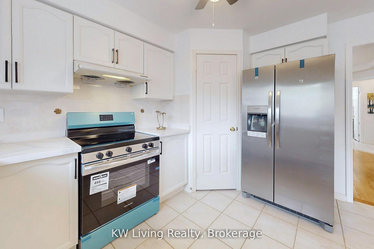
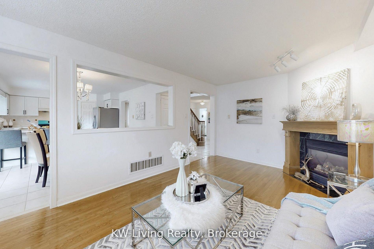
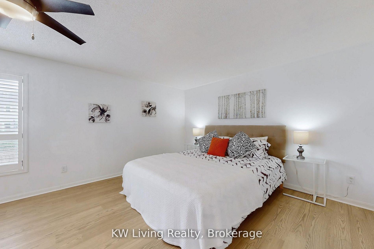
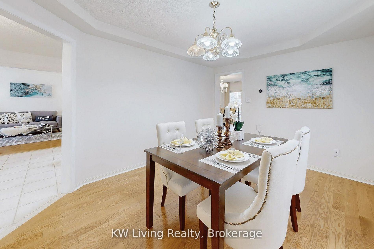
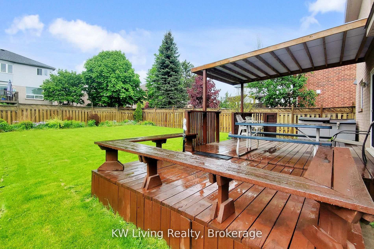
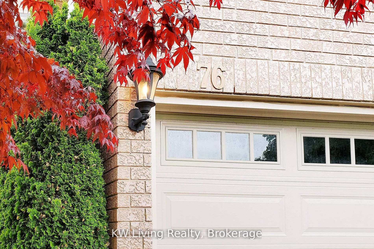
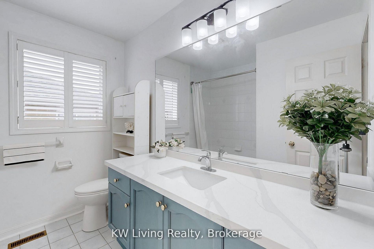
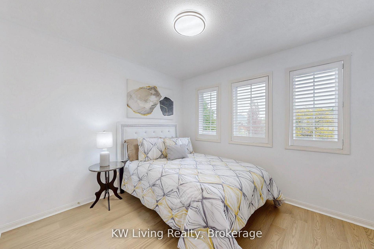
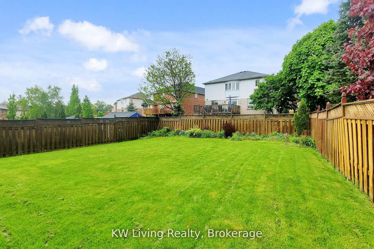
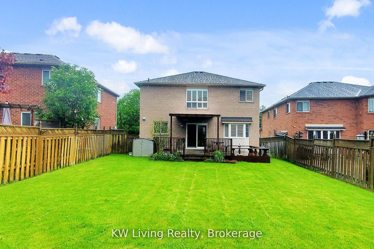
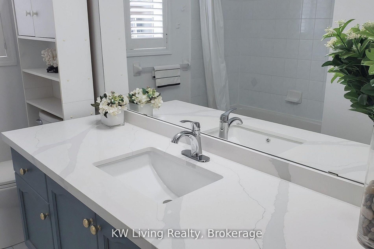
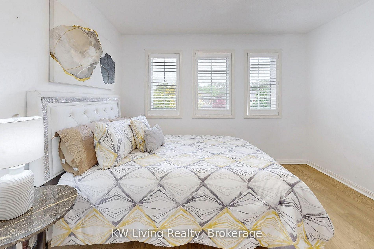
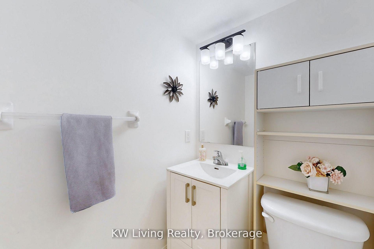
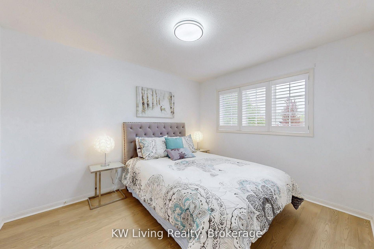
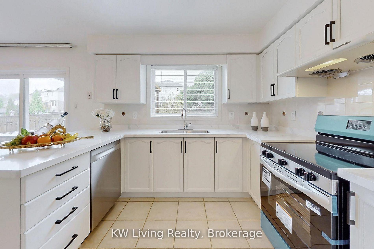
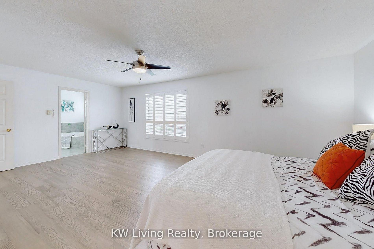
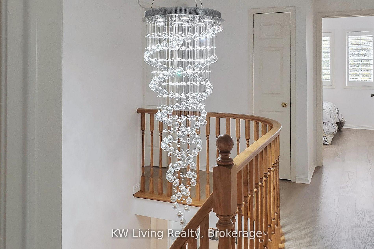
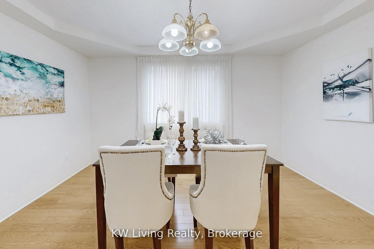
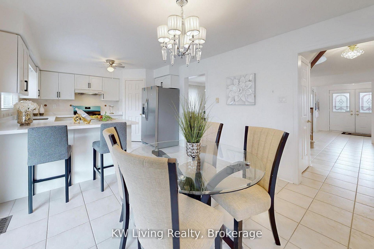
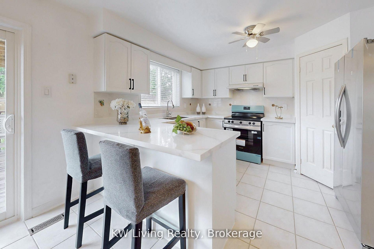
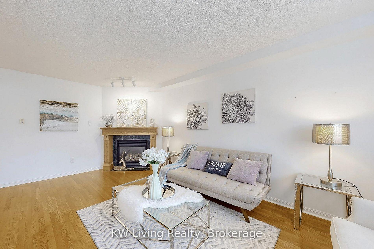
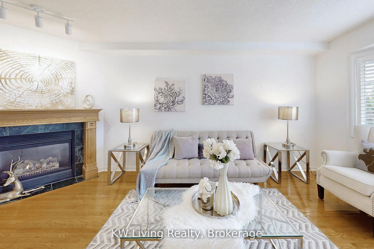
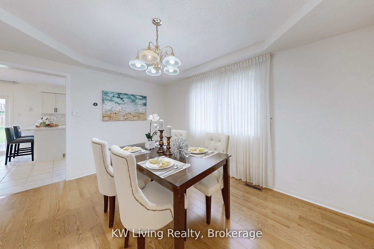
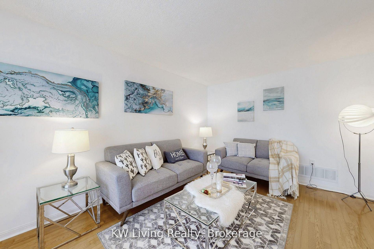
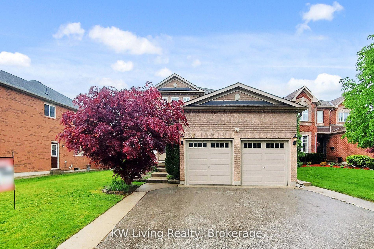
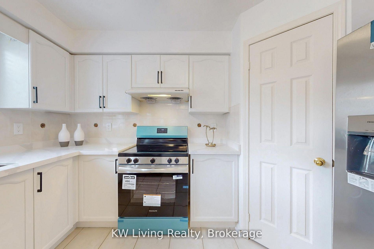
Lovely Executive Home at high demand location in Neighbourhood Of FIDDLESTICKS. One of a kind detached house on a quiet street that is just mins from Schools, Parks, Daycare, Playgrounds And Walking And Biking Trails. Upgraded and meticulously kept by current owner. Hardwood floor throughout on First Floor, functional & spacious layout with main floor family room. Granite counter & S/S appliances in kitchen. Fenced bkyd with a huge Deck. Spacious master bedroom with ensuite washroom. Manicured Lawns And Gardens, Amazing Curb Appeal, Beautifully Landscaped Front And Back. Please refer the pictures took in Summer Time. Close To 401 And All Amenities. Welcome home!

Additional Details

  • Property Age: 16-30
  • Property Sub Type: Detached
  • Transaction Type: For Sale
  • Basement: Separate Entrance, Finished
  • Heating Source: Gas
  • Heating Type: Forced Air
  • Cooling: Central Air
  • Parking Space: 2
  • Virtual Tour: https://www.winsold.com/tour/406080

Similar Properties

View Property

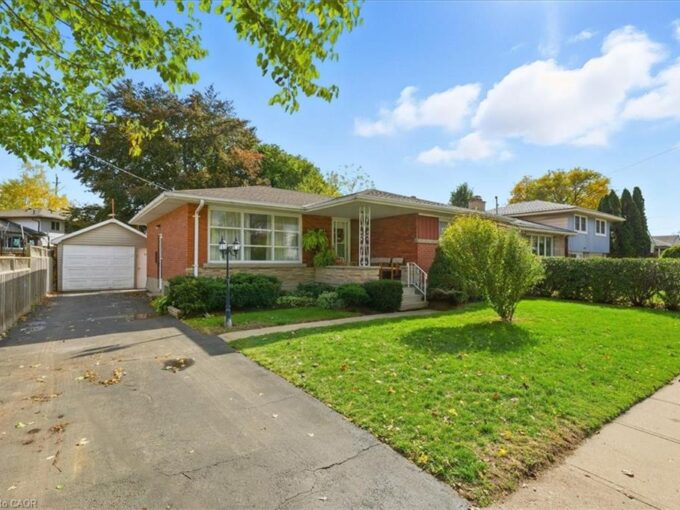
943 Winterhalt Avenue, Cambridge ON N3H 4J7

This brick bungalow has been lovingly maintained for 32 years.…

Bedrooms
3
Bathrooms
2
Area
1601 Square Feet

$500,000
View Property

658 Mortimer Drive, Cambridge ON N3H 5R7

Absolutely Gorgeous Detached Home With Finished Basement, Oversized 1.5 Car…

Bedrooms
4
Bathrooms
2.5
Area
2383 Square Feet

$899,999

Debolender

Menu

  • Home
  • About
  • Buying Tips
  • Selling Tips
  • Testimonials
  • Contact

Contact Info

238 Speedvale Ave W, Guelph, ON N1L 1C9

+1 519 993 5656

deb@deboraholender.com

Find your new Home

  • All Listings
  • Guelph Listing
  • Kitchener Listing
  • Waterloo Listing
  • Cambridge Listing

Copyright © 2026, Deb Olender RE/MAX Guelph Real Estate Centre

|
11 Northampton Street, Orangeville, ON L9W 5H8 96 Hay Crescent, Cambridge, ON N1P 1H7

Owning a home is a keystone of wealth… both financial affluence and emotional security.

Suze Orman
August 23, 2026 Sunday!
Debolender
  • Login
Forget Password?