Debolender
  • Home
  • About
    • Relocating
    • Testimonials
  • Real Estate Listings
    • Guelph
    • Kitchener
    • Waterloo
    • Cambridge
  • News and Advice
    • Deb’s Blog
    • Home Buying Advice
    • Home Selling Advice
    • Get Listings Sent To You
    • Get Your Free Home Evaluation
  • Contact
Debolender
  • Home
  • About
    • Relocating
    • Testimonials
  • Real Estate Listings
    • Guelph
    • Kitchener
    • Waterloo
    • Cambridge
  • News and Advice
    • Deb’s Blog
    • Home Buying Advice
    • Home Selling Advice
    • Get Listings Sent To You
    • Get Your Free Home Evaluation
  • Contact

77 Borers Creek Circle, Hamilton, ON L8B 1W3

  • Home
  • Hamilton

77 Borers Creek Circle, Hamilton, ON L8B 1W3

77 Borers Creek Circle, Hamilton, ON L8B 1W3

$795,000
  • 00ed1178-8f71-40e3-8440-c1ea7d851103-l.jpeg
  • 0d5b7b21-f749-4ad1-b0a9-2b0b53362d50-l.jpeg
  • 0dee5b3f-5fca-4351-b3b9-d1aeb54ce5d9-l.jpeg
  • 10807926-8a99-4bdf-882a-a43187f33b97-l.jpeg
  • 1790c3aa-8c74-4843-a7e9-2706a0f55b38-l.jpeg
  • 1d9379fd-6f32-4b64-8690-2d0b98efa302-l.jpeg
  • 1e76749f-9547-427c-9375-61a83b0c2091-l.jpeg
  • 2f60a8f0-73fd-46ac-b4ab-4ca8237fa53a-l.jpeg
  • 31dc452c-a079-43f7-ae27-870591e315db-l.jpeg
  • 39c43eed-6929-49bd-a00f-f8880a38b57e-l.jpeg
  • 49d9314c-1126-4b1f-a75f-32581c99a285-l.jpeg
  • 514f06b1-87c2-4a2d-befc-c28d531bfae5-l.jpeg
  • 5591b555-7149-42fb-8a2d-17e1152ebe24-l.jpeg
  • 62714810-4c37-4a93-bb36-3958f750e9c2-l.jpeg
  • 646509ac-8bb7-4a4d-bc78-8c3b6fae9f02-l.jpeg
  • 694f2819-9e00-41db-9b4e-b5986adf6966-l.jpeg
  • 7349a978-8ef0-4e1c-94ff-2f7aa06ddf0c-l.jpeg
  • 75f488cc-bcb8-4d98-b9fd-c2c4e8698a4d-l.jpeg
  • 7bb6ea2c-fa99-4108-b41e-7797051445c1-l.jpeg
  • 7fd4decc-e345-4c86-9b03-61cc42c85d30-l.jpeg
  • 89c9d436-8166-4d60-848a-cda26280ebeb-l.jpeg
  • 8c3dddf9-e1b3-4461-a556-045c2b53606f-l.jpeg
  • 90db9925-1f3e-4a3b-aaf0-d58aa44b2823-l.jpeg
  • 996d626e-6cd1-4652-a797-2fe427af1723-l.jpeg
  • 9d7d36ab-2713-4349-88f3-0e66e05896c6-l.jpeg
  • a065cd03-a33e-40e6-8015-b8a9ddeff626-l.jpeg
  • a1968dcb-e911-4859-b223-88d98c3c8131-l.jpeg
  • a94efb56-831d-4d34-a42c-9389690460e4-l.jpeg
  • bd0092de-7f2f-4aef-afdc-eeaf87120d89-l.jpeg
  • bfb850ed-9350-4837-a837-579ad23d0e47-l.jpeg
  • c1805470-7b45-4378-9a69-912cc02183fa-l.jpeg
  • c77e9cae-f006-4eda-be4d-768c2b3de4d6-l.jpeg
  • cc5b68f3-e52e-44fd-8376-d62d8eabdc7a-l.jpeg
  • cebf9f9e-af53-4eff-b450-effc23229027-l.jpeg
  • d3fdbe71-f0d9-42c4-9e56-532e2c3458e1-l.jpeg
  • d80cbc88-ee78-43f3-8588-562b22c0180b-l.jpeg
  • dc30d8b9-ffb5-453d-8bd5-27f8c6e2111c-l.jpeg
  • ed400787-d324-41c3-af74-f8e0dd731487-l.jpeg
  • ed962fa8-403a-4e6f-b07d-31b9a829b81e-l.jpeg
  • eea2913b-8f6b-4017-912e-2e5e3afcde7a-l.jpeg
  • f2adf7d9-f8aa-4318-a2b0-4ecfed14c76f-l.jpeg
  • f7668706-90e3-4c18-810c-c83f13e547ee-l.jpeg
  • f9b69806-0ca2-4b93-a677-ca956a6fb5ab-l.jpeg

Property ID:

 RH-1871733-property

Bedrooms
3
Bathrooms
3
Garage
No

Description

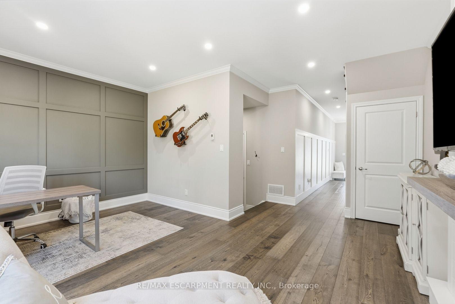
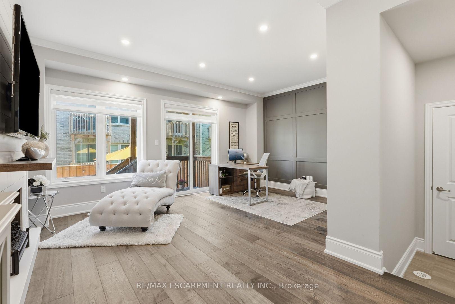
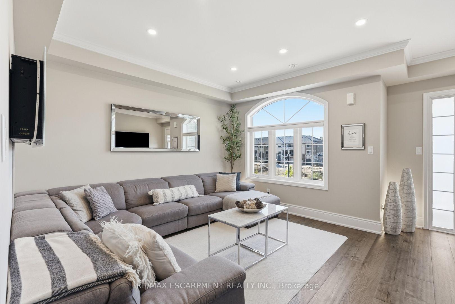
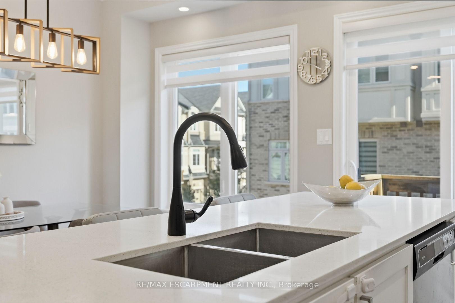
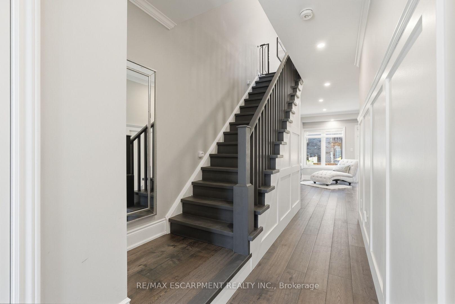
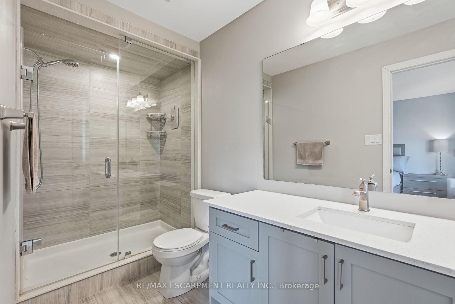
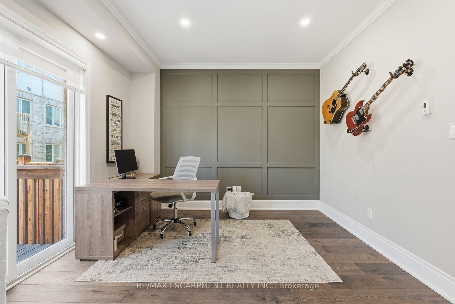
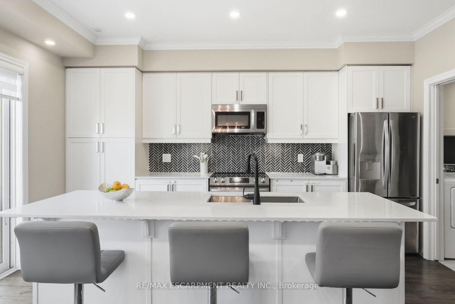
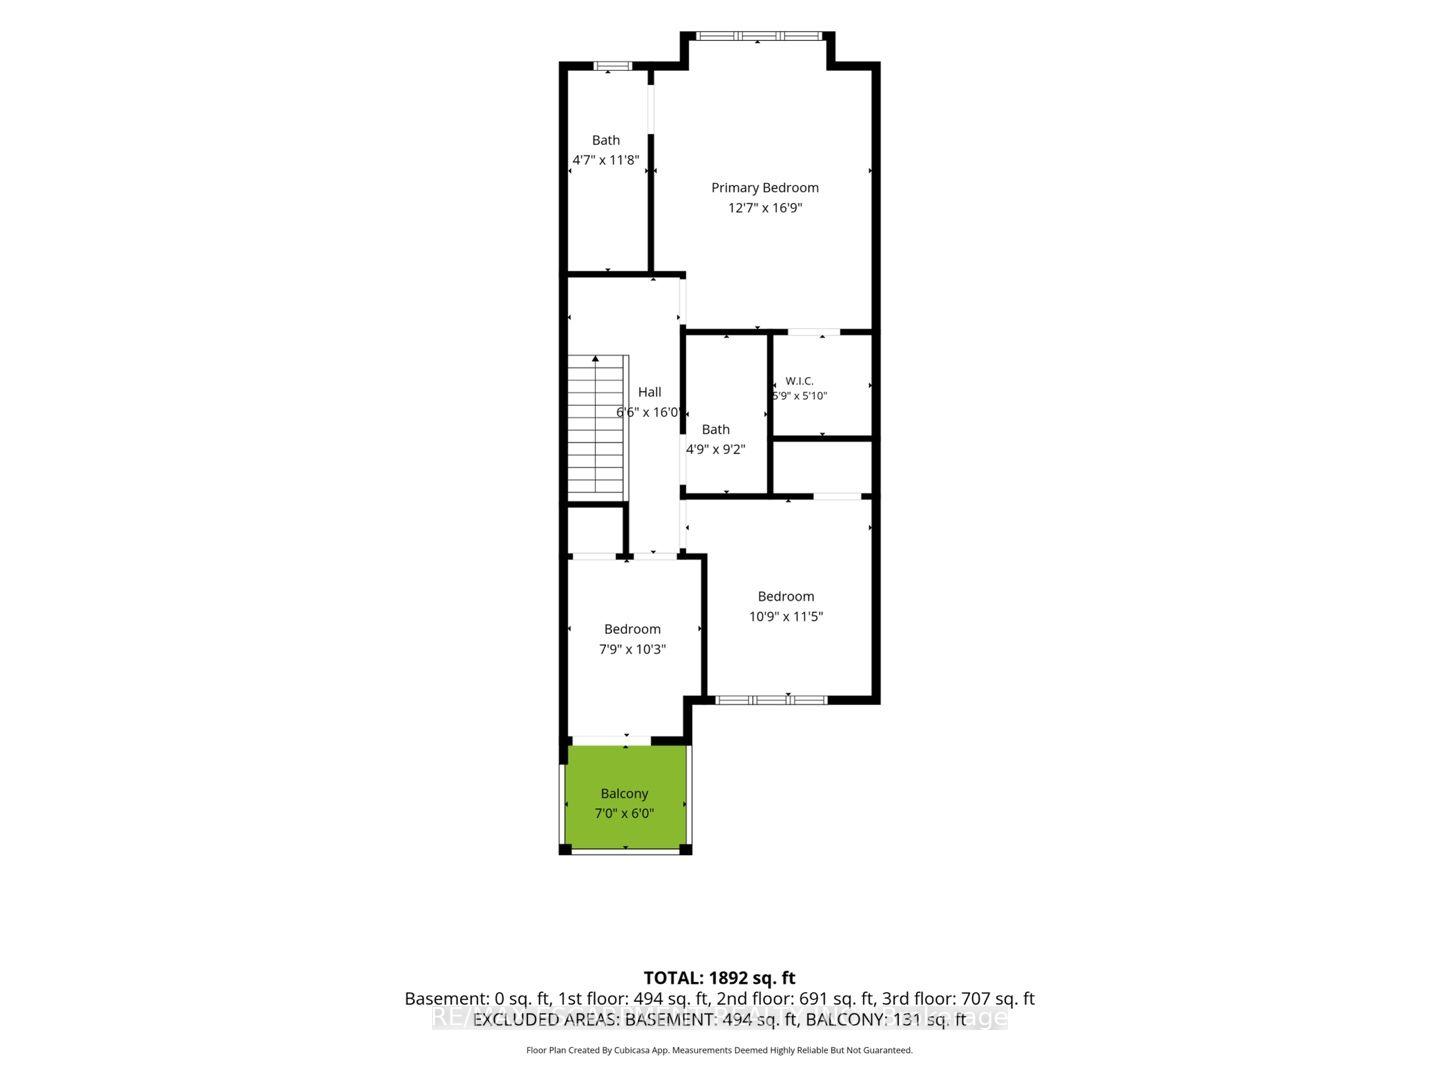
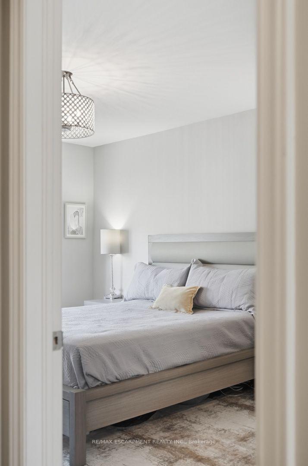
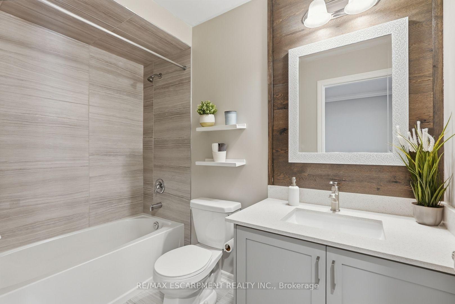
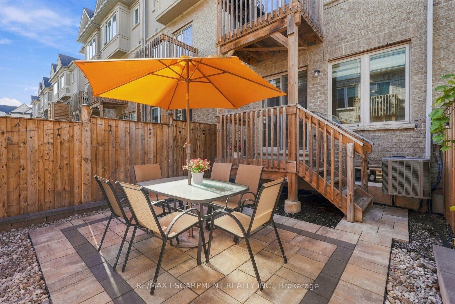
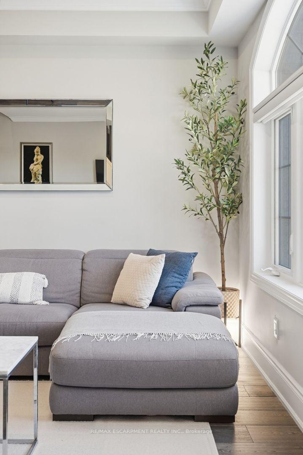
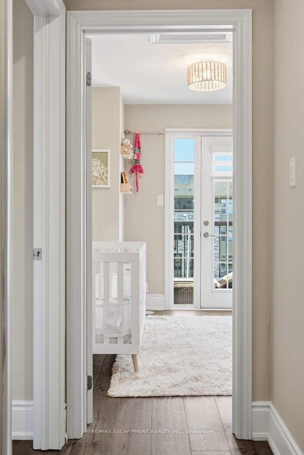
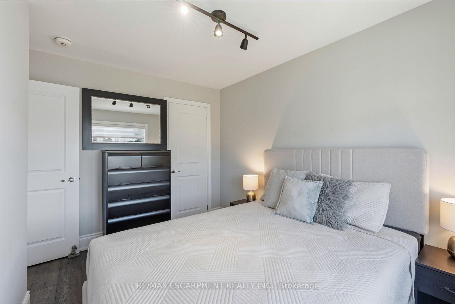
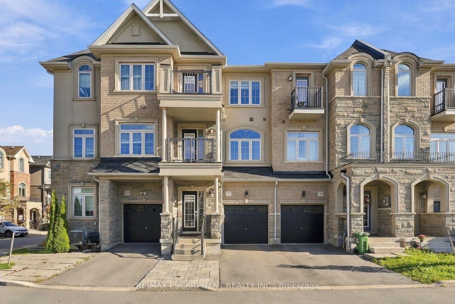
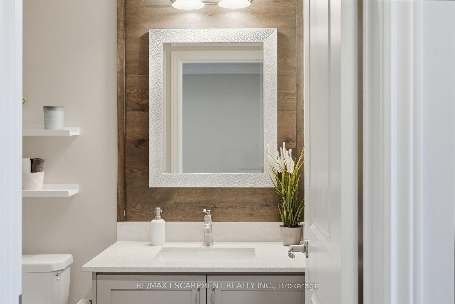
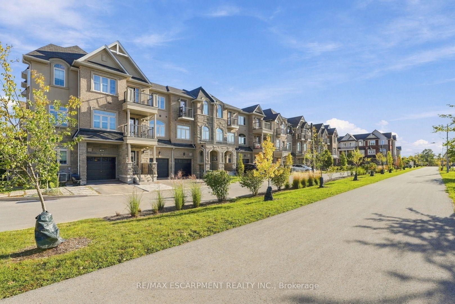
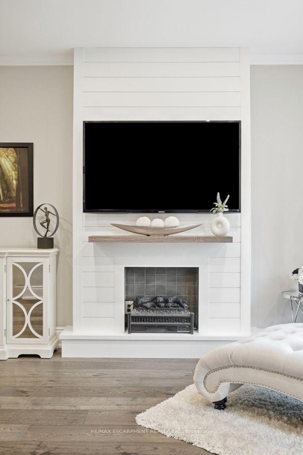
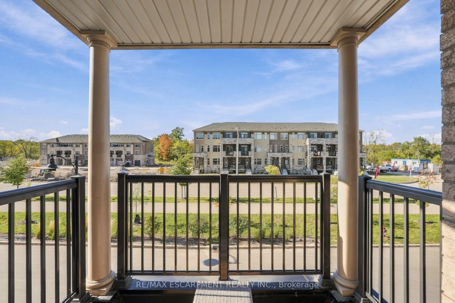
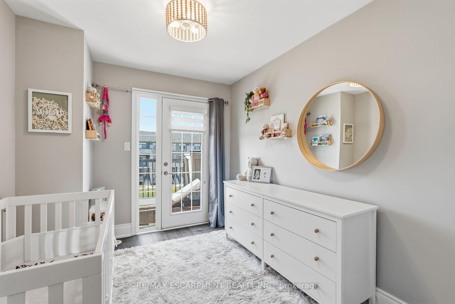
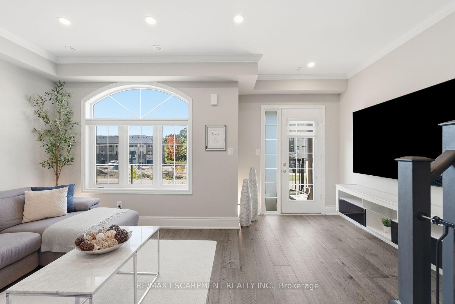
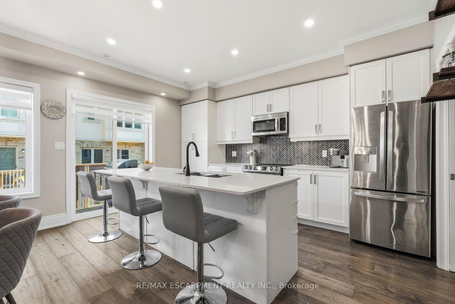
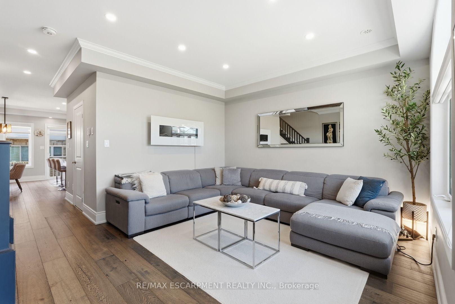
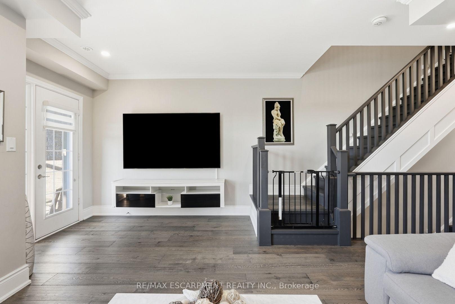
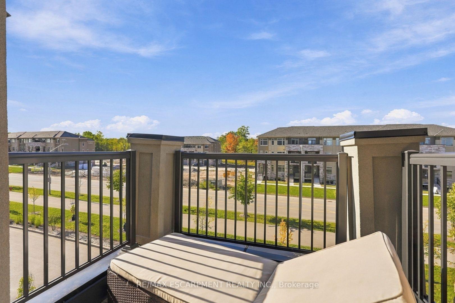
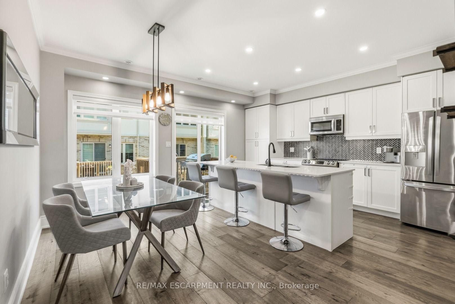
This carpet-free, three-storey freehold townhome has room for a growing family. It sits on a quiet crescent in one of Waterdown’s most family-friendly neighbourhoods, minutes from the historic village core. The ground level has a rec room that can be a playroom, a movie-night spot or a homework zone. It walks out to a low-maintenance hardscaped patio with natural gas BBQ hookup. Inside entry from the single-car garage means no more hauling groceries or car seats through the rain. The second level is where family life happens. The white kitchen has quartz countertops, stainless appliances and a large island that works for breakfast, crafts and school projects. Step out to the balcony off the kitchen making weeknight barbecues easy. The large family room has its own balcony. A powder room and the laundry room are on this floor too, so you can keep up with the laundry without leaving the action. On the top floor are three bedrooms -everyone has their own space. The primary has a walk-in closet and a three-piece ensuite, and the guest bath has a tub for bath time. Every bathroom has matching quartz vanities. With 9′ ceilings, large windows and matching engineered-hardwood on all three levels, the home is bright, easy to clean and good for allergies. The unfinished basement gives you room to grow. Parks, schools, escarpment trails and waterfalls are all close by for weekend adventures. The village has independent shops and cafés, and Highways 403 and 407 and the GO station are nearby for the commute. RSA

Additional Details

  • Property Age: 6-15
  • Property Sub Type: Att/Row/Townhouse
  • Transaction Type: For Sale
  • Basement: Full, Unfinished
  • Heating Source: Gas
  • Heating Type: Forced Air
  • Cooling: Central Air
  • Parking Space: 1
  • Fire Places: Electric
  • MLS Status: New

Similar Properties

View Property

66 Wellington Street S, Hamilton, ON L8N 2R1

Exceptional opportunity to acquire a fully tenanted 8+1 multiplex in…

Bedrooms
9
Bathrooms
9

$1,489,900

View Property

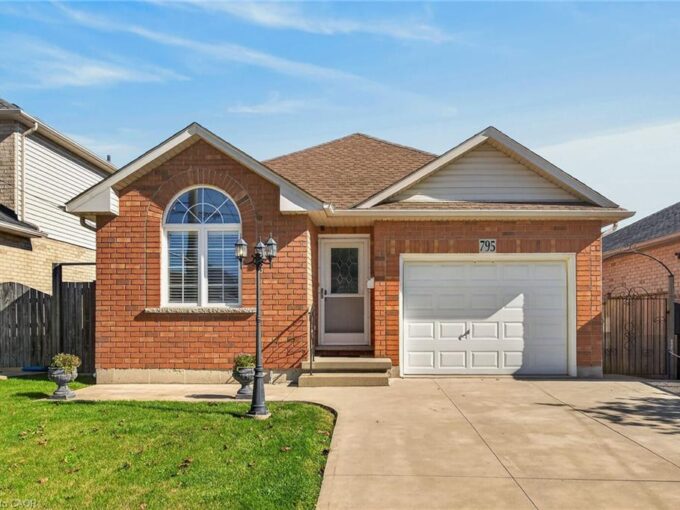
795 Tenth Avenue, Hamilton ON L8T 2G4

Brick bungalow in desirable Hampton Heights neighbourhood. Aluminium soffits and…

Bedrooms
2
Bathrooms
2
Area
1115 Square Feet

$695,000
Debolender

Menu

  • Home
  • About
  • Buying Tips
  • Selling Tips
  • Testimonials
  • Contact

Contact Info

238 Speedvale Ave W, Guelph, ON N1L 1C9

+1 519 993 5656

deb@deboraholender.com

Find your new Home

  • All Listings
  • Guelph Listing
  • Kitchener Listing
  • Waterloo Listing
  • Cambridge Listing

Copyright © 2026, Deb Olender RE/MAX Guelph Real Estate Centre

|
393 Kennedy Circle W, Milton, ON L9T 7E7 1107 Main Street W 439, Hamilton, ON L8S 1B8

Owning a home is a keystone of wealth… both financial affluence and emotional security.

Suze Orman
October 16, 2026 Friday!
Debolender
  • Login
Forget Password?

OTP Verification

Please enter the 6-digit OTP sent to your email.

Time remaining: 05:00