Debolender
  • Home
  • About
    • Relocating
    • Testimonials
  • Real Estate Listings
    • Guelph
    • Kitchener
    • Waterloo
    • Cambridge
  • News and Advice
    • Deb’s Blog
    • Home Buying Advice
    • Home Selling Advice
    • Get Listings Sent To You
    • Get Your Free Home Evaluation
  • Contact
Debolender
  • Home
  • About
    • Relocating
    • Testimonials
  • Real Estate Listings
    • Guelph
    • Kitchener
    • Waterloo
    • Cambridge
  • News and Advice
    • Deb’s Blog
    • Home Buying Advice
    • Home Selling Advice
    • Get Listings Sent To You
    • Get Your Free Home Evaluation
  • Contact

77 John Brabson Crescent, Guelph, ON N1G 0G7

  • Home
  • Guelph

77 John Brabson Crescent, Guelph, ON N1G 0G7

77 John Brabson Crescent, Guelph, ON N1G 0G7

$749,000
  • 015e3bc2-2854-4519-9c76-a23ef5569a60-l.jpeg
  • 029ec972-4cd0-4499-9231-78a7fd43e385-l.jpeg
  • 05a6a0e7-d5b9-4c3b-a1d5-f17886c43bea-l.jpeg
  • 0d4d96e4-4c8f-46ff-8505-542e0a831c70-l.jpeg
  • 189fc268-a788-4d5d-a06e-a9f23af81cb4-l.jpeg
  • 2d3ba3a2-21f0-4a1a-ad2a-877c599d6438-l.jpeg
  • 2fdd1364-421f-4807-920f-7a19e5623ef8-l.jpeg
  • 3e334c7e-eb9e-4433-8572-b37613443511-l.jpeg
  • 43e7ca9a-631c-4383-a28f-32e8b3ffec9e-l.jpeg
  • 477cf75d-b378-4a29-8ad1-9e4a0dcc1954-l.jpeg
  • 4cbcc874-c431-4ccf-9002-2d122d6854e5-l.jpeg
  • 4d04acfe-26f2-481a-94d6-a07373dd86f7-l.jpeg
  • 5adedc1c-a4d2-4043-a45c-3ea7d6d1f1cd-l.jpeg
  • 6747423f-706e-4363-89d5-a7cb5e07dbc1-l.jpeg
  • 67f18e8b-2197-4121-9344-6b26814bc20c-l.jpeg
  • 7058c483-e8c5-431a-b780-ac567c5f8d27-l.jpeg
  • 70a979c5-873a-45b1-9e7a-9231986d179b-l.jpeg
  • 713f3a4b-4213-41ed-81bb-373a7d4ff406-l.jpeg
  • 716ecbe6-8326-478f-b8de-760c2f32787c-l.jpeg
  • 7426542d-6074-4565-a98c-2cc8c266e36d-l.jpeg
  • 746c6d1b-4b68-41e8-96ec-70eeb8849e86-l.jpeg
  • 7c8ebce3-4669-44a2-bdf3-0c73bb7b02b0-l.jpeg
  • 837a3c0a-99ae-4d85-94e1-bd71dd5cfc9e-l.jpeg
  • 8aaea947-96ef-40b9-8877-b1229c141125-l.jpeg
  • 921b5289-7ed1-4ab1-a31d-cf3a9fecbe3a-l.jpeg
  • 996fd37e-3429-48ce-86da-f4b7c1772472-l.jpeg
  • 9cfde821-48a7-496e-9cc6-4a8c042c3e59-l.jpeg
  • a65a508f-d7c1-4247-ad23-dd219d373114-l.jpeg
  • a7f85729-7a88-43ee-9302-0c86cb7d9025-l.jpeg
  • b66d60f9-87f8-432a-835f-2fb4be88a69d-l.jpeg
  • bc8f5f07-a118-4cda-bb10-0daa10bb70ba-l.jpeg
  • be74376c-974d-4471-95fa-d453a78b4310-l.jpeg
  • c8081440-27b3-4fea-80a8-997d2f5635c9-l.jpeg
  • cf1a28d3-42f2-4f22-bd92-3797ecdc01da-l.jpeg
  • cfaa2a78-00ca-4016-a285-79b9684ce183-l.jpeg
  • d0d7bf3a-e175-46eb-92d7-15b460a905b6-l.jpeg
  • d0dca4b9-e000-420f-88ff-b843f032ee69-l.jpeg
  • d19ac32d-6ac8-423d-971c-dd33701e5e7a-l.jpeg
  • d3a926a2-6086-4290-b8e1-ffa7bb66714b-l.jpeg
  • d4eb21d8-29a4-4b9f-aa49-d7d70d15996f-l.jpeg
  • d688ecfb-4fd4-4933-b2e8-83455b6a27ea-l.jpeg
  • d9fe27a6-af5b-495b-addf-5582cbd0e819-l.jpeg
  • e51c0e75-3bfc-4b1a-b0f8-0fb58af07a66-l.jpeg
  • f155336a-271d-4d5a-a93a-6d8c9155abf9-l.jpeg
  • f1c43868-d3b0-4372-91e7-79efa4a573ec-l.jpeg
  • f26dc35d-4d71-4b8b-a29b-cac871cb32b6-l.jpeg
  • f8d147fe-ed43-4fea-994c-4898eb2d2714-l.jpeg
  • fbce77c9-483e-407a-a3ad-1782d6ec2b05-l.jpeg
  • fe99865b-eed6-4c25-a23b-d076eb6d4710-l.jpeg

Property ID:

 RH-1489511-property

Bedrooms
3
Bathrooms
3
Garage
No
Year Built
2026

Description

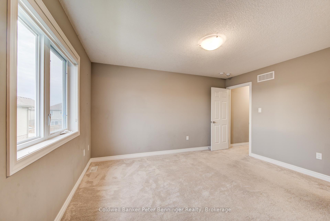
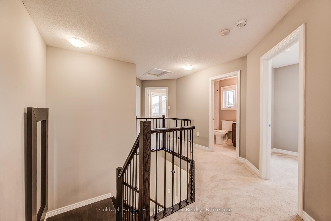
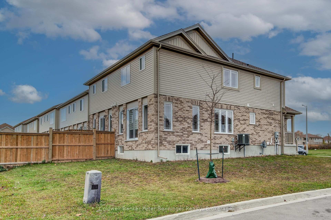
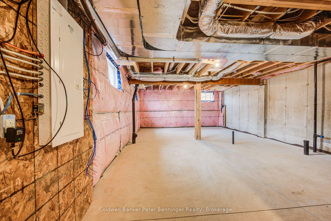
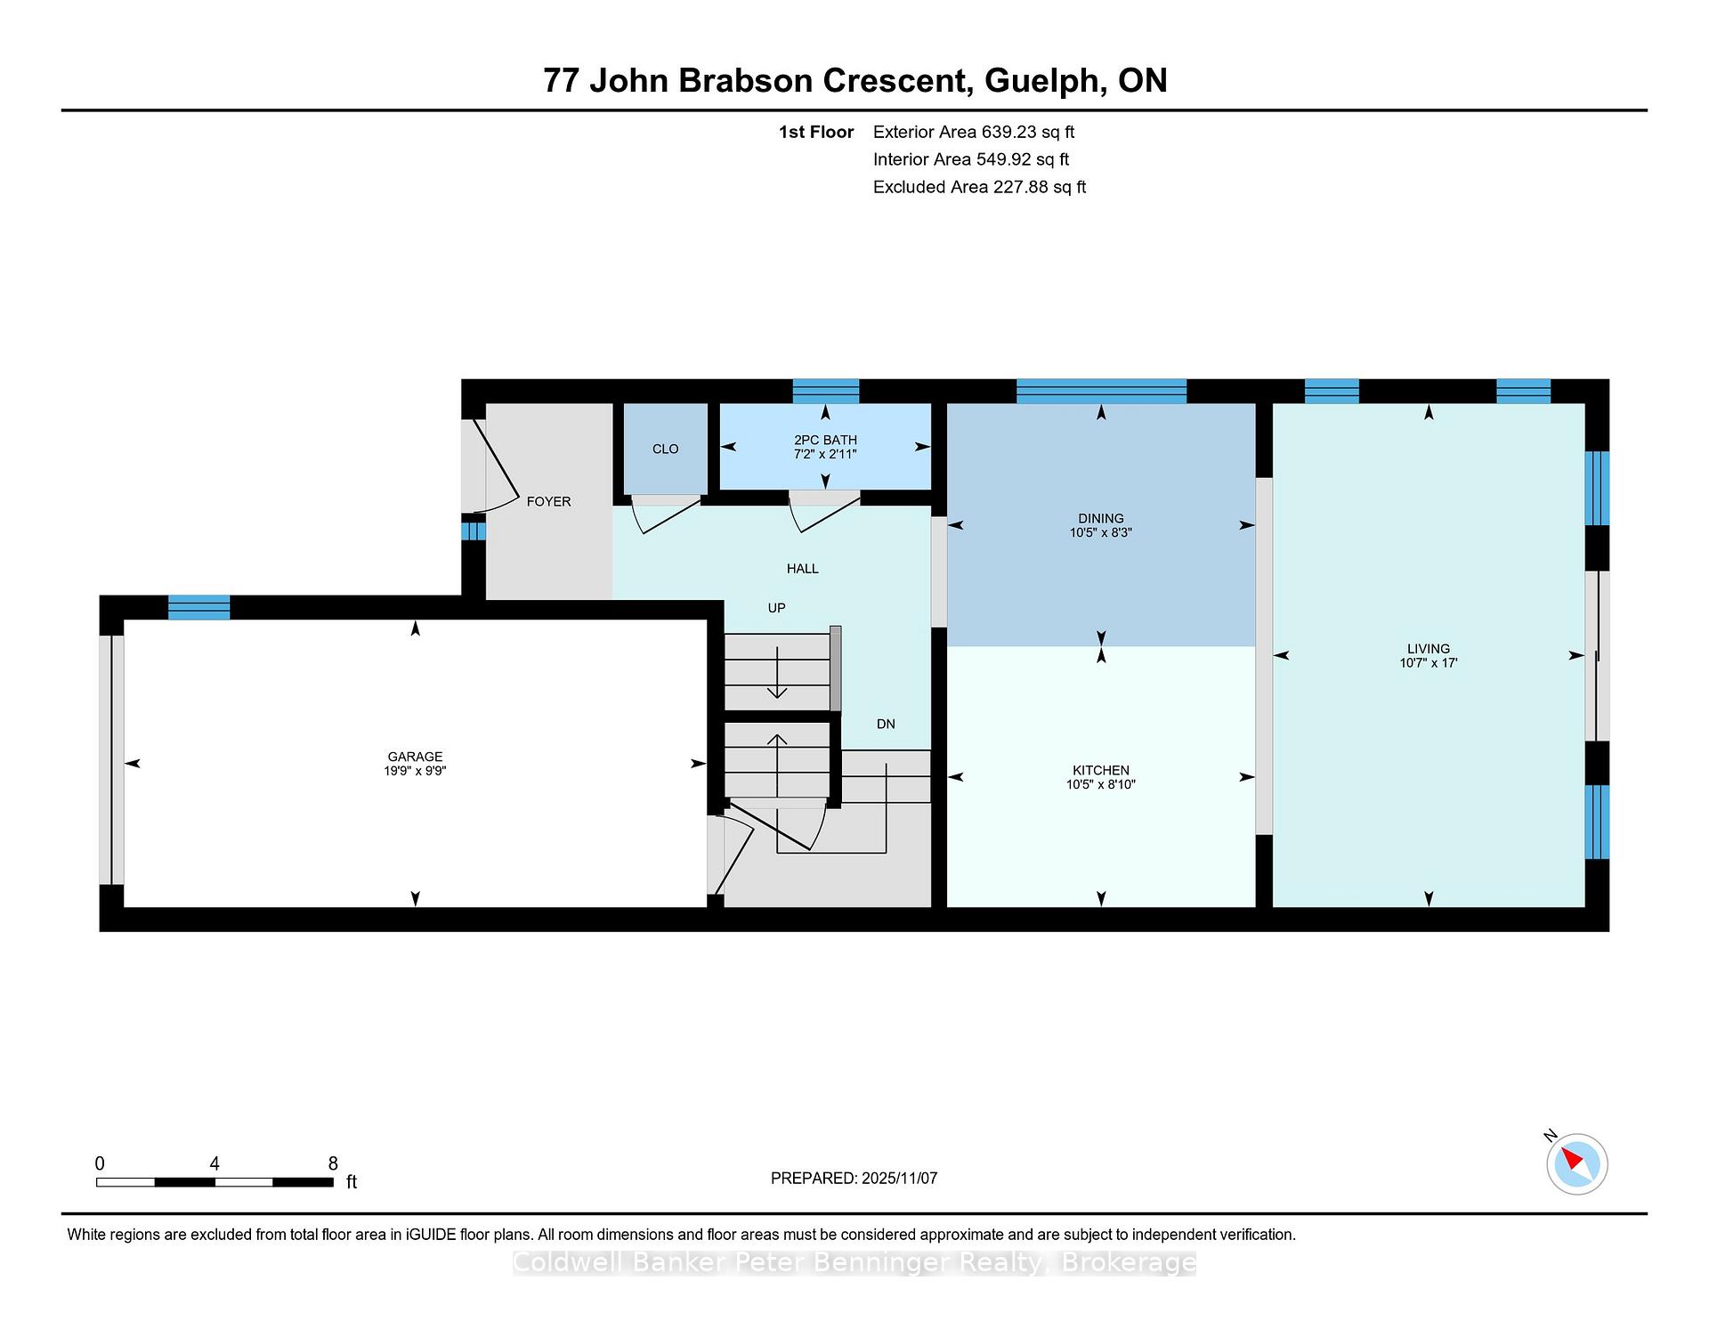
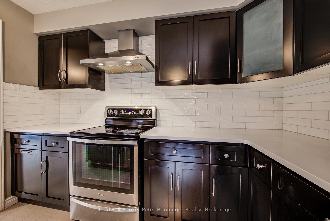
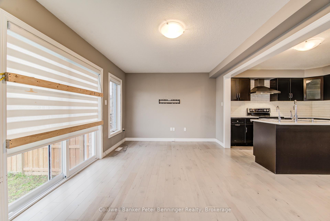
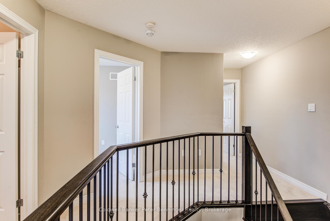
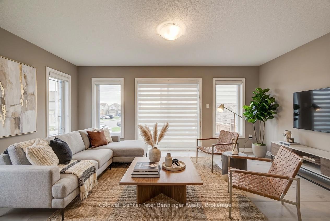
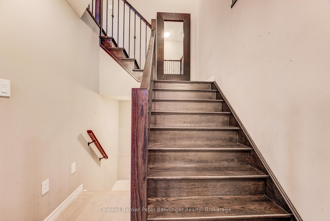
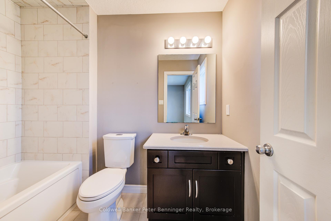
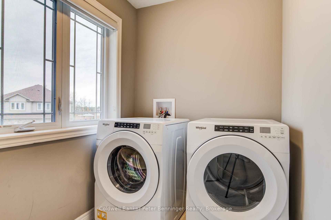
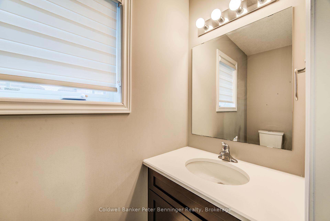
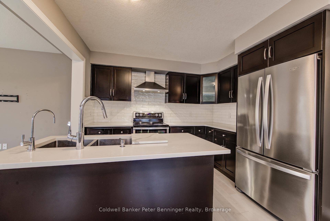
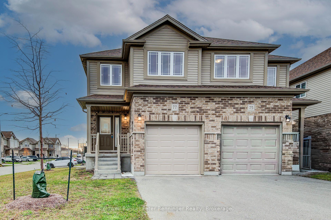
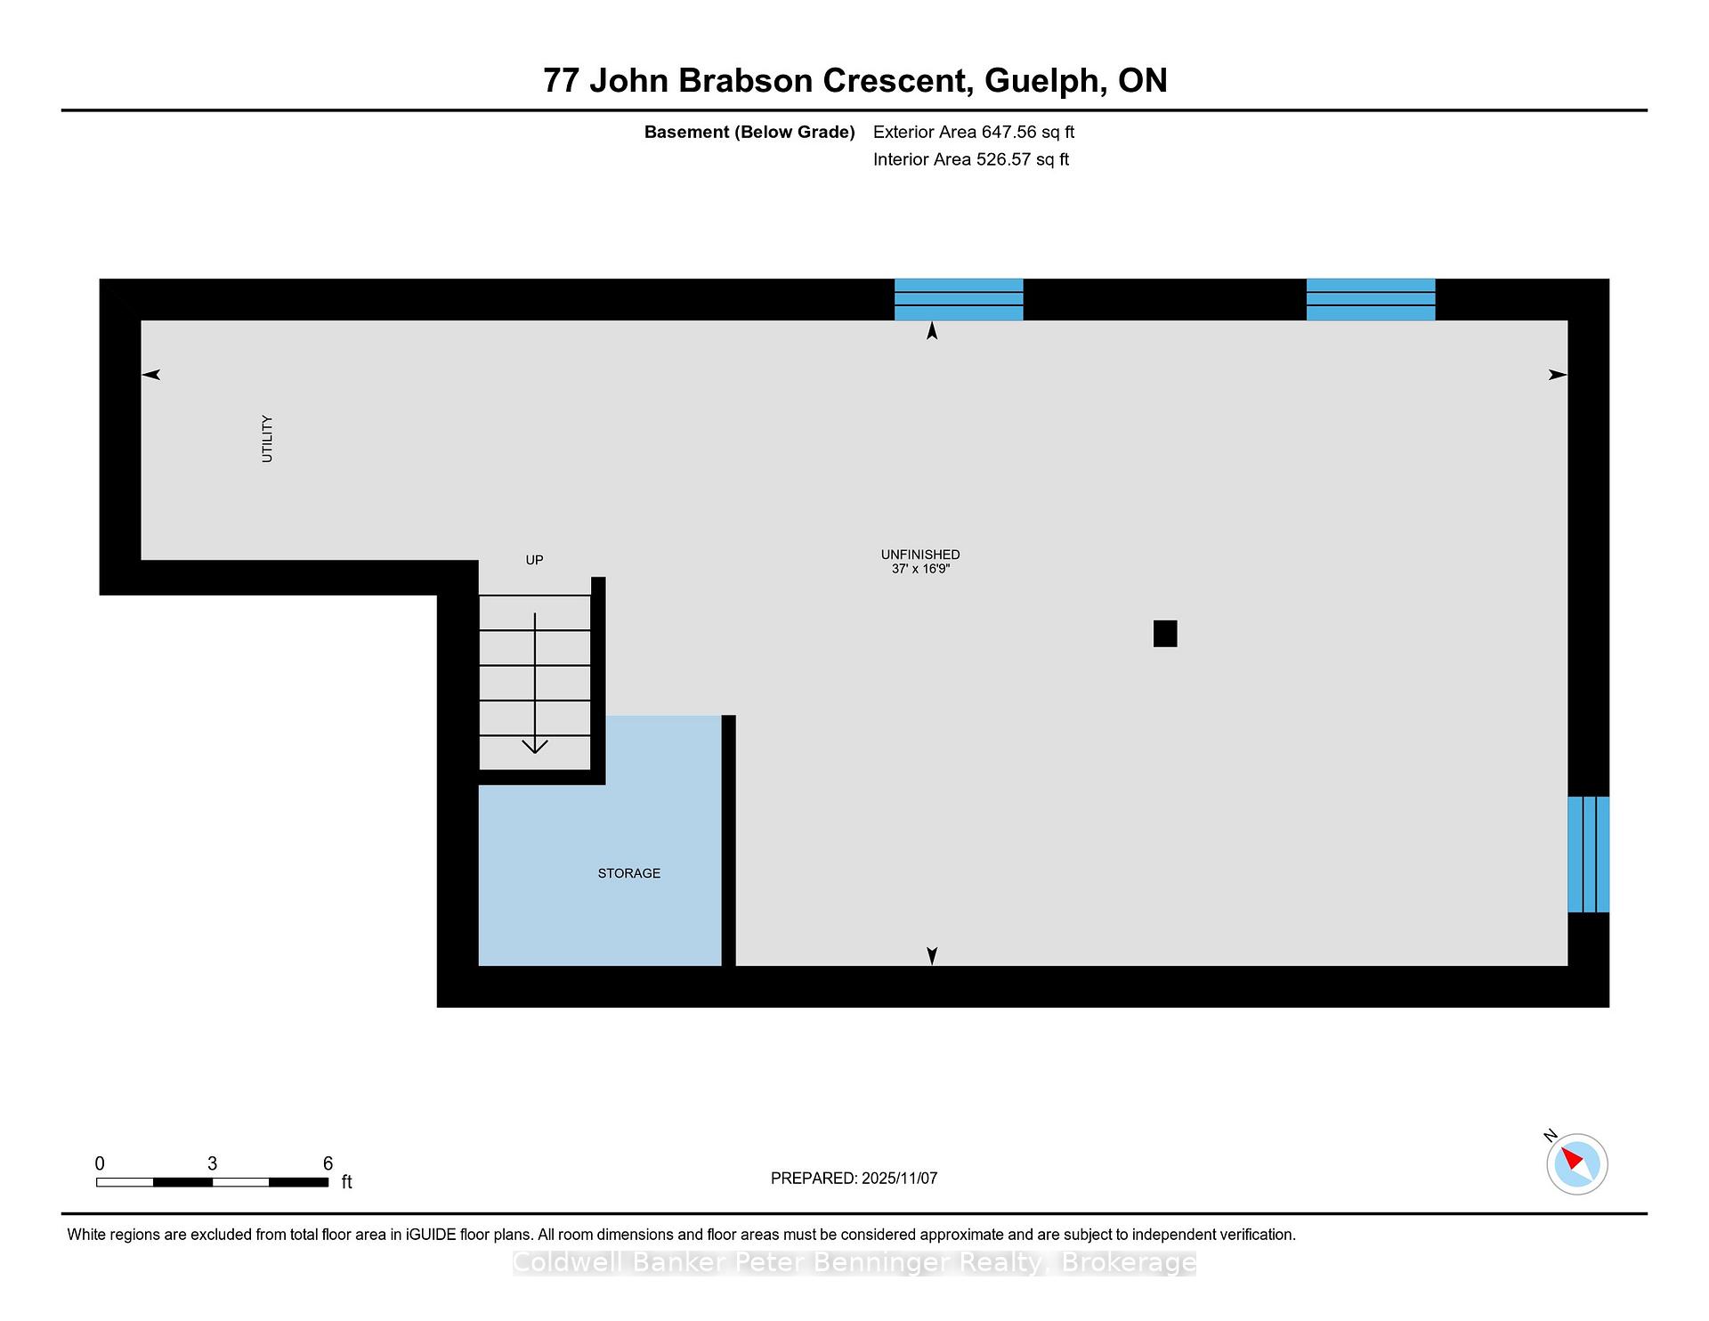
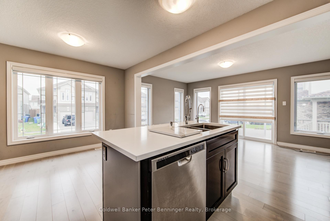
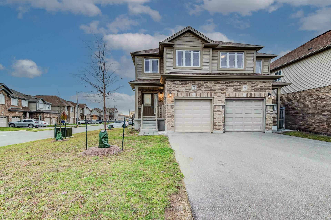
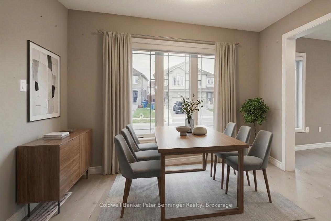
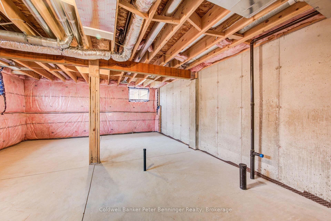
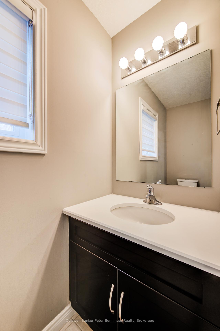
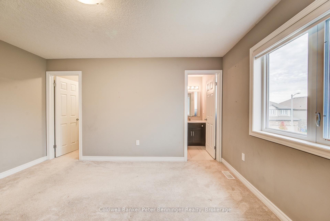
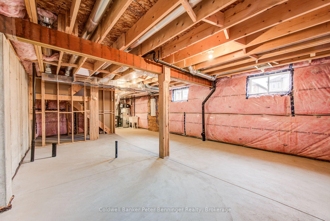
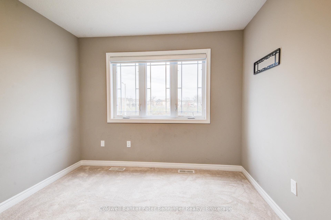
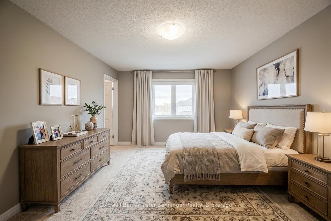
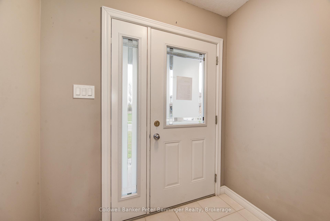
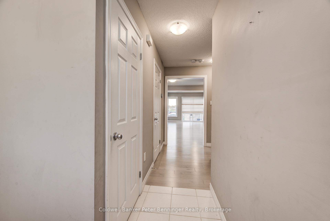
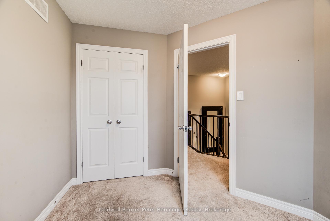
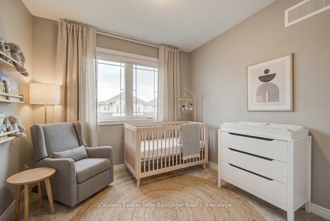
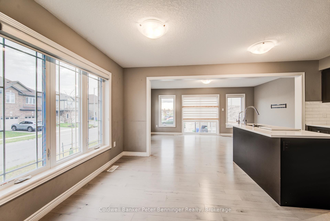
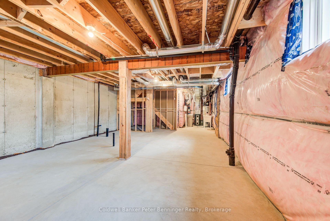
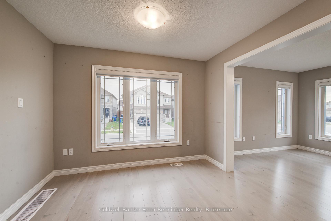
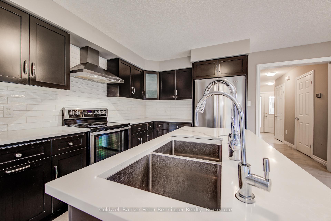
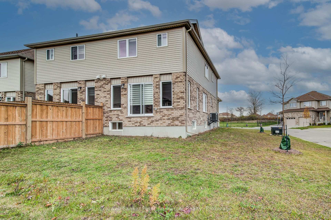
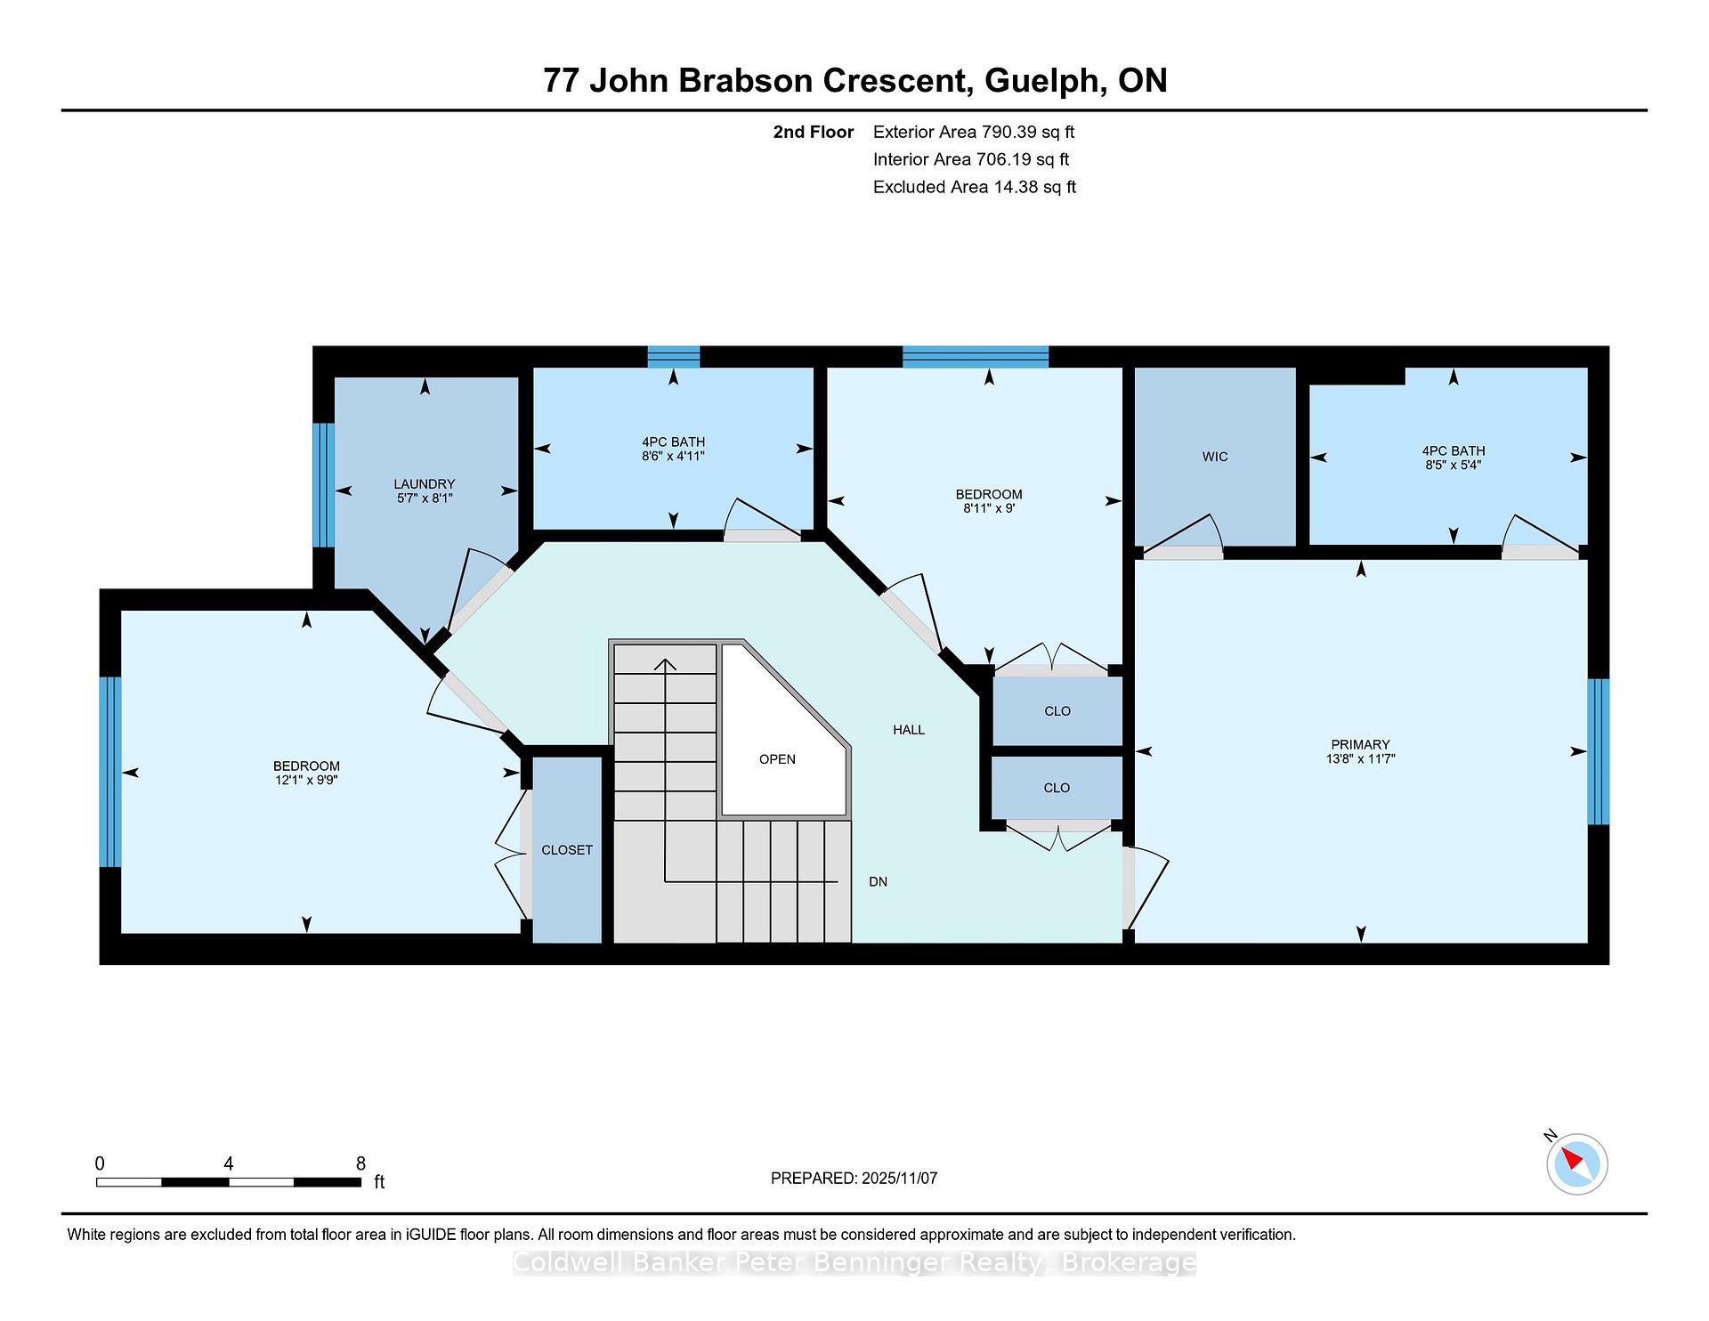
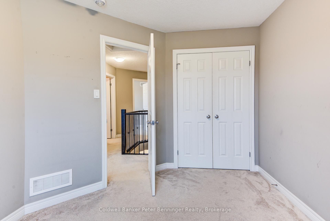
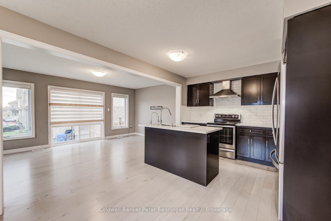
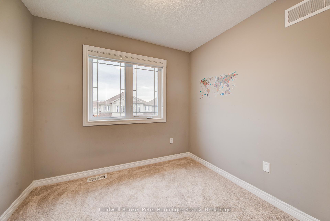
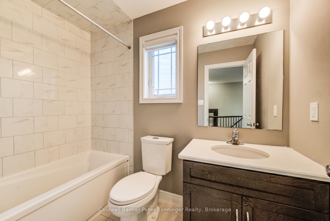
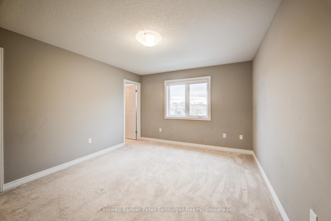
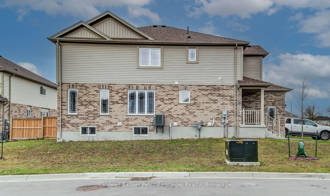
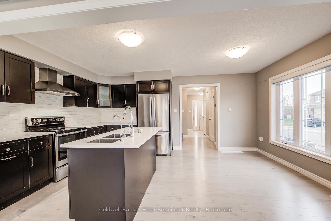
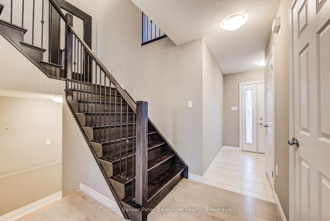
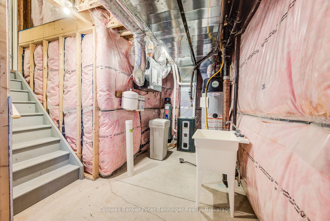
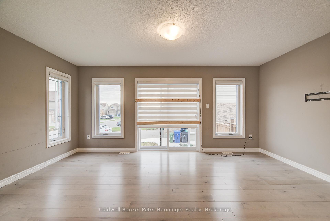
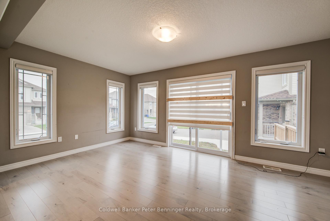
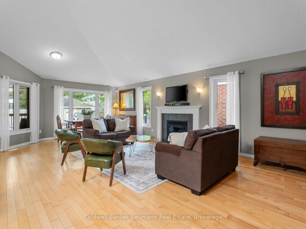
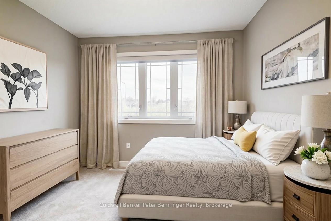
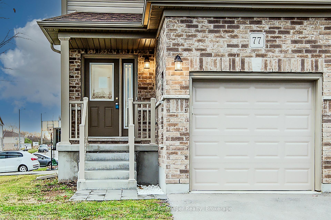
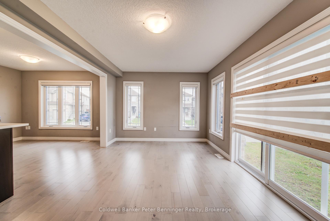
Welcome to 77 John Brabson Crescent, a 2020-built freehold semi in Guelph’s Kortright East. With 1,430 sq. ft. above grade, three bedrooms, 2.5 bathrooms and parking for three, it offers a practical alternative to condo townhome living-with no monthly condo fee. The south Guelph location keeps parks, schools, shopping, the University of Guelph and commuter routes, including Highway 401, within convenient reach. A brick-and-vinyl exterior, attached single garage and private driveway lead into a bright, connected main floor. The foyer features a dark-stained staircase with black metal railings and a powder room for guests. Windows along the side and rear bring natural light into the open kitchen, dining and living areas. In the kitchen, dark shaker cabinetry is paired with bright white countertops, a subway-tile backsplash and a large island with a double sink and generous workspace. Upstairs are three bedrooms, a four-piece family bathroom and the convenience of a separate laundry room. The primary bedroom includes a walk-in closet and private four-piece ensuite. The full unfinished basement provides substantial storage now and flexibility for future plans. Outside, the open side and rear yard offers manageable maintenance and room to personalize. Flexible possession is available.

Additional Details

  • Property Age: 6-15
  • Property Sub Type: Semi-Detached
  • Transaction Type: For Sale
  • Basement: Unfinished
  • Heating Source: Gas
  • Heating Type: Forced Air
  • Cooling: Central Air
  • Parking Space: 2
  • Virtual Tour: https://unbranded.youriguide.com/77_john_brabson_crescent_guelph_on/

Similar Properties

View Property

27 Miller Street, Guelph, ON N1L 1P2

Designed with accessibility at the forefront, this beautifully maintained bungalow…

Bedrooms
4
Bathrooms
3

$1,075,000
View Property

75 Woodside Road, Guelph, ON N1G 2H1

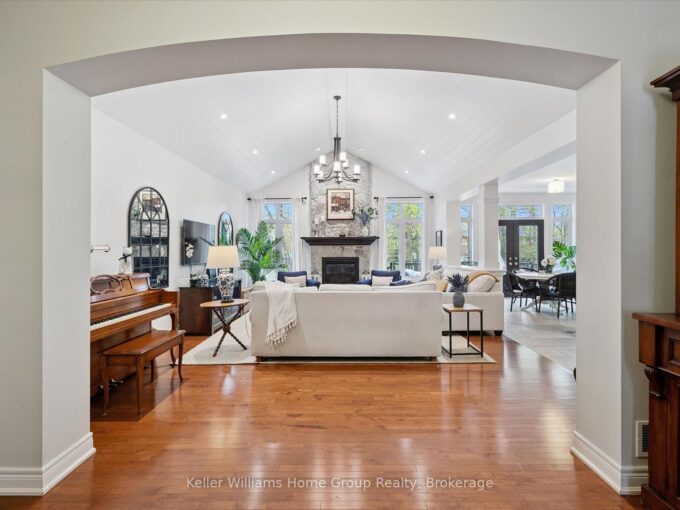
Tucked into the heart of Guelph’s sought-after Old University neighbourhood,…

Bedrooms
5
Bathrooms
4

$1,950,000
Debolender

Menu

  • Home
  • About
  • Buying Tips
  • Selling Tips
  • Testimonials
  • Contact

Contact Info

238 Speedvale Ave W, Guelph, ON N1L 1C9

+1 519 993 5656

deb@deboraholender.com

Find your new Home

  • All Listings
  • Guelph Listing
  • Kitchener Listing
  • Waterloo Listing
  • Cambridge Listing

Copyright © 2026, Deb Olender RE/MAX Guelph Real Estate Centre

|
28 Hoffman Street, Kitchener, ON N2M 3M7 193 Deerpath Drive, Guelph, ON N1K 1W6

Owning a home is a keystone of wealth… both financial affluence and emotional security.

Suze Orman
September 3, 2026 Thursday!
Debolender
  • Login
Forget Password?