Debolender
  • Home
  • About
    • Relocating
    • Testimonials
  • Real Estate Listings
    • Guelph
    • Kitchener
    • Waterloo
    • Cambridge
  • News and Advice
    • Deb’s Blog
    • Home Buying Advice
    • Home Selling Advice
    • Get Listings Sent To You
    • Get Your Free Home Evaluation
  • Contact
Debolender
  • Home
  • About
    • Relocating
    • Testimonials
  • Real Estate Listings
    • Guelph
    • Kitchener
    • Waterloo
    • Cambridge
  • News and Advice
    • Deb’s Blog
    • Home Buying Advice
    • Home Selling Advice
    • Get Listings Sent To You
    • Get Your Free Home Evaluation
  • Contact

77 Oak Hill Drive, Cambridge ON N1S 4Z8

  • Home
  • Cambridge

77 Oak Hill Drive, Cambridge ON N1S 4Z8

77 Oak Hill Drive, Cambridge ON N1S 4Z8

$699,900
  • f6e5ec8e5dcbf835ee857bf84d9f511d-m1.jpeg
  • f6e5ec8e5dcbf835ee857bf84d9f511d-m2.jpeg
  • f6e5ec8e5dcbf835ee857bf84d9f511d-m3.jpeg
  • f6e5ec8e5dcbf835ee857bf84d9f511d-m4.jpeg
  • f6e5ec8e5dcbf835ee857bf84d9f511d-m5.jpeg
  • f6e5ec8e5dcbf835ee857bf84d9f511d-m6.jpeg
  • f6e5ec8e5dcbf835ee857bf84d9f511d-m7.jpeg
  • f6e5ec8e5dcbf835ee857bf84d9f511d-m8.jpeg
  • f6e5ec8e5dcbf835ee857bf84d9f511d-m9.jpeg
  • f6e5ec8e5dcbf835ee857bf84d9f511d-m10.jpeg
  • f6e5ec8e5dcbf835ee857bf84d9f511d-m11.jpeg
  • f6e5ec8e5dcbf835ee857bf84d9f511d-m12.jpeg
  • f6e5ec8e5dcbf835ee857bf84d9f511d-m13.jpeg
  • f6e5ec8e5dcbf835ee857bf84d9f511d-m14.jpeg
  • f6e5ec8e5dcbf835ee857bf84d9f511d-m15.jpeg
  • f6e5ec8e5dcbf835ee857bf84d9f511d-m16.jpeg
  • f6e5ec8e5dcbf835ee857bf84d9f511d-m17.jpeg
  • f6e5ec8e5dcbf835ee857bf84d9f511d-m18.jpeg
  • f6e5ec8e5dcbf835ee857bf84d9f511d-m19.jpeg
  • f6e5ec8e5dcbf835ee857bf84d9f511d-m20.jpeg
  • f6e5ec8e5dcbf835ee857bf84d9f511d-m21.jpeg
  • f6e5ec8e5dcbf835ee857bf84d9f511d-m22.jpeg
  • f6e5ec8e5dcbf835ee857bf84d9f511d-m23.jpeg
  • f6e5ec8e5dcbf835ee857bf84d9f511d-m24.jpeg
  • f6e5ec8e5dcbf835ee857bf84d9f511d-m25.jpeg
  • f6e5ec8e5dcbf835ee857bf84d9f511d-m26.jpeg
  • f6e5ec8e5dcbf835ee857bf84d9f511d-m27.jpeg
  • f6e5ec8e5dcbf835ee857bf84d9f511d-m28.jpeg
  • f6e5ec8e5dcbf835ee857bf84d9f511d-m29.jpeg
  • f6e5ec8e5dcbf835ee857bf84d9f511d-m30.jpeg
  • f6e5ec8e5dcbf835ee857bf84d9f511d-m31.jpeg
  • f6e5ec8e5dcbf835ee857bf84d9f511d-m32.jpeg
  • f6e5ec8e5dcbf835ee857bf84d9f511d-m33.jpeg

Property ID:

 RH-1411233-property

Bedrooms
4
Bathrooms
3
Garage
Yes
Year Built
1996
Area
2294 Square Feet

Description

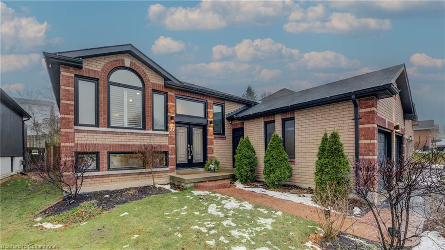
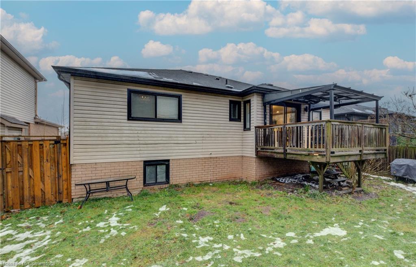
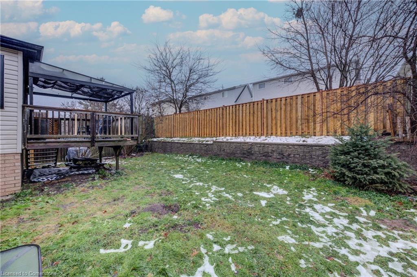
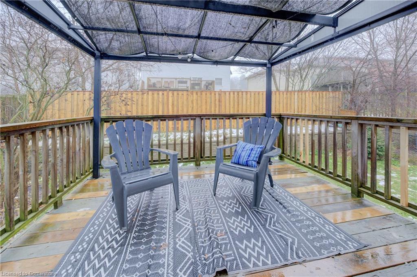
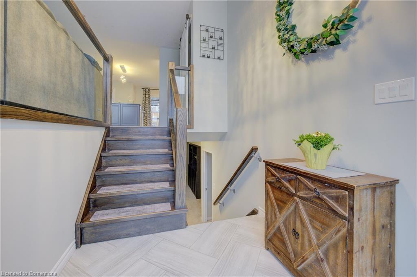
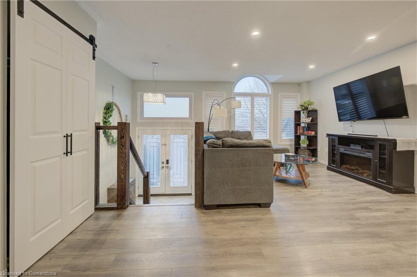
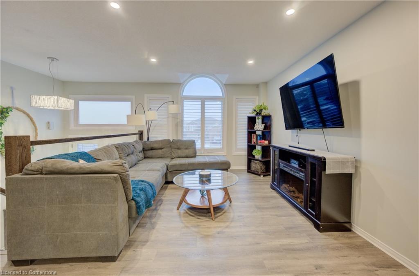
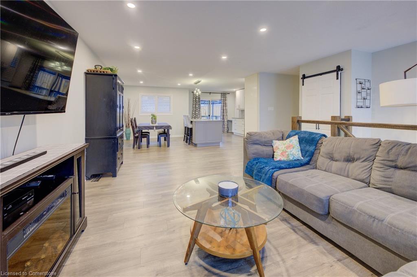
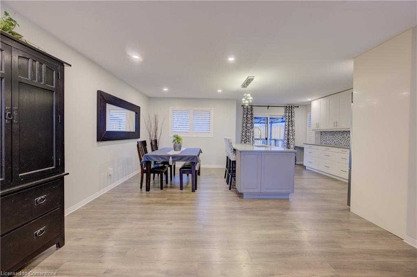
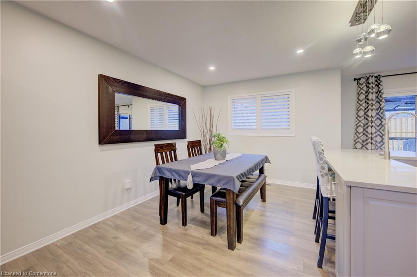
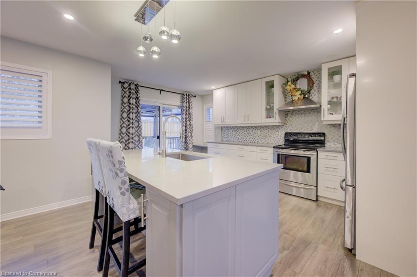
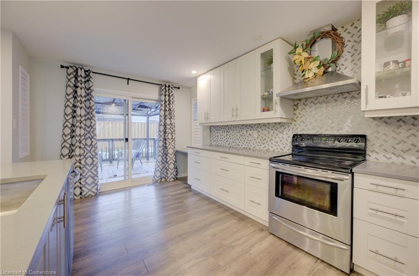
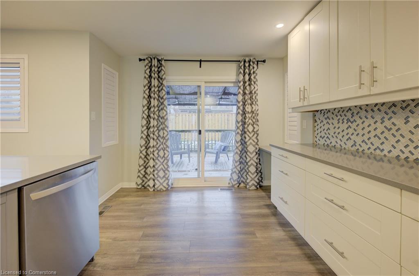
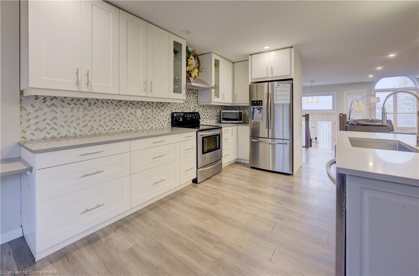
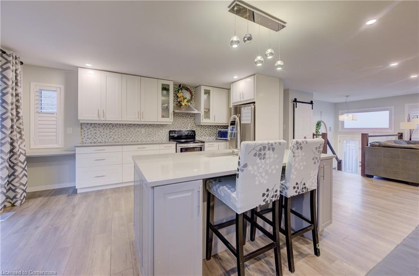
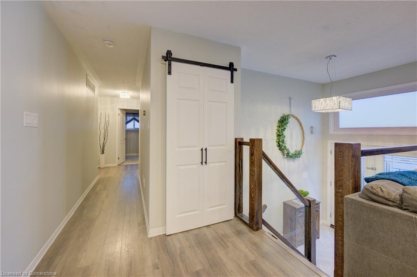
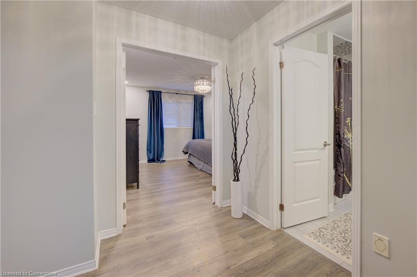
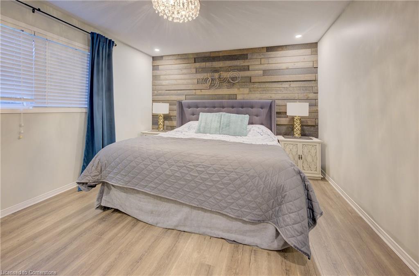
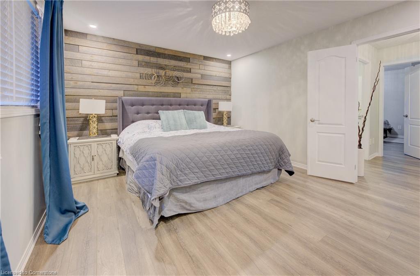
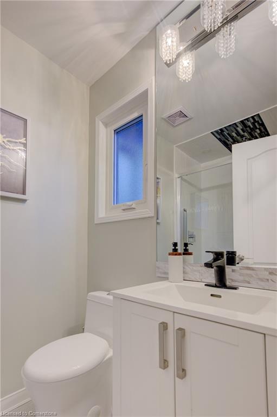
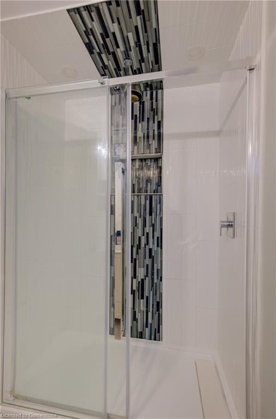
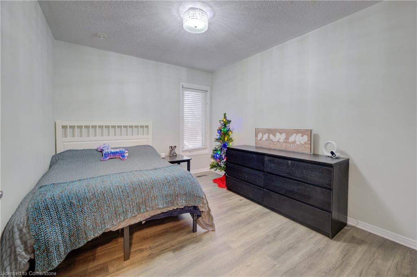
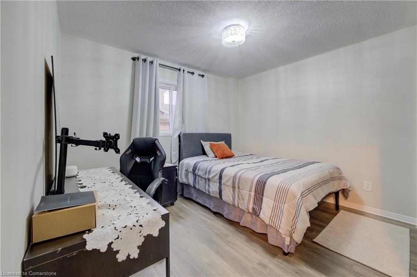
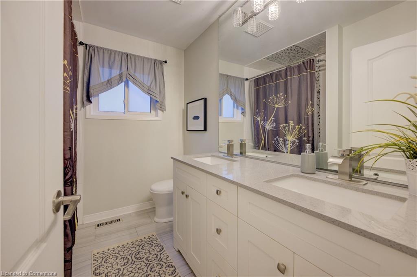
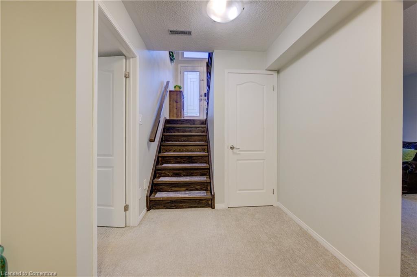
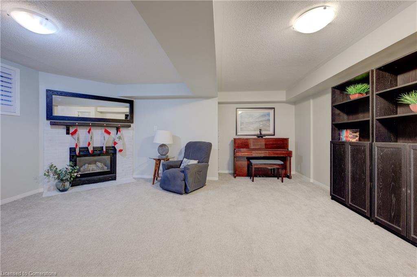
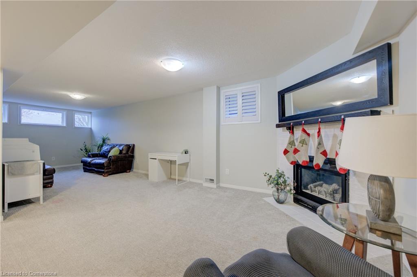
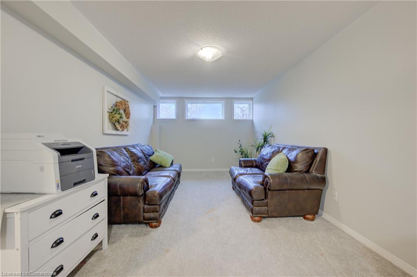
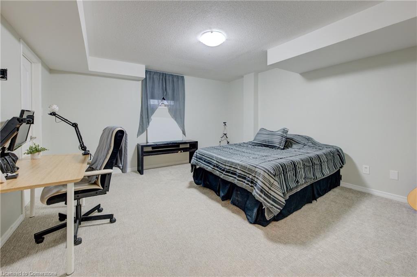
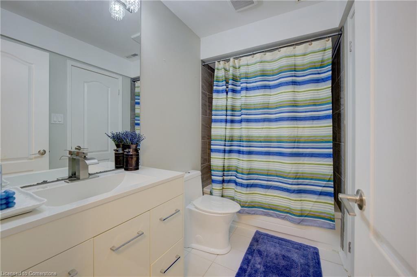
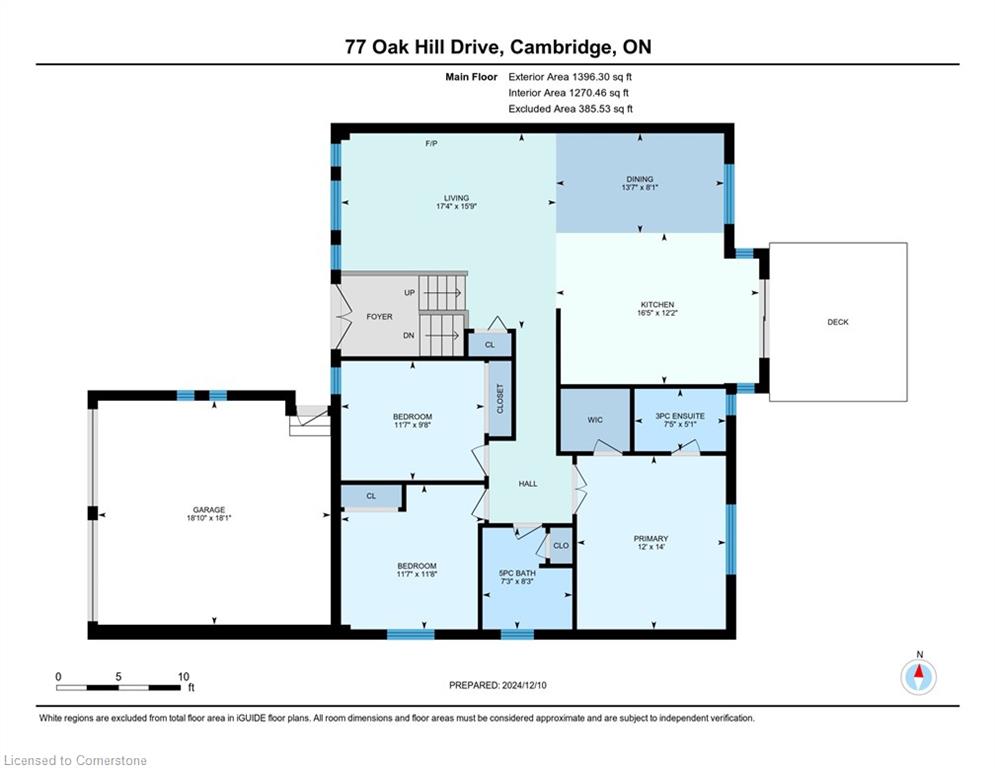
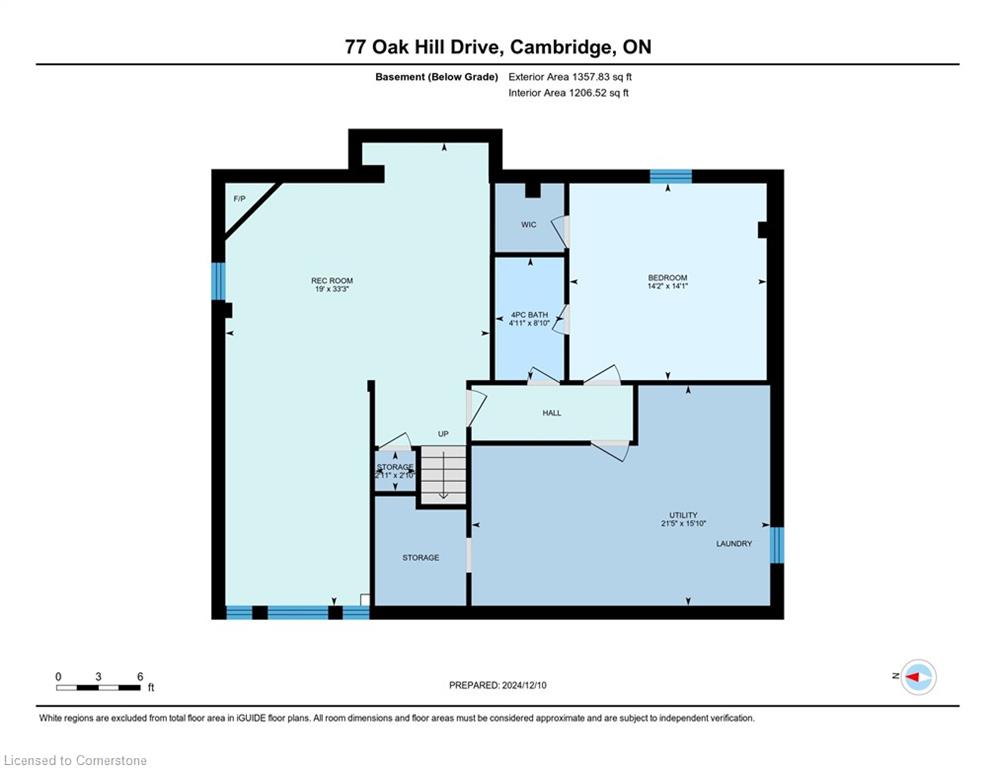
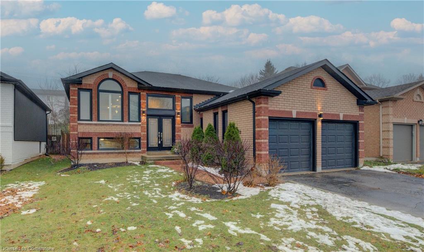
FAMILY-ORIENTED COMMUNITY. Welcome to 77 Oak Hill Drive in Cambridge, a stunning raised bungalow situated on a quiet street in the sought-after West Galt neighbourhood. With over 2,200 square feet of thoughtfully designed living space, this home features 3+1 bedrooms, 3 full bathrooms, and a beautifully updated kitchen. The bright double-door entryway sets the tone for this elegant home. The open-concept main floor seamlessly connects the living room, dining area, and kitchen, creating a perfect flow for daily living and entertaining. A walkout from the kitchen leads to the rear deck and fully fenced yard, making it an ideal space for outdoor enjoyment. This level also includes 3 spacious bedrooms and 2 full bathrooms, with the primary bedroom offering a private 3pc ensuite. The finished lower level is a fantastic space for entertaining or relaxing, featuring a large recreation room. This level also includes a 4th bedroom, a full 4pc bathroom, and a practical laundry area with plenty of storage space. Recent improvements include a new roof in 2012, a new furnace in 2019, and fresh paint throughout. The main level is carpet-free for easy maintenance, and the updated bathrooms and a kitchen island with seating add to the home’s appeal. Offering ample parking with a large driveway and double garage allowing space for 6 vehicles in total. Located within walking distance of schools, trails, and local amenities, this property is conveniently just 7 minutes from the highway and downtown Galt, where you can enjoy stunning river views. This move-in-ready home combines comfort, style, and a family-friendly location, making it the perfect place to call home.

Additional Details

  • Property Age: 1996
  • Property Sub Type: Single Family Residence
  • Zoning: R5
  • Transaction Type: Sale
  • Basement: Full, Finished
  • Heating: Forced Air, Natural Gas
  • Cooling: Private Drive Double Wide
  • Parking Space: 6

Similar Properties

View Property

71 Moss Place, Guelph ON N1G 4V3

Wonderful starter home with 3 bedroom and full walk-up basement.…

Bedrooms
3
Bathrooms
2.5
Area
1376 Square Feet

$750,000

View Property

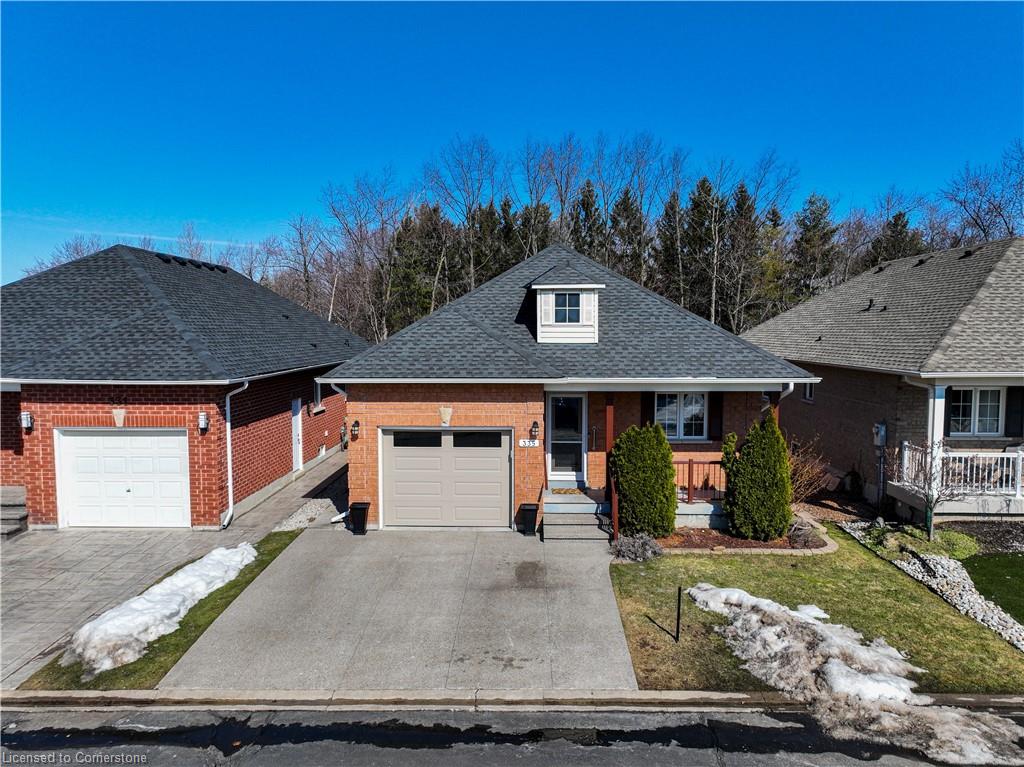
335 Centennial Forest Drive, Milton ON L9T 5X4

***SEE VIRTUAL TOUR! Welcome home to 335 Centennial Forest Blvd.…

Bedrooms
3
Bathrooms
3
Area
2404 Square Feet

$1,125,000

Debolender

Menu

  • Home
  • About
  • Buying Tips
  • Selling Tips
  • Testimonials
  • Contact

Contact Info

238 Speedvale Ave W, Guelph, ON N1L 1C9

+1 519 993 5656

deb@deboraholender.com

Find your new Home

  • All Listings
  • Guelph Listing
  • Kitchener Listing
  • Waterloo Listing
  • Cambridge Listing

Copyright © 2026, Deb Olender RE/MAX Guelph Real Estate Centre

|
309-416 Limeridge Road E, Hamilton ON L9A 2S7 949 Gzowski Street, Fergus ON N1M 3W1

Owning a home is a keystone of wealth… both financial affluence and emotional security.

Suze Orman
July 23, 2026 Thursday!
Debolender
  • Login
Forget Password?