Debolender
  • Home
  • About
    • Relocating
    • Testimonials
  • Real Estate Listings
    • Guelph
    • Kitchener
    • Waterloo
    • Cambridge
  • News and Advice
    • Deb’s Blog
    • Home Buying Advice
    • Home Selling Advice
    • Get Listings Sent To You
    • Get Your Free Home Evaluation
  • Contact
Debolender
  • Home
  • About
    • Relocating
    • Testimonials
  • Real Estate Listings
    • Guelph
    • Kitchener
    • Waterloo
    • Cambridge
  • News and Advice
    • Deb’s Blog
    • Home Buying Advice
    • Home Selling Advice
    • Get Listings Sent To You
    • Get Your Free Home Evaluation
  • Contact

77 Rea Drive, Centre Wellington, ON N1M 0H5

  • Home
  • Centre Wellington

77 Rea Drive, Centre Wellington, ON N1M 0H5

77 Rea Drive, Centre Wellington, ON N1M 0H5

$779,900

  • 0471f767-6a9b-4922-b47b-30cbd8a40a2f-l.jpeg
  • 08d8ac82-79c5-4f6d-901c-b7baa0e22a61-l.jpeg
  • 19f4cd7d-5c0d-4ad3-8c54-06ffc73eaba0-l.jpeg
  • 1ca79f40-245f-470d-b4f3-2b6ebc1be0ef-l.jpeg
  • 2f21cf4c-cb57-4acf-ba38-66b864480920-l.jpeg
  • 34240dcf-96fc-4c2e-9165-2613e72d4c97-l.jpeg
  • 360f764c-3567-47e9-b968-556b2010e052-l.jpeg
  • 417e18b2-0345-4837-83fb-b04d9a30af83-l.jpeg
  • 4804aa89-6cc4-4638-8d84-41bef13400d0-l.jpeg
  • 4aada057-4d23-46ce-b8c1-8f164bcdf982-l.jpeg
  • 4c23f107-2cc1-47dc-ade4-33dc745db8cc-l.jpeg
  • 4c869b08-286f-49d9-b254-2d03f6ff7b81-l.jpeg
  • 505e9525-1189-4861-b5cc-71480208ddd7-l.jpeg
  • 5f13ea47-5b43-400f-b14a-6b5f2468dc54-l.jpeg
  • 62788ef7-89a5-4fe2-a0c4-73de71a39c74-l.jpeg
  • 659e585f-bc06-40d4-881d-3e6e79001629-l.jpeg
  • 74aee142-9c1b-4fd0-9179-a3b4317325e2-l.jpeg
  • 7de98c65-8190-4a25-870b-0fd4643caec8-l.jpeg
  • 7ed00542-da0f-4cd4-9e7e-192fb91eaaf8-l.jpeg
  • 91fe8278-7fd1-4ec6-b046-461e16664f8c-l.jpeg
  • 924eb5d9-2346-4a8f-9bfd-175920166781-l.jpeg
  • 9698e5a2-b24c-4eb1-b783-f2de1acd154b-l.jpeg
  • 983bf50c-5ddb-4eb6-9b48-94b11491eba6-l.jpeg
  • 9eeb48a9-ddb4-4ad2-824c-f9afd4c49aab-l.jpeg
  • a0d6e670-51de-4668-97be-f09d2f4492f2-l.jpeg
  • a3e2f064-d2f7-439b-ac95-7f1e3084a080-l.jpeg
  • a3e9ba63-47b8-4778-b1d1-a199b8c58807-l.jpeg
  • ae84bf6a-4292-4171-a2d4-6e839a2de47b-l.jpeg
  • bd193b8f-3db3-4386-a72b-dca674fecdb9-l.jpeg
  • bdbda6a8-1861-43fa-ab13-cfd5c82326ed-l.jpeg
  • bf489bea-7eb3-4783-b416-1eec78fc1b63-l.jpeg
  • cd6ba380-a2af-4fed-a920-05fa60eedc97-l.jpeg
  • d5626c0d-064e-443c-bb2c-9d9c4aa0af1b-l.jpeg
  • e3218f15-71e8-44da-bdb1-3b61227374ca-l.jpeg
  • e4530b3a-12b0-45e8-bf34-4f522b1a47cc-l.jpeg
  • e8df6547-b438-4e14-93ee-5d1dda03466b-l.jpeg
  • eaacb5d8-d28b-4fa3-957b-d807597f2574-l.jpeg
  • ed937c84-1fad-4def-9f99-fa57fbccd6d6-l.jpeg
  • ee9b06bc-6502-4d93-afac-be31bfd7b3ce-l.jpeg
  • ef5f71b0-f209-4e30-9895-29a6a218a250-l.jpeg
  • f092ff6d-4eab-45f2-b7c5-77fb1c7c4964-l.jpeg
  • f1e587c0-aad5-4369-bb80-95a4ee1ed98e-l.jpeg
  • f2f64b01-44a5-4026-9893-1bd1cb1a9731-l.jpeg
  • f3586ab9-3200-42f5-ad68-761833322628-l.jpeg
  • f7232e20-58fa-46a7-819e-552f6304622f-l.jpeg
  • fb5b9f4c-86ca-407b-b931-9c3e98906155-l.jpeg
  • 33b0f8a3-c9ee-4021-8ee0-354bde7d40a7-l.jpeg

Property ID:

 RH-1606820-property

Bedrooms
3
Bathrooms
3
Garage
No

Description

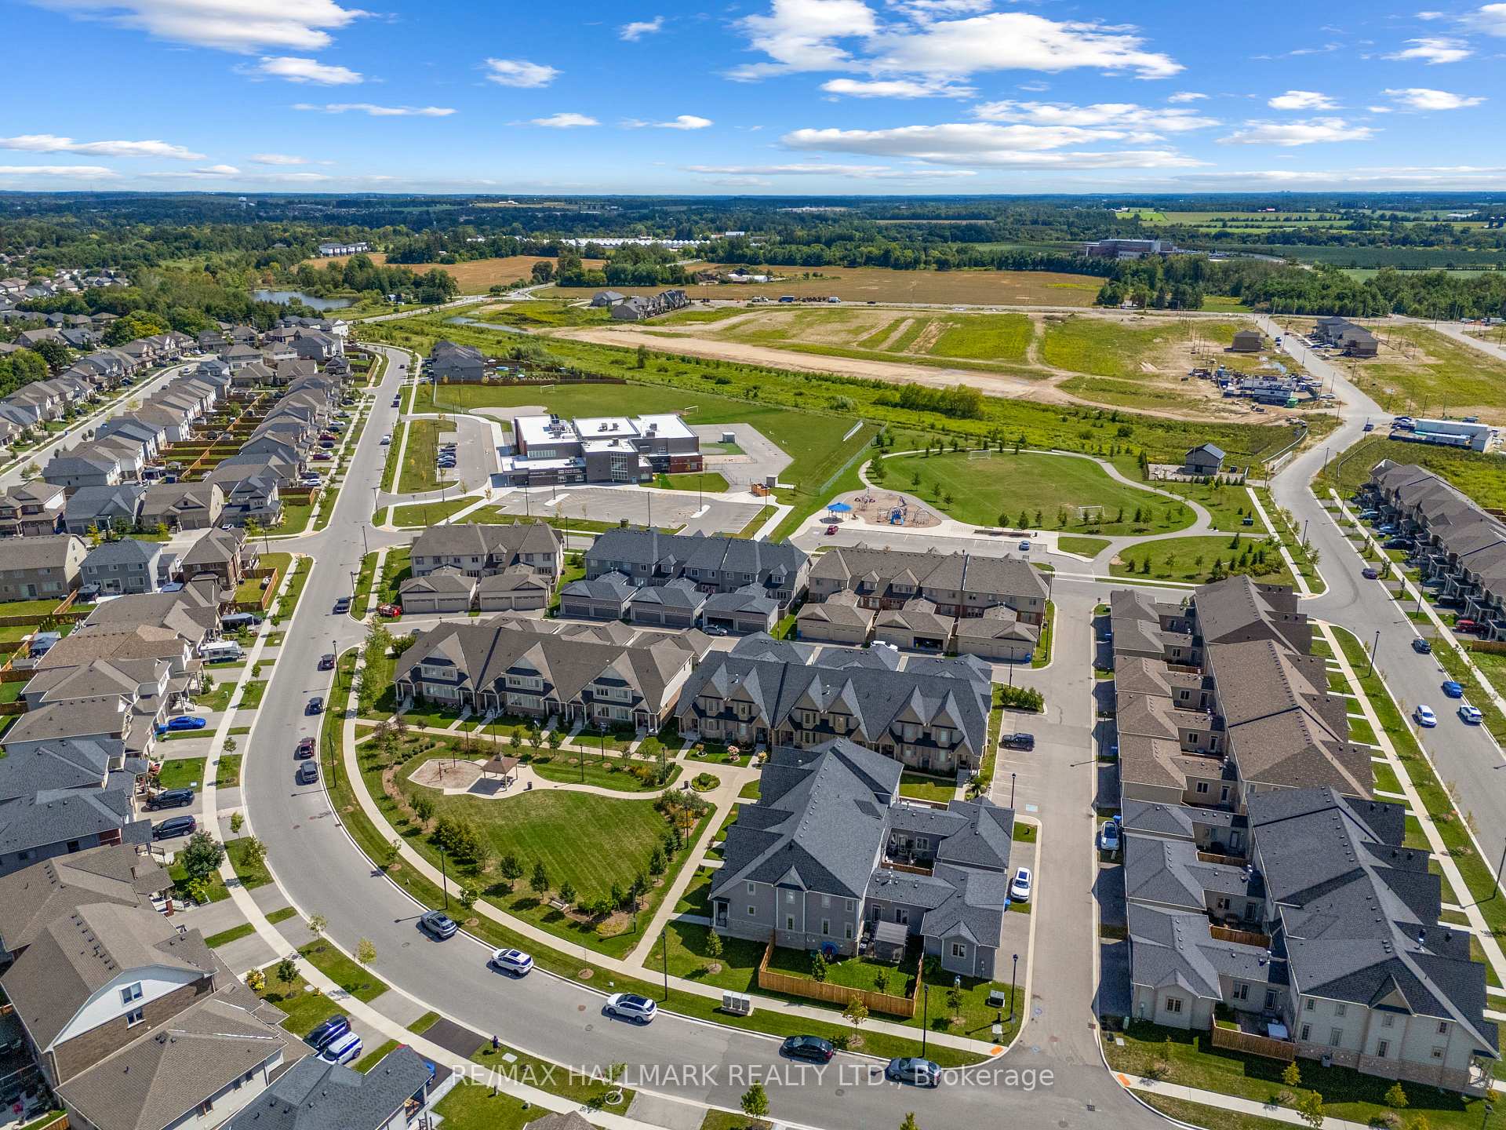
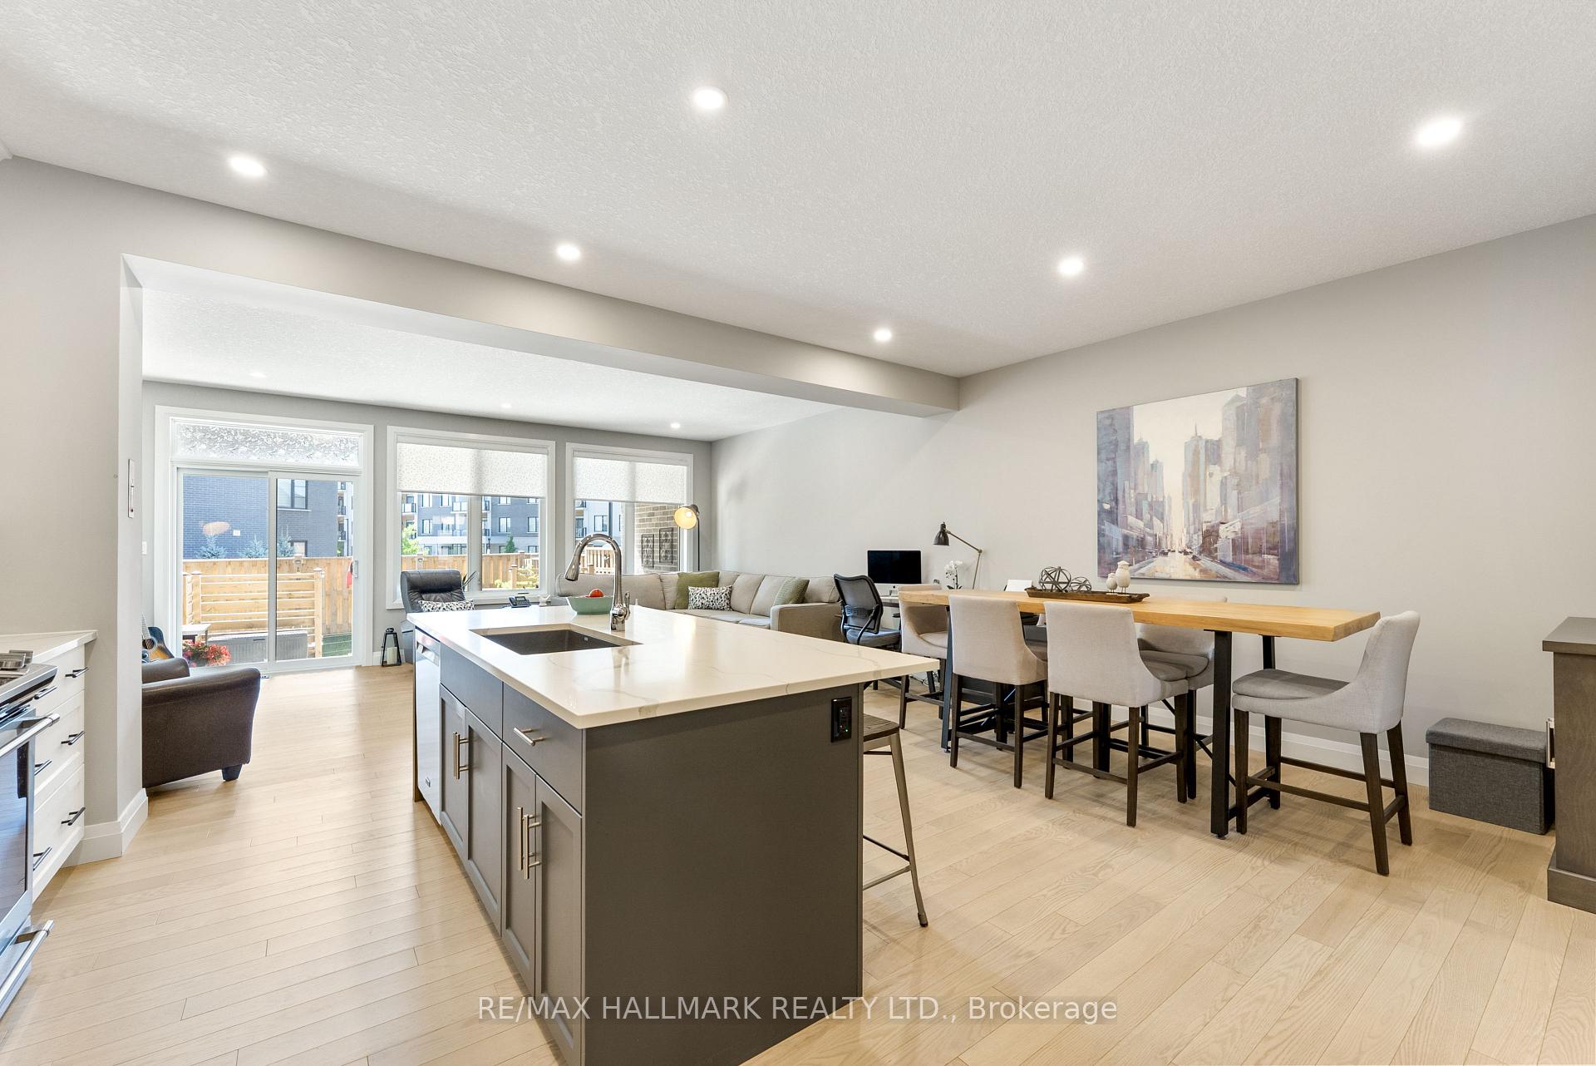
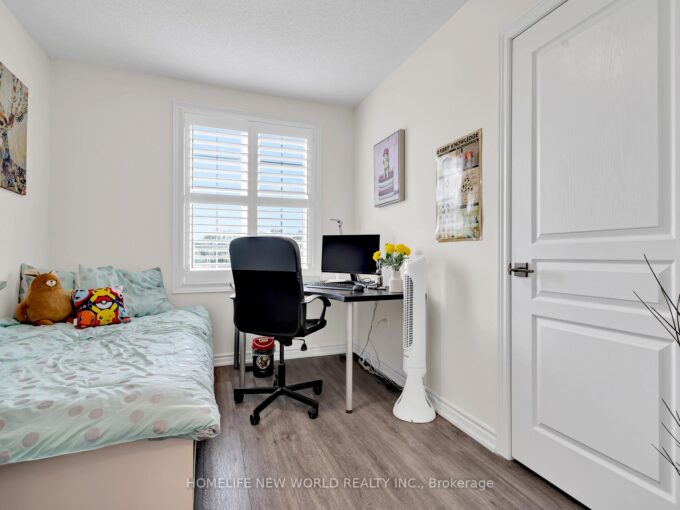
Welcome to 77 Rea Drive, a spacious freehold townhome offering over 2,200 sq. ft. of living space in Fergus’ desirable and growing Beatty Hollow neighbourhood. Built by Keating Construction, this thoughtfully designed home offers an inviting open-concept layout with plenty of room for the whole family. The bright main floor features a family-sized kitchen with generous cabinetry, a convenient breakfast bar and an adjoining dining area that flows seamlessly into the sun-filled living room. Large windows fill the space with natural light, while the fireplace adds warmth and character. A walkout leads to the covered porch, creating an inviting spot to enjoy your morning coffee or unwind at the end of the day. Upstairs, the oversized primary retreat features a spacious walk-in closet and a stylish 3-piece ensuite with glass shower. The generous secondary bedrooms offer flexibility for family, guests or a home office, complemented by the convenience of a second-floor laundry room. The unfinished basement provides a blank canvas to create the space that best suits your lifestyle – whether a recreation room, home gym, office or additional living area. Ideally situated close to parks and schools and just a short distance from Groves Memorial Community Hospital, this home combines generous living space, modern functionality and an excellent location within one of Fergus’ growing communities. A wonderful opportunity to enjoy the comfort and convenience of freehold townhome living.

Additional Details

  • Property Age: 0-5
  • Property Sub Type: Att/Row/Townhouse
  • Transaction Type: For Sale
  • Basement: Full, Unfinished
  • Heating Source: Gas
  • Heating Type: Forced Air
  • Cooling: Central Air
  • Parking Space: 2
  • Fire Places: Electric, Living Room
  • Virtual Tour: https://77rea.com/idx
  • MLS Status: New

Similar Properties

View Property

410 Linden Drive, Cambridge, ON N3H 5L5

Beautiful Renovated Townhouse With Brand new appliances and quartz countertop.…

Bedrooms
4
Bathrooms
3

$589,000

View Property

88 Decorso Drive 71, Guelph, ON N1L 0A9

**ATTRACTIVE NEW PRICING**Premium Executive Ravine Freehold Townhouse With Lot Of…

Bedrooms
3
Bathrooms
3

$705,000

Debolender

Menu

  • Home
  • About
  • Buying Tips
  • Selling Tips
  • Testimonials
  • Contact

Contact Info

238 Speedvale Ave W, Guelph, ON N1L 1C9

+1 519 993 5656

deb@deboraholender.com

Find your new Home

  • All Listings
  • Guelph Listing
  • Kitchener Listing
  • Waterloo Listing
  • Cambridge Listing

Copyright © 2026, Deb Olender RE/MAX Guelph Real Estate Centre

|
245 Elmira Road S, Guelph, ON N1K 1R1 108 Sammon Drive, Guelph/Eramosa, ON N0B 2K0

Owning a home is a keystone of wealth… both financial affluence and emotional security.

Suze Orman
September 18, 2026 Friday!
Debolender
  • Login
Forget Password?

OTP Verification

Please enter the 6-digit OTP sent to your email.

Time remaining: 05:00