Debolender
  • Home
  • About
    • Relocating
    • Testimonials
  • Real Estate Listings
    • Guelph
    • Kitchener
    • Waterloo
    • Cambridge
  • News and Advice
    • Deb’s Blog
    • Home Buying Advice
    • Home Selling Advice
    • Get Listings Sent To You
    • Get Your Free Home Evaluation
  • Contact
Debolender
  • Home
  • About
    • Relocating
    • Testimonials
  • Real Estate Listings
    • Guelph
    • Kitchener
    • Waterloo
    • Cambridge
  • News and Advice
    • Deb’s Blog
    • Home Buying Advice
    • Home Selling Advice
    • Get Listings Sent To You
    • Get Your Free Home Evaluation
  • Contact

770 Millgrove Side Road, Hamilton, ON L0R 1V0

  • Home
  • Hamilton

770 Millgrove Side Road, Hamilton, ON L0R 1V0

770 Millgrove Side Road, Hamilton, ON L0R 1V0

$5,999,000
  • 003b5f73-56f5-46eb-9fff-8bbccb00e9a1-l.jpeg
  • 03860ddc-2864-4a58-a600-0cef52ecad13-l.jpeg
  • 03fab7b6-945a-459f-8326-fb762187b772-l.jpeg
  • 05a275e2-f392-43c9-acbd-3f6316789a52-l.jpeg
  • 0afbf54b-442a-4788-aa14-b968d5246cc0-l.jpeg
  • 114f8a34-d78b-4073-9f2c-a070110a4b75-l.jpeg
  • 1356112f-551d-4e7f-9e32-4eb0dd9b413f-l.jpeg
  • 228a17d4-e65d-451f-8fe5-252079df4c9e-l.jpeg
  • 251fcce7-bc99-4a85-8345-a81a67322c3e-l.jpeg
  • 2c4b5a73-f728-4926-b0a9-ba51c012e5b7-l.jpeg
  • 304b1b25-83ca-4eba-9989-0c2ff80bf8e8-l.jpeg
  • 30ecaa74-af58-4d4c-804f-070dfb2c70e2-l.jpeg
  • 36e560f3-1025-4e3c-86f5-664348234166-l.jpeg
  • 4342d896-3958-4661-afc0-3f67ecbbd5ce-l.jpeg
  • 447264c3-41ea-49c0-9360-20a03ce2cd51-l.jpeg
  • 4ea5d90b-4f93-45df-af0b-bfb295d18024-l.jpeg
  • 52dff675-ce92-455c-b3f6-86a8536f2e7e-l.jpeg
  • 577d3a08-88b6-428f-9284-2df0049b677d-l.jpeg
  • 599d825e-8c04-402c-8cde-d07e72846d31-l.jpeg
  • 718143d5-dbe5-4784-9608-4c175ee34104-l.jpeg
  • 78023313-fe2e-4662-8241-fffcada868e8-l.jpeg
  • 7af53c66-18a9-4c00-93c4-29a50f7753b1-l.jpeg
  • 7ff90498-cd17-4bc8-bc05-c64c29abb132-l.jpeg
  • 8ec148d0-b266-4373-b02f-e3810c30ec60-l.jpeg
  • 8f82e336-0871-4a06-8189-4b6a36527ceb-l.jpeg
  • 91201555-6b98-4e8f-9f53-4dbf07826581-l.jpeg
  • 92d6f434-96fd-4bed-badd-6bc983b98f74-l.jpeg
  • 97cc74fe-f232-45ba-8ef2-b7c4d0b098e4-l.jpeg
  • 9db38a80-4655-4567-9f79-922fe05feae5-l.jpeg
  • ae15d79b-e6de-4215-8b04-0e82b38d756d-l.jpeg
  • b113b33d-2bc9-48da-84fe-eb4169aa7fe8-l.jpeg
  • b42aea1b-3051-479d-9b98-329e0929c968-l.jpeg
  • c048bb7c-4be3-48a9-b80e-d8b858ee18d1-l.jpeg
  • c087daae-2251-44da-af2c-5f5f1c984646-l.jpeg
  • c8e5702c-5ad7-43e1-88f2-28b1b1afc889-l.jpeg
  • ce9aa2e7-3bf3-4c61-8d24-9b0181f4a1fd-l.jpeg
  • cf392d40-a393-4183-bcdf-532fbbaadd0e-l.jpeg
  • e1a242d2-ab21-4f5d-9881-f399c6ebab80-l.jpeg
  • e433702b-709e-4130-a885-a335a1ff81a8-l.jpeg
  • e549c53c-0a57-4cdf-a087-80f23d8c4984-l.jpeg
  • e59cebc1-ffcd-4bae-b9ba-845130c0a971-l.jpeg
  • e5b3fb04-036e-4742-a2a6-79ee79fdc3fd-l.jpeg
  • eda142db-c4a5-456a-9522-a1620d802a0f-l.jpeg
  • ef56bb7f-046b-48e7-9364-c8e19b3458ac-l.jpeg
  • f0bae5ae-eb61-47bc-bf09-de06c4c24d16-l.jpeg
  • f4d2405a-de09-4d3b-a847-f474d950769e-l.jpeg
  • f7b29263-e363-44e8-9d92-6094044e4414-l.jpeg
  • fa753f6a-8b65-4327-b673-78255e4e9c63-l.jpeg
  • fca1d899-5bc7-404a-a1a8-3c839f3bdd18-l.jpeg
  • fd39ecc4-4f13-4d5e-918a-7580e0cab28a-l.jpeg

Property ID:

 RH-1880982-property

Bedrooms
4
Bathrooms
6
Garage
No
Year Built
2026

Description

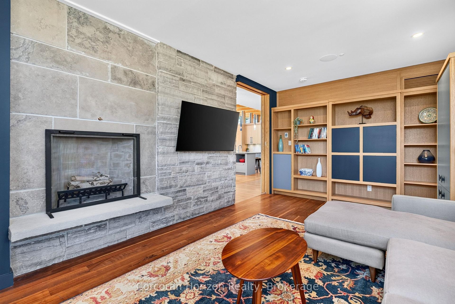
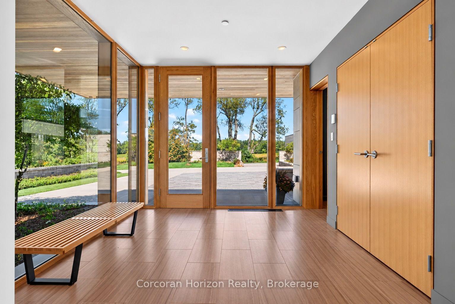
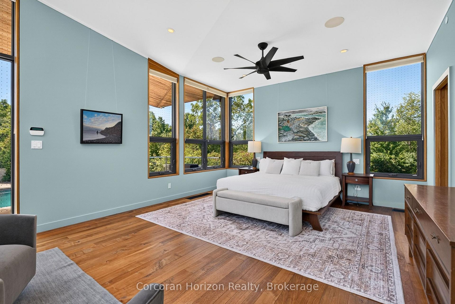
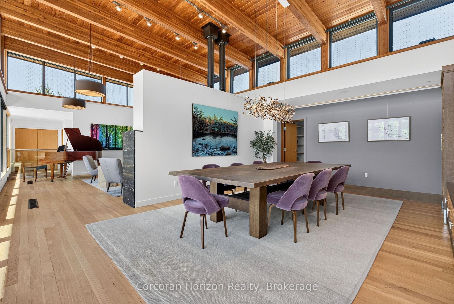
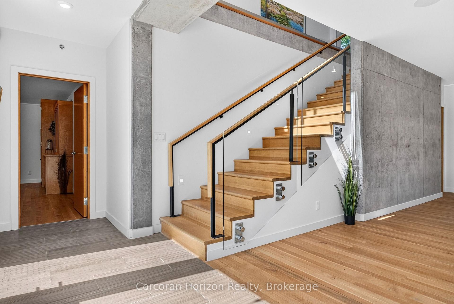
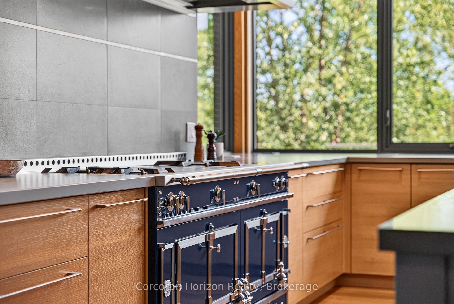
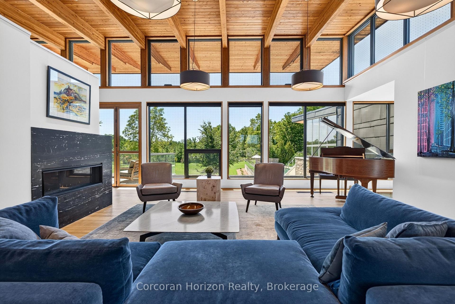
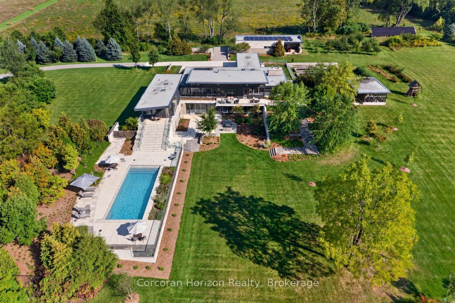
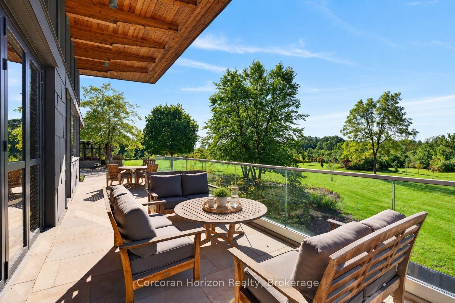
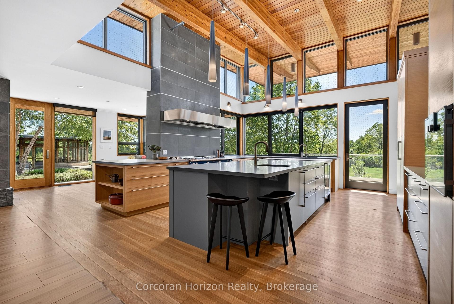
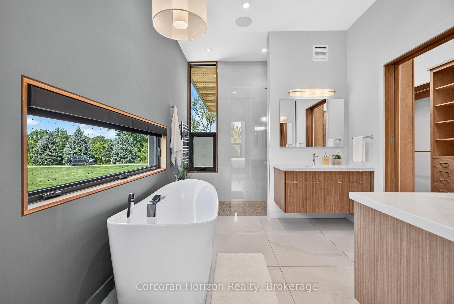
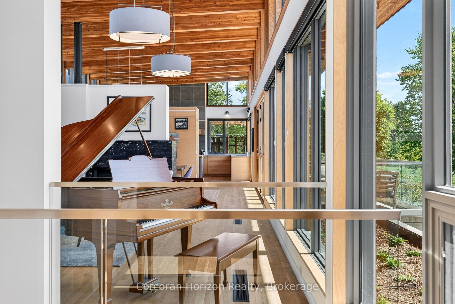
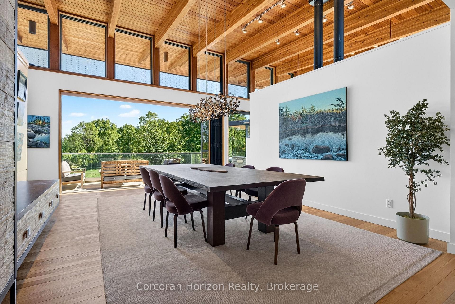
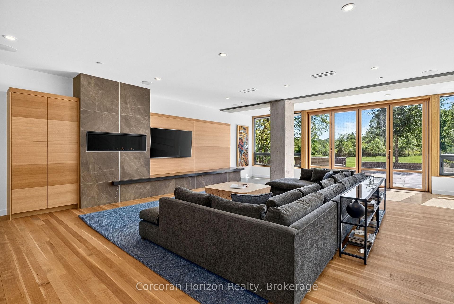
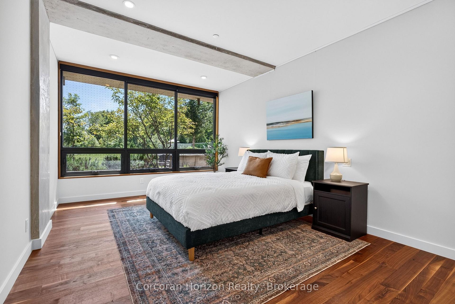
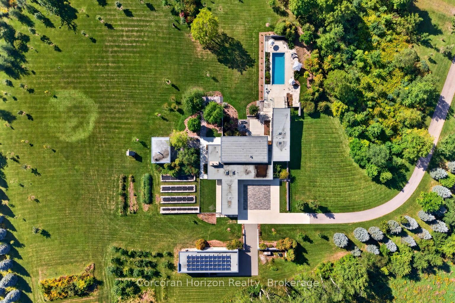
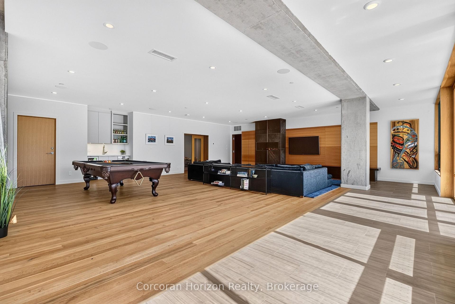
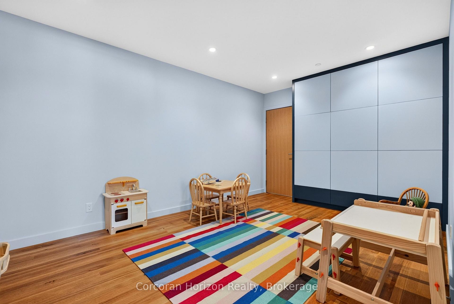
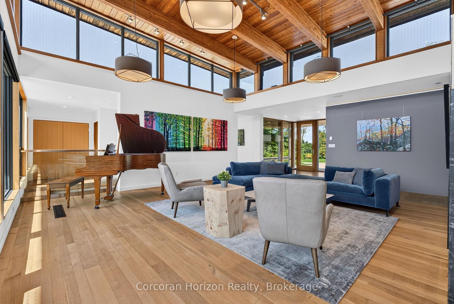
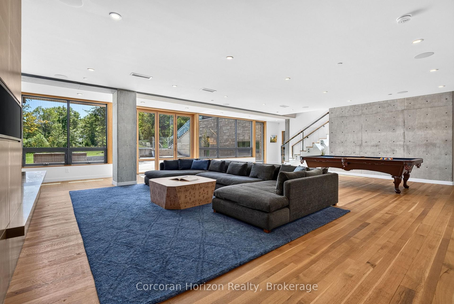
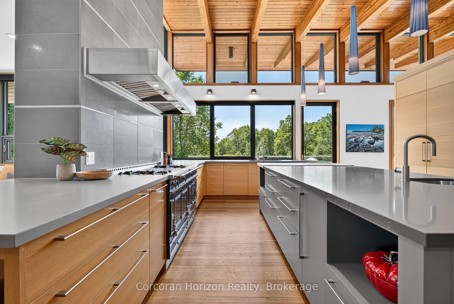
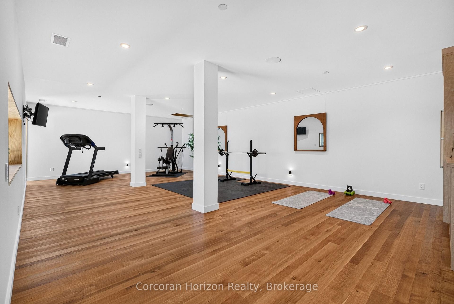
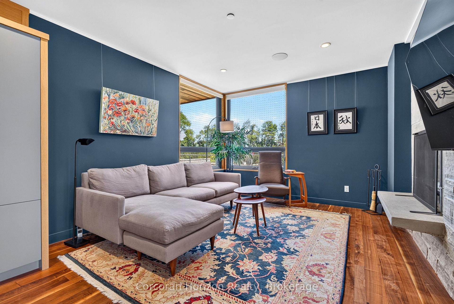
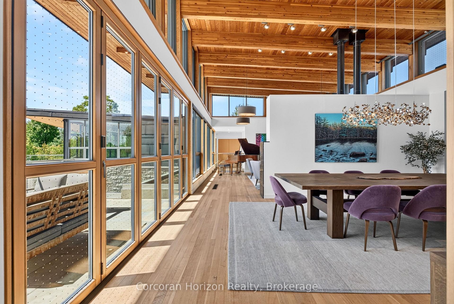
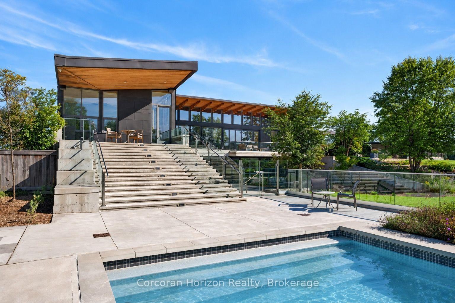
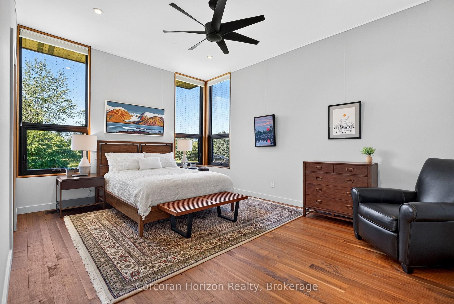
Set on more than 52 acres in the Flamborough countryside, 770 Millgrove Side Road is a rare piece of modern architecture with presence, privacy, and an extraordinary sense of place. Designed by Toms + McNally and completed in 2016, the home is low, horizontal, and deeply connected to the land around it. Expansive glazing, clerestory windows, and operable glass walls bring the landscape right into daily life, while the kitchen, dining room, and great room come together beneath a soaring ceiling volume filled with natural light. The material palette is exceptional: Owen Sound limestone, concrete, zinc, oak, walnut, Douglas fir, lime plaster, and glass, all used with remarkable craftsmanship and taste. Together, these materials give the home a depth and authenticity that is increasingly rare. The four bedrooms each have an ensuite, including a private primary retreat with its own terrace, direct connection to the pool area, and a skylit walk-in closet. An elevator shaft was built into the original design and is ready to be completed and made operational. The lower level is equally impressive, with a large recreation room, wet bar, fireplace, custom millwork, gym, wine cellar, children’s playroom, and walkout access to the gardens through a second operable glass wall. Outside, the house opens into a spectacular series of spaces: a concrete saltwater pool, screened pavilion with fireplace, multiple terraces, raised gardens, a large detached workshop, and acres of Carolinian forest. Geothermal heating and cooling, radiant in-floor heat, solar power, generator backup, and smart-home technology add additional layers of sophistication to a home where comfort, performance, and environmental thinking were deeply intentional. And despite the privacy and sense of escape, the location is remarkably connected: minutes to Dundas, Burlington, and Hamilton, with fast access to Highway 6, the 403, and the broader region. This modern estate is truly one-of-a-kind.

Additional Details

  • Property Age: 6-15
  • Property Sub Type: Detached
  • Transaction Type: For Sale
  • Basement: Finished, Finished with Walk-Out, Full
  • Heating Source: Ground Source
  • Heating Type: Other
  • Cooling: Central Air, Other
  • Parking Space: 4
  • Pool Features: Inground, Salt
  • Fire Places: Natural Gas, Wood
  • MLS Status: New

Similar Properties

View Property

70 Bradbury Road, Hamilton ON L8J 2V7

**Welcome to 70 Bradbury Road – a beautiful Desantis-built townhome…

Bedrooms
3
Bathrooms
2.5
Area
1840 Square Feet

$725,000

View Property

800 Paramount Drive 77, Hamilton, ON L8J 3V9

Nestled in an exclusive Valley Park cul-de-sac, 800 Paramount Drive…

Bedrooms
3
Bathrooms
3

$549,900

Debolender

Menu

  • Home
  • About
  • Buying Tips
  • Selling Tips
  • Testimonials
  • Contact

Contact Info

238 Speedvale Ave W, Guelph, ON N1L 1C9

+1 519 993 5656

deb@deboraholender.com

Find your new Home

  • All Listings
  • Guelph Listing
  • Kitchener Listing
  • Waterloo Listing
  • Cambridge Listing

Copyright © 2026, Deb Olender RE/MAX Guelph Real Estate Centre

|
966 Queenston Road 203, Hamilton, ON L8G 1B7 4 Murray Court, Orangeville, ON L9W 0A1

Owning a home is a keystone of wealth… both financial affluence and emotional security.

Suze Orman
October 16, 2026 Friday!
Debolender
  • Login
Forget Password?

OTP Verification

Please enter the 6-digit OTP sent to your email.

Time remaining: 05:00