Debolender
  • Home
  • About
    • Relocating
    • Testimonials
  • Real Estate Listings
    • Guelph
    • Kitchener
    • Waterloo
    • Cambridge
  • News and Advice
    • Deb’s Blog
    • Home Buying Advice
    • Home Selling Advice
    • Get Listings Sent To You
    • Get Your Free Home Evaluation
  • Contact
Debolender
  • Home
  • About
    • Relocating
    • Testimonials
  • Real Estate Listings
    • Guelph
    • Kitchener
    • Waterloo
    • Cambridge
  • News and Advice
    • Deb’s Blog
    • Home Buying Advice
    • Home Selling Advice
    • Get Listings Sent To You
    • Get Your Free Home Evaluation
  • Contact

770 St David Street S, Centre Wellington, ON N1M 3R4

  • Home
  • Centre Wellington

770 St David Street S, Centre Wellington, ON N1M 3R4

770 St David Street S, Centre Wellington, ON N1M 3R4

$899,900
  • 58d32b15-0dc3-4c92-9596-aae21d69230f-l.jpeg
  • d95b2993-5089-4c42-aab3-fc38988fd684-l.jpeg
  • d966e464-af29-41db-8888-cb0952652b51-l.jpeg
  • 95ff7c64-5c66-4e8d-8f91-190f32185e1e-l.jpeg
  • 3f531e7b-a7d9-4336-86c4-dfb2df25c2a3-l.jpeg
  • 9a5ac9a8-94b4-45bd-a05b-08ddeb71658d-l.jpeg
  • 08c87cee-eb0b-414f-9a89-0e60d0bca791-l.jpeg
  • de8fb390-dbed-4701-b696-0cf78ac23d20-l.jpeg
  • 0330f15f-c554-4d9e-ba0c-631a52596a0a-l.jpeg
  • 963c3599-ce36-4fe2-95c9-387ea7fac51e-l.jpeg
  • c7d8dec8-081a-4df7-8da3-fbf0fc33d82d-l.jpeg
  • 374105ce-75c9-480f-afb6-7d58ad1b789c-l.jpeg
  • 42f9026e-e2a0-4d87-8dc8-31f8d8fa1ae2-l.jpeg
  • acb6395f-d8e4-4a9f-b58b-1e6dd1c2d8c3-l.jpeg
  • ac4a4c77-1723-4886-b400-76b61ec92daa-l.jpeg
  • eb0c3a34-e805-41ba-a0ee-34db92a1ef21-l.jpeg
  • ff2cf4c6-a31a-4b73-9c64-f484113d841f-l.jpeg
  • 6b74a6c0-053b-4564-82d9-1230955c3718-l.jpeg
  • c1e76b35-827b-4eff-8c9c-09f52f3db92e-l.jpeg
  • eea59ae8-31c5-4055-9ce2-f15de3d52bfa-l.jpeg
  • 7f4dc91c-f368-41e2-b885-61aba9f9de7f-l.jpeg
  • f2fa7f5f-5518-4001-8276-5482b5635575-l.jpeg
  • e4ad6759-7ce9-427b-893d-0645f84724f2-l.jpeg
  • 6a7c6c02-a39b-4181-a0d3-76d85a5275bd-l.jpeg
  • dbdb5cb8-6b45-4b2a-a22f-f309e15a8384-l.jpeg
  • 1aa4e8e9-e795-4998-aff6-a0d9d3f71f58-l.jpeg
  • 27e72d36-a7cf-4030-abae-b0ada3add130-l.jpeg
  • 9af42596-10ae-4477-9e1f-8ac74aa50473-l.jpeg
  • ea93f7e5-f7ed-4c4f-9d78-6af432275319-l.jpeg
  • a48b74ca-68a4-4b7d-98c1-ebf606f23211-l.jpeg
  • 622b30ff-ba49-4caf-809a-117e982814bf-l.jpeg
  • 1e5fbf01-9c5e-4e55-be39-17380727839f-l.jpeg
  • c8ecfea2-59b8-4f88-bedf-3f6a505e8a93-l.jpeg
  • 8b746ba5-5c2d-446e-b05b-745f443011c0-l.jpeg
  • f3145e65-e761-42f7-856d-36529a8b58c9-l.jpeg
  • c6bb933b-c673-47a4-a01a-a4331aeb83f8-l.jpeg
  • c582ba8c-80cc-44e8-a2e0-69e6639aaa3c-l.jpeg
  • cc65896b-4e28-4ccd-86f2-2919d8ca9886-l.jpeg
  • 965cb735-68f0-4811-a4dd-91ce9ef48eed-l.jpeg
  • 17e26e9a-c7e4-414a-a171-d7bf0aa4ecf7-l.jpeg
  • c5e1011a-e0a7-44cf-b36a-14ddd7641d5a-l.jpeg
  • 489c1855-c26c-48ea-9c41-4c15ed497854-l.jpeg
  • aa8f0622-0a33-46dd-9405-5e97f365e61a-l.jpeg
  • ca281f25-f585-4429-8566-9b0aa50c034d-l.jpeg
  • 4e519430-2d04-431f-a4fe-dc82b82f7332-l.jpeg
  • 6221d7eb-68ce-41a4-9be3-af91d0ecb659-l.jpeg
  • af332d3b-4348-4d59-9023-28826232967e-l.jpeg
  • f182ba17-eb7a-4d86-a18e-1b3ca3985f64-l.jpeg
  • 48c4a2a5-df11-4cdc-b49c-c21be311cee7-l.jpeg
  • 842045df-0f20-4422-94c8-54ddee6e24ab-l.jpeg

Property ID:

 RH-1252725-property

Bedrooms
4
Bathrooms
4
Garage
No
Year Built
2026

Description

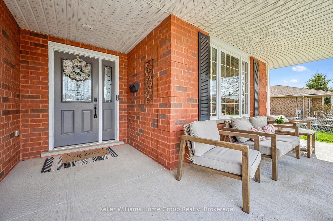
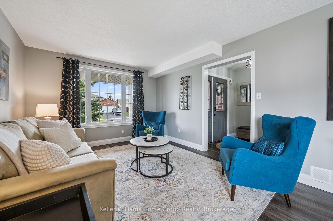
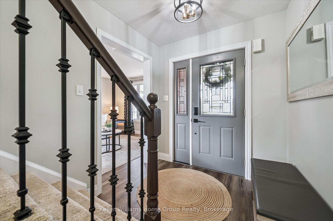
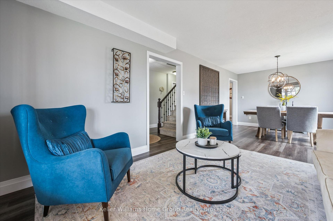
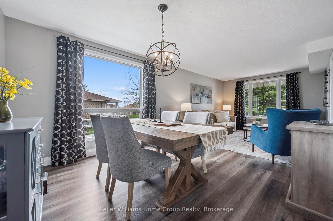
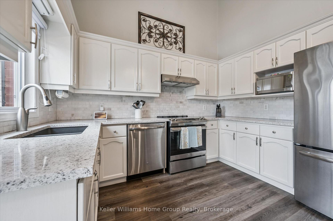
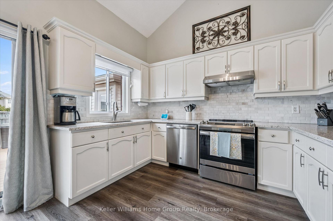
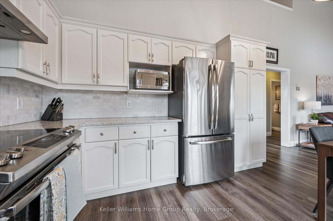
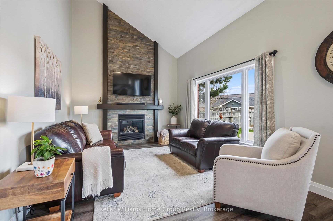
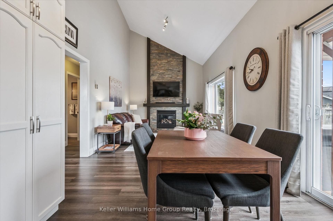
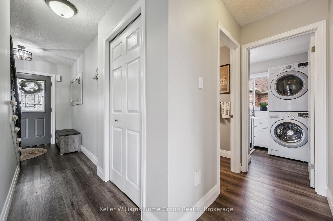
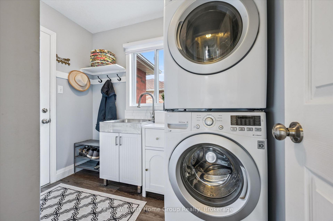
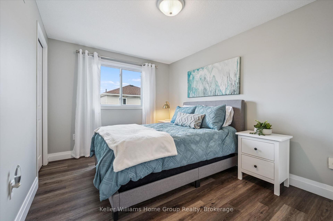
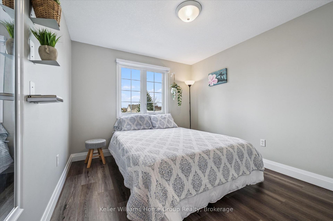
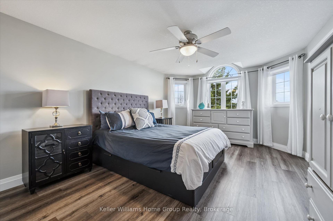
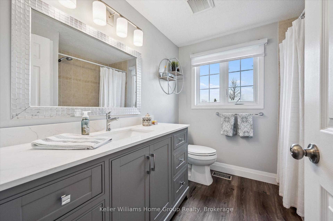
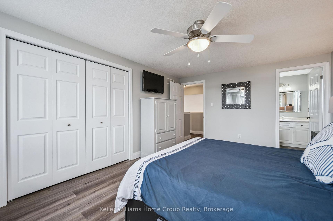
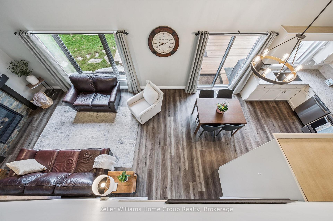
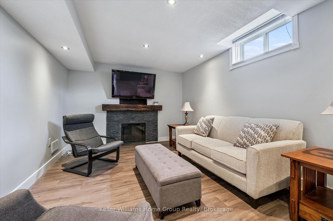
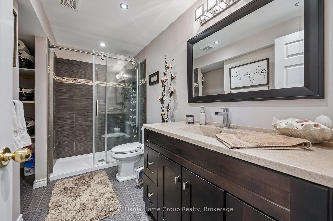
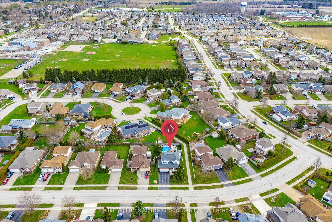
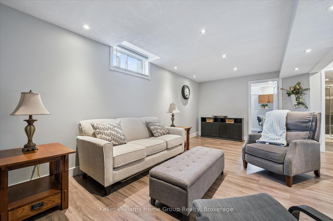
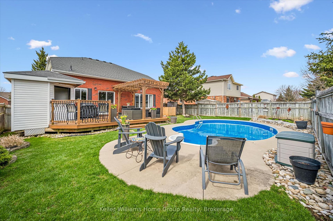
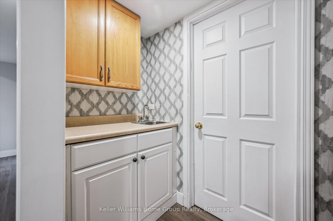
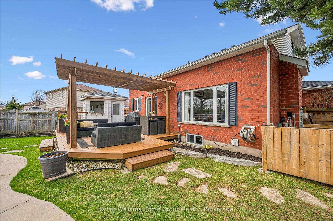
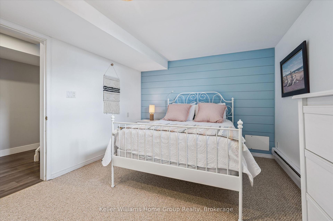
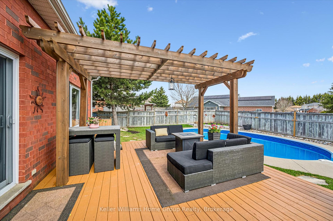
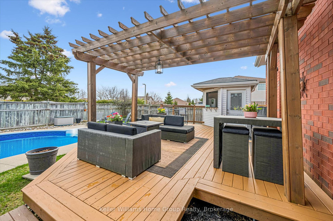
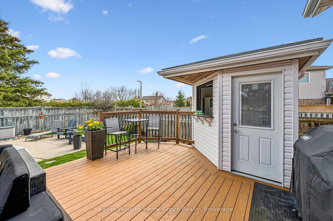
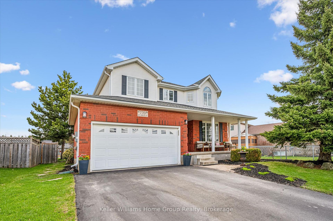
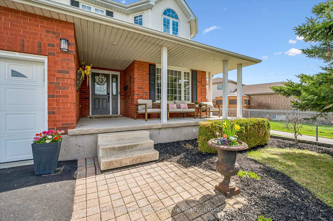
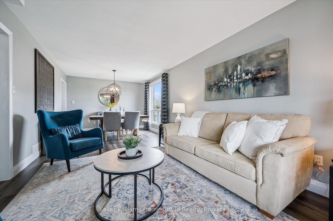
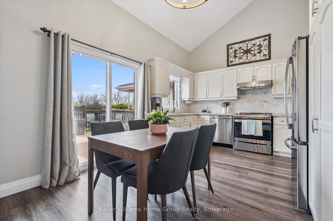
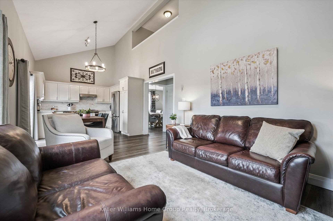
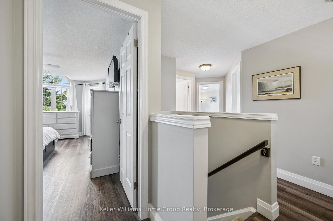
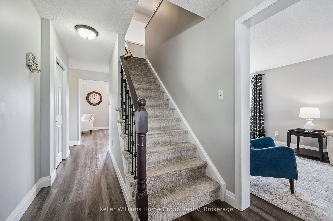
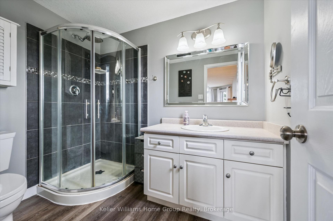
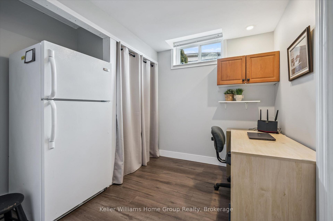
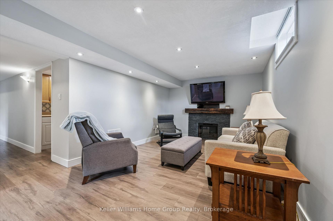
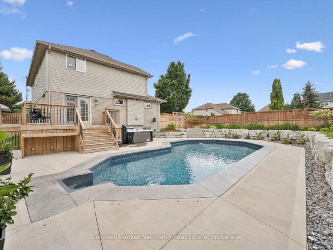
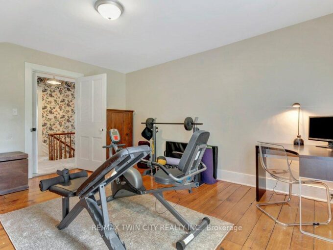
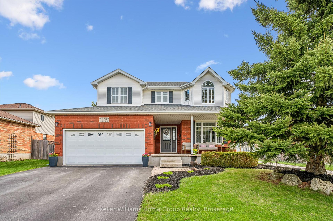
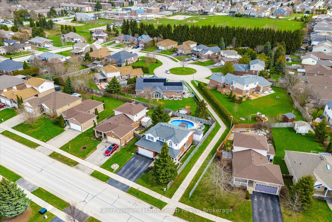
Welcome to this beautifully maintained 4 bedroom home in desirable south Fergus, complete with a welcoming front porch. The double car garage and well-kept exterior set the tone from the moment you arrive. The main floor offers an open kitchen flowing into a comfortable family room, along with formal living and dining spaces ideal for both everyday living and hosting. The finished basement adds great flexibility with a fourth bedroom and full bathroom, plus a separate family room that’s perfect for teens, guests or movie nights. Out back, your private oasis awaits. The stunning in-ground pool is the centerpiece of an incredible outdoor setup, complete with ample space for lunging, dining and hosting summer gatherings. Weather you’re relaxing poolside or entertaining a crowd, this backyard delivers. Families will appreciate the walking path right beside the home, allowing kids to get to school without being on the street. For teens, the location is just the right distance to nearby restaurants, grocery stores and a wife variety of retail options-making part time jobs and independence easy. A well cared for home in a great south Fergus location – close to parks, schools and everyday amenities.

Additional Details

  • Property Age: 16-30
  • Property Sub Type: Detached
  • Transaction Type: For Sale
  • Basement: Full, Finished
  • Heating Source: Gas
  • Heating Type: Forced Air
  • Cooling: Central Air
  • Parking Space: 2
  • Pool Features: Inground
  • Fire Places: Electric, Rec Room, Family Room, Natural Gas
  • Virtual Tour: https://unbranded.youriguide.com/770_st_david_st_s_fergus_on/

Similar Properties

View Property

4217 Victoria Road S, Puslinch, ON N0B 2J0

This impressive bungalow, set on approx. 1.2 acres, is sure…

Bedrooms
3
Bathrooms
2

$929,900

View Property

44 Dominion Drive, Guelph, ON N1L 0B4

Welcome to 44 Dominion Drive, a beautifully situated family home…

Bedrooms
4
Bathrooms
3

$999,900
Debolender

Menu

  • Home
  • About
  • Buying Tips
  • Selling Tips
  • Testimonials
  • Contact OLD

Contact Info

1499 Gordon St Guelph, ON N1L 1C9

+1 519 993 5656

deb@deboraholender.com

Find your new Home

  • All Listings
  • Guelph Listing
  • Kitchener Listing
  • Waterloo Listing
  • Cambridge Listing

Copyright © 2022, Deb Olender RE/MAX Guelph Real Estate Centre

|
598 Woolwich Street, Guelph, ON N1H 3Y2 55 Mcmaster Road, Orangeville, ON L9W 5K8

Owning a home is a keystone of wealth… both financial affluence and emotional security.

Suze Orman
May 27, 2026 Wednesday!
Debolender
  • Login
Forget Password?