Debolender
  • Home
  • About
    • Relocating
    • Testimonials
  • Real Estate Listings
    • Guelph
    • Kitchener
    • Waterloo
    • Cambridge
  • News and Advice
    • Deb’s Blog
    • Home Buying Advice
    • Home Selling Advice
    • Get Listings Sent To You
    • Get Your Free Home Evaluation
  • Contact
Debolender
  • Home
  • About
    • Relocating
    • Testimonials
  • Real Estate Listings
    • Guelph
    • Kitchener
    • Waterloo
    • Cambridge
  • News and Advice
    • Deb’s Blog
    • Home Buying Advice
    • Home Selling Advice
    • Get Listings Sent To You
    • Get Your Free Home Evaluation
  • Contact

777 Shortreed Crescent, Milton, ON L9T 0E9

  • Home
  • Milton

777 Shortreed Crescent, Milton, ON L9T 0E9

777 Shortreed Crescent, Milton, ON L9T 0E9

$899,000
  • 048da93a-7b4d-4f9a-bfe8-69cce87d6ff9-l.jpeg
  • 0504b40b-f1a5-4409-af9a-b7fee192563d-l.jpeg
  • 067f59ea-6323-4176-bfff-10a5cdda2796-l.jpeg
  • 09d3882c-6ce6-4f3b-a02b-6e3e487bf2b8-l.jpeg
  • 0b5bbfab-ef13-4741-a86f-df9d30d6441e-l.jpeg
  • 18f2d4d2-cb17-4b1c-b872-727b1596abe3-l.jpeg
  • 2702edb0-44dc-40f8-826e-6e369ae688f9-l.jpeg
  • 360ef93b-d2b8-4163-869a-7cb4a786c399-l.jpeg
  • 37275a16-1b65-44e9-b15c-3f3b181a44a9-l.jpeg
  • 40f3b516-265c-4a1e-bda5-9d246e6c9ff7-l.jpeg
  • 43332976-df26-47a9-b4ed-f30eefab4a80-l.jpeg
  • 468c0c38-5f48-449b-a592-8e86ec3fa508-l.jpeg
  • 4f836c29-e1f1-434a-8ed6-45a1c0b0c7e9-l.jpeg
  • 5007c0dd-7e5b-4d85-ad43-6da6bef17a85-l.jpeg
  • 527a1e65-f49c-40b6-a893-c204d23a7f39-l.jpeg
  • 580f2f81-3341-493a-bc99-c2217545c0da-l.jpeg
  • 5e981af2-bf8e-4c52-be74-853231884cc1-l.jpeg
  • 618b5918-1544-46d7-899f-01723017a1f4-l.jpeg
  • 6a0b0c19-158e-44bd-a874-42aab7a67e61-l.jpeg
  • 6f0ba40d-c774-4bd9-9bd3-07918f3658c7-l.jpeg
  • 73a3ad82-e93c-4965-a370-44b8be82f012-l.jpeg
  • 7bda5857-0729-4a58-8159-33217849200e-l.jpeg
  • 8a892479-4ca9-47e3-bbde-5be4391f13ea-l.jpeg
  • 90b59728-7521-42e0-bb11-5ac332e8eca2-l.jpeg
  • 9466f44c-22d5-4d2f-bf25-33238a6a287e-l.jpeg
  • 9570825e-76ef-45e3-b949-ac6d3be72386-l.jpeg
  • 9807116f-09e6-4455-8787-9c2359a17b84-l.jpeg
  • 9c1f0959-03c3-42f9-903d-41c8a4e74d1e-l.jpeg
  • 9efda0b3-6ce1-430c-9211-9de5e462d3e7-l.jpeg
  • a80d0222-d764-48d4-a310-8455cc17c0fe-l.jpeg
  • aef15168-0d51-42ca-877a-f30fb0678210-l.jpeg
  • b8195fef-0bf4-439a-ae50-f2015f7dad1c-l.jpeg
  • c052e4e6-a87a-4073-a978-15aefa07c59f-l.jpeg
  • c0c48397-4901-4a2a-8bf0-07202e96b5c3-l.jpeg
  • cb496ea7-60f7-453d-a66f-e24c89980eba-l.jpeg
  • d9a9b37c-718f-4ac3-a722-a91d89dfc60e-l.jpeg
  • dd78bf36-81ab-4349-8ba0-de46efc08916-l.jpeg
  • ed58f83b-a282-4f11-b13e-e3322640c0b0-l.jpeg
  • f2a8c9cb-3524-4dba-ac0c-75691eb5c1c1-l.jpeg
  • f46a5708-4877-4e3a-addc-45de5ce45d35-l.jpeg

Property ID:

 RH-1712687-property

Bedrooms
3
Bathrooms
3
Garage
No

Description

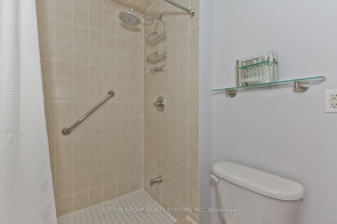
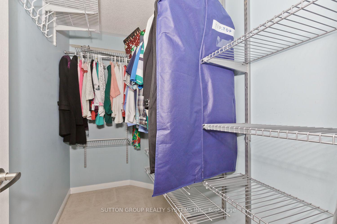
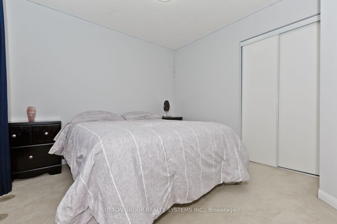
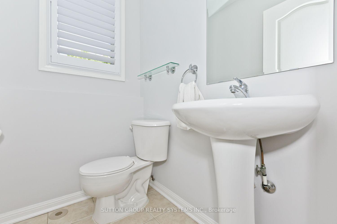
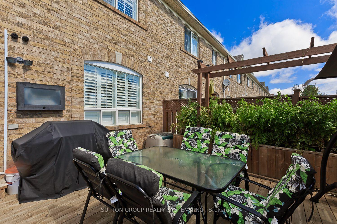
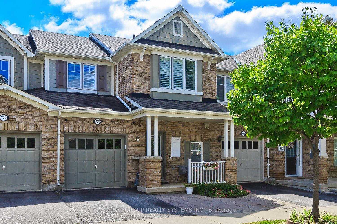
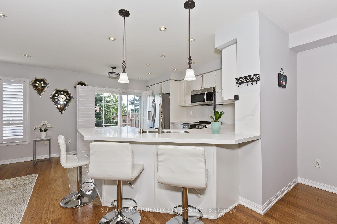
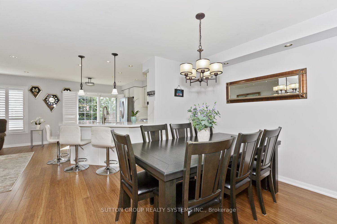
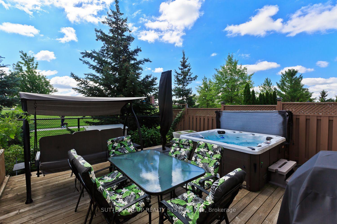
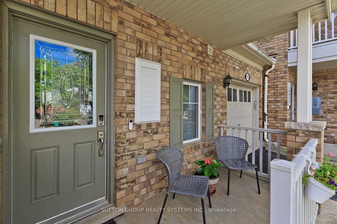
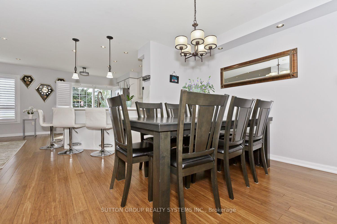
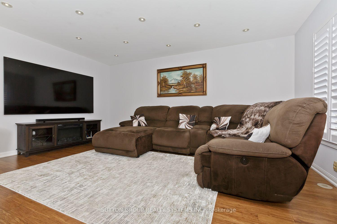
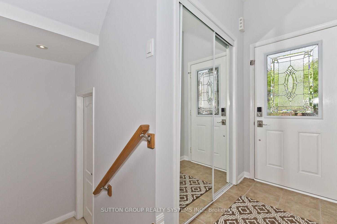
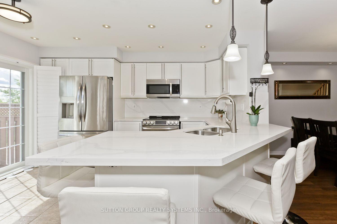
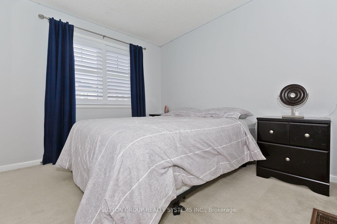
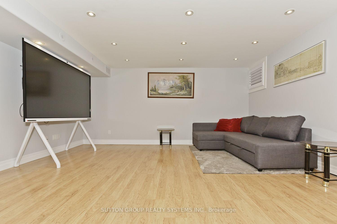
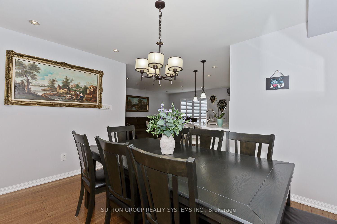
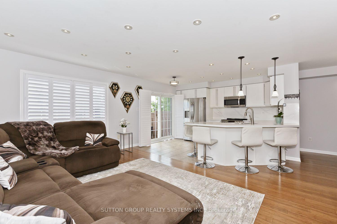
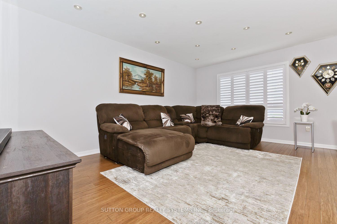
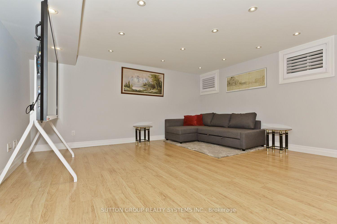
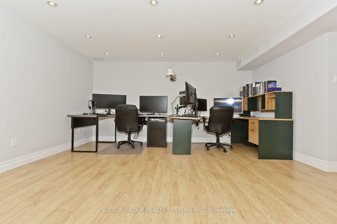
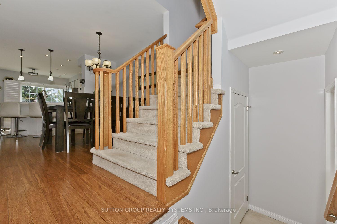
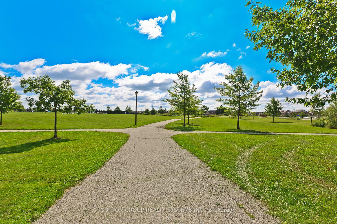
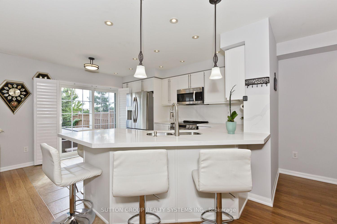
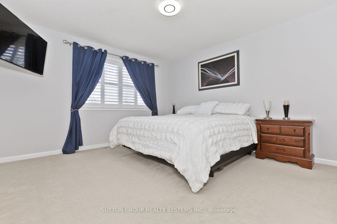
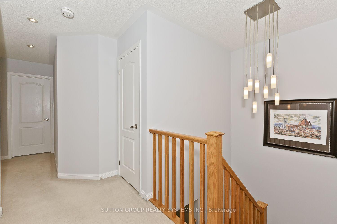
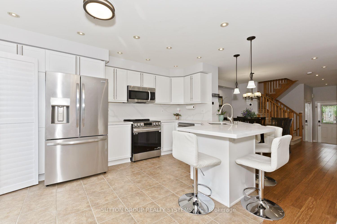
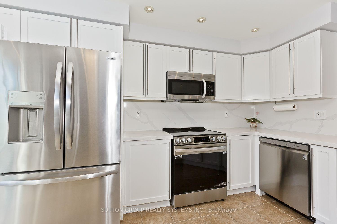
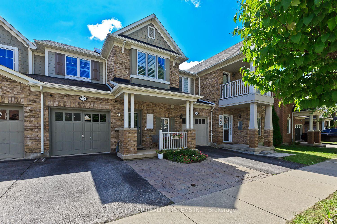
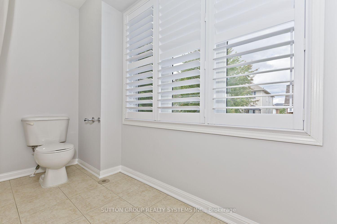
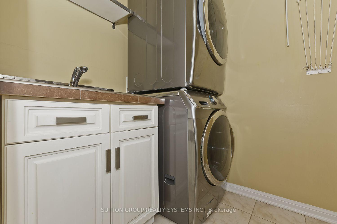
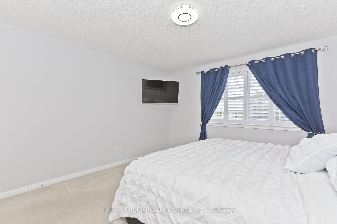
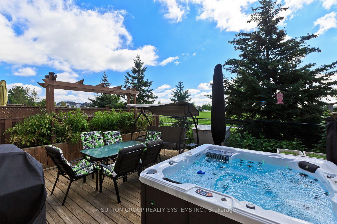
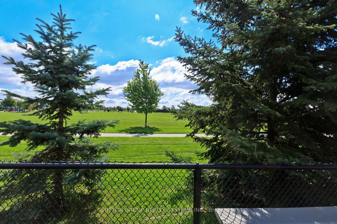
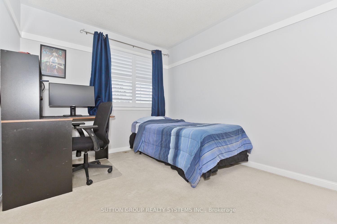
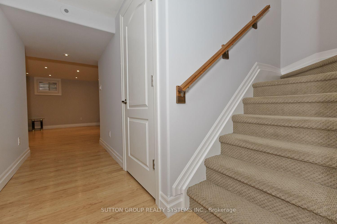
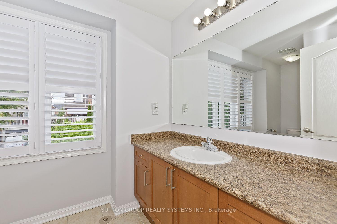
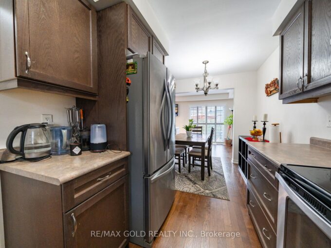
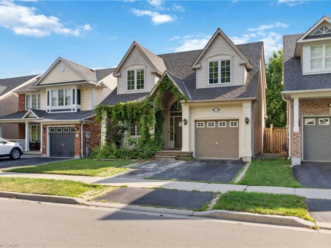
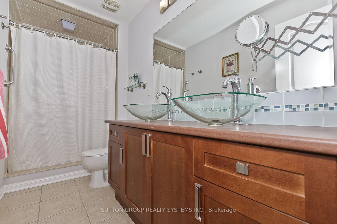
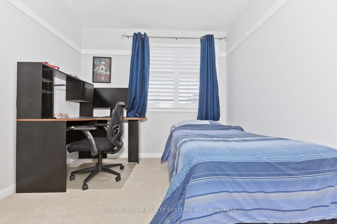
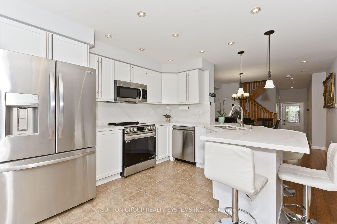
Beautifully upgraded Mattamy Hillsview freehold townhouse on a premium lot backing directly onto Coates Park. This spacious 3-bedroom, 3-bathroom home offers a bright open-concept layout, bamboo hardwood flooring, pot lights, professional paint and a functional kitchen with stainless steel appliances, extended pantry, breakfast bar, eat-in area and walkout to a custom deck and beautifully finished backyard.The primary bedroom features a walk-in closet and ensuite with separate shower, rainhead and double vanity. Convenient second-floor laundry with sink and drying rack. Professionally finished basement with oversized window, plenty of storage and additional living space.The backyard is a true retreat, complete with deck, garden areas and included hot tub, all backing onto the park with no rear neighbours. Walking distance to schools and parks in a highly desirable family-friendly neighbourhood. Ethernet wiring throughout the home and an included camera/recording system add extra convenience for today’s connected lifestyle. Recent upgrades include patio door replaced May 2026, refrigerator purchased November 2024 and stove purchased July 2025. A move-in-ready home in an exceptional location.

Additional Details

  • Property Age: 0-5
  • Property Sub Type: Att/Row/Townhouse
  • Transaction Type: For Sale
  • Basement: Finished
  • Heating Source: Gas
  • Heating Type: Forced Air
  • Cooling: Central Air
  • Parking Space: 1
  • Virtual Tour: https://tours.homeviewphoto.com/2401813?idx=1
  • MLS Status: New

Similar Properties

View Property

930 Lancaster Boulevard, Milton ON L9T 6A4

Welcome to 930 Lancaster Blvd, Milton! This spacious 4+1 bedroom,…

Bedrooms
5
Bathrooms
2.5
Area
1726 Square Feet

$940,000
View Property

1552 GAINER Crescent, Milton, ON L9T 8Y3

Welcome to this charming freehold Mattamy-built townhouse nestled in Milton’s…

Bedrooms
3
Bathrooms
2

$775,000
Debolender

Menu

  • Home
  • About
  • Buying Tips
  • Selling Tips
  • Testimonials
  • Contact

Contact Info

238 Speedvale Ave W, Guelph, ON N1L 1C9

+1 519 993 5656

deb@deboraholender.com

Find your new Home

  • All Listings
  • Guelph Listing
  • Kitchener Listing
  • Waterloo Listing
  • Cambridge Listing

Copyright © 2026, Deb Olender RE/MAX Guelph Real Estate Centre

|
375 King Street N 1105, Waterloo, ON N2J 4L6 299 West 5th Street, Hamilton, ON L9C 3P2

Owning a home is a keystone of wealth… both financial affluence and emotional security.

Suze Orman
October 15, 2026 Thursday!
Debolender
  • Login
Forget Password?

OTP Verification

Please enter the 6-digit OTP sent to your email.

Time remaining: 05:00