Debolender
  • Home
  • About
    • Relocating
    • Testimonials
  • Real Estate Listings
    • Guelph
    • Kitchener
    • Waterloo
    • Cambridge
  • News and Advice
    • Deb’s Blog
    • Home Buying Advice
    • Home Selling Advice
    • Get Listings Sent To You
    • Get Your Free Home Evaluation
  • Contact
Debolender
  • Home
  • About
    • Relocating
    • Testimonials
  • Real Estate Listings
    • Guelph
    • Kitchener
    • Waterloo
    • Cambridge
  • News and Advice
    • Deb’s Blog
    • Home Buying Advice
    • Home Selling Advice
    • Get Listings Sent To You
    • Get Your Free Home Evaluation
  • Contact

78 Inwood Crescent, Kitchener ON N2M 2M1

  • Home
  • Kitchener

78 Inwood Crescent, Kitchener ON N2M 2M1

78 Inwood Crescent, Kitchener ON N2M 2M1

$824,900
  • a0f781fa635b9b5edb2fecc5e92013a8-m1.jpeg
  • a0f781fa635b9b5edb2fecc5e92013a8-m2.jpeg
  • a0f781fa635b9b5edb2fecc5e92013a8-m3.jpeg
  • a0f781fa635b9b5edb2fecc5e92013a8-m4.jpeg
  • a0f781fa635b9b5edb2fecc5e92013a8-m5.jpeg
  • a0f781fa635b9b5edb2fecc5e92013a8-m6.jpeg
  • a0f781fa635b9b5edb2fecc5e92013a8-m7.jpeg
  • a0f781fa635b9b5edb2fecc5e92013a8-m8.jpeg
  • a0f781fa635b9b5edb2fecc5e92013a8-m9.jpeg
  • a0f781fa635b9b5edb2fecc5e92013a8-m10.jpeg
  • a0f781fa635b9b5edb2fecc5e92013a8-m11.jpeg
  • a0f781fa635b9b5edb2fecc5e92013a8-m12.jpeg
  • a0f781fa635b9b5edb2fecc5e92013a8-m13.jpeg
  • a0f781fa635b9b5edb2fecc5e92013a8-m14.jpeg
  • a0f781fa635b9b5edb2fecc5e92013a8-m15.jpeg
  • a0f781fa635b9b5edb2fecc5e92013a8-m16.jpeg
  • a0f781fa635b9b5edb2fecc5e92013a8-m17.jpeg
  • a0f781fa635b9b5edb2fecc5e92013a8-m18.jpeg
  • a0f781fa635b9b5edb2fecc5e92013a8-m19.jpeg
  • a0f781fa635b9b5edb2fecc5e92013a8-m20.jpeg
  • a0f781fa635b9b5edb2fecc5e92013a8-m21.jpeg
  • a0f781fa635b9b5edb2fecc5e92013a8-m22.jpeg
  • a0f781fa635b9b5edb2fecc5e92013a8-m23.jpeg
  • a0f781fa635b9b5edb2fecc5e92013a8-m24.jpeg
  • a0f781fa635b9b5edb2fecc5e92013a8-m25.jpeg
  • a0f781fa635b9b5edb2fecc5e92013a8-m26.jpeg
  • a0f781fa635b9b5edb2fecc5e92013a8-m27.jpeg
  • a0f781fa635b9b5edb2fecc5e92013a8-m28.jpeg
  • a0f781fa635b9b5edb2fecc5e92013a8-m29.jpeg
  • a0f781fa635b9b5edb2fecc5e92013a8-m30.jpeg
  • a0f781fa635b9b5edb2fecc5e92013a8-m31.jpeg
  • a0f781fa635b9b5edb2fecc5e92013a8-m32.jpeg
  • a0f781fa635b9b5edb2fecc5e92013a8-m33.jpeg
  • a0f781fa635b9b5edb2fecc5e92013a8-m34.jpeg
  • a0f781fa635b9b5edb2fecc5e92013a8-m35.jpeg
  • a0f781fa635b9b5edb2fecc5e92013a8-m36.jpeg
  • a0f781fa635b9b5edb2fecc5e92013a8-m37.jpeg
  • a0f781fa635b9b5edb2fecc5e92013a8-m38.jpeg
  • a0f781fa635b9b5edb2fecc5e92013a8-m39.jpeg
  • a0f781fa635b9b5edb2fecc5e92013a8-m40.jpeg
  • a0f781fa635b9b5edb2fecc5e92013a8-m41.jpeg
  • a0f781fa635b9b5edb2fecc5e92013a8-m42.jpeg
  • a0f781fa635b9b5edb2fecc5e92013a8-m43.jpeg

Property ID:

 RH-1457861-property

Bedrooms
3
Bathrooms
2.5
Garage
Yes
Year Built
1969
Area
1775 Square Feet

Description

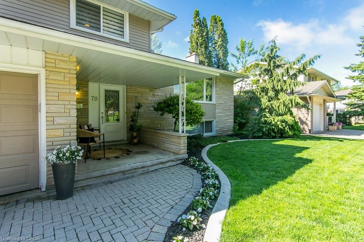
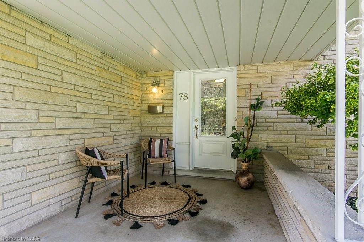
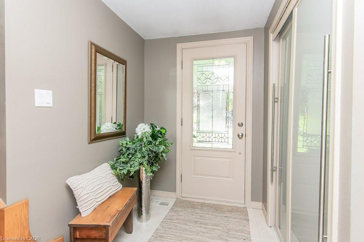
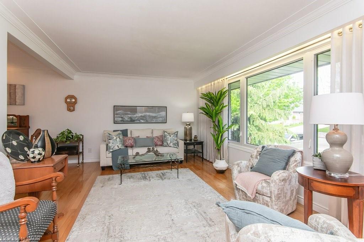
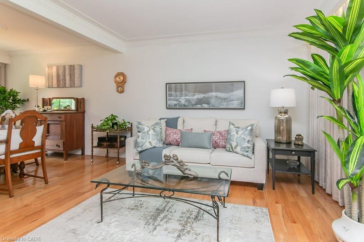
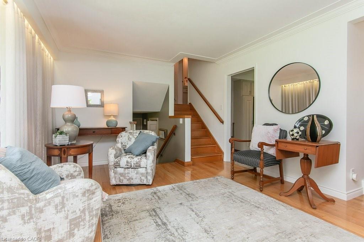
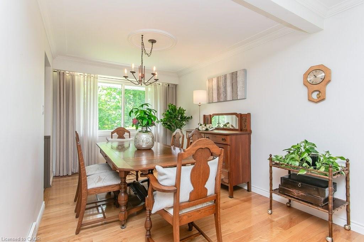
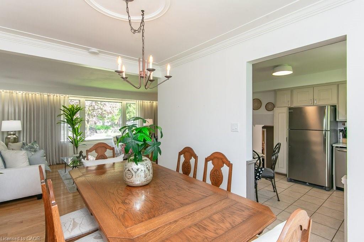
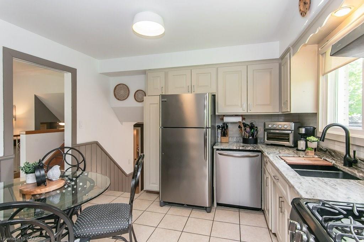
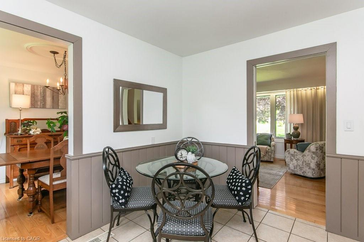
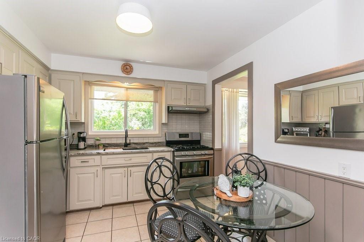
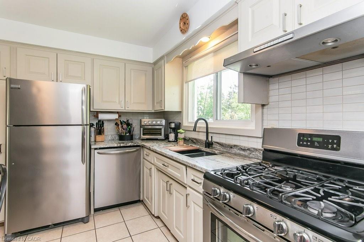
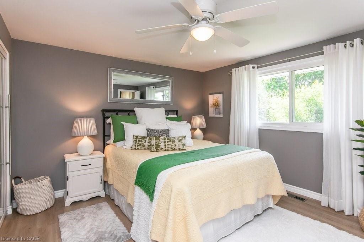
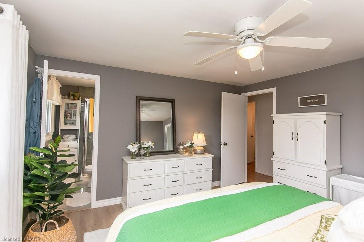
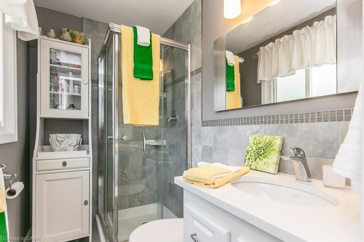
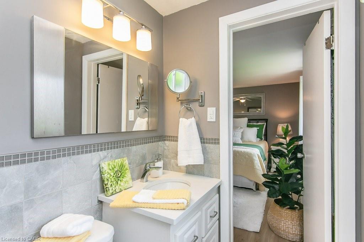
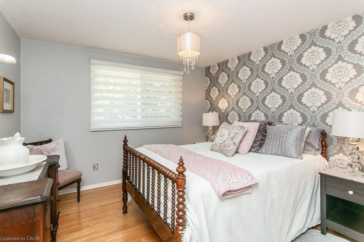
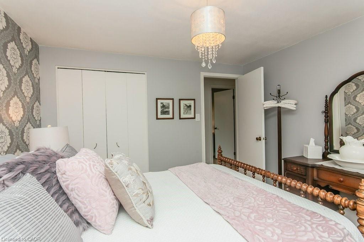
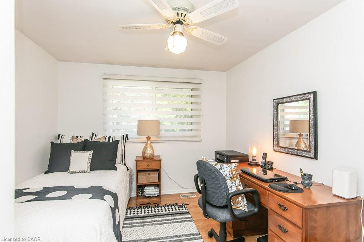
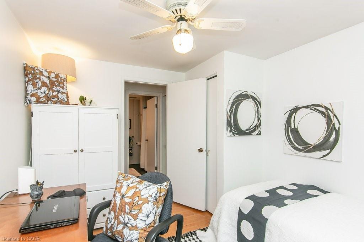
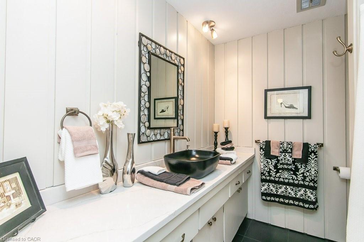
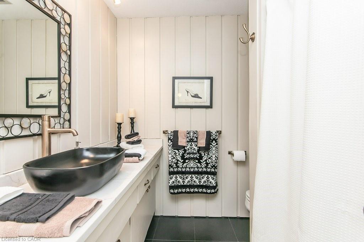
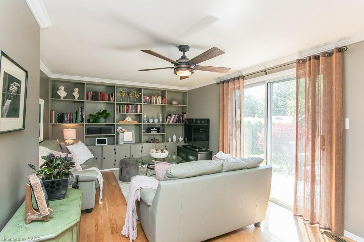
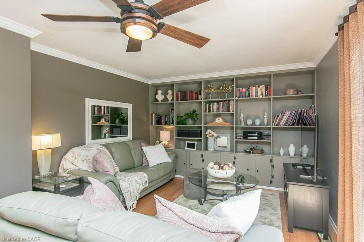
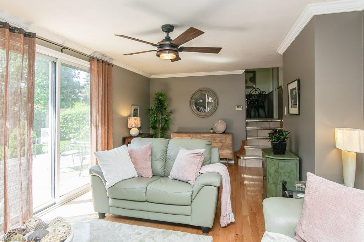
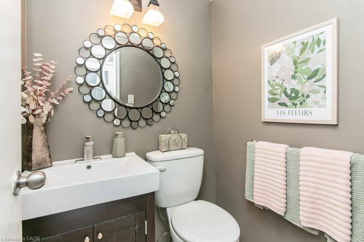
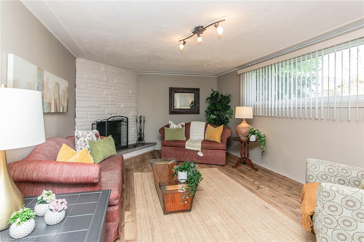
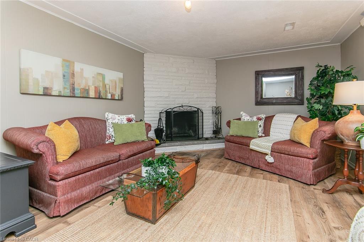
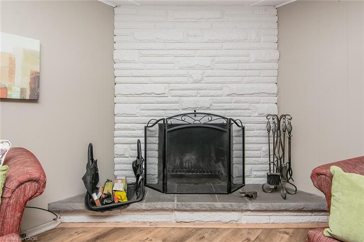
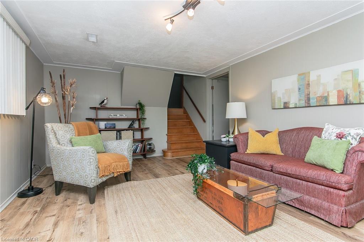
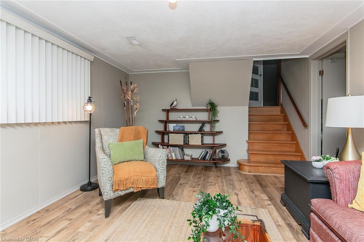
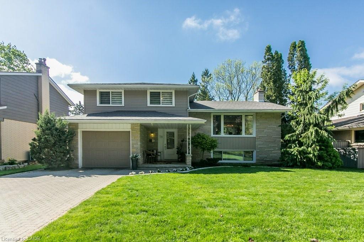
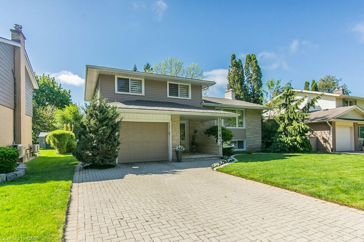
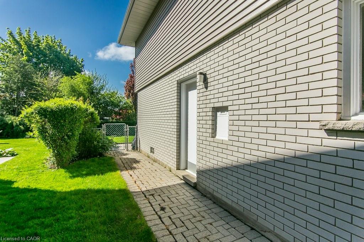
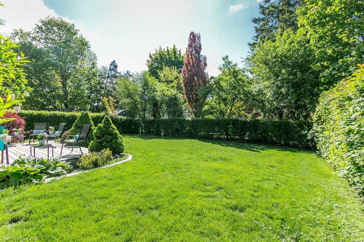
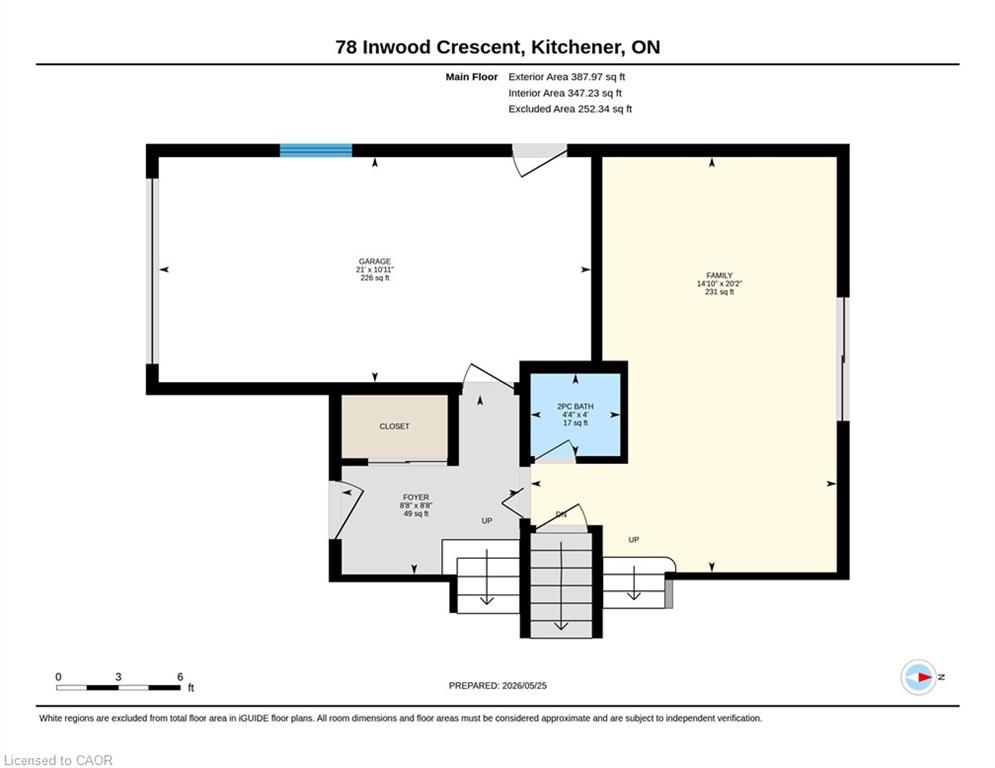
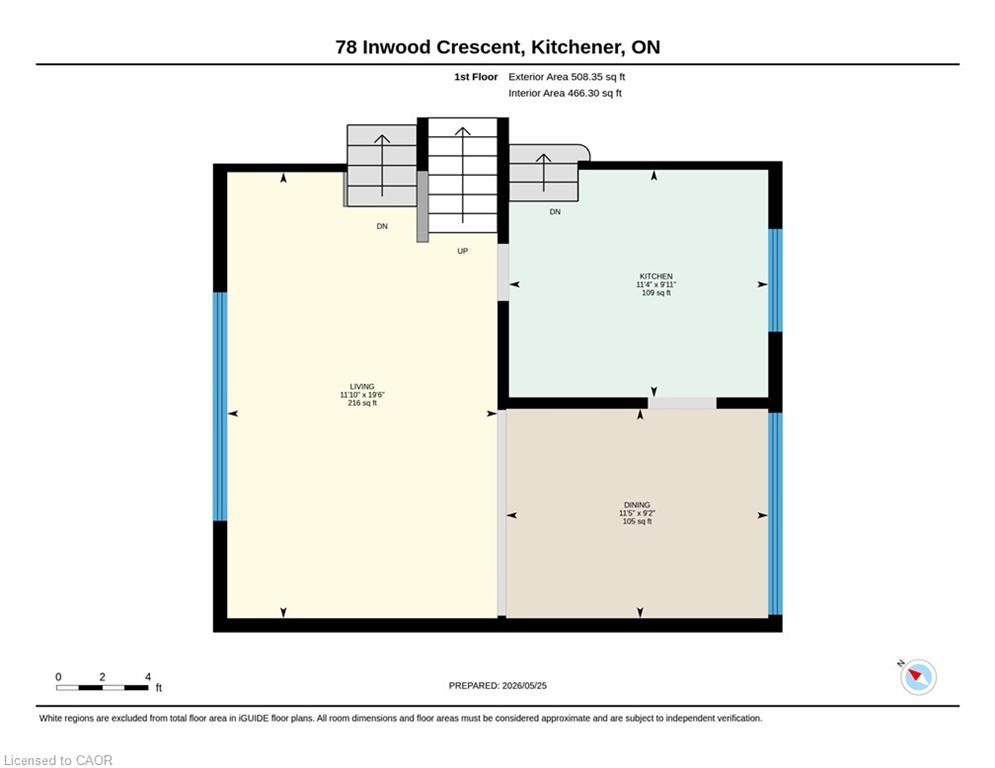
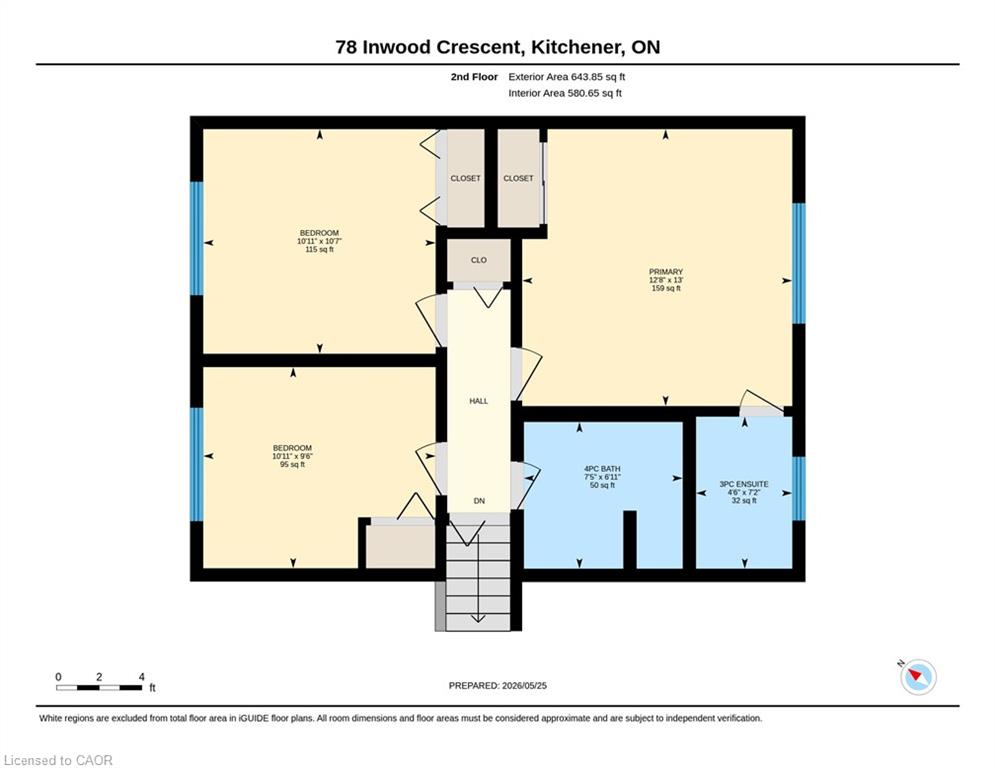
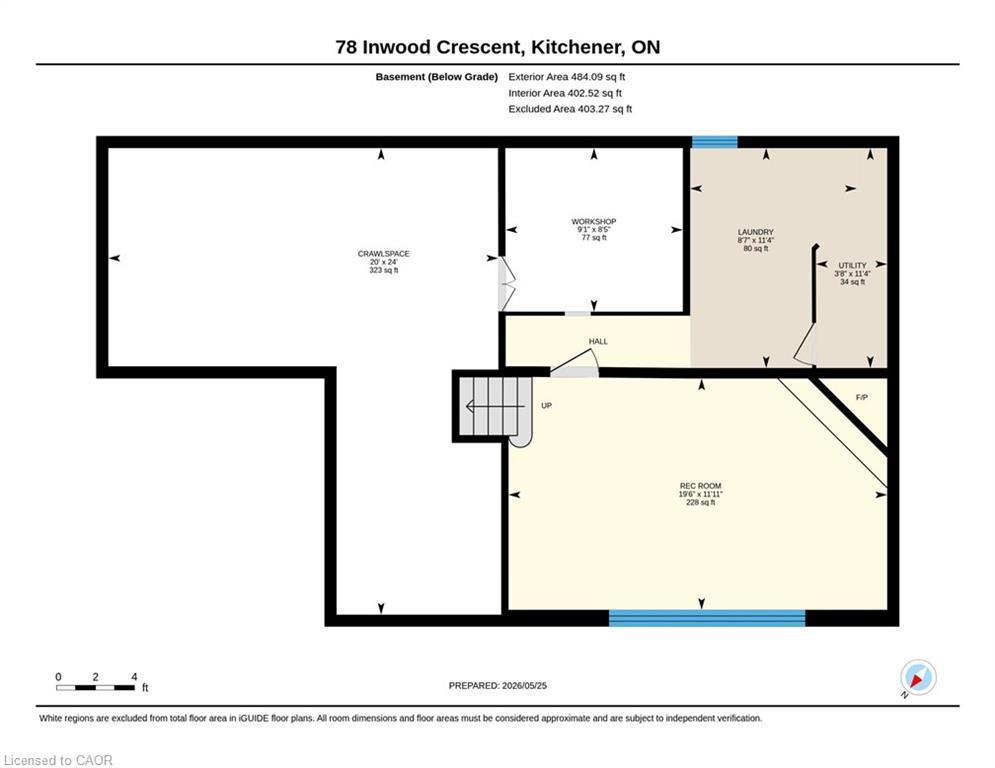
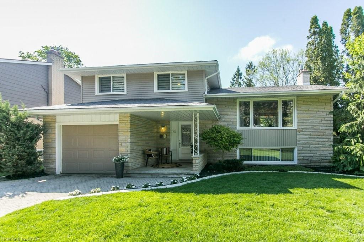
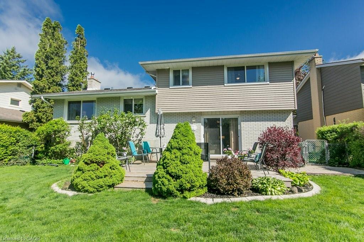
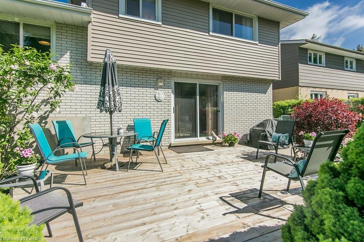
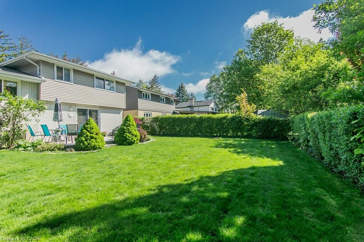
Please be advised that an OFFER has been ACCEPTED. Open House CANCELLED. Welcome to 78 Inwood Crescent, ideally located in the heart of Kitchener-Waterloo, steps from Westmount Golf & Country Club. Lovingly cared for by the same owners for nearly 50 years, this beautifully maintained 4-level sidesplit offers timeless charm, tasteful décor, and quality finishes throughout, including hardwood flooring and hardwood staircases.From the moment you arrive, enjoy outstanding curb appeal with an interlocking driveway, mature gardens, and a covered front porch. Inside, the functional multi-level layout provides exceptional flow, highlighted by a unique double staircase leading from both the foyer and family room to the bright living, dining, and kitchen level.Large windows throughout bring in natural light. The spacious principal rooms offer comfortable everyday living and entertaining. The living room is impressive and flows seamlessly into the dining room for versatile hosting. The kitchen features stainless steel appliances, a gas cooktop, and a quartz countertop with a granite undermount sink. Upstairs, you’ll find three generously sized bedrooms, a 4-piece main bathroom, and a convenient 3-piece ensuite off the primary bedroom.The entry level includes a welcoming foyer, a cozy family room with sliding glass doors to the backyard, a 2-piece powder room, and access to the oversized single-car garage. The finished lower-level rec room offers large above-grade windows and a charming wood-burning fireplace. Additional basement space provides excellent storage, a laundry area, utilities, workshop space, and further crawl-space storage. Oh, and the garage comes with a TESLA Charger!

Additional Details

  • Property Age: 1969
  • Property Sub Type: Single Family Residence
  • Zoning: R2a
  • Transaction Type: Sale
  • Basement: Development Potential, Partial, Partially Finished, Sump Pump
  • Heating: Forced Air, Natural Gas
  • Cooling: Front Yard Parking
  • Parking Space: 3
  • Fire Places: 1
  • Virtual Tour: https://unbranded.youriguide.com/78_inwood_crescent_kitchener_on/

Similar Properties

View Property

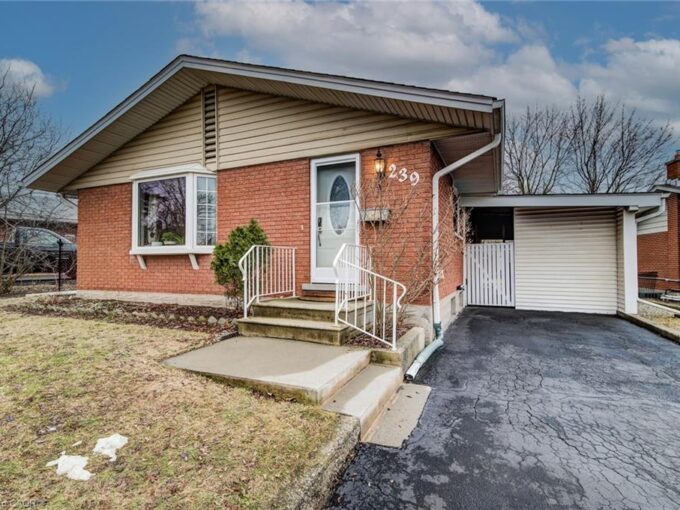
239 Winfield Avenue, Waterloo ON N2J 3M8

Great Property in Desirable Lincoln Heights – A Prime Waterloo…

Bedrooms
6
Bathrooms
2
Area
2115 Square Feet

$699,900
View Property

733 Breakwater Crescent, Waterloo ON N2K 4H8

Welcome to 733 Breakwater Cres, a beautifully updated family home…

Bedrooms
3
Bathrooms
1.5
Area
1852 Square Feet

$859,900
Debolender

Menu

  • Home
  • About
  • Buying Tips
  • Selling Tips
  • Testimonials
  • Contact

Contact Info

238 Speedvale Ave W, Guelph, ON N1L 1C9

+1 519 993 5656

deb@deboraholender.com

Find your new Home

  • All Listings
  • Guelph Listing
  • Kitchener Listing
  • Waterloo Listing
  • Cambridge Listing

Copyright © 2026, Deb Olender RE/MAX Guelph Real Estate Centre

|
107-400 York Boulevard, Hamilton ON L8R 3M5 1-1983 Main Street W, Hamilton ON L8S 4R2
Owning a home is a keystone of wealth… both financial affluence and emotional security.

Suze Orman
August 9, 2026 Sunday!
Debolender
  • Login
Forget Password?