Debolender
  • Home
  • About
    • Relocating
    • Testimonials
  • Real Estate Listings
    • Guelph
    • Kitchener
    • Waterloo
    • Cambridge
  • News and Advice
    • Deb’s Blog
    • Home Buying Advice
    • Home Selling Advice
    • Get Listings Sent To You
    • Get Your Free Home Evaluation
  • Contact
Debolender
  • Home
  • About
    • Relocating
    • Testimonials
  • Real Estate Listings
    • Guelph
    • Kitchener
    • Waterloo
    • Cambridge
  • News and Advice
    • Deb’s Blog
    • Home Buying Advice
    • Home Selling Advice
    • Get Listings Sent To You
    • Get Your Free Home Evaluation
  • Contact

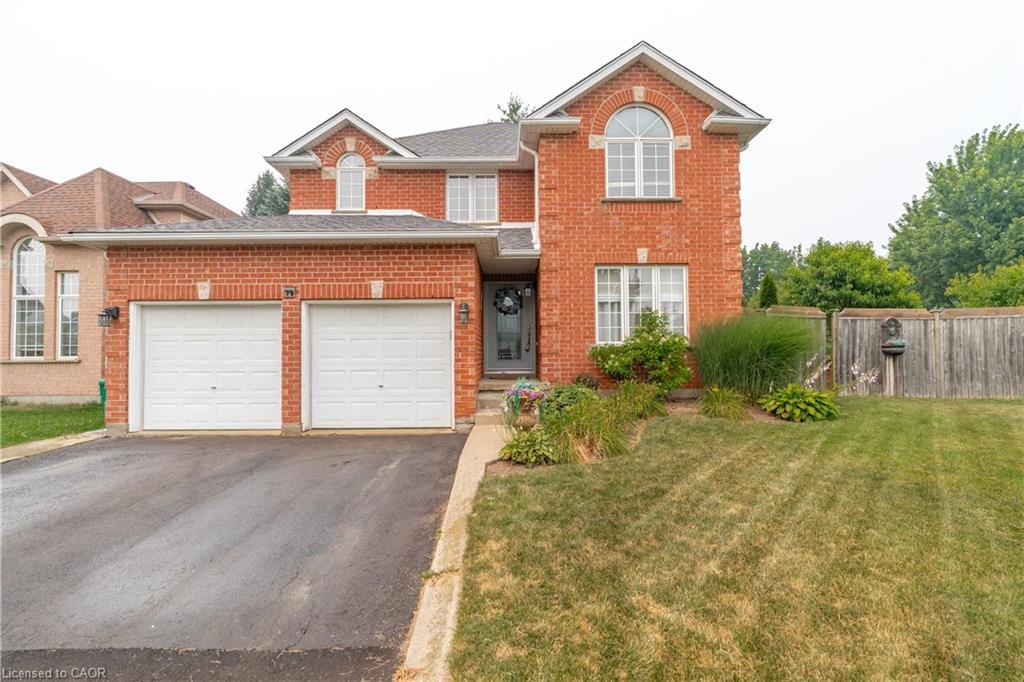
79 Beaverbrook Crescent, Cambridge ON N1P 1H1

  • Home
  • Cambridge

79 Beaverbrook Crescent, Cambridge ON N1P 1H1

79 Beaverbrook Crescent, Cambridge ON N1P 1H1

$985,000
  • a5b81fbd4d2a402376796d104327f520-m1.jpeg
  • a5b81fbd4d2a402376796d104327f520-m2.jpeg
  • a5b81fbd4d2a402376796d104327f520-m3.jpeg
  • a5b81fbd4d2a402376796d104327f520-m4.jpeg
  • a5b81fbd4d2a402376796d104327f520-m5.jpeg
  • a5b81fbd4d2a402376796d104327f520-m6.jpeg
  • a5b81fbd4d2a402376796d104327f520-m7.jpeg
  • a5b81fbd4d2a402376796d104327f520-m8.jpeg
  • a5b81fbd4d2a402376796d104327f520-m9.jpeg
  • a5b81fbd4d2a402376796d104327f520-m10.jpeg
  • a5b81fbd4d2a402376796d104327f520-m11.jpeg
  • a5b81fbd4d2a402376796d104327f520-m12.jpeg
  • a5b81fbd4d2a402376796d104327f520-m13.jpeg
  • a5b81fbd4d2a402376796d104327f520-m14.jpeg
  • a5b81fbd4d2a402376796d104327f520-m15.jpeg
  • a5b81fbd4d2a402376796d104327f520-m16.jpeg
  • a5b81fbd4d2a402376796d104327f520-m17.jpeg
  • a5b81fbd4d2a402376796d104327f520-m18.jpeg
  • a5b81fbd4d2a402376796d104327f520-m19.jpeg
  • a5b81fbd4d2a402376796d104327f520-m20.jpeg
  • a5b81fbd4d2a402376796d104327f520-m21.jpeg
  • a5b81fbd4d2a402376796d104327f520-m22.jpeg
  • a5b81fbd4d2a402376796d104327f520-m23.jpeg
  • a5b81fbd4d2a402376796d104327f520-m24.jpeg
  • a5b81fbd4d2a402376796d104327f520-m25.jpeg
  • a5b81fbd4d2a402376796d104327f520-m26.jpeg
  • a5b81fbd4d2a402376796d104327f520-m27.jpeg
  • a5b81fbd4d2a402376796d104327f520-m28.jpeg
  • a5b81fbd4d2a402376796d104327f520-m29.jpeg
  • a5b81fbd4d2a402376796d104327f520-m30.jpeg
  • a5b81fbd4d2a402376796d104327f520-m31.jpeg
  • a5b81fbd4d2a402376796d104327f520-m32.jpeg
  • a5b81fbd4d2a402376796d104327f520-m33.jpeg
  • a5b81fbd4d2a402376796d104327f520-m34.jpeg
  • a5b81fbd4d2a402376796d104327f520-m35.jpeg
  • a5b81fbd4d2a402376796d104327f520-m36.jpeg
  • a5b81fbd4d2a402376796d104327f520-m37.jpeg
  • a5b81fbd4d2a402376796d104327f520-m38.jpeg
  • a5b81fbd4d2a402376796d104327f520-m39.jpeg
  • a5b81fbd4d2a402376796d104327f520-m40.jpeg
  • a5b81fbd4d2a402376796d104327f520-m41.jpeg
  • a5b81fbd4d2a402376796d104327f520-m42.jpeg
  • a5b81fbd4d2a402376796d104327f520-m43.jpeg
  • a5b81fbd4d2a402376796d104327f520-m44.jpeg
  • a5b81fbd4d2a402376796d104327f520-m45.jpeg
  • a5b81fbd4d2a402376796d104327f520-m46.jpeg
  • a5b81fbd4d2a402376796d104327f520-m47.jpeg
  • a5b81fbd4d2a402376796d104327f520-m48.jpeg
  • a5b81fbd4d2a402376796d104327f520-m49.jpeg
  • a5b81fbd4d2a402376796d104327f520-m50.jpeg

Property ID:

 RH-1523938-property

Bedrooms
5
Bathrooms
3.5
Garage
Yes
Year Built
2001
Area
3560 Square Feet

Description

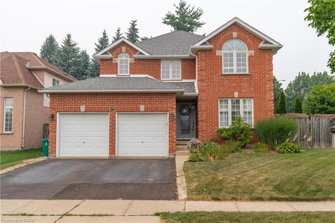
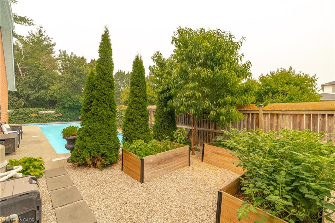
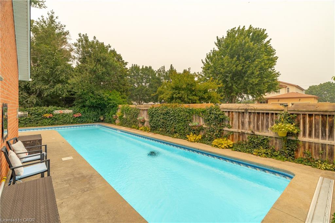
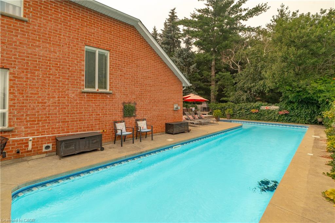
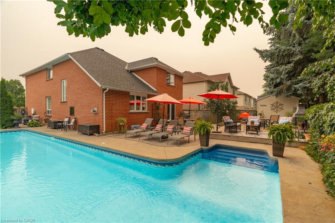
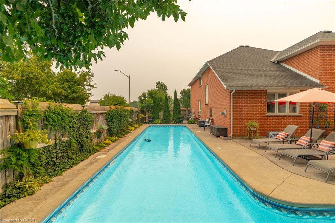
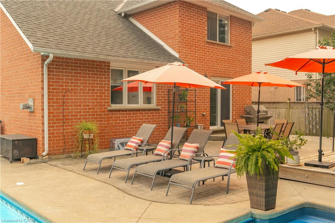
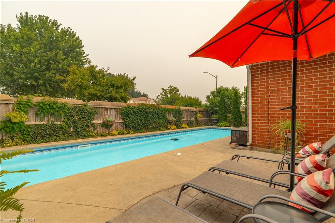
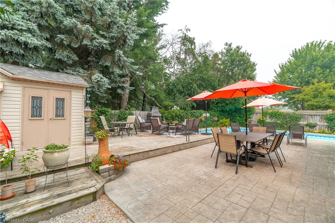
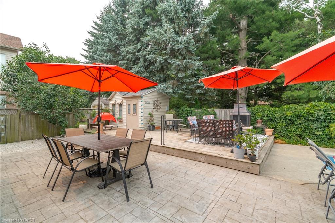
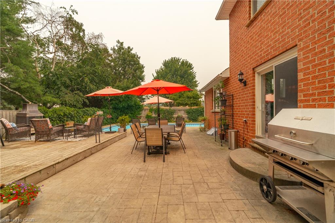
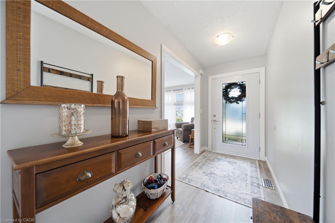
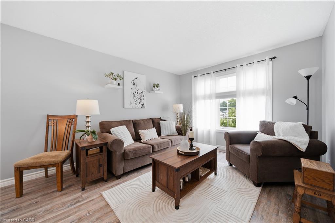
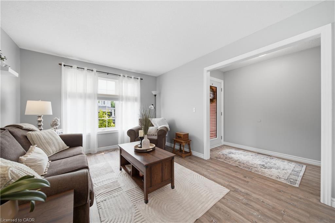
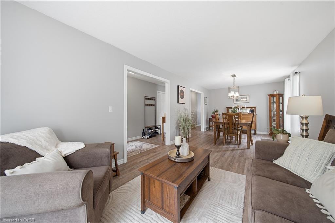
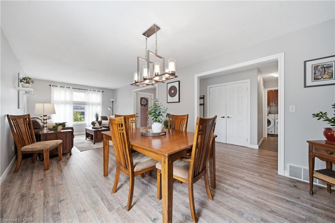
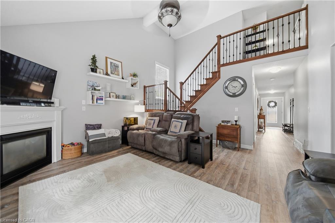
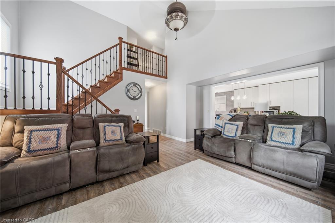
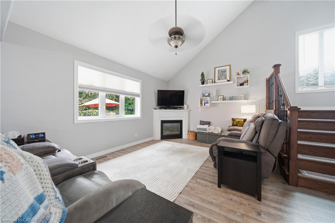
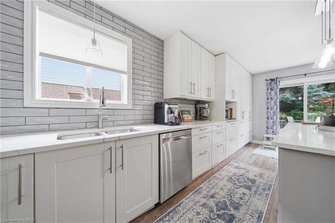
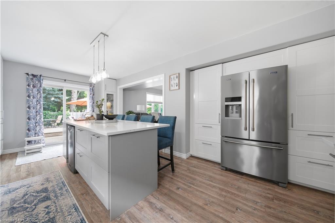
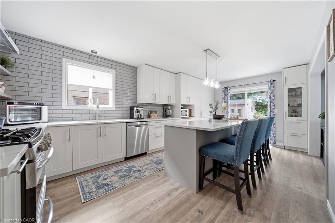
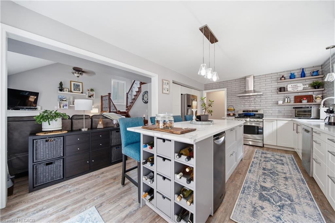
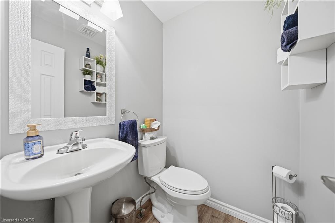
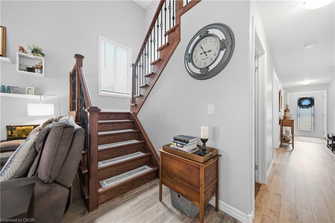
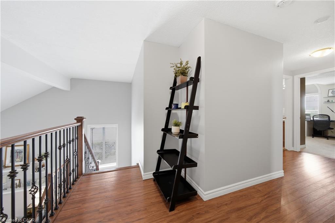
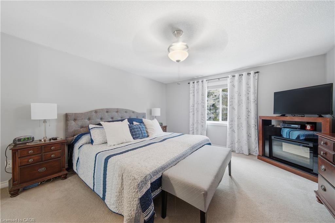
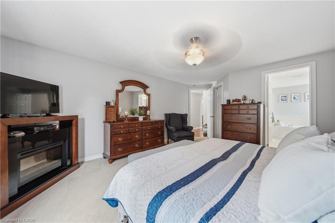
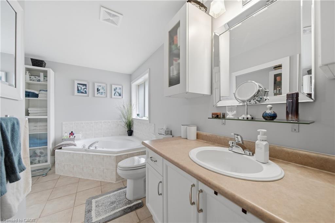
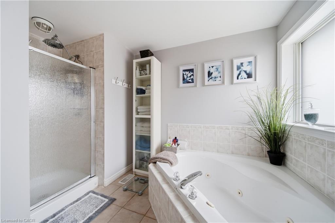
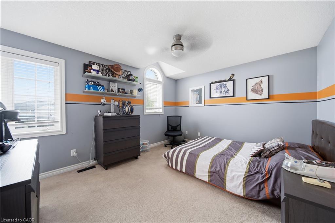
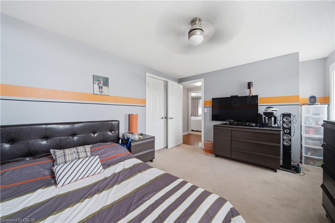
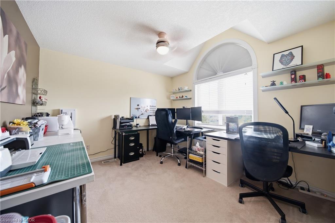
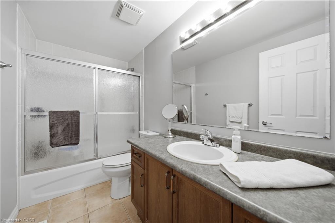
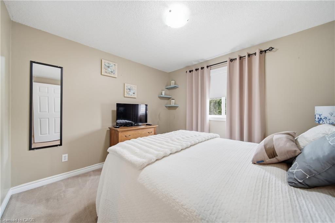
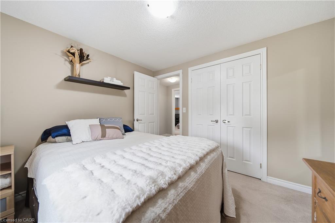
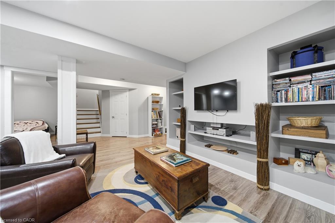
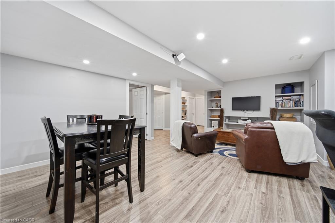
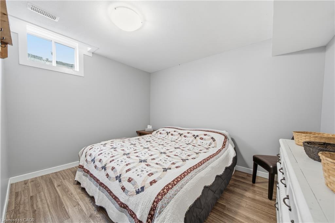
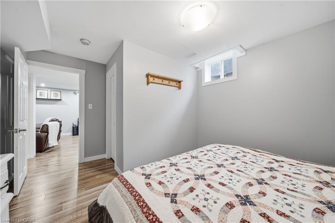
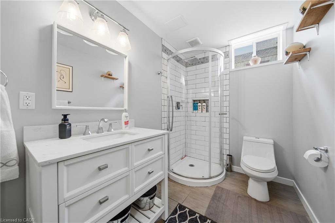
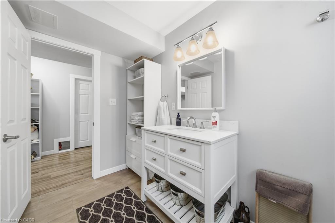
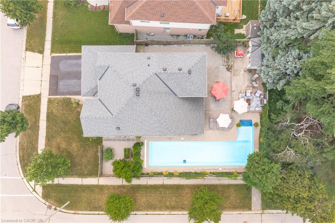
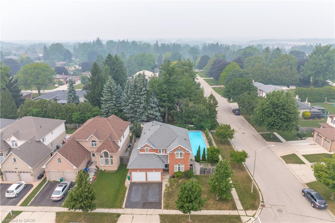
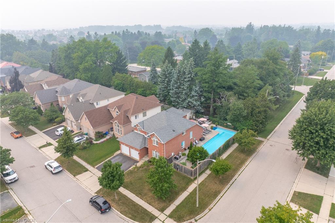
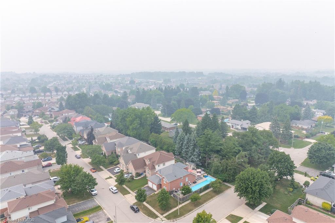
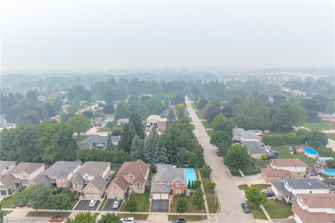
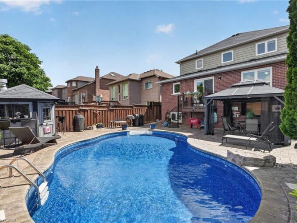
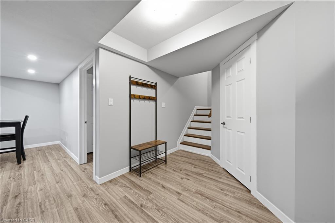
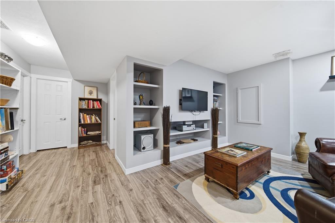
Welcome to 79 Beaverbrook Crescent, a spectacular 5-bedroom, 3.5-bathroom family home offering nearly 2,400 sq ft of bright, beautifully designed living space, all in one of the area’s most sought-after neighbourhoods. From the moment you step inside, you’ll appreciate the warm and inviting atmosphere, enhanced with stylish updates throughout. At the heart of the home is a stunning chef’s kitchen with elegant finishes and an exceptional layout designed for both everyday living and effortless entertaining. A beautifully finished basement adds versatile space for relaxing, hosting, or accommodating a growing family. Step outside to a breathtaking backyard oasis unlike any other. This private, zero-maintenance retreat feels like your own hidden resort and is the perfect setting for poolside BBQs, summer celebrations, and elegant evening gatherings. At its centre is a pristine heated saltwater pool, featuring a below-deck concealed solar cover for effortless maintenance and an extended swimming season. Perfectly positioned close to excellent public and Catholic schools, grocery stores, restaurants, and with direct access to Highway 8, this exceptional property combines luxury, convenience, and an unparalleled outdoor lifestyle. 79 Beaverbrook Crescent is more than a home, it’s a private retreat where unforgettable memories are waiting to be made.
Additional Details

  • Property Age: 2001
  • Property Sub Type: Single Family Residence
  • Zoning: R4
  • Transaction Type: Sale
  • Basement: Full, Finished, Sump Pump
  • Heating: Forced Air, Natural Gas
  • Cooling: Private Drive Double Wide
  • Parking Space: 4
  • Fire Places: 2
  • Virtual Tour: https://youriguide.com/79_beaverbrook_crescent_cambridge_on/
  • MLS Status: Active

Similar Properties

View Property

111 Manor Drive, Kitchener ON N2A 2T9

Welcome to this beautifully updated 3-bedroom, 1 ½ -bathroom home…

Bedrooms
3
Bathrooms
1.5
Area
2042 Square Feet

$669,900
View Property

74 Harley Avenue, Georgetown ON L7G 5R8

Welcome to 74 Harley Avenue, a beautiful family home nestled…

Bedrooms
4
Bathrooms
3.5
Area
1709 Square Feet

$1,199,900

Debolender

Menu

  • Home
  • About
  • Buying Tips
  • Selling Tips
  • Testimonials
  • Contact

Contact Info

238 Speedvale Ave W, Guelph, ON N1L 1C9

+1 519 993 5656

deb@deboraholender.com

Find your new Home

  • All Listings
  • Guelph Listing
  • Kitchener Listing
  • Waterloo Listing
  • Cambridge Listing

Copyright © 2026, Deb Olender RE/MAX Guelph Real Estate Centre

|
51 Westcliff Way, Cambridge ON N1S 5B4 312B-5 East 36th Street, Hamilton ON L8V 3Y6

Owning a home is a keystone of wealth… both financial affluence and emotional security.

Suze Orman
September 15, 2026 Tuesday!
Debolender
  • Login
Forget Password?