Debolender
  • Home
  • About
    • Relocating
    • Testimonials
  • Real Estate Listings
    • Guelph
    • Kitchener
    • Waterloo
    • Cambridge
  • News and Advice
    • Deb’s Blog
    • Home Buying Advice
    • Home Selling Advice
    • Get Listings Sent To You
    • Get Your Free Home Evaluation
  • Contact
Debolender
  • Home
  • About
    • Relocating
    • Testimonials
  • Real Estate Listings
    • Guelph
    • Kitchener
    • Waterloo
    • Cambridge
  • News and Advice
    • Deb’s Blog
    • Home Buying Advice
    • Home Selling Advice
    • Get Listings Sent To You
    • Get Your Free Home Evaluation
  • Contact

79 Garinger Crescent, Hamilton ON L0R 1C0

  • Home
  • Hamilton

79 Garinger Crescent, Hamilton ON L0R 1C0

79 Garinger Crescent, Hamilton ON L0R 1C0

$899,900
  • 386dd55a4cd019139a1506880b44f878-m1.jpeg
  • 386dd55a4cd019139a1506880b44f878-m2.jpeg
  • 386dd55a4cd019139a1506880b44f878-m3.jpeg
  • 386dd55a4cd019139a1506880b44f878-m4.jpeg
  • 386dd55a4cd019139a1506880b44f878-m5.jpeg
  • 386dd55a4cd019139a1506880b44f878-m6.jpeg
  • 386dd55a4cd019139a1506880b44f878-m7.jpeg
  • 386dd55a4cd019139a1506880b44f878-m8.jpeg
  • 386dd55a4cd019139a1506880b44f878-m9.jpeg
  • 386dd55a4cd019139a1506880b44f878-m10.jpeg
  • 386dd55a4cd019139a1506880b44f878-m11.jpeg
  • 386dd55a4cd019139a1506880b44f878-m12.jpeg
  • 386dd55a4cd019139a1506880b44f878-m13.jpeg
  • 386dd55a4cd019139a1506880b44f878-m14.jpeg
  • 386dd55a4cd019139a1506880b44f878-m15.jpeg
  • 386dd55a4cd019139a1506880b44f878-m16.jpeg
  • 386dd55a4cd019139a1506880b44f878-m17.jpeg
  • 386dd55a4cd019139a1506880b44f878-m18.jpeg
  • 386dd55a4cd019139a1506880b44f878-m19.jpeg
  • 386dd55a4cd019139a1506880b44f878-m20.jpeg
  • 386dd55a4cd019139a1506880b44f878-m21.jpeg
  • 386dd55a4cd019139a1506880b44f878-m22.jpeg
  • 386dd55a4cd019139a1506880b44f878-m23.jpeg
  • 386dd55a4cd019139a1506880b44f878-m24.jpeg
  • 386dd55a4cd019139a1506880b44f878-m25.jpeg
  • 386dd55a4cd019139a1506880b44f878-m26.jpeg
  • 386dd55a4cd019139a1506880b44f878-m27.jpeg
  • 386dd55a4cd019139a1506880b44f878-m28.jpeg
  • 386dd55a4cd019139a1506880b44f878-m29.jpeg
  • 386dd55a4cd019139a1506880b44f878-m30.jpeg
  • 386dd55a4cd019139a1506880b44f878-m31.jpeg
  • 386dd55a4cd019139a1506880b44f878-m32.jpeg
  • 386dd55a4cd019139a1506880b44f878-m33.jpeg
  • 386dd55a4cd019139a1506880b44f878-m34.jpeg
  • 386dd55a4cd019139a1506880b44f878-m35.jpeg
  • 386dd55a4cd019139a1506880b44f878-m36.jpeg
  • 386dd55a4cd019139a1506880b44f878-m37.jpeg
  • 386dd55a4cd019139a1506880b44f878-m38.jpeg
  • 386dd55a4cd019139a1506880b44f878-m39.jpeg
  • 386dd55a4cd019139a1506880b44f878-m40.jpeg
  • 386dd55a4cd019139a1506880b44f878-m41.jpeg
  • 386dd55a4cd019139a1506880b44f878-m42.jpeg
  • 386dd55a4cd019139a1506880b44f878-m43.jpeg
  • 386dd55a4cd019139a1506880b44f878-m44.jpeg
  • 386dd55a4cd019139a1506880b44f878-m45.jpeg
  • 386dd55a4cd019139a1506880b44f878-m46.jpeg
  • 386dd55a4cd019139a1506880b44f878-m47.jpeg
  • 386dd55a4cd019139a1506880b44f878-m48.jpeg
  • 386dd55a4cd019139a1506880b44f878-m49.jpeg
  • 386dd55a4cd019139a1506880b44f878-m50.jpeg

Property ID:

 RH-1914214-property

Bedrooms
6
Garage
Yes
Year Built
2012
Area
2533 Square Feet

Description

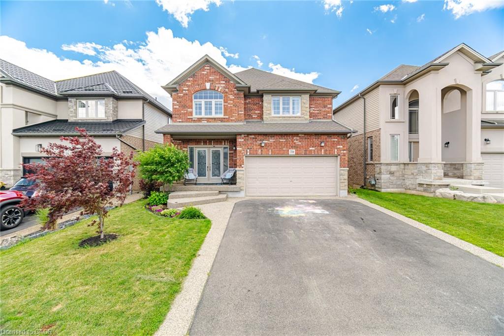
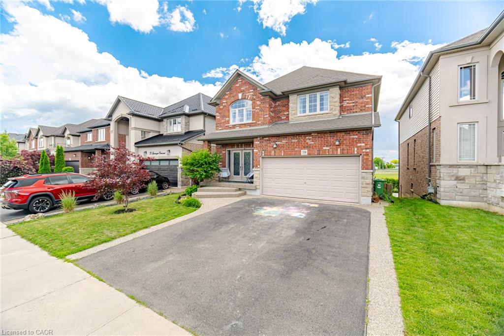
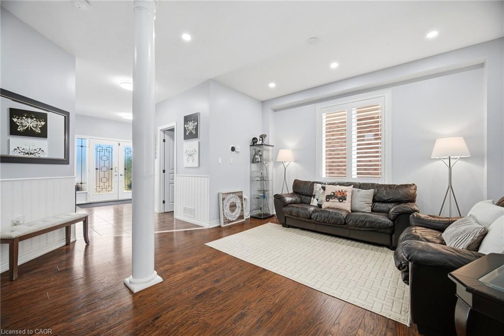
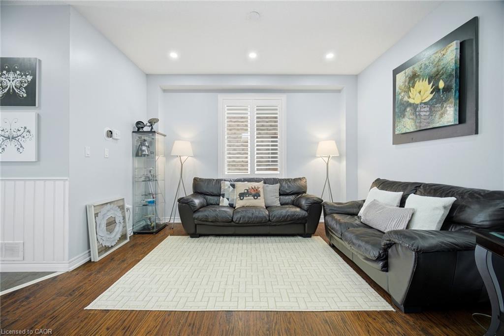
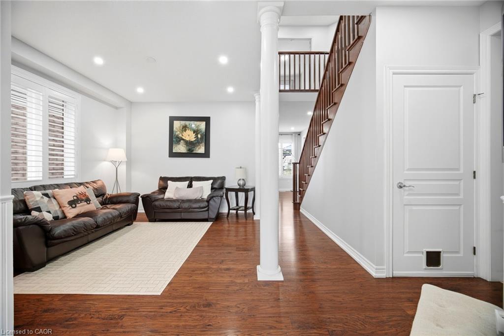
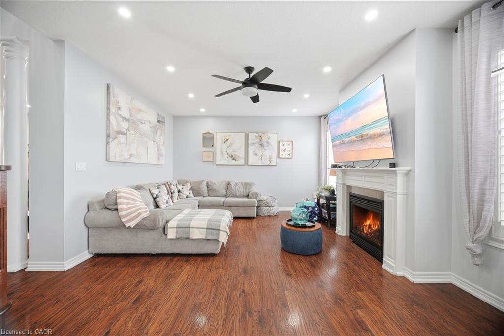
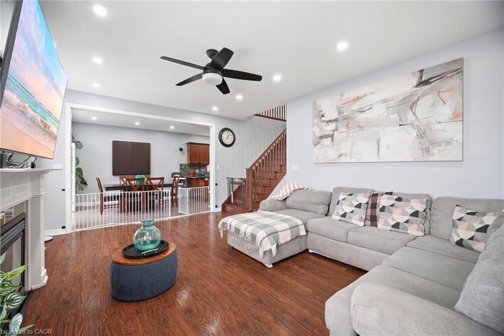
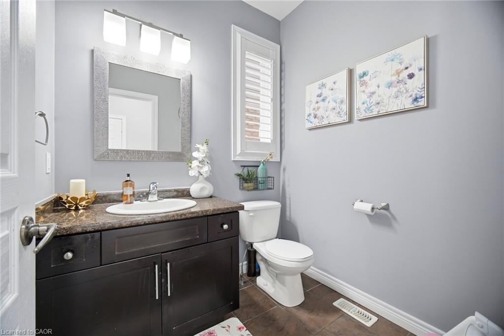
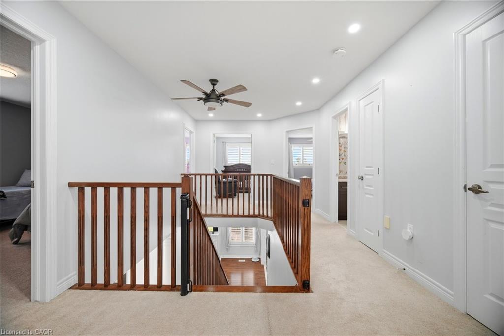
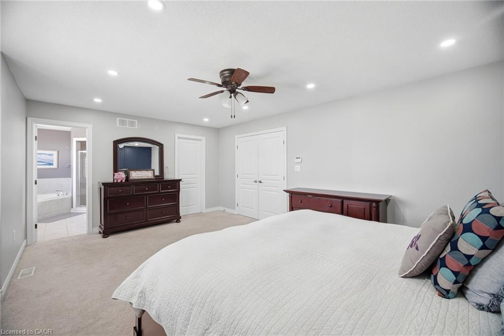
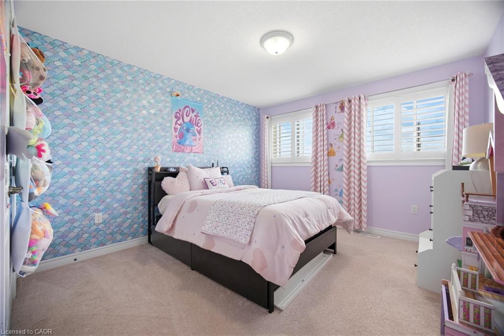
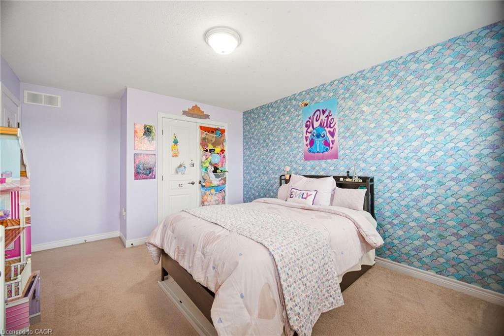
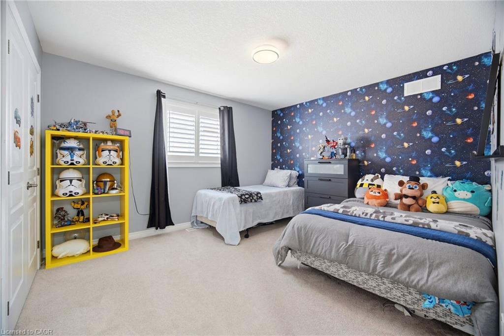
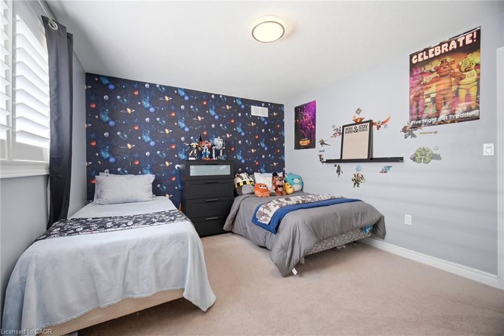
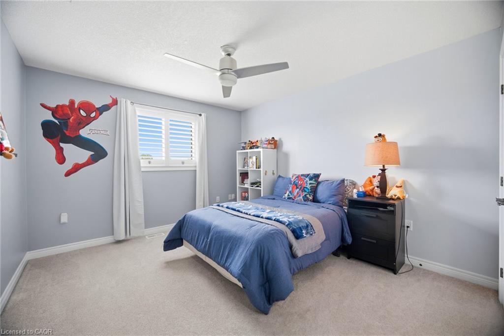
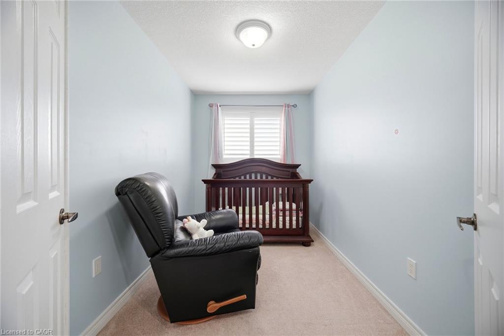
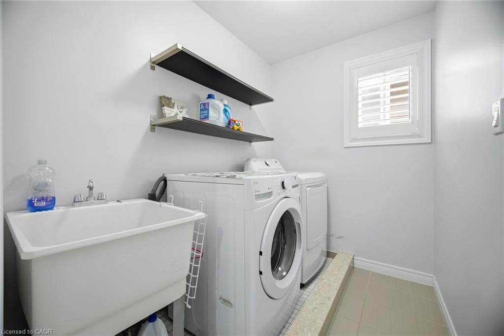
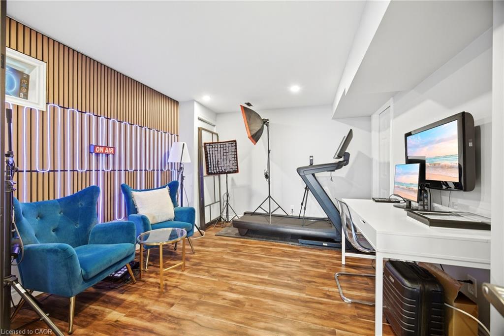
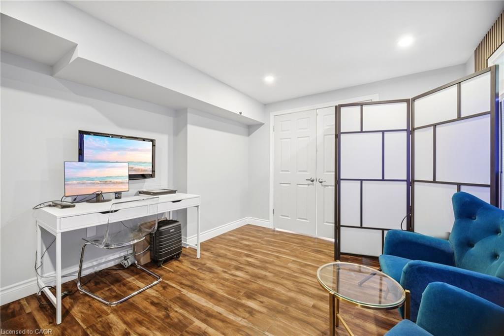
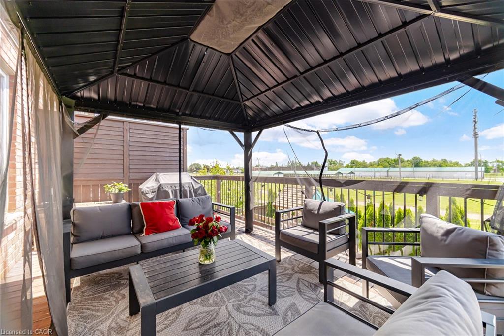
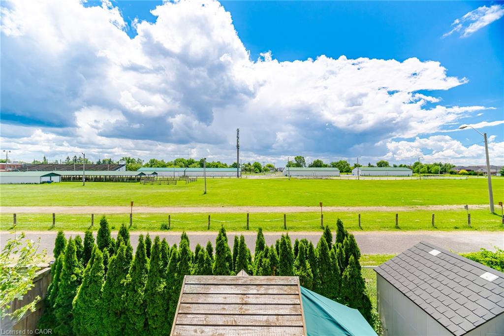
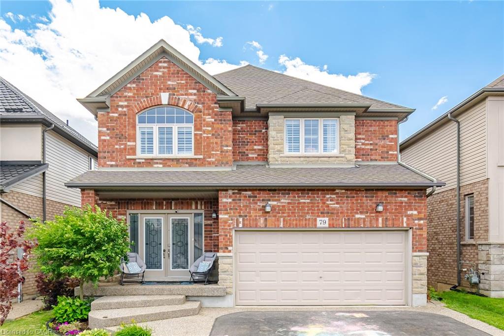
Absolutely stunning, move-in ready family home backing onto the Binbrook Fairgrounds with no rear neighbours and a bright walk-out basement. Offering approximately 2,553 sq. ft. above ground of beautifully designed living space, this home features 4 spacious bedrooms plus a versatile
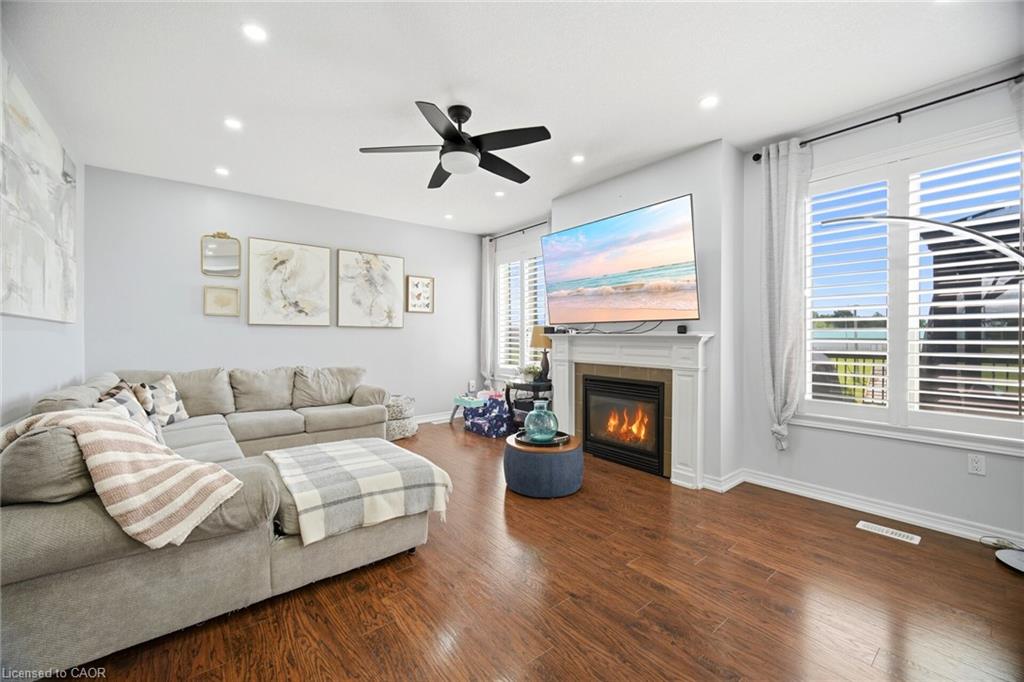
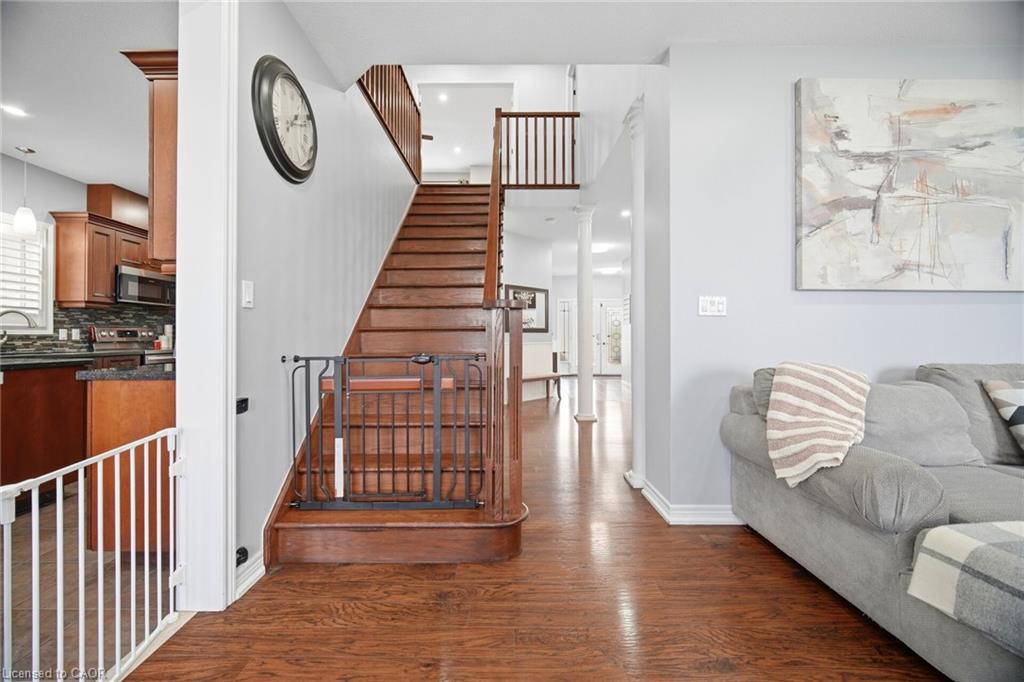
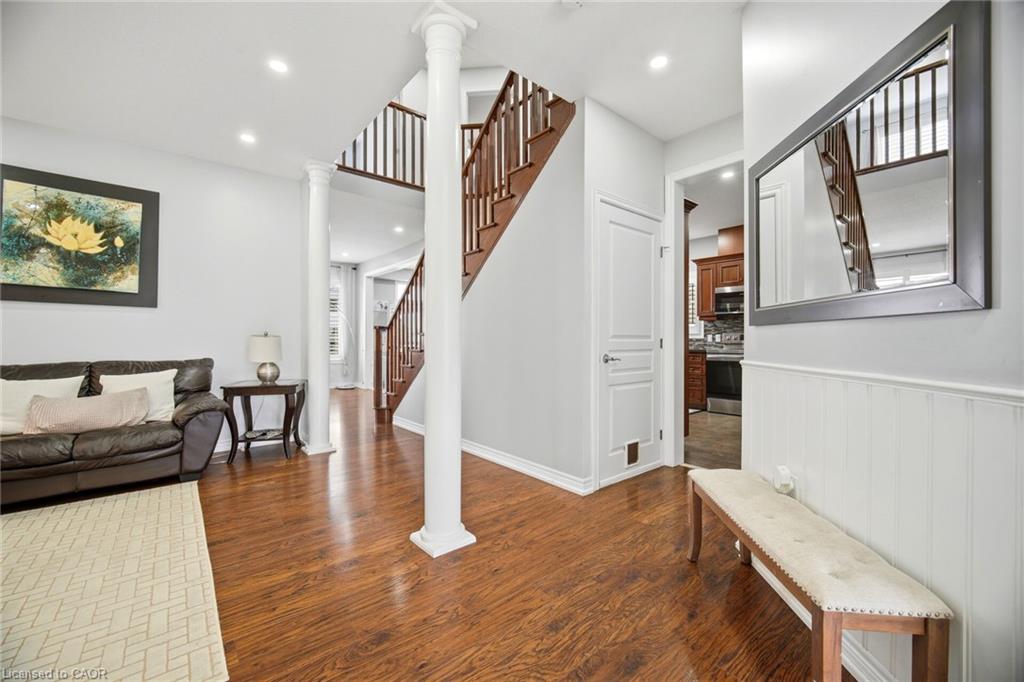
loft, upper-level laundry, and California shutters throughout. Thousands spent on quality upgrades, including newer appliances, new roof (2024), pot lights, fresh paint, and many more thoughtful improvements that make this home truly turnkey. The main floor boasts 9-ft ceilings, a
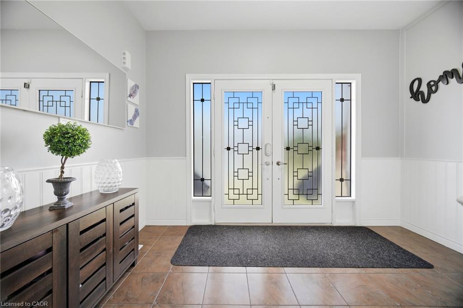
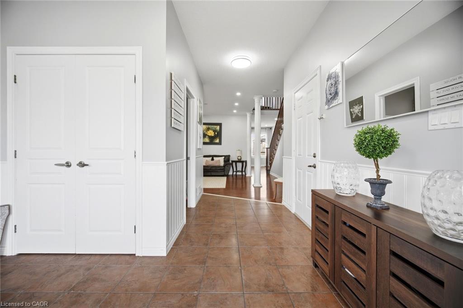
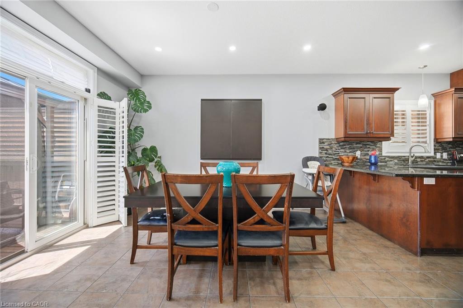
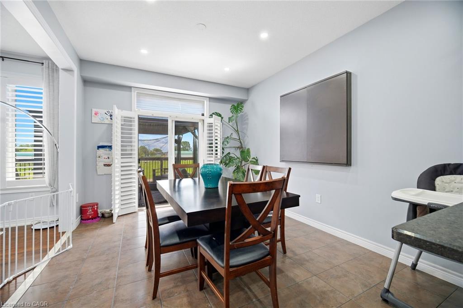
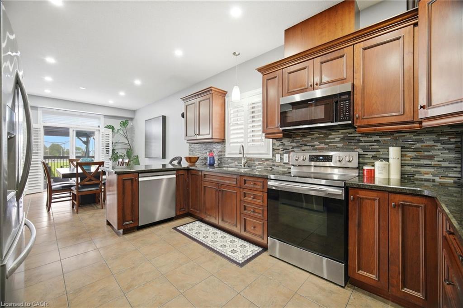
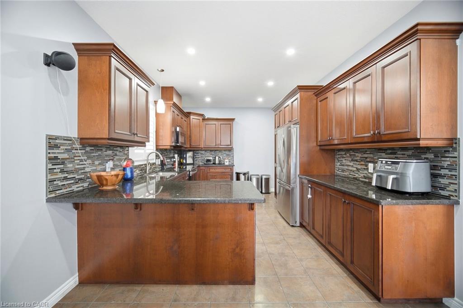
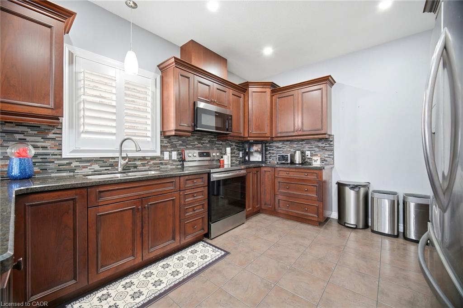
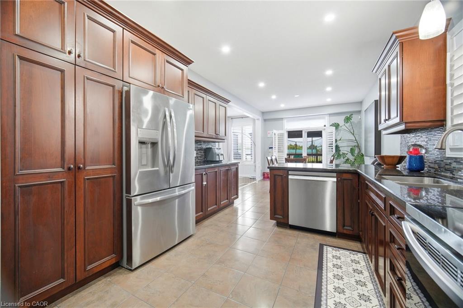
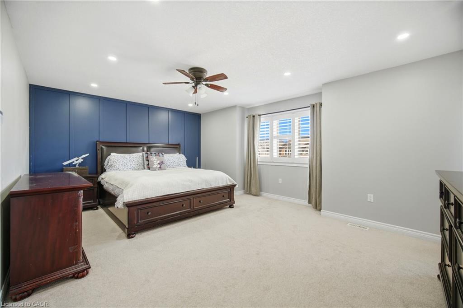
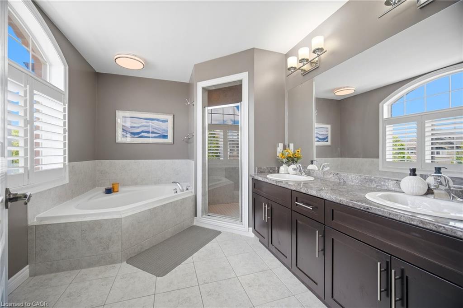
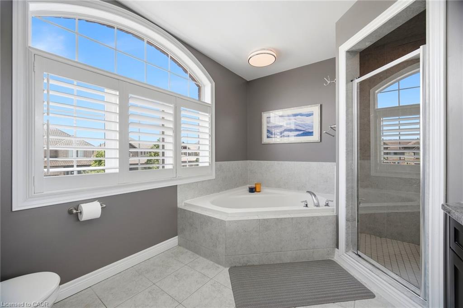
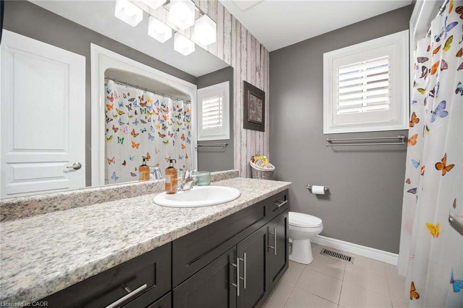
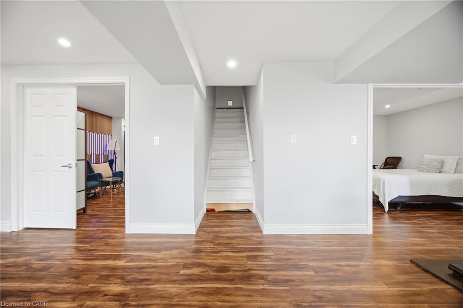
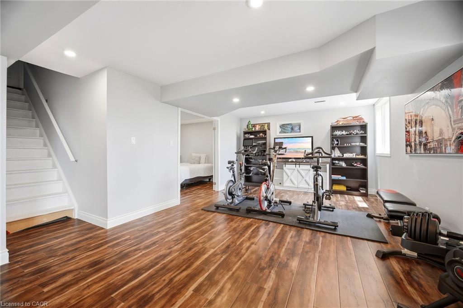
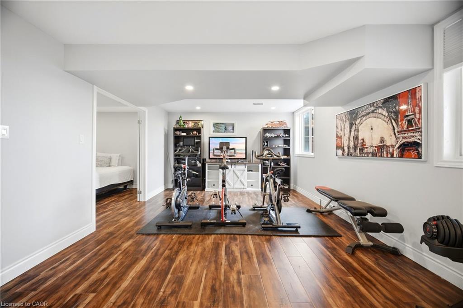
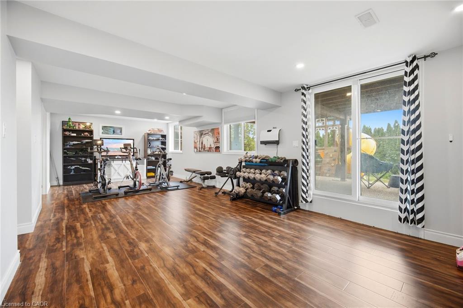
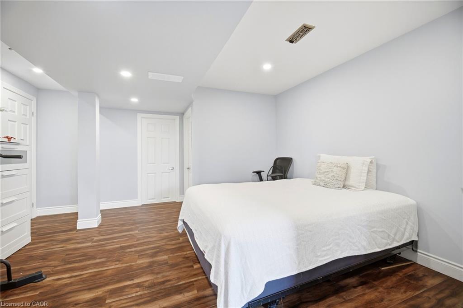
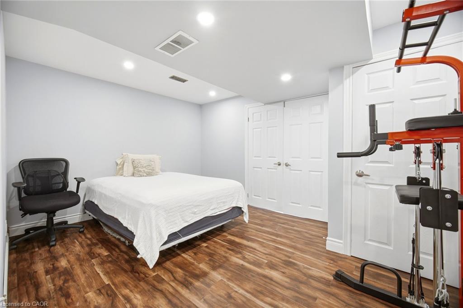
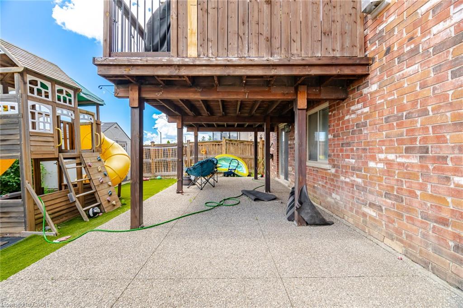
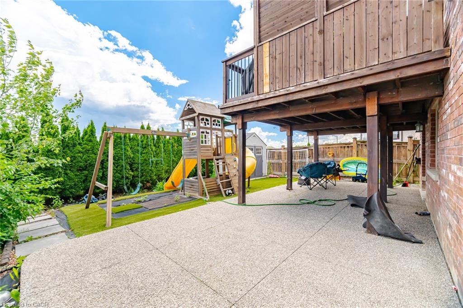
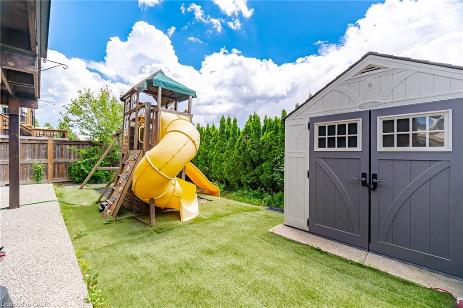
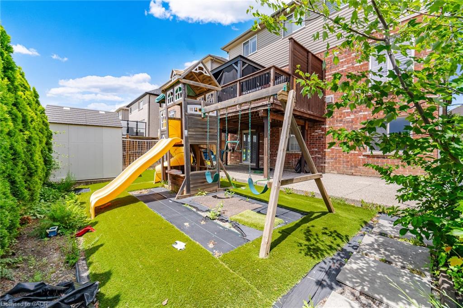
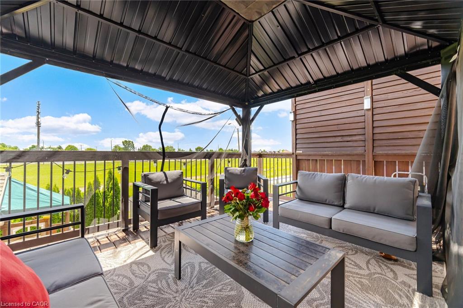
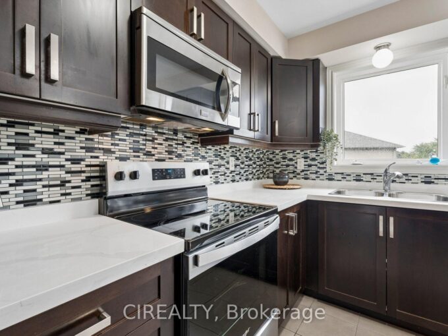
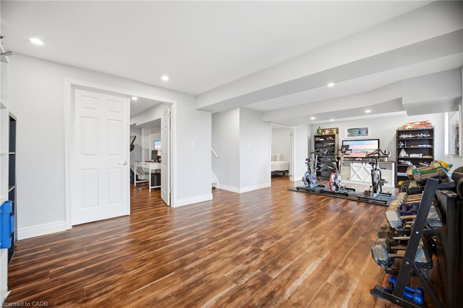
welcoming foyer, separate living and family rooms, a formal dining room with walkout to a large deck featuring a pergola, and an inviting family room with a gas fireplace. The spacious eat-in kitchen offers custom cherrywood cabinetry, pantry, granite countertops, breakfast bar, and a generous dinette with picturesque views. Upstairs, the primary Bedroom features a walk-in closet and a luxurious 5-piece ensuite with double sinks, separate shower, and corner soaker tub, complemented by three additional spacious bedrooms and a loft ideal for a home office or play area or a Baby bedroom. The bright walk-out basement provides excellent additional living space with a finished recreation room, two bedrooms, a 3 Piece bathroom rough-in, and direct access to a large patio and a private, good-sized backyard, perfect for family gatherings and entertaining. Beautifully landscaped, a backyard shed, double asphalt/aggregate driveway, and an attached two-car garage. Ideally situated on a family-friendly street within walking distance to parks, schools, shopping, and everyday amenities. A rare opportunity to own an upgraded home with exceptional indoor and outdoor living space in one of Binbrook’s most desirable locations.

Additional Details

  • Property Age: 2012
  • Property Sub Type: Single Family Residence
  • Zoning: R4-228
  • Transaction Type: Sale
  • Basement: Full, Partially Finished, Sump Pump
  • Heating: Forced Air
  • Cooling: Private Drive Double Wide
  • Parking Space: 4
  • Fire Places: 1
  • Virtual Tour: https://mediatours.ca/property/79-garinger-crescent-binbrook/
  • MLS Status: Active

Similar Properties

View Property

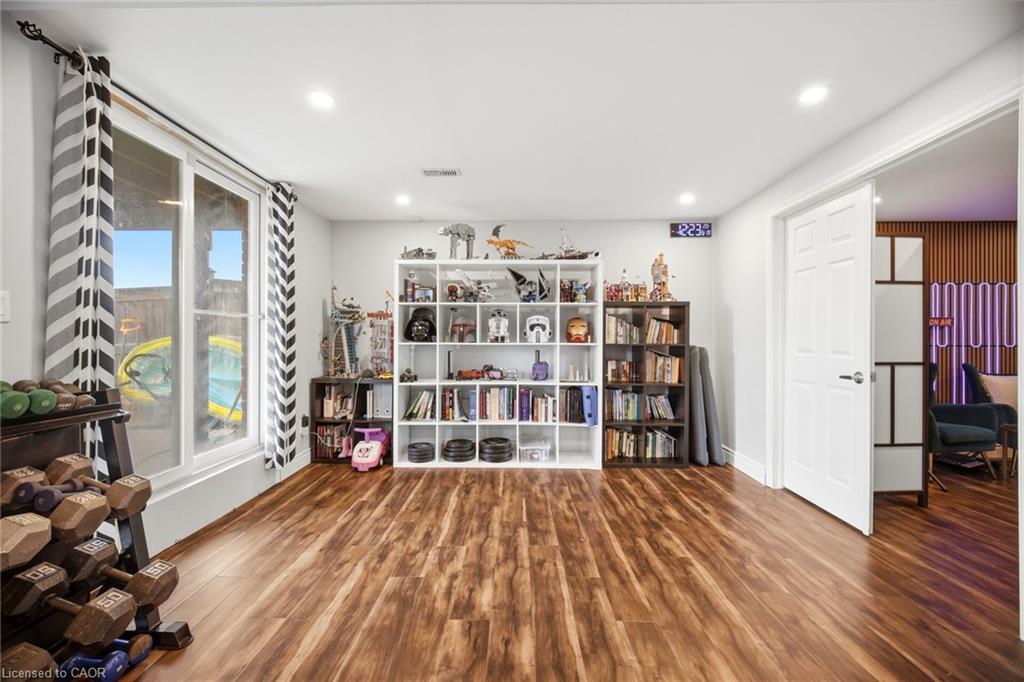
81 East 23rd Street, Hamilton ON L8V 2W7

Versatile Eastmount Bungalow with Separate In-Law Suite! Discover the possibilities…

Bedrooms
3
Bathrooms
3
Area
958 Square Feet

$569,000
View Property

201 Westbank Trail 12, Hamilton, ON L8J 0H4

Welcome to this cozy and well-maintained three-storey townhome nestled in…

Bedrooms
3
Bathrooms
2

$595,000
Debolender

Menu

  • Home
  • About
  • Buying Tips
  • Selling Tips
  • Testimonials
  • Contact

Contact Info

238 Speedvale Ave W, Guelph, ON N1L 1C9

+1 519 993 5656

deb@deboraholender.com

Find your new Home

  • All Listings
  • Guelph Listing
  • Kitchener Listing
  • Waterloo Listing
  • Cambridge Listing

Copyright © 2026, Deb Olender RE/MAX Guelph Real Estate Centre

|
348 Browning Place, Waterloo, ON N2L 2W3 24-460 Woolwich Street, Waterloo ON N2K 4G8

Owning a home is a keystone of wealth… both financial affluence and emotional security.

Suze Orman
November 8, 2026 Sunday!
Debolender
  • Login
Forget Password?

OTP Verification

Please enter the 6-digit OTP sent to your email.

Time remaining: 05:00