Debolender
  • Home
  • About
    • Relocating
    • Testimonials
  • Real Estate Listings
    • Guelph
    • Kitchener
    • Waterloo
    • Cambridge
  • News and Advice
    • Deb’s Blog
    • Home Buying Advice
    • Home Selling Advice
    • Get Listings Sent To You
    • Get Your Free Home Evaluation
  • Contact
Debolender
  • Home
  • About
    • Relocating
    • Testimonials
  • Real Estate Listings
    • Guelph
    • Kitchener
    • Waterloo
    • Cambridge
  • News and Advice
    • Deb’s Blog
    • Home Buying Advice
    • Home Selling Advice
    • Get Listings Sent To You
    • Get Your Free Home Evaluation
  • Contact

79 Oakland Drive, Hamilton ON L8E 1B5

  • Home
  • Hamilton

79 Oakland Drive, Hamilton ON L8E 1B5

79 Oakland Drive, Hamilton ON L8E 1B5

$798,888
  • 892e1b1589cbadbdf90d3a2da85d3697-m1.jpeg
  • 892e1b1589cbadbdf90d3a2da85d3697-m2.jpeg
  • 892e1b1589cbadbdf90d3a2da85d3697-m3.jpeg
  • 892e1b1589cbadbdf90d3a2da85d3697-m4.jpeg
  • 892e1b1589cbadbdf90d3a2da85d3697-m5.jpeg
  • 892e1b1589cbadbdf90d3a2da85d3697-m6.jpeg
  • 892e1b1589cbadbdf90d3a2da85d3697-m7.jpeg
  • 892e1b1589cbadbdf90d3a2da85d3697-m8.jpeg
  • 892e1b1589cbadbdf90d3a2da85d3697-m9.jpeg
  • 892e1b1589cbadbdf90d3a2da85d3697-m10.jpeg
  • 892e1b1589cbadbdf90d3a2da85d3697-m11.jpeg
  • 892e1b1589cbadbdf90d3a2da85d3697-m12.jpeg
  • 892e1b1589cbadbdf90d3a2da85d3697-m13.jpeg
  • 892e1b1589cbadbdf90d3a2da85d3697-m14.jpeg
  • 892e1b1589cbadbdf90d3a2da85d3697-m15.jpeg
  • 892e1b1589cbadbdf90d3a2da85d3697-m16.jpeg
  • 892e1b1589cbadbdf90d3a2da85d3697-m17.jpeg
  • 892e1b1589cbadbdf90d3a2da85d3697-m18.jpeg
  • 892e1b1589cbadbdf90d3a2da85d3697-m19.jpeg
  • 892e1b1589cbadbdf90d3a2da85d3697-m20.jpeg
  • 892e1b1589cbadbdf90d3a2da85d3697-m21.jpeg
  • 892e1b1589cbadbdf90d3a2da85d3697-m22.jpeg
  • 892e1b1589cbadbdf90d3a2da85d3697-m23.jpeg
  • 892e1b1589cbadbdf90d3a2da85d3697-m24.jpeg
  • 892e1b1589cbadbdf90d3a2da85d3697-m25.jpeg
  • 892e1b1589cbadbdf90d3a2da85d3697-m26.jpeg
  • 892e1b1589cbadbdf90d3a2da85d3697-m27.jpeg
  • 892e1b1589cbadbdf90d3a2da85d3697-m28.jpeg
  • 892e1b1589cbadbdf90d3a2da85d3697-m29.jpeg
  • 892e1b1589cbadbdf90d3a2da85d3697-m30.jpeg
  • 892e1b1589cbadbdf90d3a2da85d3697-m31.jpeg
  • 892e1b1589cbadbdf90d3a2da85d3697-m32.jpeg
  • 892e1b1589cbadbdf90d3a2da85d3697-m33.jpeg
  • 892e1b1589cbadbdf90d3a2da85d3697-m34.jpeg
  • 892e1b1589cbadbdf90d3a2da85d3697-m35.jpeg
  • 892e1b1589cbadbdf90d3a2da85d3697-m36.jpeg
  • 892e1b1589cbadbdf90d3a2da85d3697-m37.jpeg

Property ID:

 RH-1849535-property

Bedrooms
3
Bathrooms
2
Garage
Yes
Year Built
1975
Area
2755 Square Feet

Description

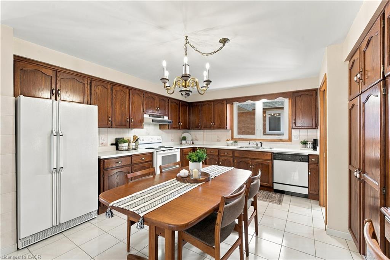
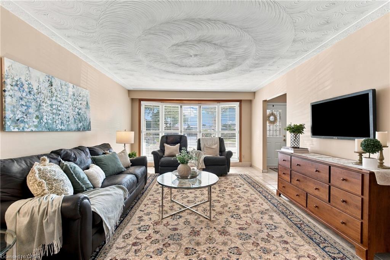
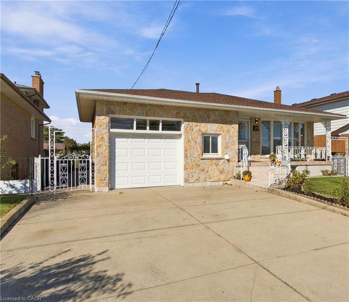
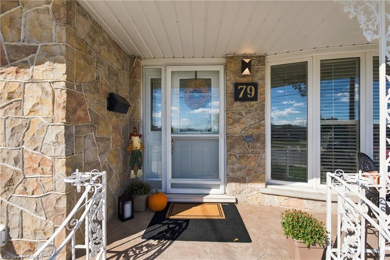
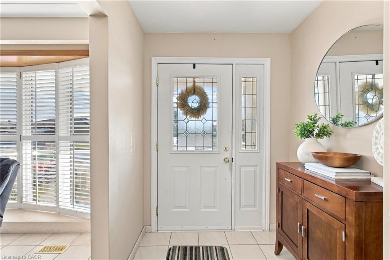
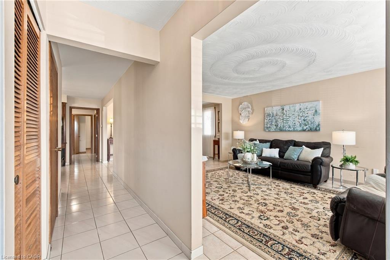
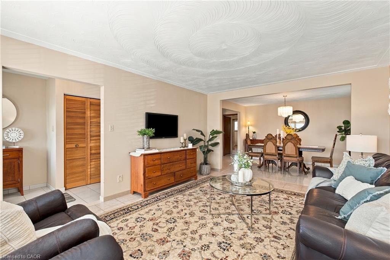
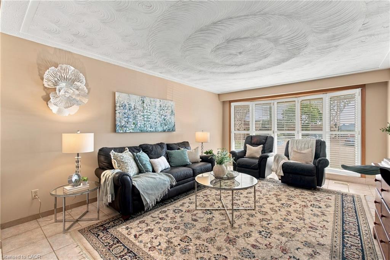
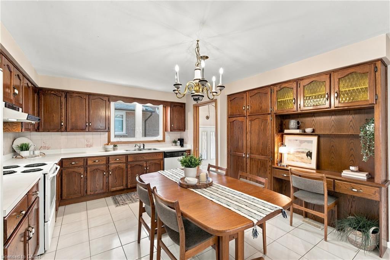
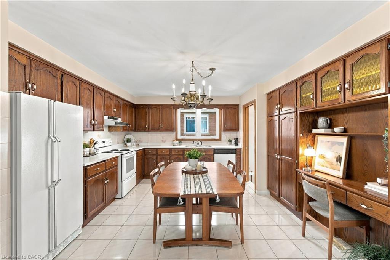
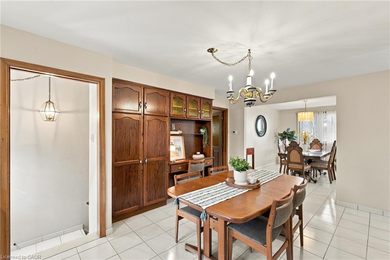
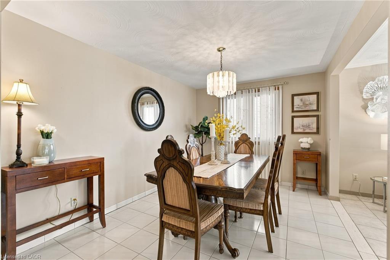
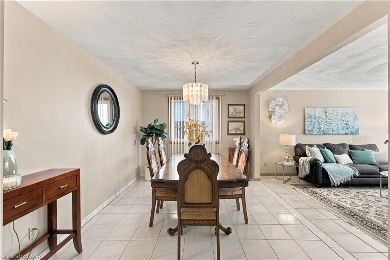
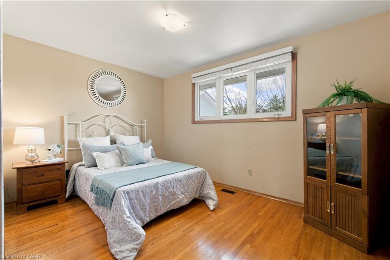
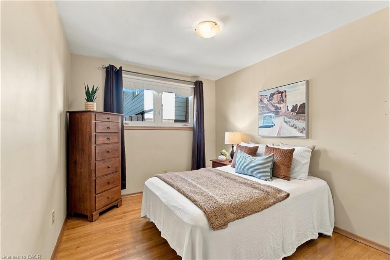
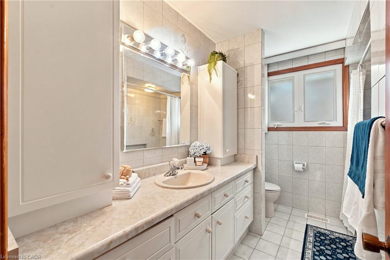
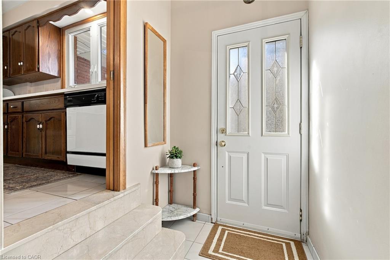
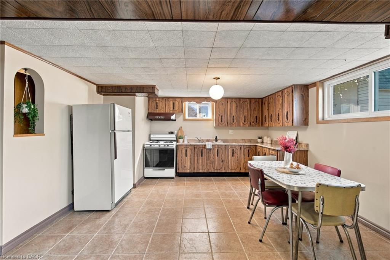
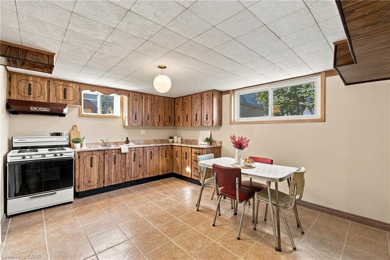
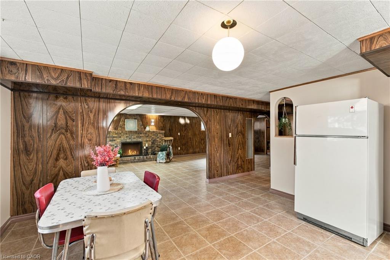
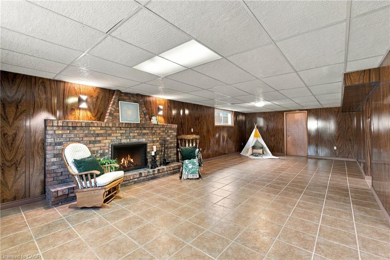
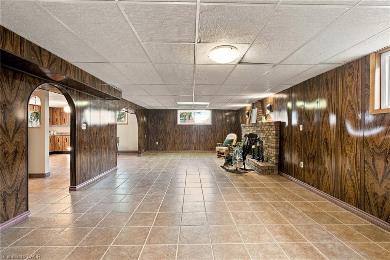
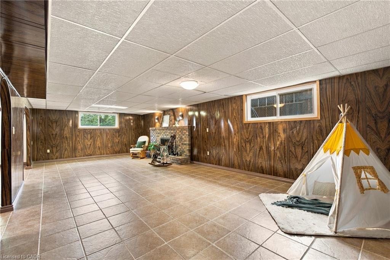
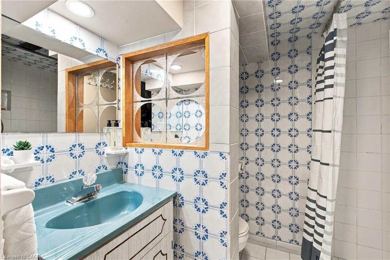
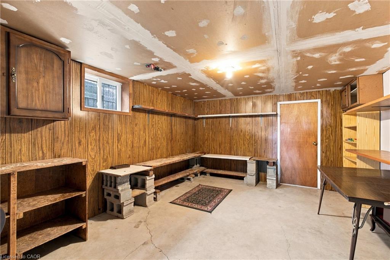
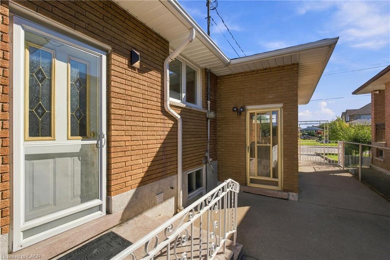
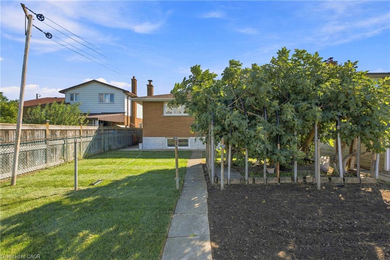
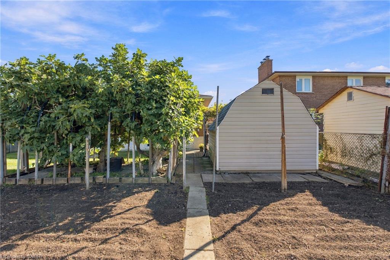
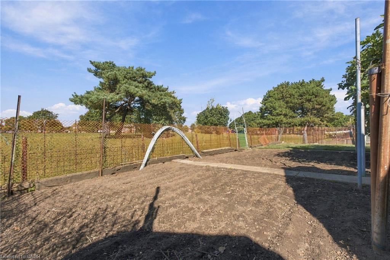
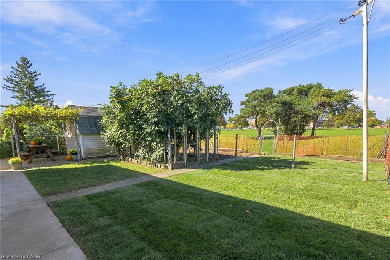
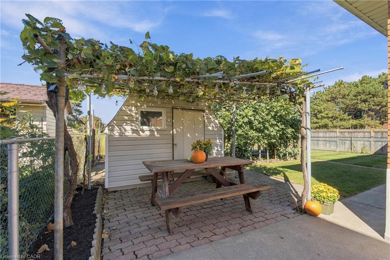
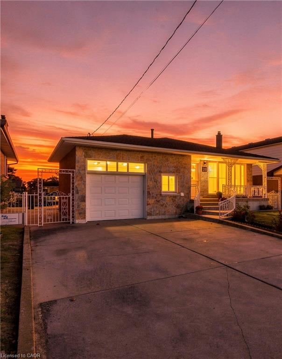
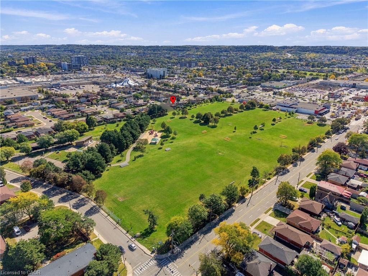
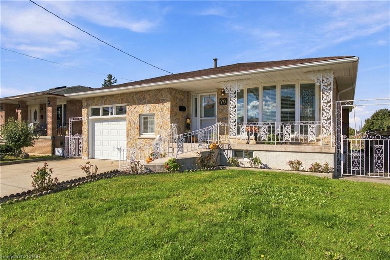
FOUND! The ultimate in PRIVACY! This 3BR, 2Bth, CUSTOM all BRICK/STONE bungalow built by MITCHELL Homes; QUIETLY backs onto GREENSPACE & Sam Manson PARK. STELLAR East Hamilton location will IMPRESS the entire family. SPACE FOR EVERYONE including 2nd KITCHEN for the INLAWS! Large principle room sizes; HARDWOOD/TILE flooring (NO carpeting), BRIGHT family sized kitchen with PANTRY overlooks dining/living rooms with plenty of natural light. Spacious bedroom WING is separated by a PRIVACY door. Convenient SEPARATE side door ENTRY accesses the lower level; EXCELLENT for in-law or RENTAL POTENTIAL! FINISHED basement is loaded with surprises! Massive family room with large windows, wood burning FIREPLACE & wall sconces; a great place to entertain during the holidays! NEW 100AMP breaker panel 2026, california shutters, water purifier, central vac, several NEW light fixtures/pot lights 2026, RARE MAIN FLOOR Laundry/Mud room is very convenient with 12’ceil’g & access to garage, plus can act as a SOUS KITCHEN with GAS line in place for additional stove and PLENTY of STORAGE! Come discover how close you are to amenities & modern conveniences. Backyard OASIS with whimsical vine covered patio area; ideal for dining alfresco; magnificent fig trees, grass and garden area with shed to keep all your tools organized. Simply STUNNING! Concrete drive, walkway & patio, perfect for BBQ’g & entertaining! Direct entry gate to the PARK featuring kids jungle gym, lawn bowling, soccer fields & MORE. Premium locations like this, on a quiet street with little through traffic rarely come available; METICULOUSLY maintained, these original owners have loved living here since the 1970’s. Flexible closing possible! Steps to transit, Eastgate Mall, NR No Frills, Freshco, Starsky, Canadian Tire, Dollar Tree & Food Basics. Near convenient access to Redhill Parkway, QEW Highway (minutes to 403/407 & GO train), Lake ON, Confederation Park, Pickle Ball Crts, excellent schools & restaurants!

Additional Details

  • Property Age: 1975
  • Property Sub Type: Single Family Residence
  • Zoning: C
  • Transaction Type: Sale
  • Basement: Walk-Up Access, Full, Finished
  • Heating: Forced Air, Natural Gas
  • Cooling: Private Drive Double Wide
  • Parking Space: 5
  • Fire Places: 1
  • Virtual Tour: https://view.wayziemedia.com/order/711bd2af-0ed7-4f43-afbd-08df1eec3a08?version=9_179&branding=true
  • MLS Status: Active

Similar Properties

View Property

2782 Barton Street E 1607, Hamilton, ON L8E 2J8

Discover contemporary condo living in this brand-new2-bedroom suite at LJM…

Bedrooms
2
Bathrooms
2

$350,000

View Property

91 Candlewood Drive, Hamilton, ON L8J 0A3

Experience the perfect blend of space, versatility, and upscale bungalow…

Bedrooms
5
Bathrooms
3

$1,198,000

Debolender

Menu

  • Home
  • About
  • Buying Tips
  • Selling Tips
  • Testimonials
  • Contact

Contact Info

238 Speedvale Ave W, Guelph, ON N1L 1C9

+1 519 993 5656

deb@deboraholender.com

Find your new Home

  • All Listings
  • Guelph Listing
  • Kitchener Listing
  • Waterloo Listing
  • Cambridge Listing

Copyright © 2026, Deb Olender RE/MAX Guelph Real Estate Centre

|
1 Stevenson Street N, Guelph ON N1E 5A3 52 Moon Crescent, Cambridge ON N1S 5A7

Owning a home is a keystone of wealth… both financial affluence and emotional security.

Suze Orman
October 15, 2026 Thursday!
Debolender
  • Login
Forget Password?

OTP Verification

Please enter the 6-digit OTP sent to your email.

Time remaining: 05:00