Debolender
  • Home
  • About
    • Relocating
    • Testimonials
  • Real Estate Listings
    • Guelph
    • Kitchener
    • Waterloo
    • Cambridge
  • News and Advice
    • Deb’s Blog
    • Home Buying Advice
    • Home Selling Advice
    • Get Listings Sent To You
    • Get Your Free Home Evaluation
  • Contact
Debolender
  • Home
  • About
    • Relocating
    • Testimonials
  • Real Estate Listings
    • Guelph
    • Kitchener
    • Waterloo
    • Cambridge
  • News and Advice
    • Deb’s Blog
    • Home Buying Advice
    • Home Selling Advice
    • Get Listings Sent To You
    • Get Your Free Home Evaluation
  • Contact

793 Beach Boulevard, Hamilton ON L8H 6Z2

  • Home
  • Hamilton

793 Beach Boulevard, Hamilton ON L8H 6Z2

793 Beach Boulevard, Hamilton ON L8H 6Z2

$1,799,999
  • 8c4cce15ebb571ff5c5710a5600da1c8-m1.jpeg
  • 8c4cce15ebb571ff5c5710a5600da1c8-m2.jpeg
  • 8c4cce15ebb571ff5c5710a5600da1c8-m3.jpeg
  • 8c4cce15ebb571ff5c5710a5600da1c8-m4.jpeg
  • 8c4cce15ebb571ff5c5710a5600da1c8-m5.jpeg
  • 8c4cce15ebb571ff5c5710a5600da1c8-m6.jpeg
  • 8c4cce15ebb571ff5c5710a5600da1c8-m7.jpeg
  • 8c4cce15ebb571ff5c5710a5600da1c8-m8.jpeg
  • 8c4cce15ebb571ff5c5710a5600da1c8-m9.jpeg
  • 8c4cce15ebb571ff5c5710a5600da1c8-m10.jpeg
  • 8c4cce15ebb571ff5c5710a5600da1c8-m11.jpeg
  • 8c4cce15ebb571ff5c5710a5600da1c8-m12.jpeg
  • 8c4cce15ebb571ff5c5710a5600da1c8-m13.jpeg
  • 8c4cce15ebb571ff5c5710a5600da1c8-m14.jpeg
  • 8c4cce15ebb571ff5c5710a5600da1c8-m15.jpeg
  • 8c4cce15ebb571ff5c5710a5600da1c8-m16.jpeg
  • 8c4cce15ebb571ff5c5710a5600da1c8-m17.jpeg
  • 8c4cce15ebb571ff5c5710a5600da1c8-m18.jpeg
  • 8c4cce15ebb571ff5c5710a5600da1c8-m19.jpeg
  • 8c4cce15ebb571ff5c5710a5600da1c8-m20.jpeg
  • 8c4cce15ebb571ff5c5710a5600da1c8-m21.jpeg
  • 8c4cce15ebb571ff5c5710a5600da1c8-m22.jpeg
  • 8c4cce15ebb571ff5c5710a5600da1c8-m23.jpeg
  • 8c4cce15ebb571ff5c5710a5600da1c8-m24.jpeg
  • 8c4cce15ebb571ff5c5710a5600da1c8-m25.jpeg
  • 8c4cce15ebb571ff5c5710a5600da1c8-m26.jpeg
  • 8c4cce15ebb571ff5c5710a5600da1c8-m27.jpeg
  • 8c4cce15ebb571ff5c5710a5600da1c8-m28.jpeg
  • 8c4cce15ebb571ff5c5710a5600da1c8-m29.jpeg
  • 8c4cce15ebb571ff5c5710a5600da1c8-m30.jpeg
  • 8c4cce15ebb571ff5c5710a5600da1c8-m31.jpeg
  • 8c4cce15ebb571ff5c5710a5600da1c8-m32.jpeg
  • 8c4cce15ebb571ff5c5710a5600da1c8-m33.jpeg
  • 8c4cce15ebb571ff5c5710a5600da1c8-m34.jpeg
  • 8c4cce15ebb571ff5c5710a5600da1c8-m35.jpeg
  • 8c4cce15ebb571ff5c5710a5600da1c8-m36.jpeg
  • 8c4cce15ebb571ff5c5710a5600da1c8-m37.jpeg
  • 8c4cce15ebb571ff5c5710a5600da1c8-m38.jpeg
  • 8c4cce15ebb571ff5c5710a5600da1c8-m39.jpeg
  • 8c4cce15ebb571ff5c5710a5600da1c8-m40.jpeg
  • 8c4cce15ebb571ff5c5710a5600da1c8-m41.jpeg
  • 8c4cce15ebb571ff5c5710a5600da1c8-m42.jpeg
  • 8c4cce15ebb571ff5c5710a5600da1c8-m43.jpeg
  • 8c4cce15ebb571ff5c5710a5600da1c8-m44.jpeg
  • 8c4cce15ebb571ff5c5710a5600da1c8-m45.jpeg
  • 8c4cce15ebb571ff5c5710a5600da1c8-m46.jpeg
  • 8c4cce15ebb571ff5c5710a5600da1c8-m47.jpeg
  • 8c4cce15ebb571ff5c5710a5600da1c8-m48.jpeg
  • 8c4cce15ebb571ff5c5710a5600da1c8-m49.jpeg

Property ID:

 RH-1558504-property

Bedrooms
4
Bathrooms
2.5
Garage
Yes
Year Built
2019
Area
2677 Square Feet

Description

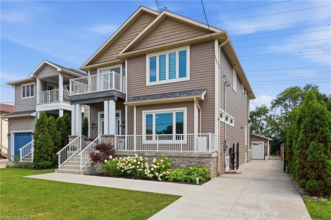
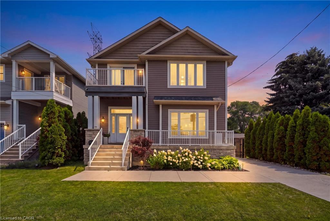
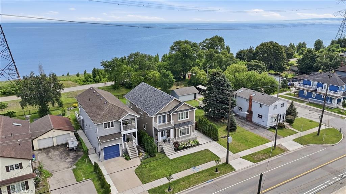
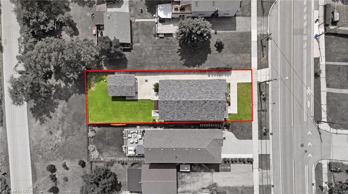
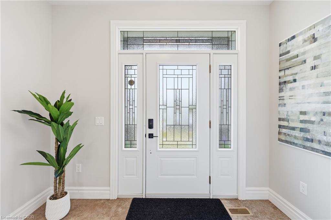
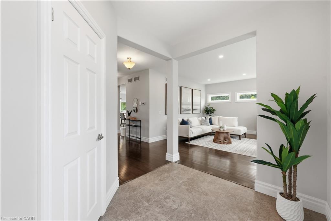
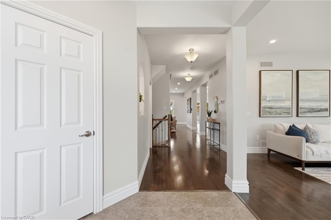
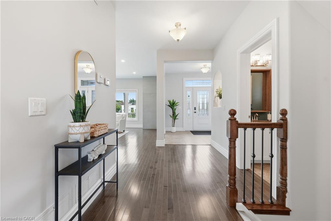
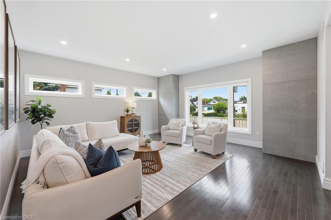
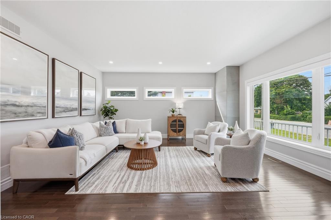
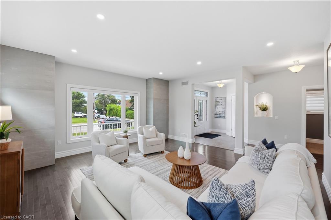
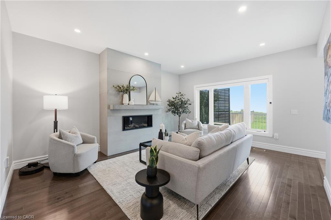
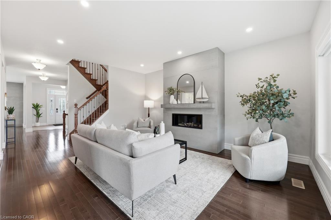
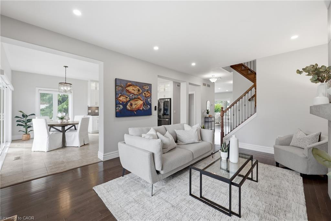
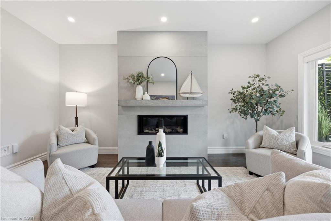
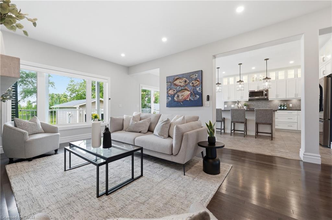
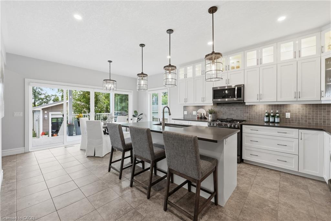
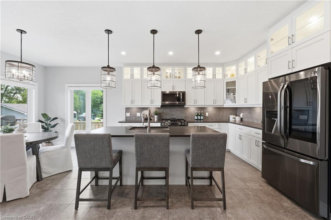
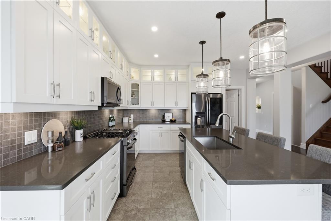
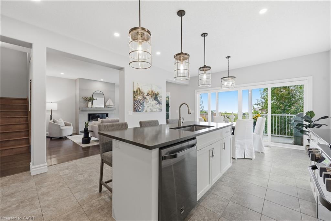
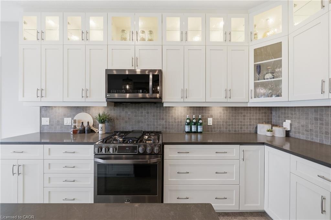
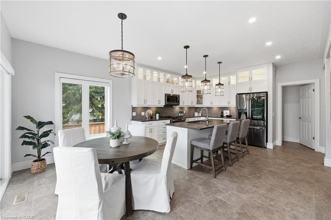
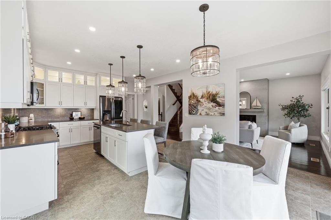
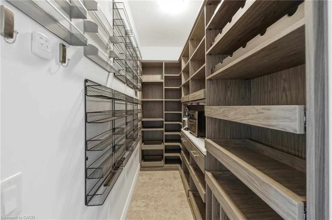
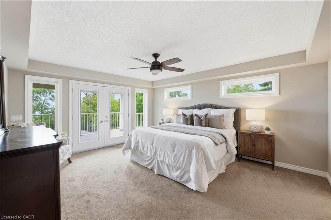
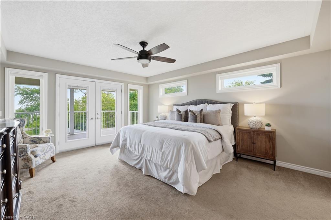
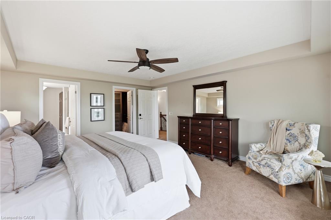
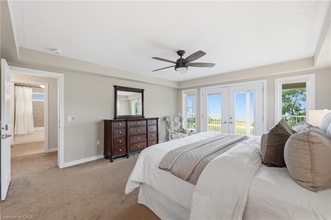
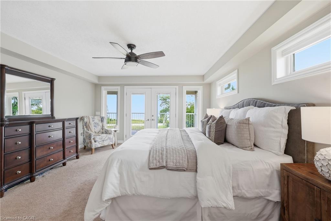
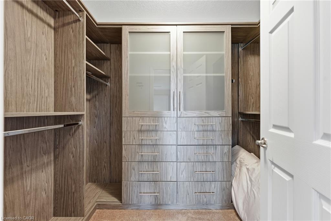
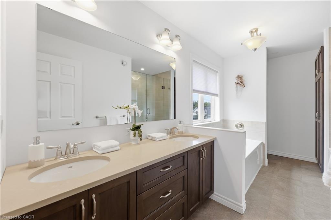
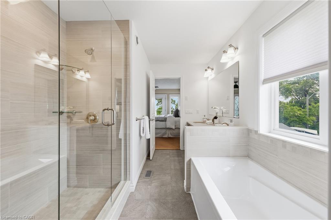
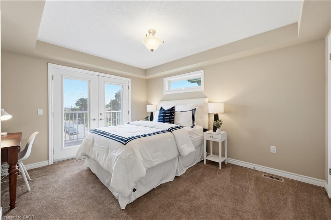
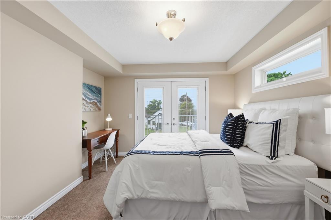
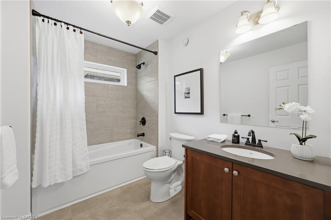
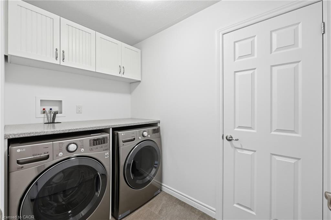
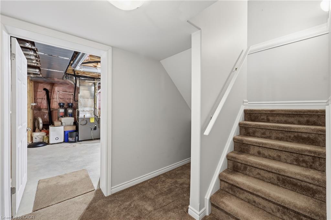
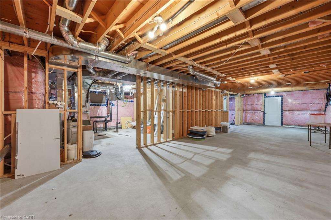
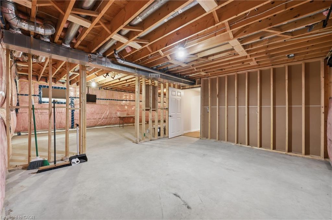
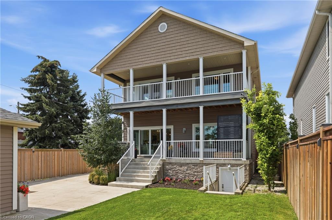
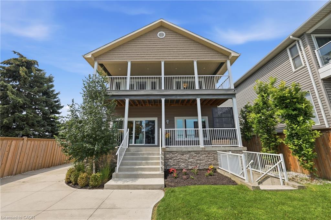
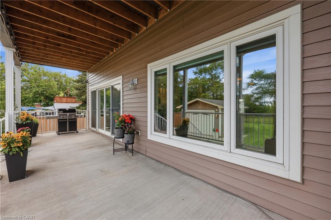
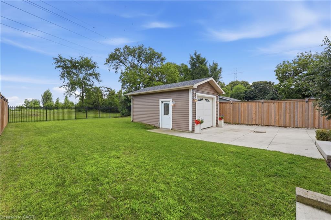
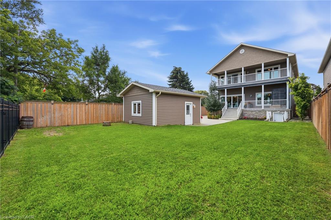
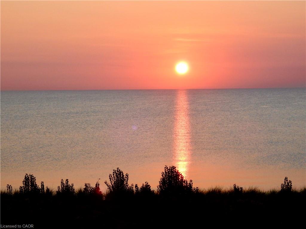
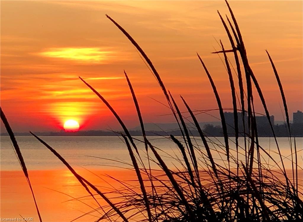
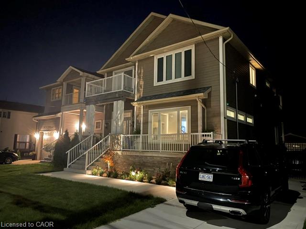
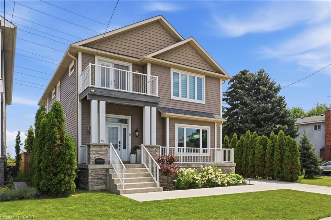
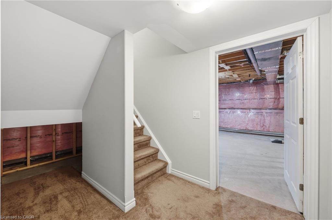
WELCOME TO THIS EXCEPTIONAL LAKE-VIEW RETREAT! Backing directly onto the scenic 8 Km Beach Waterfront Trail, this home offers breathtaking views of Lake Ontario and presents a rare opportunity to embrace the beauty of lakeside living, right outside your door with 4 spacious bedrooms and 2.5 bath, the home is bathed in natural light throughout and thoughtfully designed with generous principal rooms, elegant finishes, and exceptional outdoor spaces. The Main Floor welcomes you with a large foyer and a spacious walk-in-closet, 9-foot ceilings and pot lighting throughout, modern kitchen with extended cabinetry shining with a stone backsplash, Premium LG Studio stainless steel appliances, and a large walk-in pantry with custom organizers. The breakfast area captures stunning lake views and opens onto an oversized concrete porch through extra large double sliding doors, perfect for indoor-outdoor entertaining. The sun-filled living room offers hardwood floors, sweeping lake views, and a built-in gas fireplace as its focal point, the large bright family room offers additional space to relax or entertain and 2-pc powder room complete the level. Upper level offers four generous bedrooms, including a serene primary retreat with French doors opening onto an oversized deck…the perfect spot to unwind and take in spectacular sunsets over the water, the primary also features a 5-pc ensuite, walk-in closet with custom-built organizer, laundry room on upper with ample linen storage and 4-pc bath. The Unfinished Basement presents an outstanding opportunity to create additional living space tailored to your own vision, complete with a bathroom rough-in, a massive cold cellar, and a private, separate rear entrance offering excellent in-law potential , 200-amp service. Detached single-car garage with built-in tool storage and cabinet organizers, a concrete driveway accommodating 4 cars, an automated gated entry, and a Generac backup generator – ensuring both comfort and peace of mind.

Additional Details

  • Property Age: 2019
  • Property Sub Type: Single Family Residence
  • Zoning: C/S-1435
  • Transaction Type: Sale
  • Stories: 3
  • Basement: Separate Entrance, Walk-Up Access, Full, Unfinished, Sump Pump
  • Heating: Forced Air, Natural Gas
  • Cooling: Lane/Alley Parking
  • Parking Space: 5
  • Fire Places: 1
  • Virtual Tour: https://view.doamedia.ca/793_beach_blvd-8831
  • MLS Status: Active

Similar Properties

View Property

153 The Greenway Way, Cambridge ON N1R 6L6

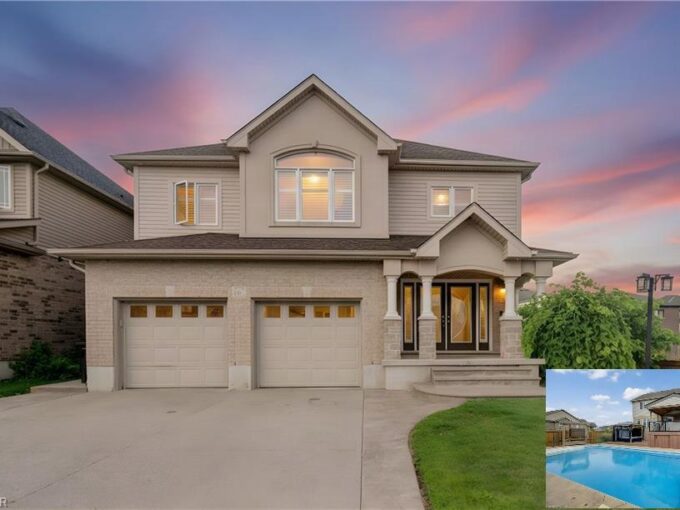
Exceptional Property in a Quiet North Galt Neighbourhood! Pride of…

Bedrooms
4
Bathrooms
2
Area
2445 Square Feet

$750,000

Featured
View Property

167 Westcliff Way, Cambridge ON N1S 0A1

Welcome home to 167 Westcliff Way! This beautifully maintained West…

Bedrooms
5
Bathrooms
2.5
Area
3744 Square Feet

$1,199,000

Debolender

Menu

  • Home
  • About
  • Buying Tips
  • Selling Tips
  • Testimonials
  • Contact

Contact Info

238 Speedvale Ave W, Guelph, ON N1L 1C9

+1 519 993 5656

deb@deboraholender.com

Find your new Home

  • All Listings
  • Guelph Listing
  • Kitchener Listing
  • Waterloo Listing
  • Cambridge Listing

Copyright © 2026, Deb Olender RE/MAX Guelph Real Estate Centre

|
149 Avondale Road, Cambridge ON N3C 2E5 360 Holmes Crescent, Milton ON L9T 0T4

Owning a home is a keystone of wealth… both financial affluence and emotional security.

Suze Orman
September 15, 2026 Tuesday!
Debolender
  • Login
Forget Password?