Debolender
  • Home
  • About
    • Relocating
    • Testimonials
  • Real Estate Listings
    • Guelph
    • Kitchener
    • Waterloo
    • Cambridge
  • News and Advice
    • Deb’s Blog
    • Home Buying Advice
    • Home Selling Advice
    • Get Listings Sent To You
    • Get Your Free Home Evaluation
  • Contact

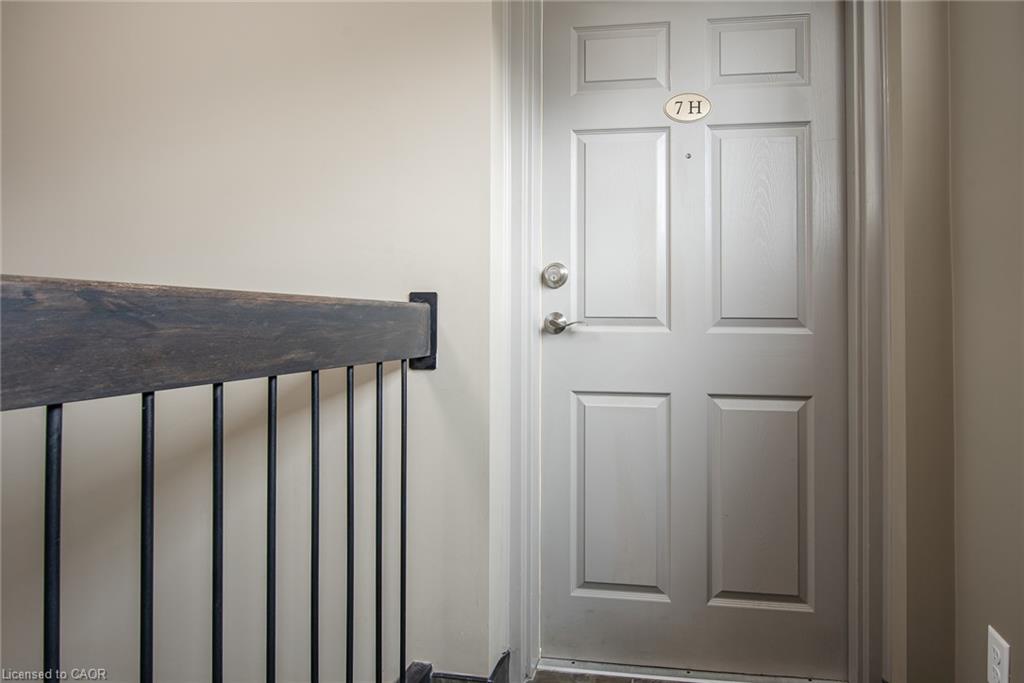
7H-1460 Highland Road W, Kitchener ON N2N 0B7

  • Home
  • Kitchener

7H-1460 Highland Road W, Kitchener ON N2N 0B7

7H-1460 Highland Road W, Kitchener ON N2N 0B7

$449,900
  • 4ee91d286a461cb3deb4c7b696d2080a-m1.jpeg
  • 4ee91d286a461cb3deb4c7b696d2080a-m2.jpeg
  • 4ee91d286a461cb3deb4c7b696d2080a-m3.jpeg
  • 4ee91d286a461cb3deb4c7b696d2080a-m4.jpeg
  • 4ee91d286a461cb3deb4c7b696d2080a-m5.jpeg
  • 4ee91d286a461cb3deb4c7b696d2080a-m6.jpeg
  • 4ee91d286a461cb3deb4c7b696d2080a-m7.jpeg
  • 4ee91d286a461cb3deb4c7b696d2080a-m8.jpeg
  • 4ee91d286a461cb3deb4c7b696d2080a-m9.jpeg
  • 4ee91d286a461cb3deb4c7b696d2080a-m10.jpeg
  • 4ee91d286a461cb3deb4c7b696d2080a-m11.jpeg
  • 4ee91d286a461cb3deb4c7b696d2080a-m12.jpeg
  • 4ee91d286a461cb3deb4c7b696d2080a-m13.jpeg
  • 4ee91d286a461cb3deb4c7b696d2080a-m14.jpeg
  • 4ee91d286a461cb3deb4c7b696d2080a-m15.jpeg
  • 4ee91d286a461cb3deb4c7b696d2080a-m16.jpeg
  • 4ee91d286a461cb3deb4c7b696d2080a-m17.jpeg
  • 4ee91d286a461cb3deb4c7b696d2080a-m18.jpeg
  • 4ee91d286a461cb3deb4c7b696d2080a-m19.jpeg
  • 4ee91d286a461cb3deb4c7b696d2080a-m20.jpeg
  • 4ee91d286a461cb3deb4c7b696d2080a-m21.jpeg
  • 4ee91d286a461cb3deb4c7b696d2080a-m22.jpeg
  • 4ee91d286a461cb3deb4c7b696d2080a-m23.jpeg
  • 4ee91d286a461cb3deb4c7b696d2080a-m24.jpeg
  • 4ee91d286a461cb3deb4c7b696d2080a-m25.jpeg
  • 4ee91d286a461cb3deb4c7b696d2080a-m26.jpeg
  • 4ee91d286a461cb3deb4c7b696d2080a-m27.jpeg
  • 4ee91d286a461cb3deb4c7b696d2080a-m28.jpeg
  • 4ee91d286a461cb3deb4c7b696d2080a-m29.jpeg
  • 4ee91d286a461cb3deb4c7b696d2080a-m30.jpeg
  • 4ee91d286a461cb3deb4c7b696d2080a-m31.jpeg
  • 4ee91d286a461cb3deb4c7b696d2080a-m32.jpeg
  • 4ee91d286a461cb3deb4c7b696d2080a-m33.jpeg
  • 4ee91d286a461cb3deb4c7b696d2080a-m34.jpeg
  • 4ee91d286a461cb3deb4c7b696d2080a-m35.jpeg
  • 4ee91d286a461cb3deb4c7b696d2080a-m36.jpeg
  • 4ee91d286a461cb3deb4c7b696d2080a-m37.jpeg
  • 4ee91d286a461cb3deb4c7b696d2080a-m38.jpeg
  • 4ee91d286a461cb3deb4c7b696d2080a-m39.jpeg
  • 4ee91d286a461cb3deb4c7b696d2080a-m40.jpeg
  • 4ee91d286a461cb3deb4c7b696d2080a-m41.jpeg
  • 4ee91d286a461cb3deb4c7b696d2080a-m42.jpeg
  • 4ee91d286a461cb3deb4c7b696d2080a-m43.jpeg
  • 4ee91d286a461cb3deb4c7b696d2080a-m44.jpeg
  • 4ee91d286a461cb3deb4c7b696d2080a-m45.jpeg

Property ID:

 RH-1911216-property

Bedrooms
3
Bathrooms
1.5
Garage
No
Area
1277 Square Feet

Description

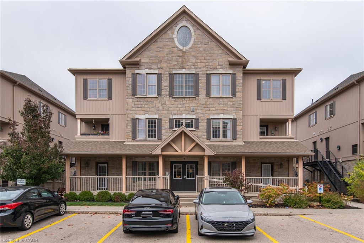
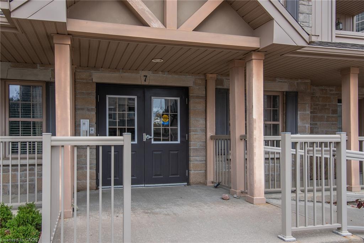
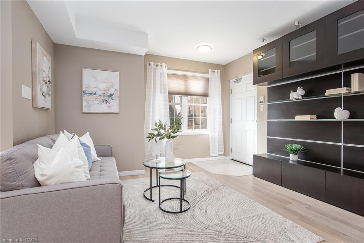
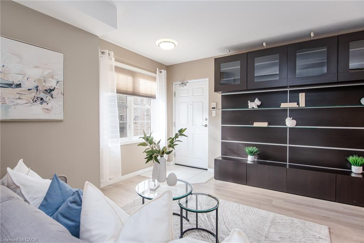
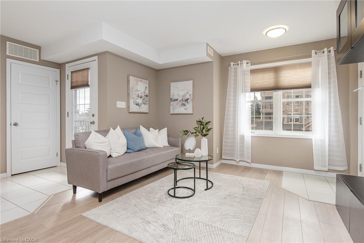
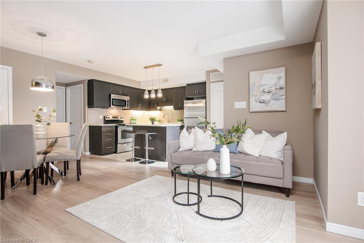
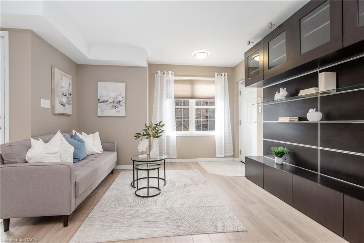
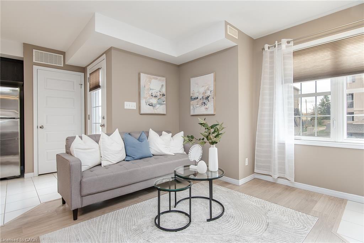
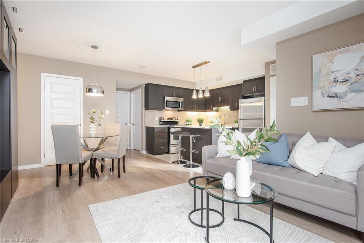
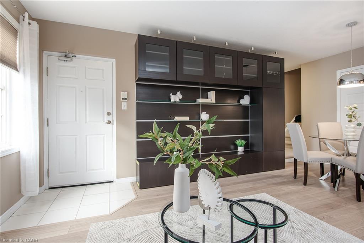
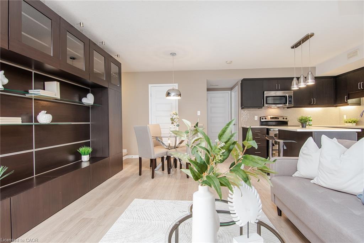
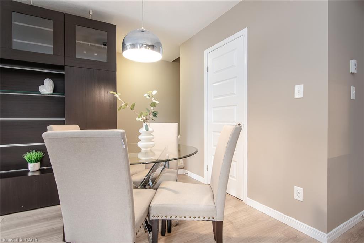
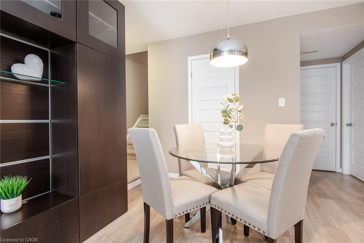
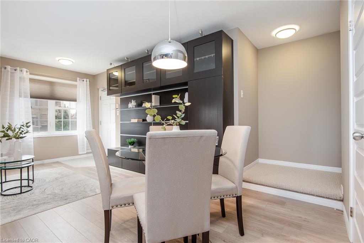
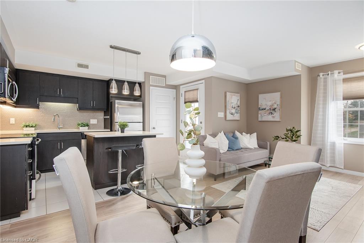
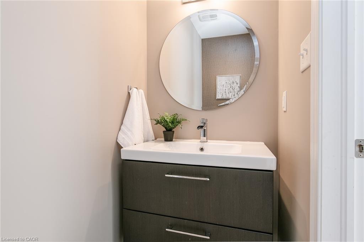
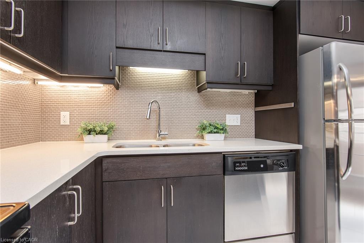
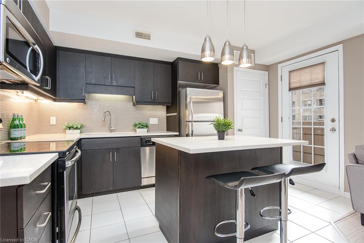
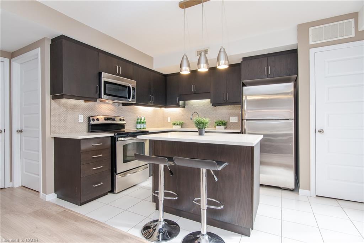
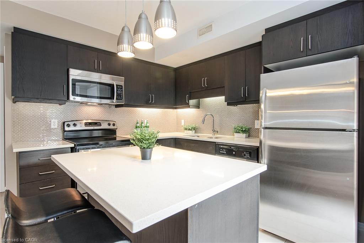
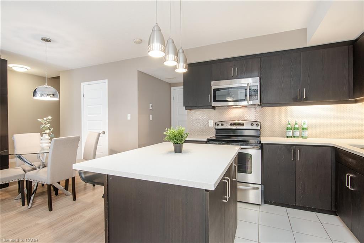
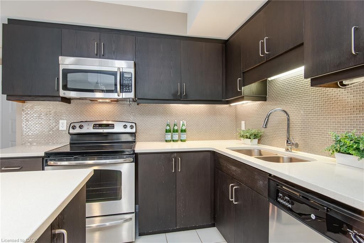
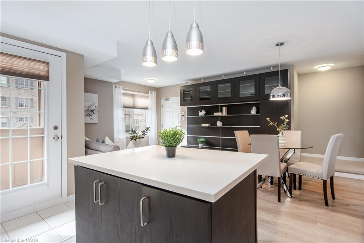
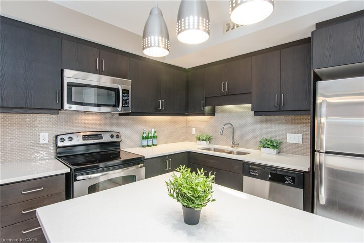
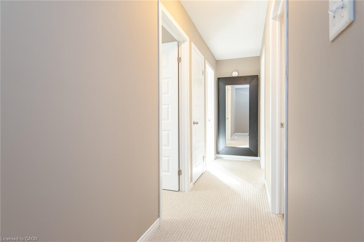
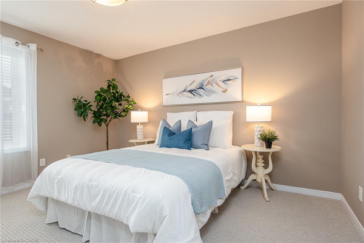
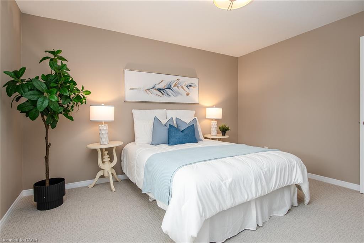
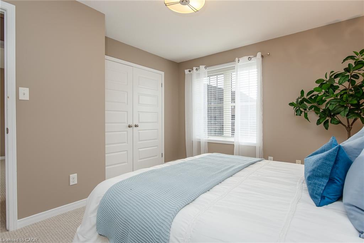
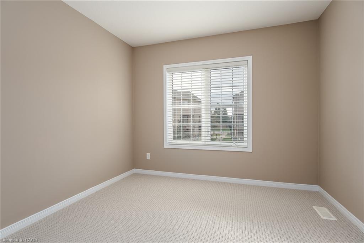
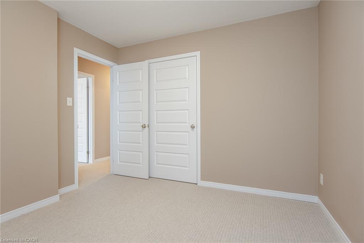
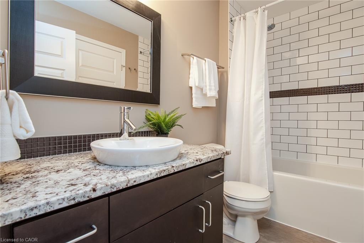
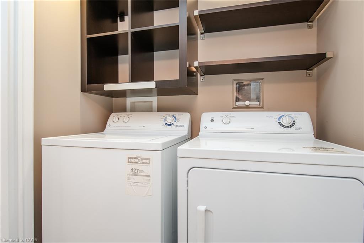
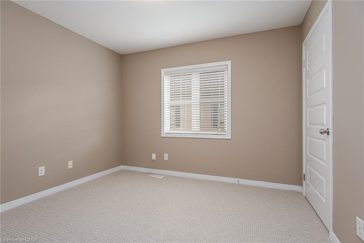
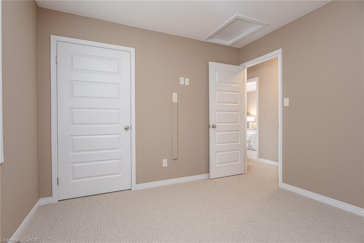
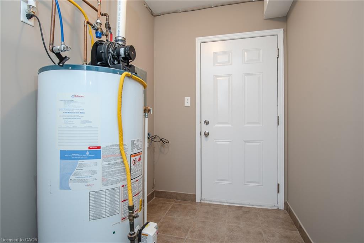
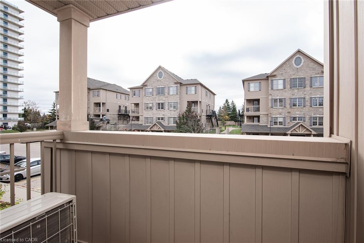
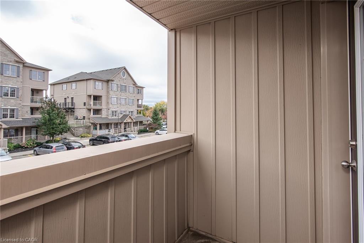
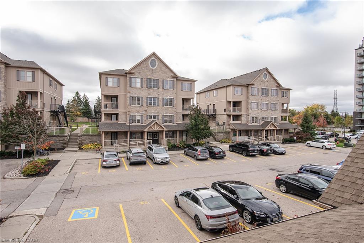
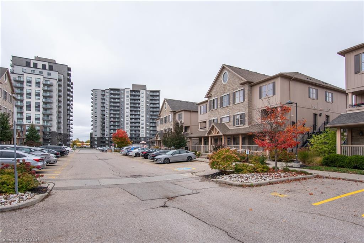
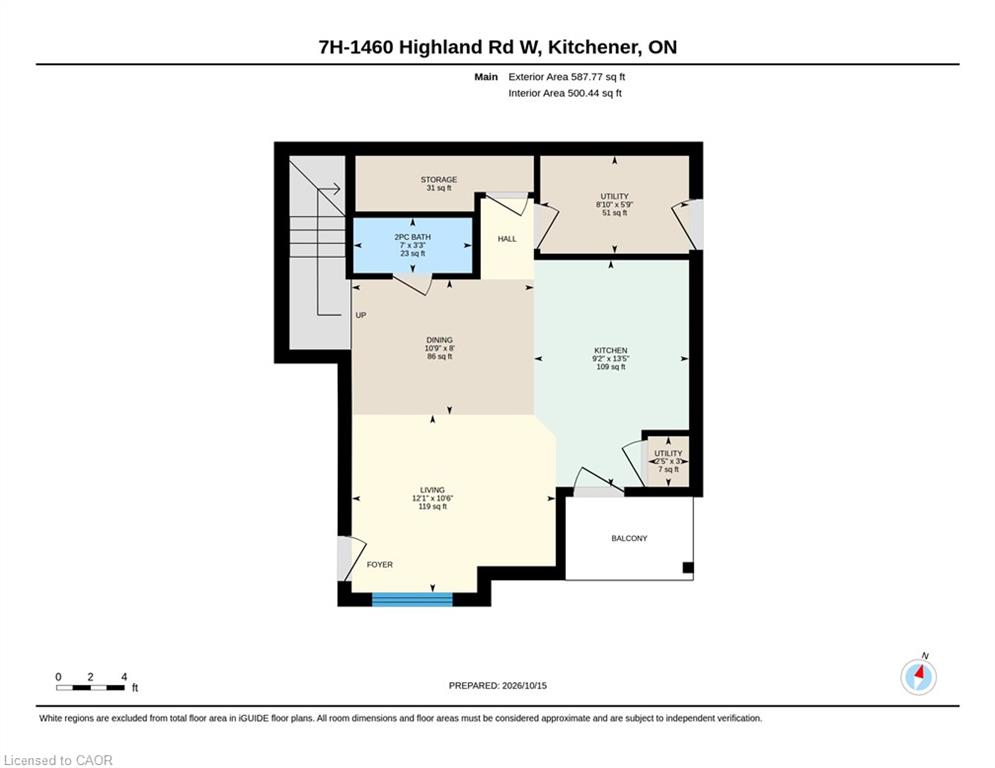
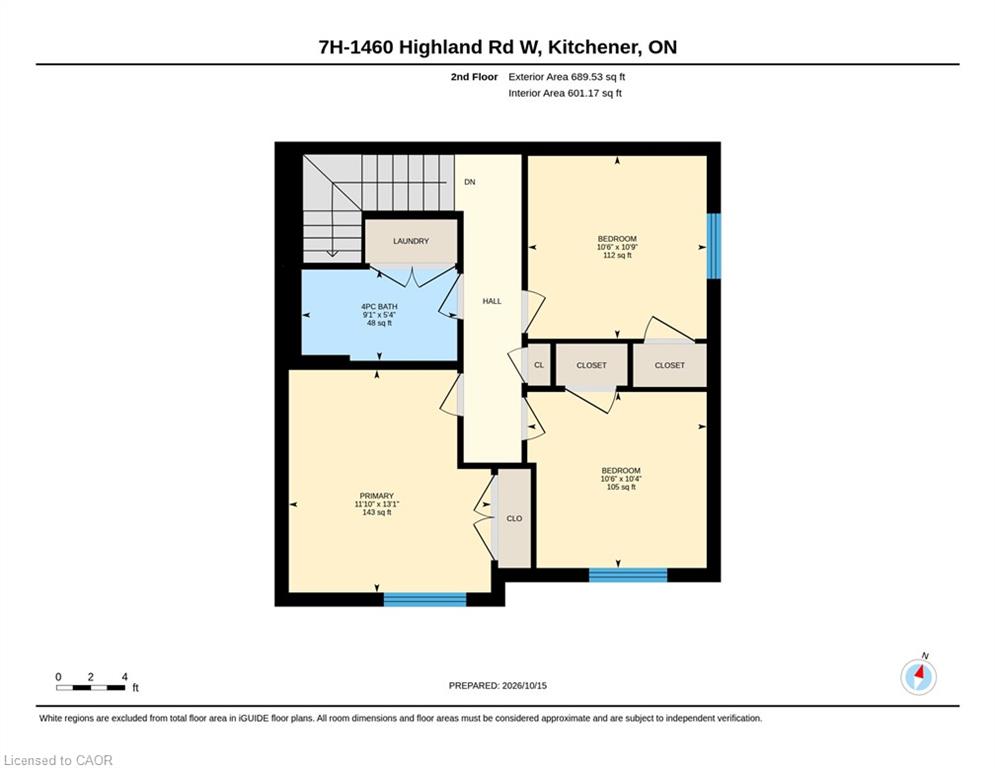
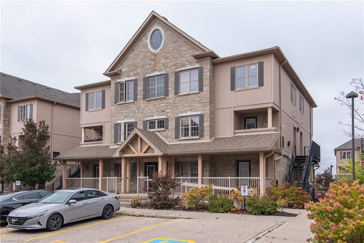
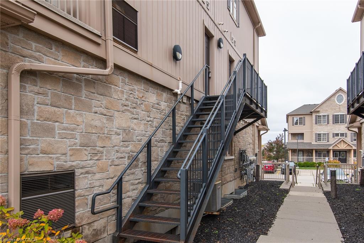
Welcome to 7H-1460 Highland Rd West. Beautifully upgraded two-level condo featuring 3 spacious bedrooms, 2 bathrooms, and a bright open-concept layout, this unit is immaculate. The stylish kitchen boasts Caesarstone countertops, a large island and modern glass backsplash, while the main floor offers a built-in entertainment unit and convenient mudroom with separate side entrance. Enjoy beautiful laminate flooring on the main level, all new carpeting and fresh paint throughout from top to bottom. Additional features include granite bathroom countertops, tiled showers, ample in-unit storage, closet organizers and a private terrace. Ideally located minutes from Highway 7, The Boardwalk, shopping, public transit and nearby universities. An excellent opportunity for homeowners and investors alike! Book your showing today, you will be impressed!

Additional Details

  • Property Sub Type: Condo/Apt Unit
  • Zoning: RES 7
  • Transaction Type: Sale
  • Heating: Forced Air, Natural Gas
  • Cooling: Outside/Surface/Open
  • Parking Space: 1
  • Virtual Tour: https://youriguide.com/7h_1460_highland_rd_w_kitchener_on/
  • MLS Status: Active

Similar Properties

View Property

805-120 Duke Street, Hamilton ON L8P 4T1

Welcome to this stunning 2-bedroom condo nestled in one of…

Bedrooms
2
Bathrooms
1.5
Area
1045 Square Feet

$299,000
View Property

121-35 Kingsbury Square, Guelph ON N1L 0J4

Welcome to #121-35 Kingsbury Square – a stylish, move-in ready…

Bedrooms
2
Bathrooms
2
Area
852 Square Feet

$524,999

Debolender

Menu

  • Home
  • About
  • Buying Tips
  • Selling Tips
  • Testimonials
  • Contact

Contact Info

238 Speedvale Ave W, Guelph, ON N1L 1C9

+1 519 993 5656

deb@deboraholender.com

Find your new Home

  • All Listings
  • Guelph Listing
  • Kitchener Listing
  • Waterloo Listing
  • Cambridge Listing

Copyright © 2026, Deb Olender RE/MAX Guelph Real Estate Centre

|
73 Christopher Drive, Waterloo ON N2J 4J6 41 Vennio Lane, Hamilton ON L9B 2Y6

Owning a home is a keystone of wealth… both financial affluence and emotional security.

Suze Orman
October 20, 2026 Tuesday!
Debolender
  • Login
Forget Password?

OTP Verification

Please enter the 6-digit OTP sent to your email.

Time remaining: 05:00