Debolender
  • Home
  • About
    • Relocating
    • Testimonials
  • Real Estate Listings
    • Guelph
    • Kitchener
    • Waterloo
    • Cambridge
  • News and Advice
    • Deb’s Blog
    • Home Buying Advice
    • Home Selling Advice
    • Get Listings Sent To You
    • Get Your Free Home Evaluation
  • Contact
Debolender
  • Home
  • About
    • Relocating
    • Testimonials
  • Real Estate Listings
    • Guelph
    • Kitchener
    • Waterloo
    • Cambridge
  • News and Advice
    • Deb’s Blog
    • Home Buying Advice
    • Home Selling Advice
    • Get Listings Sent To You
    • Get Your Free Home Evaluation
  • Contact

8-59 Maple Avenue, Georgetown ON L7G 1X8

  • Home
  • Georgetown

8-59 Maple Avenue, Georgetown ON L7G 1X8

8-59 Maple Avenue, Georgetown ON L7G 1X8

$629,000

  • 4820baa0ef7d1f18dd829a695d4df603-m1.jpeg
  • 4820baa0ef7d1f18dd829a695d4df603-m2.jpeg
  • 4820baa0ef7d1f18dd829a695d4df603-m3.jpeg
  • 4820baa0ef7d1f18dd829a695d4df603-m4.jpeg
  • 4820baa0ef7d1f18dd829a695d4df603-m5.jpeg
  • 4820baa0ef7d1f18dd829a695d4df603-m6.jpeg
  • 4820baa0ef7d1f18dd829a695d4df603-m7.jpeg
  • 4820baa0ef7d1f18dd829a695d4df603-m8.jpeg
  • 4820baa0ef7d1f18dd829a695d4df603-m9.jpeg
  • 4820baa0ef7d1f18dd829a695d4df603-m10.jpeg
  • 4820baa0ef7d1f18dd829a695d4df603-m11.jpeg
  • 4820baa0ef7d1f18dd829a695d4df603-m12.jpeg
  • 4820baa0ef7d1f18dd829a695d4df603-m13.jpeg
  • 4820baa0ef7d1f18dd829a695d4df603-m14.jpeg
  • 4820baa0ef7d1f18dd829a695d4df603-m15.jpeg
  • 4820baa0ef7d1f18dd829a695d4df603-m16.jpeg
  • 4820baa0ef7d1f18dd829a695d4df603-m17.jpeg
  • 4820baa0ef7d1f18dd829a695d4df603-m18.jpeg
  • 4820baa0ef7d1f18dd829a695d4df603-m19.jpeg
  • 4820baa0ef7d1f18dd829a695d4df603-m20.jpeg
  • 4820baa0ef7d1f18dd829a695d4df603-m21.jpeg
  • 4820baa0ef7d1f18dd829a695d4df603-m22.jpeg
  • 4820baa0ef7d1f18dd829a695d4df603-m23.jpeg
  • 4820baa0ef7d1f18dd829a695d4df603-m24.jpeg
  • 4820baa0ef7d1f18dd829a695d4df603-m25.jpeg
  • 4820baa0ef7d1f18dd829a695d4df603-m26.jpeg
  • 4820baa0ef7d1f18dd829a695d4df603-m27.jpeg
  • 4820baa0ef7d1f18dd829a695d4df603-m28.jpeg
  • 4820baa0ef7d1f18dd829a695d4df603-m29.jpeg
  • 4820baa0ef7d1f18dd829a695d4df603-m30.jpeg
  • 4820baa0ef7d1f18dd829a695d4df603-m31.jpeg
  • 4820baa0ef7d1f18dd829a695d4df603-m32.jpeg
  • 4820baa0ef7d1f18dd829a695d4df603-m33.jpeg
  • 4820baa0ef7d1f18dd829a695d4df603-m34.jpeg
  • 4820baa0ef7d1f18dd829a695d4df603-m35.jpeg
  • 4820baa0ef7d1f18dd829a695d4df603-m36.jpeg
  • 4820baa0ef7d1f18dd829a695d4df603-m37.jpeg
  • 4820baa0ef7d1f18dd829a695d4df603-m38.jpeg
  • 4820baa0ef7d1f18dd829a695d4df603-m39.jpeg
  • 4820baa0ef7d1f18dd829a695d4df603-m40.jpeg
  • 4820baa0ef7d1f18dd829a695d4df603-m41.jpeg
  • 4820baa0ef7d1f18dd829a695d4df603-m42.jpeg
  • 4820baa0ef7d1f18dd829a695d4df603-m43.jpeg
  • 4820baa0ef7d1f18dd829a695d4df603-m44.jpeg
  • 4820baa0ef7d1f18dd829a695d4df603-m45.jpeg
  • 4820baa0ef7d1f18dd829a695d4df603-m46.jpeg
  • 4820baa0ef7d1f18dd829a695d4df603-m47.jpeg
  • 4820baa0ef7d1f18dd829a695d4df603-m48.jpeg
  • 4820baa0ef7d1f18dd829a695d4df603-m49.jpeg

Property ID:

 RH-1575200-property

Bedrooms
4
Bathrooms
2
Garage
No
Year Built
1976
Area
1113 Square Feet

Description

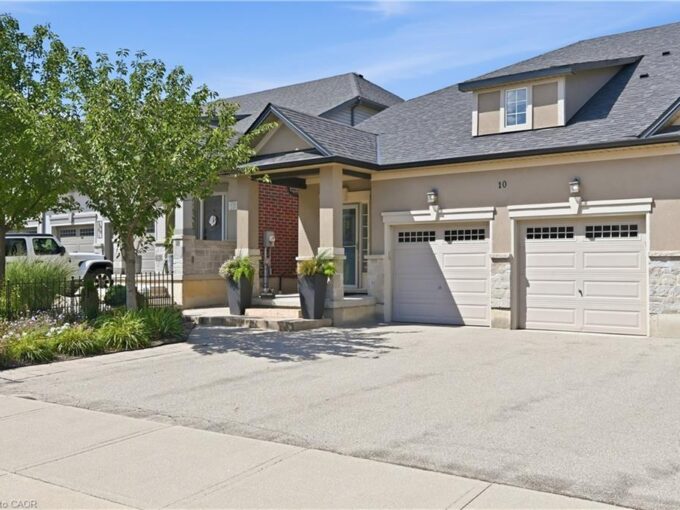
Welcome to this newly renovated 3+1 bedroom townhome in Georgetown, where stylish updates, generous living spaces, and modern comfort come together. Thoughtfully refreshed throughout, this move-in-ready home offers an inviting layout across three levels, complemented by a beautifully updated backyard. The main floor showcases a bright, open-concept living and dining area featuring recessed lighting, and modern flooring. At the heart of the home is the custom kitchen, renovated in 2025, featuring an eat-in layout, quartz countertops, and stainless steel appliances. A walkout from the living room extends the space outdoors to the deck, making entertaining and summer evenings effortless. Upstairs, three spacious bedrooms offer the generous proportions that can be hard to find in townhome living. Each bedroom provides ample space to create a comfortable personal retreat. Renovated in 2025, a shared four-piece bath adds fresh, contemporary finishes to the second level. Completed this year, the renovated basement adds even more versatility with a recreation room, separate bedroom, 3-piece bathroom, and laundry area, and provides extra peace of mind, as the heating and cooling system was upgraded in 2025. Whether you’re looking for a family room, home office, playroom, or guest space, this level easily adapts to your needs. Outside, the backyard continues the home’s impressive list of improvements with a new deck completed in 2026. The outdoor space provides a welcoming setting for dining, entertaining, relaxing and additional shed storage. Ideally located near parks, schools, and everyday conveniences, this townhome combines spacious interiors, extensive recent upgrades, flexible living space, and an inviting outdoor setting into one exceptional place to call home.

Additional Details

  • Property Age: 1976
  • Property Sub Type: Row/Townhouse
  • Zoning: MDR2
  • Transaction Type: Sale
  • Basement: Full, Finished
  • Heating: Forced Air, Natural Gas
  • Cooling: Outside/Surface/Open
  • Parking Space: 1
  • Virtual Tour: https://book.allisonmediaco.com/sites/59-maple-ave-8-halton-hills-on-l7g-1x8-28062867/branded
  • MLS Status: Active

Similar Properties

View Property

14-201 Silvercreek Pathway N, Guelph ON N1H 3T4

LOCATION, POTENTIAL, AND CHARM: A COMMUTER’S DREAM AT 14-201 SILVERCREEK…

Bedrooms
3
Bathrooms
1
Area
1146 Square Feet

$399,900

View Property

10 Kopperfield Lane, Hamilton ON L0R 1W0

Welcome to luxury living in Glanbrook’s most sought-after neighborhood! This…

Bedrooms
3
Bathrooms
2.5
Area
2300 Square Feet

$799,999

Debolender

Menu

  • Home
  • About
  • Buying Tips
  • Selling Tips
  • Testimonials
  • Contact

Contact Info

238 Speedvale Ave W, Guelph, ON N1L 1C9

+1 519 993 5656

deb@deboraholender.com

Find your new Home

  • All Listings
  • Guelph Listing
  • Kitchener Listing
  • Waterloo Listing
  • Cambridge Listing

Copyright © 2026, Deb Olender RE/MAX Guelph Real Estate Centre

|
703-85 Duke Street W, Kitchener ON N2H 4Y7 93-135 Chalmers Street S, Cambridge ON N1R 6M2

Owning a home is a keystone of wealth… both financial affluence and emotional security.

Suze Orman
September 17, 2026 Thursday!
Debolender
  • Login
Forget Password?

OTP Verification

Please enter the 6-digit OTP sent to your email.

Time remaining: 05:00