Debolender
  • Home
  • About
    • Relocating
    • Testimonials
  • Real Estate Listings
    • Guelph
    • Kitchener
    • Waterloo
    • Cambridge
  • News and Advice
    • Deb’s Blog
    • Home Buying Advice
    • Home Selling Advice
    • Get Listings Sent To You
    • Get Your Free Home Evaluation
  • Contact
Debolender
  • Home
  • About
    • Relocating
    • Testimonials
  • Real Estate Listings
    • Guelph
    • Kitchener
    • Waterloo
    • Cambridge
  • News and Advice
    • Deb’s Blog
    • Home Buying Advice
    • Home Selling Advice
    • Get Listings Sent To You
    • Get Your Free Home Evaluation
  • Contact

8-670 Bishopsgate Road, Paris ON N3L 3E3

  • Home
  • Paris

8-670 Bishopsgate Road, Paris ON N3L 3E3

8-670 Bishopsgate Road, Paris ON N3L 3E3

$2,350,000
  • 184761cb24fe45514d1d20f9725e002b-m1.jpeg
  • 184761cb24fe45514d1d20f9725e002b-m2.jpeg
  • 184761cb24fe45514d1d20f9725e002b-m3.jpeg
  • 184761cb24fe45514d1d20f9725e002b-m4.jpeg
  • 184761cb24fe45514d1d20f9725e002b-m5.jpeg
  • 184761cb24fe45514d1d20f9725e002b-m6.jpeg
  • 184761cb24fe45514d1d20f9725e002b-m7.jpeg
  • 184761cb24fe45514d1d20f9725e002b-m8.jpeg
  • 184761cb24fe45514d1d20f9725e002b-m9.jpeg
  • 184761cb24fe45514d1d20f9725e002b-m10.jpeg
  • 184761cb24fe45514d1d20f9725e002b-m11.jpeg
  • 184761cb24fe45514d1d20f9725e002b-m12.jpeg
  • 184761cb24fe45514d1d20f9725e002b-m13.jpeg
  • 184761cb24fe45514d1d20f9725e002b-m14.jpeg
  • 184761cb24fe45514d1d20f9725e002b-m15.jpeg
  • 184761cb24fe45514d1d20f9725e002b-m16.jpeg
  • 184761cb24fe45514d1d20f9725e002b-m17.jpeg
  • 184761cb24fe45514d1d20f9725e002b-m18.jpeg
  • 184761cb24fe45514d1d20f9725e002b-m19.jpeg
  • 184761cb24fe45514d1d20f9725e002b-m20.jpeg
  • 184761cb24fe45514d1d20f9725e002b-m21.jpeg
  • 184761cb24fe45514d1d20f9725e002b-m22.jpeg
  • 184761cb24fe45514d1d20f9725e002b-m23.jpeg
  • 184761cb24fe45514d1d20f9725e002b-m24.jpeg
  • 184761cb24fe45514d1d20f9725e002b-m25.jpeg
  • 184761cb24fe45514d1d20f9725e002b-m26.jpeg
  • 184761cb24fe45514d1d20f9725e002b-m27.jpeg
  • 184761cb24fe45514d1d20f9725e002b-m28.jpeg
  • 184761cb24fe45514d1d20f9725e002b-m29.jpeg
  • 184761cb24fe45514d1d20f9725e002b-m30.jpeg
  • 184761cb24fe45514d1d20f9725e002b-m31.jpeg
  • 184761cb24fe45514d1d20f9725e002b-m32.jpeg
  • 184761cb24fe45514d1d20f9725e002b-m33.jpeg
  • 184761cb24fe45514d1d20f9725e002b-m34.jpeg
  • 184761cb24fe45514d1d20f9725e002b-m35.jpeg
  • 184761cb24fe45514d1d20f9725e002b-m36.jpeg
  • 184761cb24fe45514d1d20f9725e002b-m37.jpeg
  • 184761cb24fe45514d1d20f9725e002b-m38.jpeg
  • 184761cb24fe45514d1d20f9725e002b-m39.jpeg
  • 184761cb24fe45514d1d20f9725e002b-m40.jpeg
  • 184761cb24fe45514d1d20f9725e002b-m41.jpeg
  • 184761cb24fe45514d1d20f9725e002b-m42.jpeg
  • 184761cb24fe45514d1d20f9725e002b-m43.jpeg
  • 184761cb24fe45514d1d20f9725e002b-m44.jpeg
  • 184761cb24fe45514d1d20f9725e002b-m45.jpeg
  • 184761cb24fe45514d1d20f9725e002b-m46.jpeg
  • 184761cb24fe45514d1d20f9725e002b-m47.jpeg
  • 184761cb24fe45514d1d20f9725e002b-m48.jpeg
  • 184761cb24fe45514d1d20f9725e002b-m49.jpeg
  • 184761cb24fe45514d1d20f9725e002b-m50.jpeg

Property ID:

 RH-2011265-property

Bedrooms
3
Bathrooms
2.5
Garage
Yes
Year Built
2023
Area
3620 Square Feet

Description

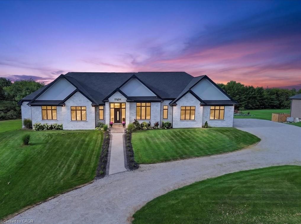
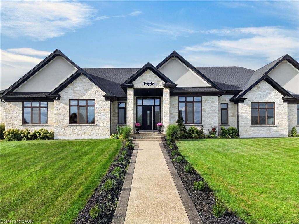
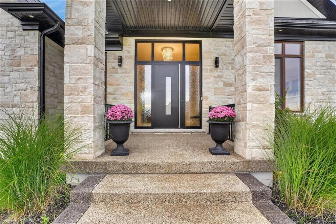
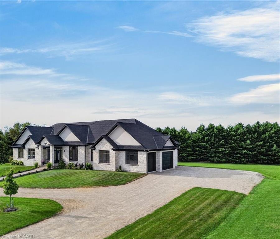
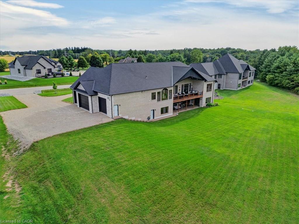
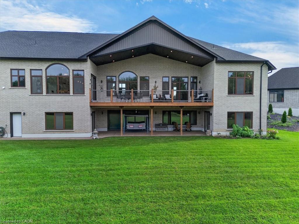
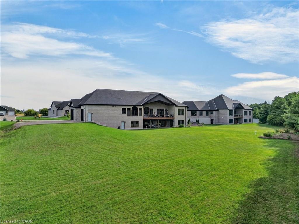
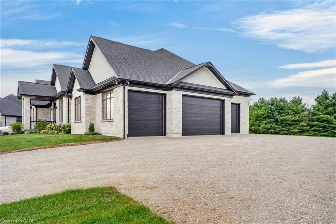
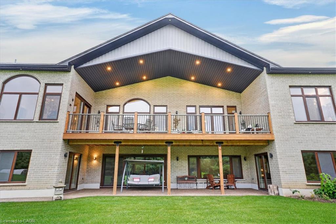
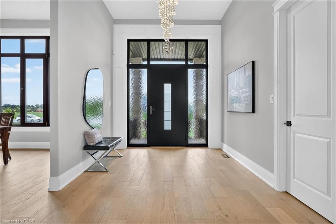
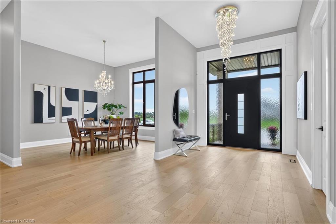
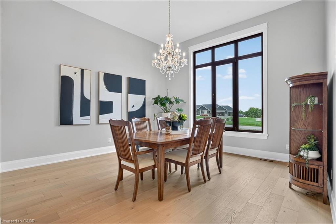
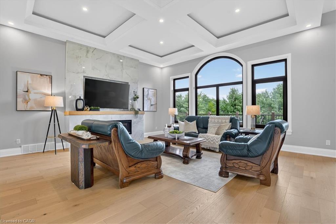
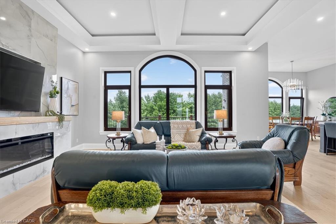
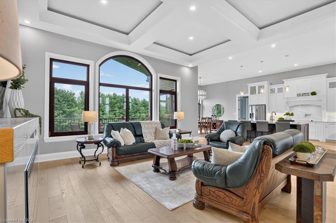
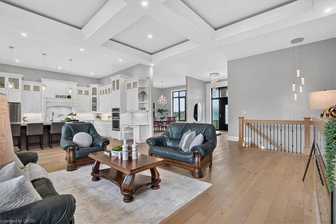
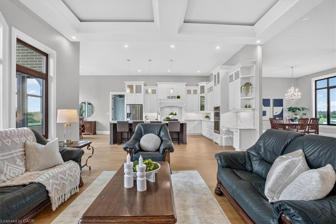
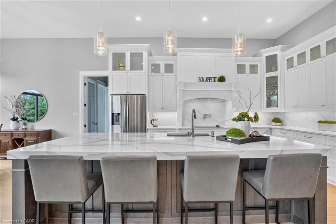
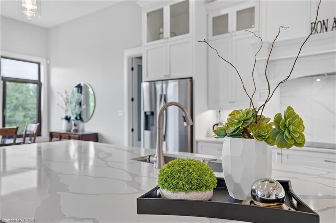
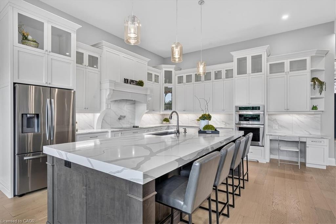
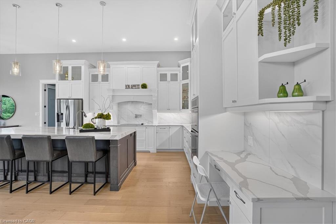
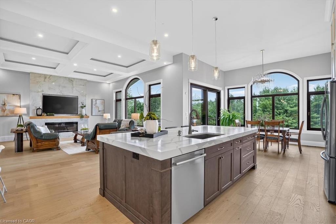
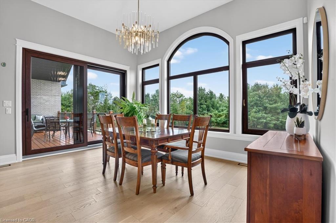
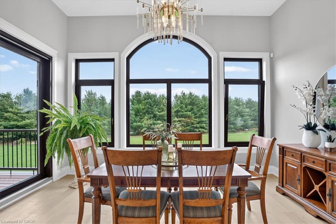
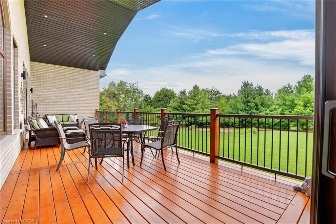
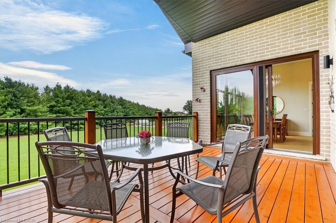
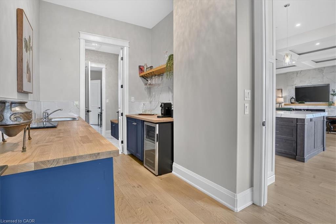
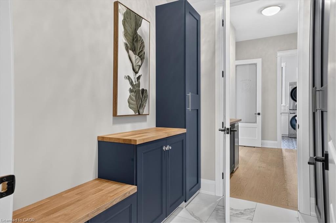
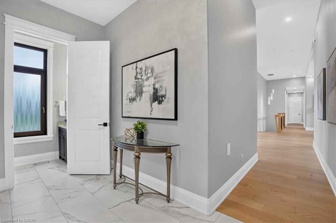
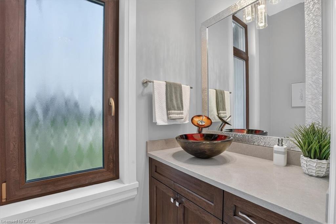
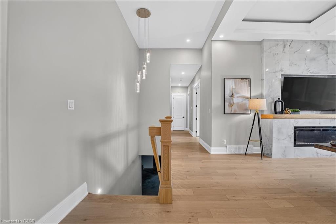
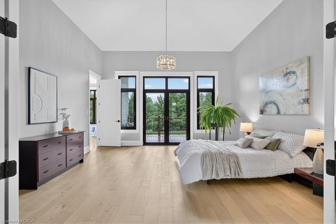
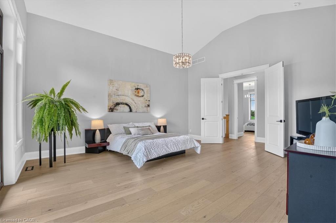
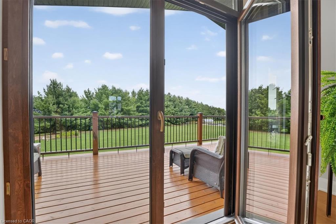
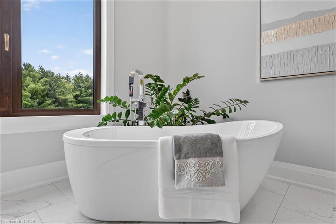
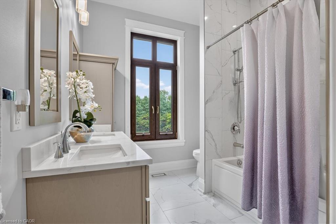
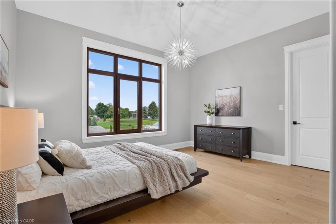
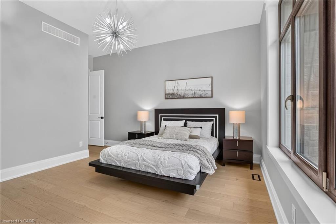
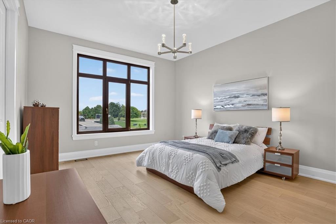
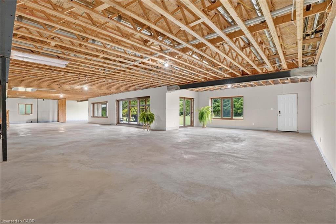
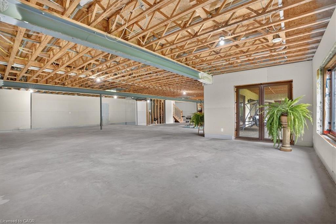
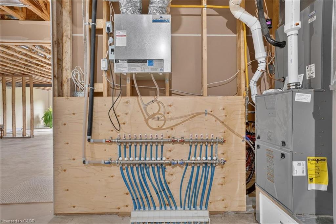
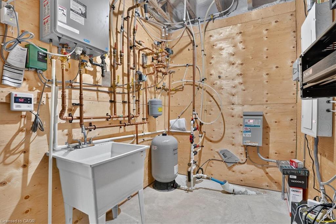
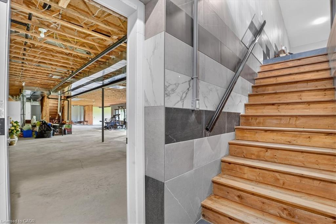
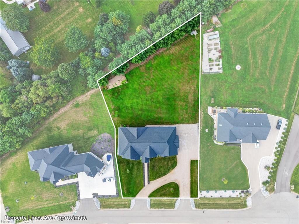
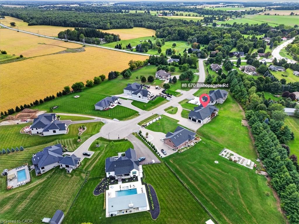
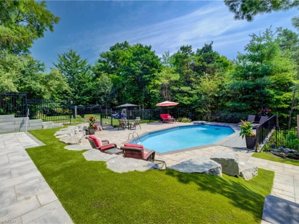
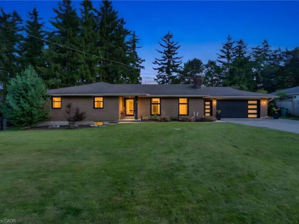
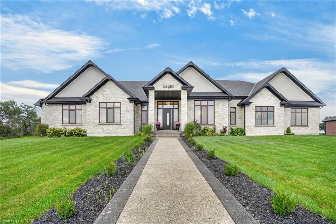
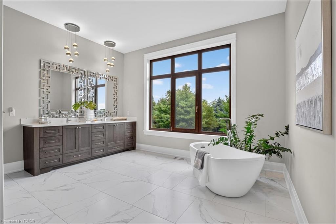
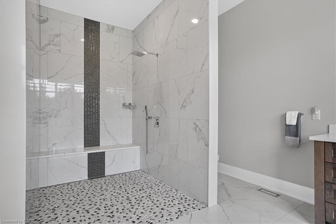
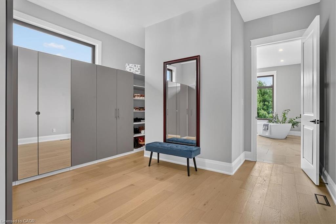
Magnificent 3,620 sq.ft. custom-built bungalow, 1.3 acres, nestled on exclusive, executive court in the historic town of Paris. Timeless design & finishes, elegance, comfort & state of the art construction make this home exceptional. Entering the grand foyer you will note an open & comfortable light-filled layout all tied together with engineered plank flooring, the Great room with it’s 12′ coffered ceiling & sophisticated electric fireplace and panoramic views of the backyard lined with evergreen trees. At the heart of the home is a spectacular chef’s kitchen anchored by a massive center island that is perfect for casual dining & large-scale entertaining. You will love the pantry/prep station and dedicated laundry area. The Primary suite serves as a private oasis, highlighted by a spa-like ensuite featuring a large walk-in shower/free standing tub/double vanity/heated flooring. large dressing room & access to a covered deck. Construction features include ICF foundation, open web floor trusses, premium spray foam insulation for maximum thermal efficiency, in-floor heating, 9′ basement ceiling, on-demand hot water heater, air exchanger, highest quality expansive European windows & doors. The sliding doors open with the touch of a finger. Other conveniences seamlessly enhance daily living including the Hide A Hose Central Vacuum & the front yard inground sprinkler system. Vehicle & hobby enthusiasts will marvel at the massive 1,400 sq.ft. 4 car garage outfitted with two 10’W doors & one 16’W – all 10’H, ultra quiet Liftmaster Openers and a staircase to the basement. At the end of the day you can retreat to the huge peaceful covered porch to enjoy the quiet solitude of rural living. Minutes to charming & vibrant downtown Paris with it’s Grand & Nith Rivers, parks, trails, shopping (Mary Maxim), great restaurants & cafes. 5 min. to Hwy 403 with easy access to Hamilton & TO, 30 min. to K-W, 10 min. to Cambridge & Brantford. THIS IS MORE THAN A HOME … IT’S A STATEMENT!

Additional Details

  • Property Age: 2023
  • Property Sub Type: Single Family Residence
  • Zoning: RH
  • Transaction Type: Sale
  • Stories: 1
  • Basement: Walk-Out Access, Full, Unfinished, Sump Pump
  • Heating: Forced Air, Natural Gas
  • Cooling: Private Drive Triple+ Wide
  • Parking Space: 14
  • Fire Places: 1
  • Virtual Tour: https://milkmanmedia.hd.pics/670-Bishopsgate-Rd
  • MLS Status: Active

Similar Properties

View Property

7 Shadywood Lane, Cambridge ON N1R 5S2

CLOSE TO 3,000 SQ. FT. OF FINISHED LIVING SPACE IN…
Bedrooms
4
Bathrooms
2.5
Area
2970 Square Feet
For Sale

$899,900

View Property

7664 Maltby Road E, Puslinch ON N0B 2J0

Welcome to your private oasis in the heart of Puslinch,…

Bedrooms
4
Bathrooms
2.5
Area
2474 Square Feet

$1,775,000
Debolender

Menu

  • Home
  • Buying Tips
  • Selling Tips
  • Testimonials
  • Contact

Contact Info

238 Speedvale Ave W, Guelph, ON N1L 1C9

+1 519 993 5656

deb@deboraholender.com

Find your new Home

  • All Listings
  • Guelph Listing
  • Kitchener Listing
  • Waterloo Listing
  • Cambridge Listing

Copyright © 2026, Deb Olender RE/MAX Guelph Real Estate Centre

|
216-15 Prince Albert Boulevard, Kitchener ON N2H 0C2 333 Mccrae Station Road, Puslinch ON N0B 1J0
Owning a home is a keystone of wealth… both financial affluence and emotional security.

Suze Orman
November 21, 2026 Saturday!
Debolender
  • Login
Forget Password?

OTP Verification

Please enter the 6-digit OTP sent to your email.

Time remaining: 05:00