Debolender
  • Home
  • About
    • Relocating
    • Testimonials
  • Real Estate Listings
    • Guelph
    • Kitchener
    • Waterloo
    • Cambridge
  • News and Advice
    • Deb’s Blog
    • Home Buying Advice
    • Home Selling Advice
    • Get Listings Sent To You
    • Get Your Free Home Evaluation
  • Contact
Debolender
  • Home
  • About
    • Relocating
    • Testimonials
  • Real Estate Listings
    • Guelph
    • Kitchener
    • Waterloo
    • Cambridge
  • News and Advice
    • Deb’s Blog
    • Home Buying Advice
    • Home Selling Advice
    • Get Listings Sent To You
    • Get Your Free Home Evaluation
  • Contact

8 Blue Spruce Court, Kitchener, ON N2N 1L1

  • Home
  • Kitchener

8 Blue Spruce Court, Kitchener, ON N2N 1L1

8 Blue Spruce Court, Kitchener, ON N2N 1L1

$869,900

  • 04017baa-9528-4b39-be03-e097f24e53da-l.jpeg
  • 086f88bf-ff14-40b1-837d-4518b2611131-l.jpeg
  • 119cb1e7-efd9-470d-8bf3-34cf4dc7a1dc-l.jpeg
  • 119ed5e2-73a3-42ed-8ee7-d3080be334df-l.jpeg
  • 1ffddc4e-d12f-4745-a186-ceefe55c31bd-l.jpeg
  • 28446cb0-4942-47d3-94a3-1670fc24d004-l.jpeg
  • 373d2af6-fd17-4282-89bf-a28e4d912a7d-l.jpeg
  • 3fa4935c-548f-47c7-9aeb-748b8d1ef6f8-l.jpeg
  • 414ab8ef-9e43-4c5a-911f-b0fa98a74632-l.jpeg
  • 424bf506-f2b8-4b3a-8fd9-59626bbd99e6-l.jpeg
  • 54ff987a-2510-4012-93db-e99e25e022e3-l.jpeg
  • 571cd80e-7345-4deb-b238-b5d5942ff8be-l.jpeg
  • 5d9fcdce-5946-40a5-80ad-95828a48b1a4-l.jpeg
  • 5da72b0b-be84-4ad1-ab3a-9745eceebdba-l.jpeg
  • 60ce5047-a12e-4c8e-aa6b-b9dff4130bbc-l.jpeg
  • 62826e56-41e6-4d74-b508-d261bbd25ec3-l.jpeg
  • 68ab7575-5beb-40cb-9420-b55c0bc3ba0a-l.jpeg
  • 69eeeaa1-2a7e-4c81-871e-05b17cc93696-l.jpeg
  • 6ee93409-3254-4a67-95e3-9f9a6d0e9cdc-l.jpeg
  • 6f89d5a7-f913-4622-9b84-d9e4d7c27ad0-l.jpeg
  • 74d071e1-d2c0-44fb-9d81-1be7c045494c-l.jpeg
  • 7f730931-545d-43b6-85d3-3586e97f2773-l.jpeg
  • 7fad1bd2-2543-4564-b2e1-efe49c40f5e1-l.jpeg
  • 82eb2f9d-030a-44b9-8cc2-ede9870517df-l.jpeg
  • 859d9ba9-f7a0-42b4-9c2f-4fb98a1c3e07-l.jpeg
  • 9336539f-7bab-4d0b-b7fa-6d4d54de5c2e-l.jpeg
  • a4db9c60-0416-46a9-a532-e5a80f2c51d0-l.jpeg
  • a6695e37-e054-4bbc-83b7-7ccea3ec994b-l.jpeg
  • a9ef9ab9-d6f5-4317-84df-4039068b1a6d-l.jpeg
  • ac9b84a4-8b85-4248-bc88-7c4684ec01bd-l.jpeg
  • b03a9aa9-77bb-4e81-b584-08feccf0c982-l.jpeg
  • b06bd058-5893-496c-814a-8c03adb4856d-l.jpeg
  • b2750147-c234-4719-b8b9-595e9a7b6a44-l.jpeg
  • ba6912f4-ccc8-431a-bb21-c1b91012dff9-l.jpeg
  • d0d1e7b0-7766-4838-9192-7e84a77f6b0e-l.jpeg
  • dd0c4ebb-295a-4758-9551-02153e527f70-l.jpeg
  • f2a887e0-8b13-467c-947d-ca5bd45b5f70-l.jpeg
  • f6a8a8ed-bf5d-432d-b022-920a2a5fec84-l.jpeg
  • f81b1699-0710-478c-884a-12e21df10d51-l.jpeg
  • ff7fd927-207e-471f-bd50-8d28f39b251d-l.jpeg

Property ID:

 RH-1795921-property

Bedrooms
4
Bathrooms
3
Garage
No
Year Built
2026

Description

Welcome to 8 Blue Spruce Court – a spacious 4-bedroom, 3-bathroom family home offering over 3,200 sq ft of finished living space on a generous 101 ft lot in Kitchener’s desirable Forest Heights neighbourhood. Inside, an abundance of principal rooms will give your family room to spread out: a bright living room, separate family room, formal dining room, and an eat-in kitchen, all connected by a functional main-floor layout that also includes main-floor laundry and generous garage storage. Upstairs, the primary bedroom features its own ensuite, joined by three additional well-sized bedrooms and a second full bathroom – comfortable space for a growing or multi-generational household. The fully finished basement adds a large recreation room plus additional storage and utility space, offering flexibility for a home theatre, gym, office, or playroom. Outside, enjoy true entertainer’s proportions – a private deck and patio area overlooking a fully fenced backyard, perfect for summer gatherings or quiet mornings outdoors. An attached garage and driveway parking for up to four vehicles complete the exterior offering. With great “bones” throughout, this home presents an excellent opportunity to personalize and add value through cosmetic upgrades, while already delivering the space, layout, and location that today’s buyers are looking for. Ideally situated close to schools, parks, shopping, public transit, major highway access, and hospital services – everything you need is just minutes away.

Additional Details

  • Property Age: 31-50
  • Property Sub Type: Detached
  • Transaction Type: For Sale
  • Basement: Finished, Full
  • Heating Source: Gas
  • Heating Type: Forced Air
  • Cooling: Central Air
  • Parking Space: 4
  • MLS Status: New

Similar Properties

View Property

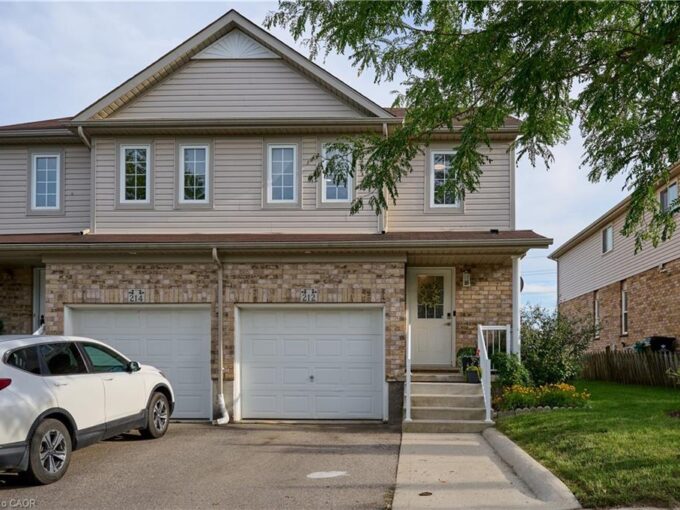
212 Red Clover Court, Kitchener ON N2E 4J5

Welcome to the market 212 Red Clover Court in Kitchener!…

Bedrooms
3
Bathrooms
1.5
Area
1562 Square Feet

$610,000

View Property

630 Robert Ferrie Drive, Kitchener, ON N2P 2R4

This is the one! Welcome Home to 630 Robert Ferrie…

Bedrooms
3
Bathrooms
2

$849,000

Debolender

Menu

  • Home
  • About
  • Buying Tips
  • Selling Tips
  • Testimonials
  • Contact

Contact Info

238 Speedvale Ave W, Guelph, ON N1L 1C9

+1 519 993 5656

deb@deboraholender.com

Find your new Home

  • All Listings
  • Guelph Listing
  • Kitchener Listing
  • Waterloo Listing
  • Cambridge Listing

Copyright © 2026, Deb Olender RE/MAX Guelph Real Estate Centre

|
123 Moorland Crescent, Hamilton, ON L9K 1N8 211 Holloway Terrace, Milton, ON L9T 0R8

Owning a home is a keystone of wealth… both financial affluence and emotional security.

Suze Orman
October 2, 2026 Friday!
Debolender
  • Login
Forget Password?

OTP Verification

Please enter the 6-digit OTP sent to your email.

Time remaining: 05:00