Debolender
  • Home
  • About
    • Relocating
    • Testimonials
  • Real Estate Listings
    • Guelph
    • Kitchener
    • Waterloo
    • Cambridge
  • News and Advice
    • Deb’s Blog
    • Home Buying Advice
    • Home Selling Advice
    • Get Listings Sent To You
    • Get Your Free Home Evaluation
  • Contact
Debolender
  • Home
  • About
    • Relocating
    • Testimonials
  • Real Estate Listings
    • Guelph
    • Kitchener
    • Waterloo
    • Cambridge
  • News and Advice
    • Deb’s Blog
    • Home Buying Advice
    • Home Selling Advice
    • Get Listings Sent To You
    • Get Your Free Home Evaluation
  • Contact

8 Cayley Court, Hamilton, ON L9H 6W5

  • Home
  • Hamilton

8 Cayley Court, Hamilton, ON L9H 6W5

8 Cayley Court, Hamilton, ON L9H 6W5

$1,595,000
  • 156ab8f4-9a68-4291-8ca3-58b23a9ac1c1-l.jpeg
  • 1596cd25-abf0-41f5-926b-006e0642d347-l.jpeg
  • 1612d94c-a3dc-4fc3-9012-e3c13a2eafbc-l.jpeg
  • 22e1a10e-d9b8-448a-b173-d1b768fa342d-l.jpeg
  • 29310069-629c-4deb-9e5d-8dad5003714f-l.jpeg
  • 29eeb337-ca4c-4246-b64c-0a063e418129-l.jpeg
  • 2f0474fa-d205-4ae6-8abf-25f69022604a-l.jpeg
  • 32989314-e40a-4ad5-8ce2-8c886467ac2d-l.jpeg
  • 33afec2d-02d0-429c-b7f1-b39933ca425e-l.jpeg
  • 33dc4c45-3fd5-4dff-a2f3-a80e4b8d0df6-l.jpeg
  • 43d38309-1f86-4071-926b-59c18f359943-l.jpeg
  • 49ed5b0b-e619-4a31-b0f5-be6a80acba7b-l.jpeg
  • 4c24e4f1-c492-43d3-b067-03b0d21f04cc-l.jpeg
  • 4d000ceb-df25-4258-8449-b4896632c2a0-l.jpeg
  • 4e25bbc2-e31d-4cf1-9e47-1a15417c7ffb-l.jpeg
  • 4e35dd6d-e249-4e80-924e-1f528c4bbac8-l.jpeg
  • 4e7745e0-6072-4f5a-a9e6-35289fee54f5-l.jpeg
  • 535e6771-a901-4e39-8992-69dc7ed57489-l.jpeg
  • 53792d35-d13d-44ad-b7ca-a1693850be0f-l.jpeg
  • 5a0f19f8-4f69-4152-a912-5bd8f0ee3c9f-l.jpeg
  • 634f2112-5f7b-4c5e-8784-23a42694dd8a-l.jpeg
  • 6c2f723a-4270-4685-b7fd-64e07fc675b5-l.jpeg
  • 7c7bdc2a-dad4-42b3-93ed-1d1a8ad5e14a-l.jpeg
  • 82e473d4-23fa-444e-a116-0658968ed054-l.jpeg
  • 83683b2e-25ab-4e89-bd62-7fbaf5ae306b-l.jpeg
  • 869b61e9-72ef-49ac-9244-b249abfe7994-l.jpeg
  • 87090d5b-242b-49fa-930c-188eaeb060ed-l.jpeg
  • 888bfd28-bcd0-4661-a521-59776fd8fd25-l.jpeg
  • 9bac26b2-ca49-43aa-b5c6-703f368c64fe-l.jpeg
  • 9f9cc1c9-2bd8-4ea4-bdcd-ed4b07b2be91-l.jpeg
  • aaa15dc3-4459-40d6-9d4d-d609785e5cc1-l.jpeg
  • acf6f83c-4c6e-4a68-a56d-29ba004d36ce-l.jpeg
  • be4d7725-d6df-4d4b-87d4-445df20ea877-l.jpeg
  • c406802e-7f4e-456e-b863-3bdca01cf01b-l.jpeg
  • d2d7d2d4-ee48-4317-9c63-819f942db2e3-l.jpeg
  • d9e6469b-9eb8-4dbd-8a0c-1f65a563e31d-l.jpeg
  • dc54944e-5d3a-476b-b74b-d1fbecf58692-l.jpeg
  • e7e3aaad-b011-4711-8d11-03d7431eca74-l.jpeg
  • f17940bf-c1b5-446f-a374-90209b351ec4-l.jpeg
  • fceb5404-5a64-4208-a433-6b7ddcc23e3f-l.jpeg

Property ID:

 RH-1867573-property

Bedrooms
3
Bathrooms
3
Garage
No
Year Built
2026

Description

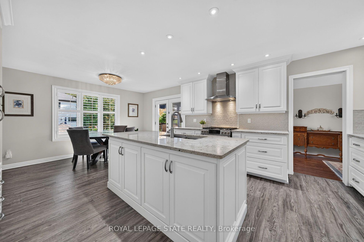
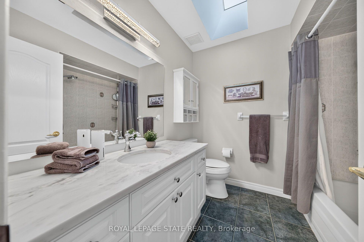
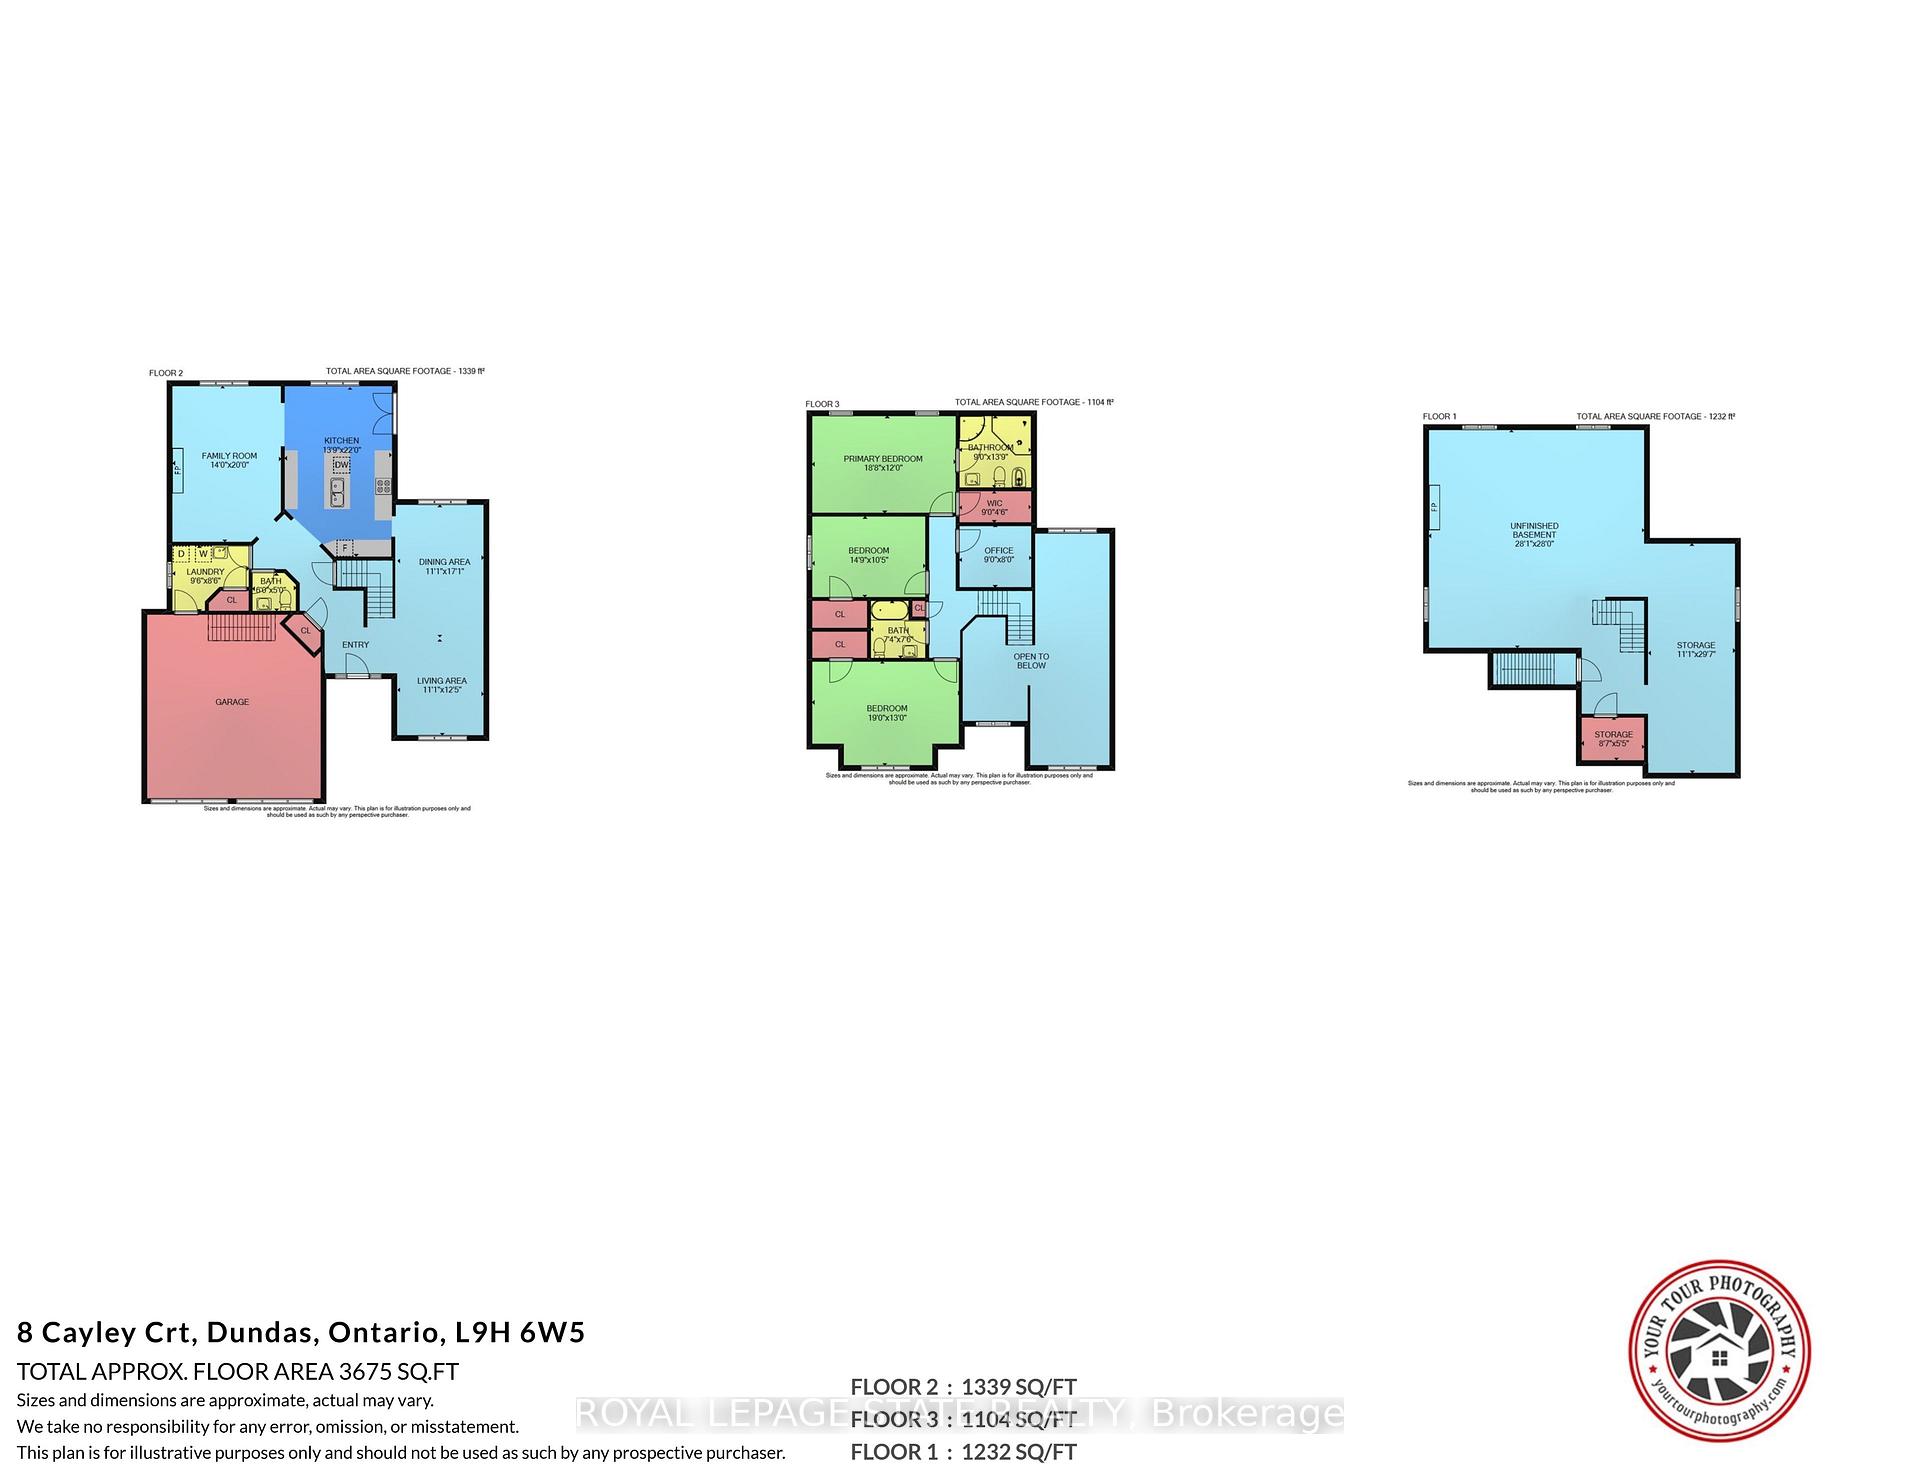
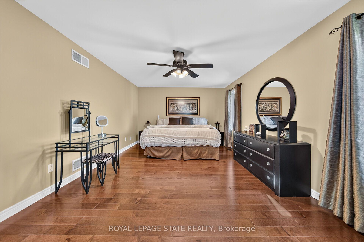
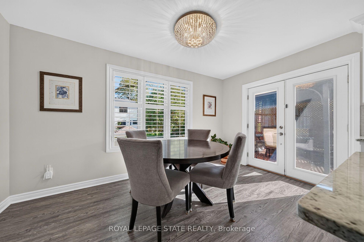
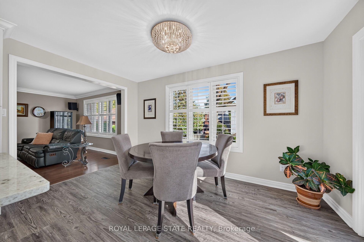
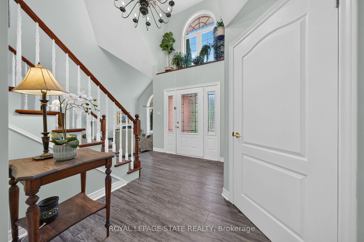
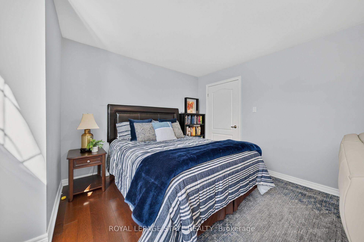
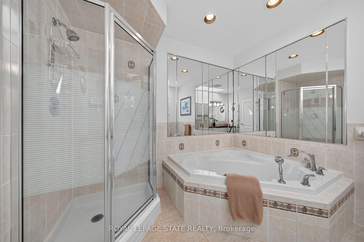
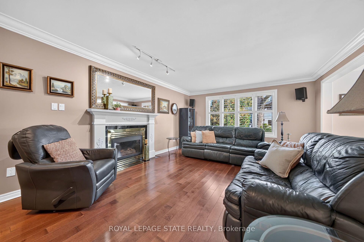
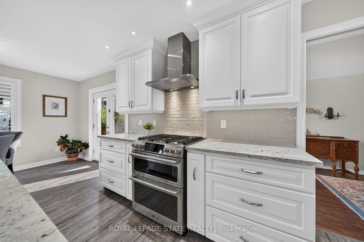
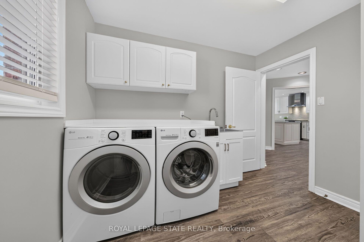
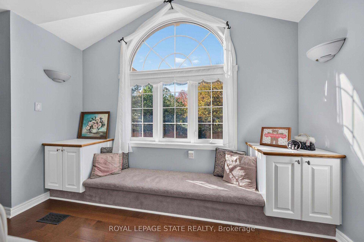
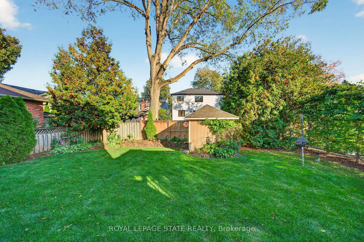
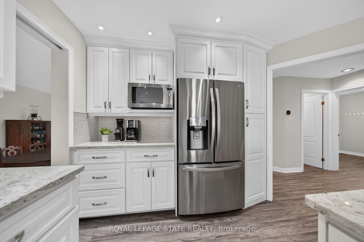
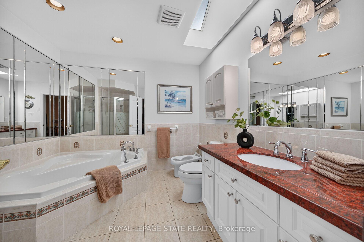
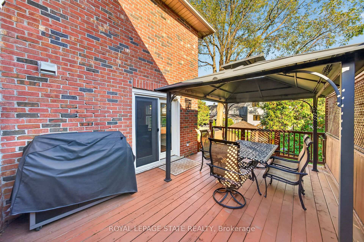
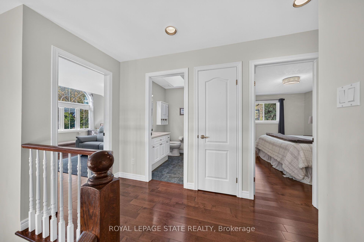
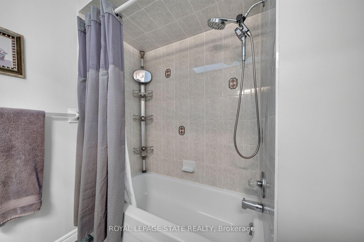
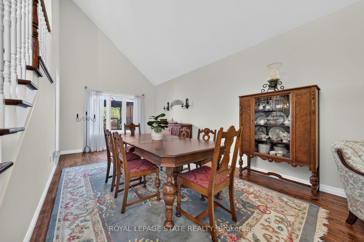
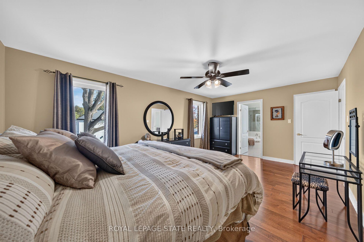
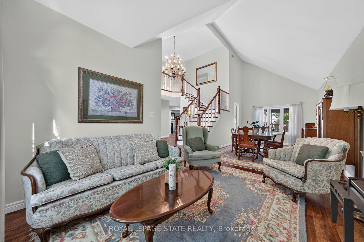
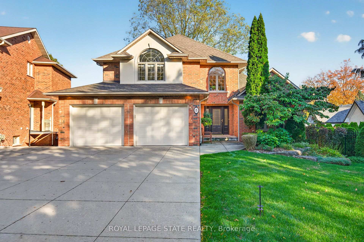
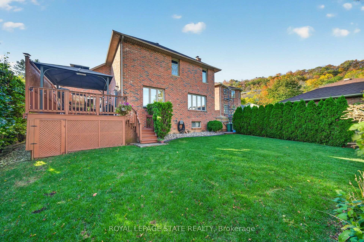
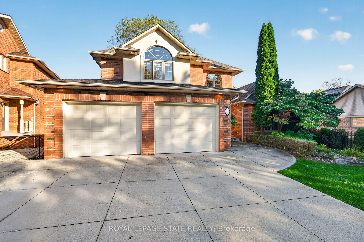
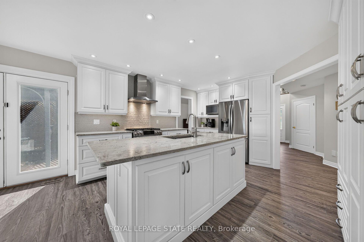
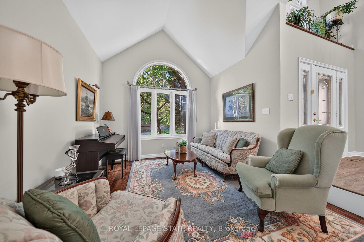
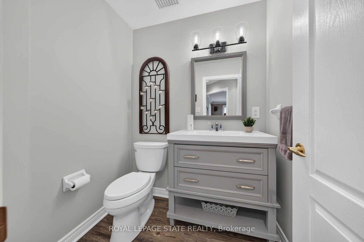
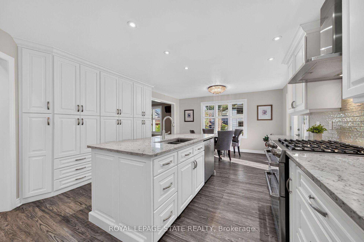
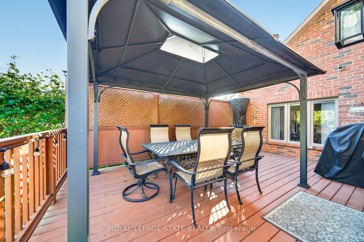
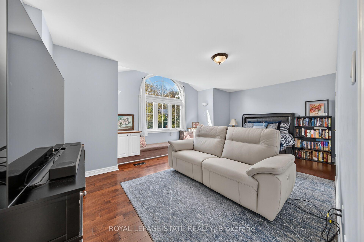
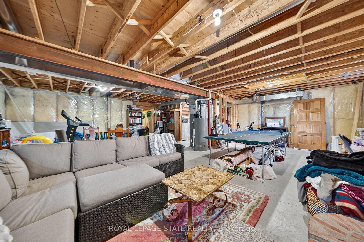
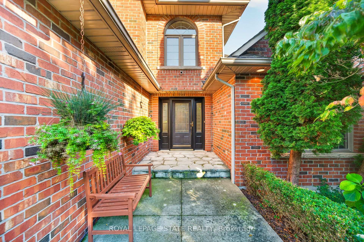
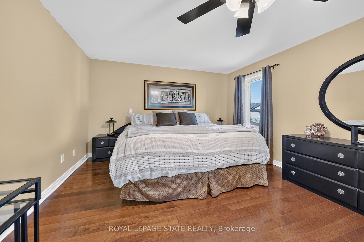
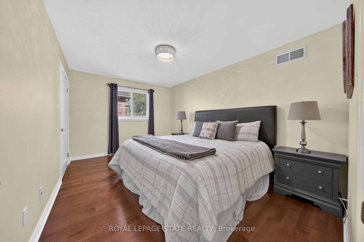
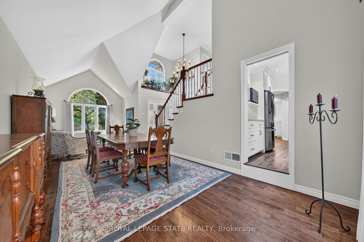
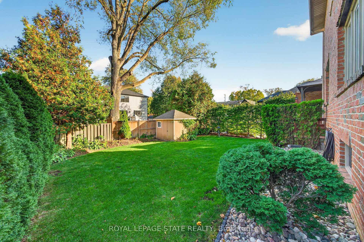
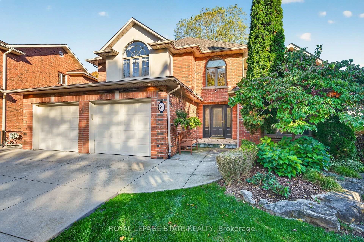
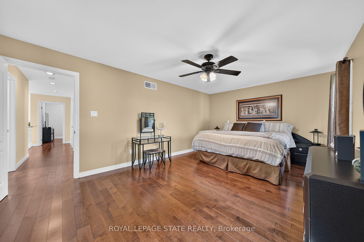
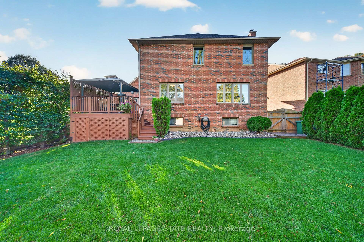
Filled with natural light and tucked onto a family-friendly court just steps from the Dundas Driving Park, this custom-built home offers something rare: late-1990s construction in an established pocket of town.A sprawling formal living room with a cathedral ceiling makes an impressive first impression, while the family room off the kitchen offers a comfortable place to gather around the gas fireplace. Crown moulding adds a classic touch. Updated in 2018, the kitchen features granite counter tops and a gas range. A main-floor powder room, mudroom and laundry room bring everyday convenience, along with an oversized double garage.Upstairs, you will find 3 spacious bedrooms plus an office including the generous primary bedroom features a walk-in closet and ensuite with a granite-topped vanity, jetted tub and separate shower. A front bedroom offers a charming reading bench beneath a vaulted ceiling, while a skylight brightens the main bathroom. The partially finished basement offers excellent ceiling height, large windows, a wood stove, a bathroom rough-in and a cold room, plus direct walk-up access to the garage. There is plenty of space to make it your own. Furnace and air conditioning were updated in 2019.Space, light and a location that puts one of Dundas’s favourite parks just steps from your door. What more could you ask for?

Additional Details

  • Property Sub Type: Detached
  • Transaction Type: For Sale
  • Basement: Full, Partially Finished
  • Heating Source: Gas
  • Heating Type: Forced Air
  • Cooling: Central Air
  • Parking Space: 2
  • Fire Places: Fireplace Insert
  • Virtual Tour: https://www.myvisuallistings.com/vtnb/366448
  • MLS Status: New

Similar Properties

View Property

470 Dundas Street E 114, Hamilton, ON L8B 2A6

Perfect for first-time buyers or downsizers. This beautifully appointed ground-floor…

Bedrooms
1
Bathrooms
1

$385,000
View Property

1107 Main Street W 1003, Hamilton, ON L8S 1B8

Welcome to 1107 Main Condos, an exciting brand-new residential condominium…

Bedrooms
2
Bathrooms
2

$701,762

Debolender

Menu

  • Home
  • About
  • Buying Tips
  • Selling Tips
  • Testimonials
  • Contact

Contact Info

238 Speedvale Ave W, Guelph, ON N1L 1C9

+1 519 993 5656

deb@deboraholender.com

Find your new Home

  • All Listings
  • Guelph Listing
  • Kitchener Listing
  • Waterloo Listing
  • Cambridge Listing

Copyright © 2026, Deb Olender RE/MAX Guelph Real Estate Centre

|
18 Rowntree Drive, Hamilton, ON L8W 2M8 178 East 15th Street, Hamilton, ON L9A 4G1

Owning a home is a keystone of wealth… both financial affluence and emotional security.

Suze Orman
October 17, 2026 Saturday!
Debolender
  • Login
Forget Password?

OTP Verification

Please enter the 6-digit OTP sent to your email.

Time remaining: 05:00