Debolender
  • Home
  • About
    • Relocating
    • Testimonials
  • Real Estate Listings
    • Guelph
    • Kitchener
    • Waterloo
    • Cambridge
  • News and Advice
    • Deb’s Blog
    • Home Buying Advice
    • Home Selling Advice
    • Get Listings Sent To You
    • Get Your Free Home Evaluation
  • Contact
Debolender
  • Home
  • About
    • Relocating
    • Testimonials
  • Real Estate Listings
    • Guelph
    • Kitchener
    • Waterloo
    • Cambridge
  • News and Advice
    • Deb’s Blog
    • Home Buying Advice
    • Home Selling Advice
    • Get Listings Sent To You
    • Get Your Free Home Evaluation
  • Contact

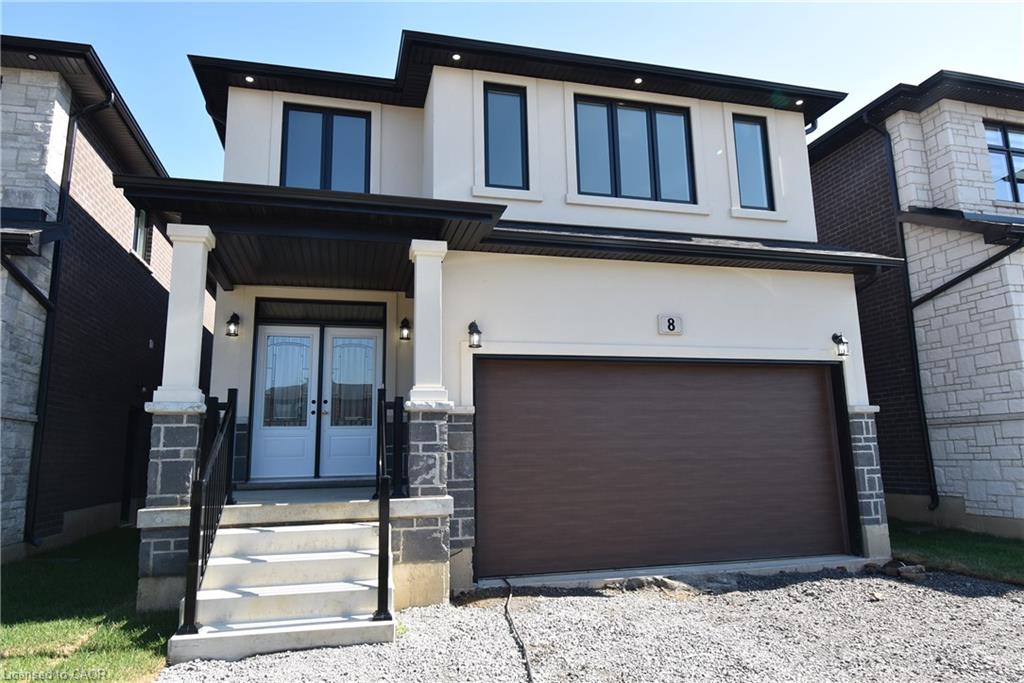
8 Dunlop Road, Hamilton ON L9B 1J6

  • Home
  • Hamilton

8 Dunlop Road, Hamilton ON L9B 1J6

8 Dunlop Road, Hamilton ON L9B 1J6

For Sale

$1,099,900
  • d3ec7a9a81a2b46174373081910662dc-m1.jpeg
  • d3ec7a9a81a2b46174373081910662dc-m2.jpeg
  • d3ec7a9a81a2b46174373081910662dc-m3.jpeg
  • d3ec7a9a81a2b46174373081910662dc-m4.jpeg
  • d3ec7a9a81a2b46174373081910662dc-m5.jpeg
  • d3ec7a9a81a2b46174373081910662dc-m6.jpeg
  • d3ec7a9a81a2b46174373081910662dc-m7.jpeg
  • d3ec7a9a81a2b46174373081910662dc-m8.jpeg
  • d3ec7a9a81a2b46174373081910662dc-m9.jpeg
  • d3ec7a9a81a2b46174373081910662dc-m10.jpeg
  • d3ec7a9a81a2b46174373081910662dc-m11.jpeg
  • d3ec7a9a81a2b46174373081910662dc-m12.jpeg
  • d3ec7a9a81a2b46174373081910662dc-m13.jpeg
  • d3ec7a9a81a2b46174373081910662dc-m14.jpeg
  • d3ec7a9a81a2b46174373081910662dc-m15.jpeg
  • d3ec7a9a81a2b46174373081910662dc-m16.jpeg
  • d3ec7a9a81a2b46174373081910662dc-m17.jpeg
  • d3ec7a9a81a2b46174373081910662dc-m18.jpeg
  • d3ec7a9a81a2b46174373081910662dc-m19.jpeg
  • d3ec7a9a81a2b46174373081910662dc-m20.jpeg
  • d3ec7a9a81a2b46174373081910662dc-m21.jpeg
  • d3ec7a9a81a2b46174373081910662dc-m22.jpeg
  • d3ec7a9a81a2b46174373081910662dc-m23.jpeg
  • d3ec7a9a81a2b46174373081910662dc-m24.jpeg
  • d3ec7a9a81a2b46174373081910662dc-m25.jpeg
  • d3ec7a9a81a2b46174373081910662dc-m26.jpeg
  • d3ec7a9a81a2b46174373081910662dc-m27.jpeg
  • d3ec7a9a81a2b46174373081910662dc-m28.jpeg
  • d3ec7a9a81a2b46174373081910662dc-m29.jpeg
  • d3ec7a9a81a2b46174373081910662dc-m30.jpeg
  • d3ec7a9a81a2b46174373081910662dc-m31.jpeg
  • d3ec7a9a81a2b46174373081910662dc-m32.jpeg
  • d3ec7a9a81a2b46174373081910662dc-m33.jpeg
  • d3ec7a9a81a2b46174373081910662dc-m34.jpeg
  • d3ec7a9a81a2b46174373081910662dc-m35.jpeg
  • d3ec7a9a81a2b46174373081910662dc-m36.jpeg
  • d3ec7a9a81a2b46174373081910662dc-m37.jpeg
  • d3ec7a9a81a2b46174373081910662dc-m38.jpeg
  • d3ec7a9a81a2b46174373081910662dc-m39.jpeg
  • d3ec7a9a81a2b46174373081910662dc-m40.jpeg
  • d3ec7a9a81a2b46174373081910662dc-m41.jpeg
  • d3ec7a9a81a2b46174373081910662dc-m42.jpeg
  • d3ec7a9a81a2b46174373081910662dc-m43.jpeg
  • d3ec7a9a81a2b46174373081910662dc-m44.jpeg
  • d3ec7a9a81a2b46174373081910662dc-m45.jpeg
  • d3ec7a9a81a2b46174373081910662dc-m46.jpeg
  • d3ec7a9a81a2b46174373081910662dc-m47.jpeg

Property ID:

 RH-1759773-property

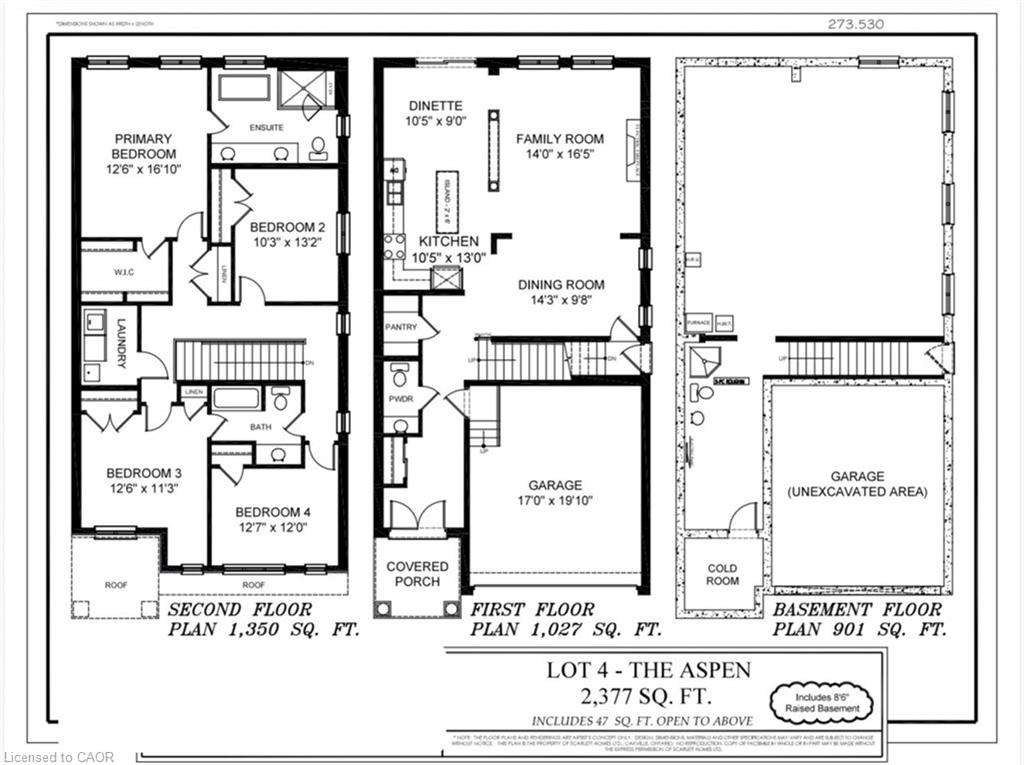
Bedrooms
4
Bathrooms
2.5
Garage
Yes
Year Built
2026
Area
2377 Square Feet

Description

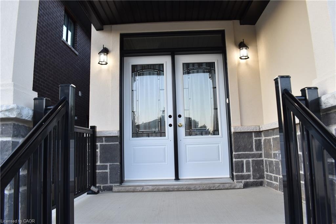
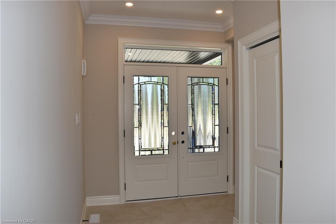
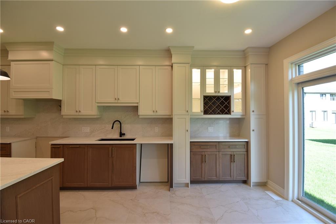
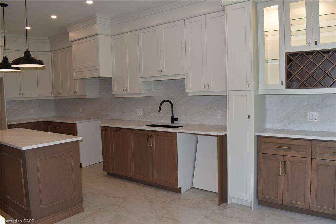
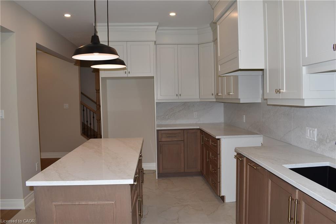
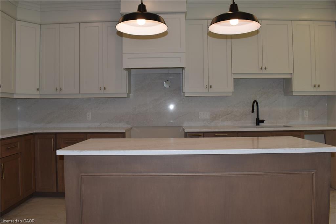
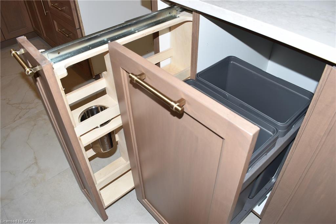
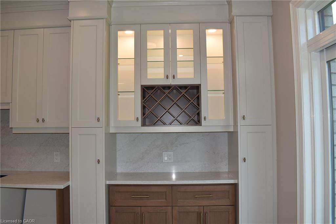
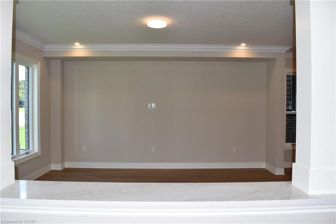
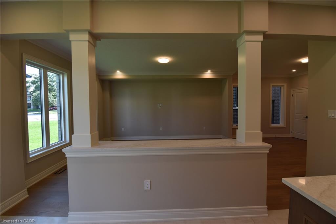
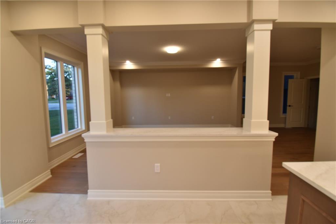
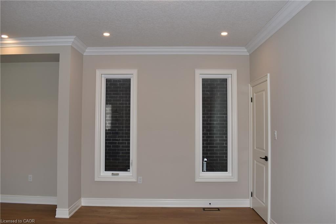
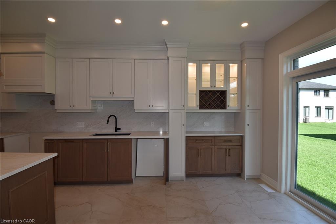
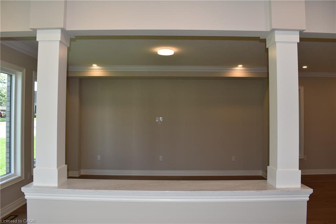
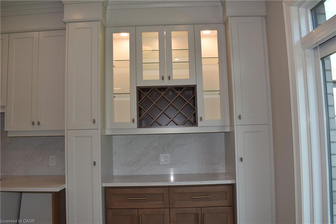
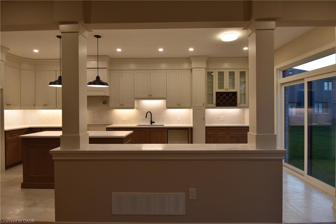
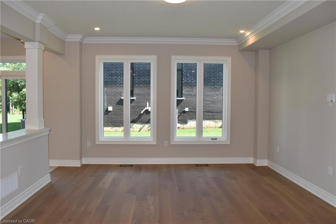
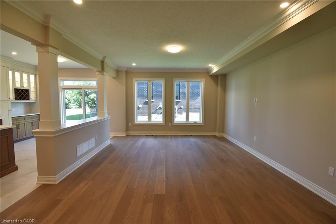
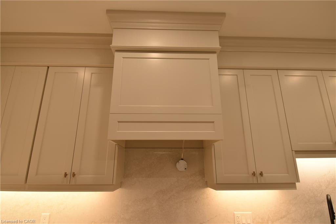
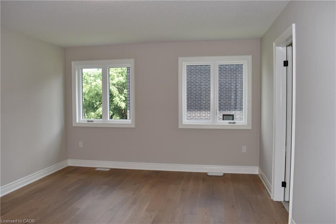
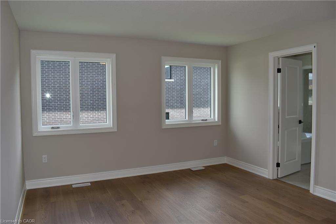
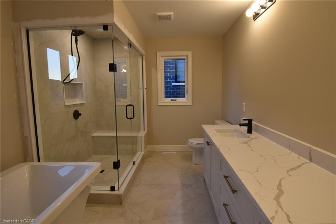
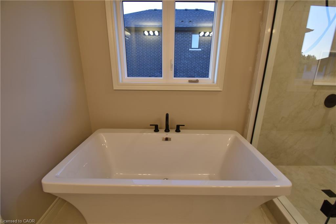
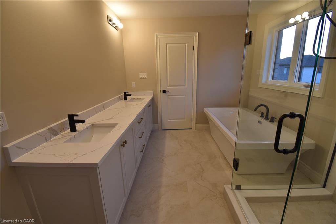
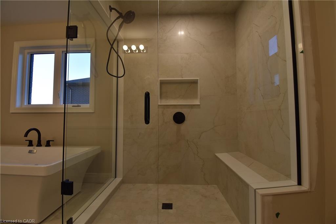
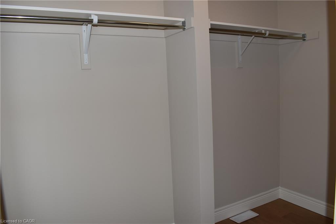
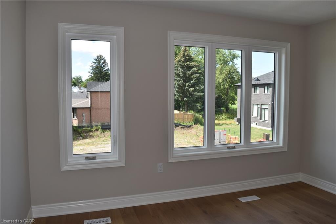
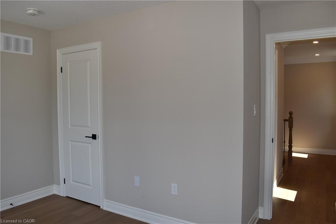
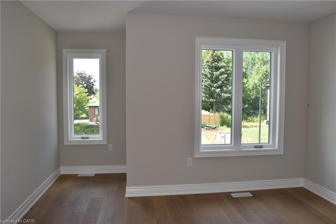
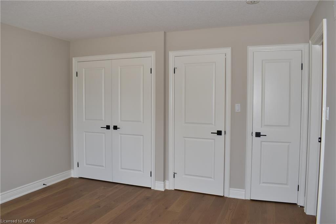
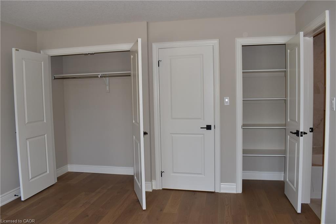
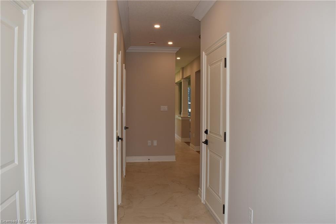
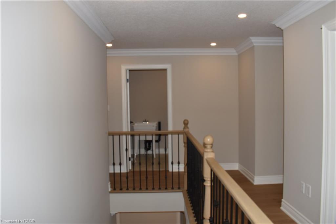
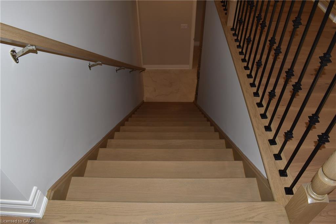
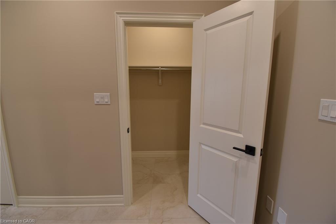
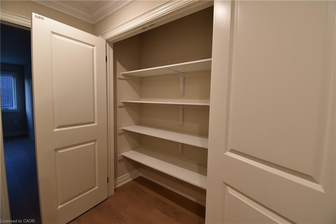
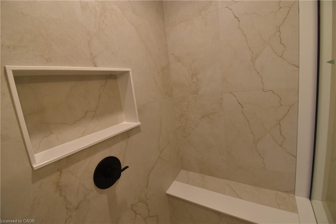
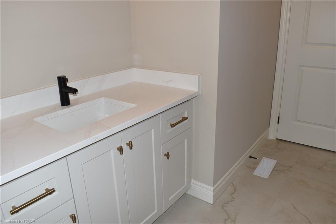
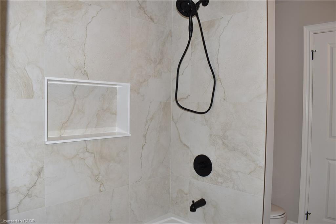
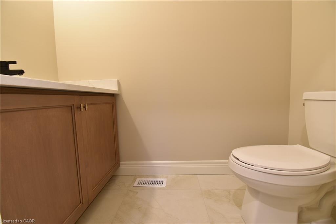
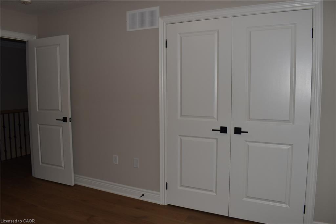
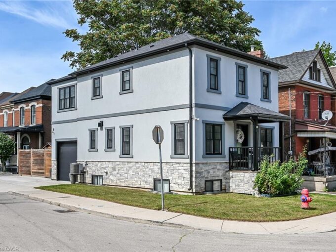
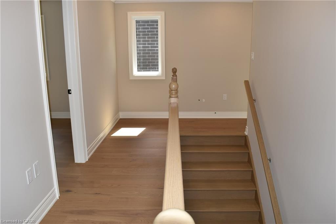
INVENTORY SALE! Move in ready home with 95K in FREE upgrades included: oversized porcelain tiles and hardwood floors throughout (carpet free), fully loaded kitchen (extended height cabinets to ceiling with decor moulding, granite top and backsplash, island, added servery area in dinette with wine rack, glass display cabinet, pull outs for garbage/recycling and spice/storage rack, upgrade hardware and faucet, under cabinet lighting) Increased height doors 8′ through main floor (excl. garage), raised height bsmt (approx 8’6), 4 oversized basement windows (47×32), 16 potlites plus shower lite, exterior lighting pkg in soffit, decor insert on front doors, ceiling moulding thruout main floor and upper hall, rod iron spindles for staircase, oak stairs with custom stain, all baths with maple cabinets, granite counters, upgrade hardware and faucets, all showers with built-in niches. HST IS IN ADDITION TO PRICE. LIST PRICE REFLECTS HST REBATE.

Additional Details

  • Property Age: 2026
  • Property Sub Type: Single Family Residence
  • Zoning: R-1
  • Transaction Type: Sale
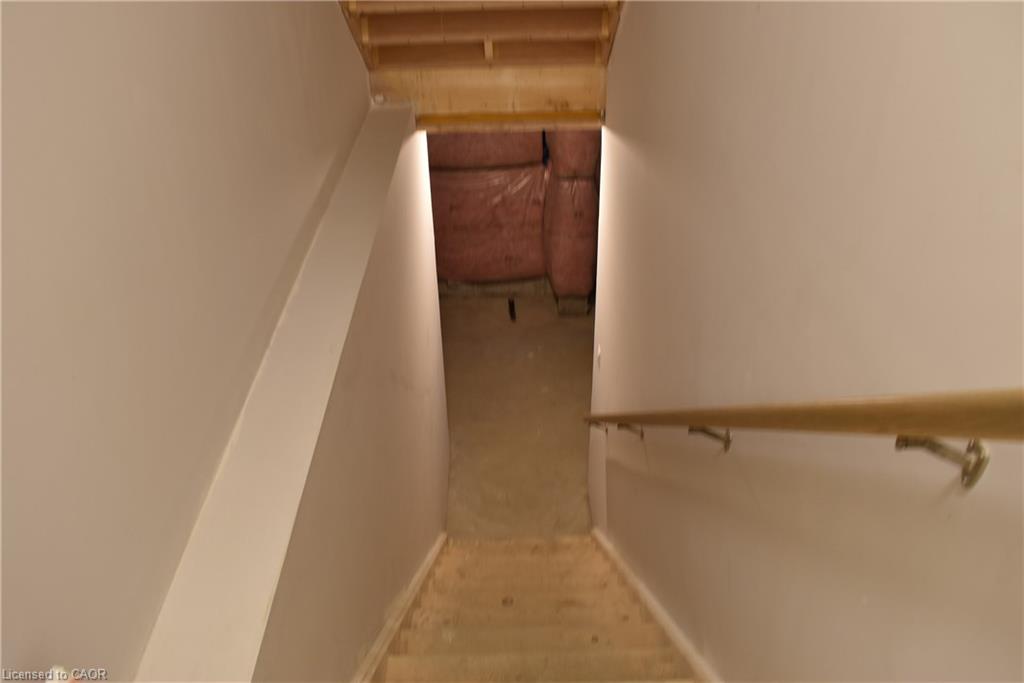
  • Basement: Development Potential, Separate Entrance, Full, Unfinished, Sump Pump
  • Heating: Forced Air
  • Cooling: Front Yard Parking
  • Parking Space: 4
  • Fire Places: 1
  • Virtual Tour: https://unbranded.youriguide.com/8_dunlop_rd_hamilton_on/
  • MLS Status: Active

Similar Properties

View Property

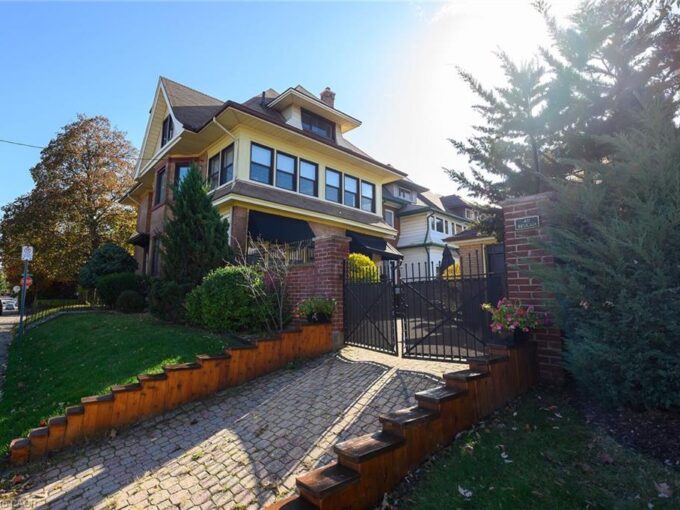
40 Beulah Avenue, Hamilton ON L8P 4H3

Historic Character, Spacious Living & Income Potential in Prestigious Southwest…

Bedrooms
4
Bathrooms
3
Area
3564 Square Feet

$1,399,000

View Property

109 Ray Street, Hamilton ON L8R 2Y1

Flawless “One of a Kind” home and property offering the…

Bedrooms
3
Bathrooms
3.5
Area
1570 Square Feet

$849,900
Debolender

Menu

  • Home
  • Buying Tips
  • Selling Tips
  • Testimonials
  • Contact

Contact Info

238 Speedvale Ave W, Guelph, ON N1L 1C9

+1 519 993 5656

deb@deboraholender.com

Find your new Home

  • All Listings
  • Guelph Listing
  • Kitchener Listing
  • Waterloo Listing
  • Cambridge Listing

Copyright © 2026, Deb Olender RE/MAX Guelph Real Estate Centre

|
229 Parkdale Avenue N, Hamilton ON L8H 5X4 244 Emerald Street N, Hamilton ON L8L 5K8

Owning a home is a keystone of wealth… both financial affluence and emotional security.

Suze Orman
November 17, 2026 Tuesday!
Debolender
  • Login
Forget Password?

OTP Verification

Please enter the 6-digit OTP sent to your email.

Time remaining: 05:00