Debolender
  • Home
  • About
    • Relocating
    • Testimonials
  • Real Estate Listings
    • Guelph
    • Kitchener
    • Waterloo
    • Cambridge
  • News and Advice
    • Deb’s Blog
    • Home Buying Advice
    • Home Selling Advice
    • Get Listings Sent To You
    • Get Your Free Home Evaluation
  • Contact
Debolender
  • Home
  • About
    • Relocating
    • Testimonials
  • Real Estate Listings
    • Guelph
    • Kitchener
    • Waterloo
    • Cambridge
  • News and Advice
    • Deb’s Blog
    • Home Buying Advice
    • Home Selling Advice
    • Get Listings Sent To You
    • Get Your Free Home Evaluation
  • Contact

8 Moon Crescent, Cambridge, ON N1S 0C4

  • Home
  • Cambridge

8 Moon Crescent, Cambridge, ON N1S 0C4

8 Moon Crescent, Cambridge, ON N1S 0C4

$949,900
  • 08d81ff1-45ed-48f0-a29d-0a49273482b7-l.jpeg
  • 0f3df469-69d3-4ea7-b51d-db9f0ad98b3c-l.jpeg
  • 1191aa61-9f76-4f0a-bf51-8a153c0481e8-l.jpeg
  • 13424629-e1ab-442b-a470-8b3cc4498d0c-l.jpeg
  • 1345a512-7cf2-44b7-a3b5-48b2154e37c4-l.jpeg
  • 181010ad-7d99-4a12-bb01-7820d27204cc-l.jpeg
  • 1d9f0a95-d996-479d-baca-d7f7dde42991-l.jpeg
  • 2f41eb65-946c-4242-8a83-8dcea143e19c-l.jpeg
  • 2fcd5d6a-0e2c-4de1-9a20-cc325b9772c3-l.jpeg
  • 48bb87df-0063-4fb1-b4e7-cfab7f43abd8-l.jpeg
  • 53c2464a-dab3-4239-b1cc-33e1220c33b2-l.jpeg
  • 53d808ac-64e6-4943-b6e2-8142eb140020-l.jpeg
  • 73016073-c0e8-445d-802e-e038d92671b1-l.jpeg
  • 7f49bae1-5f7b-4017-944e-4b3407a87bc8-l.jpeg
  • 830a6916-b031-44e3-9f9b-7d3dbb518c07-l.jpeg
  • 840eaa37-68d9-4065-ab3a-cea86ac1b363-l.jpeg
  • 87a65d83-d49e-4c7d-9569-fadd3d1dff18-l.jpeg
  • 8b372d66-0cec-4a9f-9cc5-62761045f55f-l.jpeg
  • 8eb6e88f-b81b-4e1c-b4c3-c0c55f4583d6-l.jpeg
  • 91fdecb4-f28f-4907-9c57-64cd72f59f51-l.jpeg
  • 96055d9e-40d5-4881-a7d1-a49e393a38e4-l.jpeg
  • 9aaf670b-eb84-4d90-b8dc-61fe0ae48242-l.jpeg
  • a1a6635e-c6cc-40b6-9d90-551ad6272f0e-l.jpeg
  • a2b76bc1-d6cf-4d7f-a7f6-5d126628a4cf-l.jpeg
  • a63baa36-63b0-4065-b065-7ed2218a2dad-l.jpeg
  • a90b3aff-d881-4bfc-8afe-40ad2ce478b3-l.jpeg
  • ac5bcada-1bb5-4d66-95aa-d86beac6e0df-l.jpeg
  • b594e486-c342-4ea9-a6c9-82cd801e0216-l.jpeg
  • b9bc54c7-8407-429e-879e-96361642ae4f-l.jpeg
  • c9682763-54c8-4d55-ba16-daf4dde1231e-l.jpeg
  • ca44bd7c-6090-49ee-a874-2c785b572d1b-l.jpeg
  • d081b7fa-afd2-46af-baed-4aa59acaae7d-l.jpeg
  • d716efc5-c59b-4c8c-8b6d-ed577c6059cc-l.jpeg
  • de068ce1-70e5-41b2-b24c-15b7343bb9b7-l.jpeg
  • e7317006-cf1c-43bc-b89b-d2c5fa82f5ab-l.jpeg
  • e8b2ad2f-cbaa-44e3-9f7a-7911b26d584b-l.jpeg
  • e8cdaa16-36ee-43a5-a0c6-ea1715a2ffcd-l.jpeg
  • fd5ae58c-077c-4ca6-89b0-b70e34393545-l.jpeg

Property ID:

 RH-1592472-property

Bedrooms
3
Bathrooms
3
Garage
No

Description

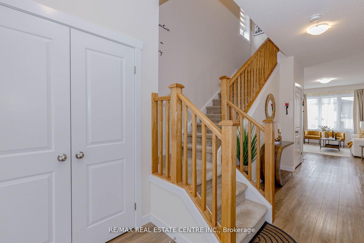
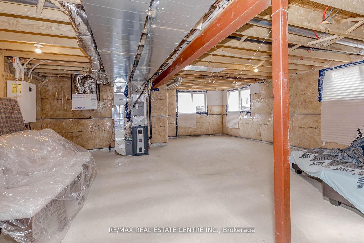
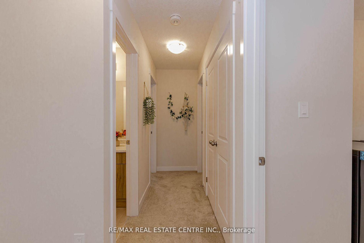
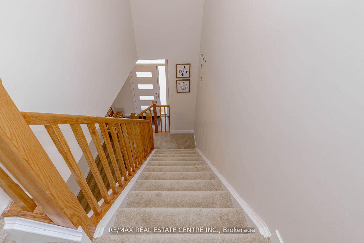
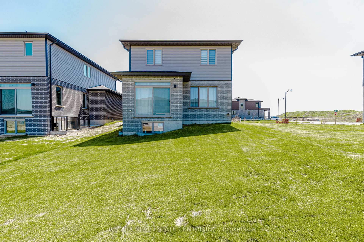
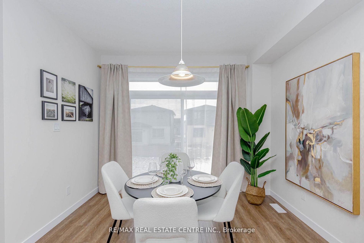
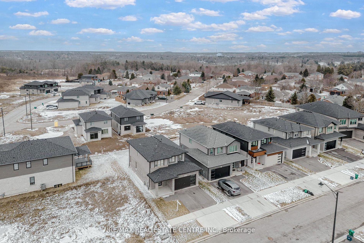
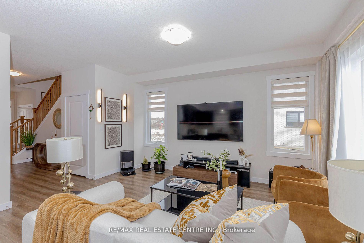
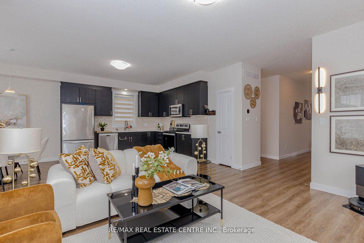
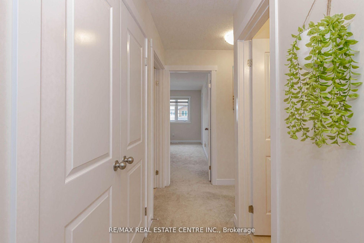
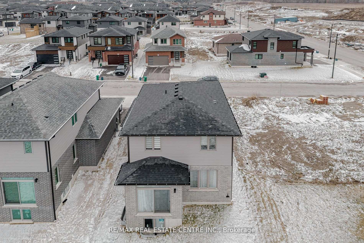
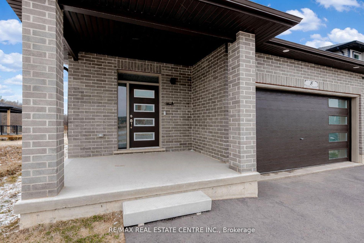
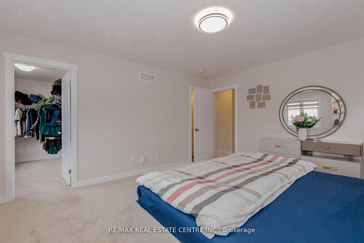
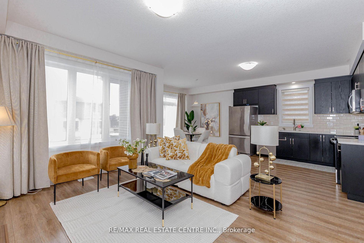
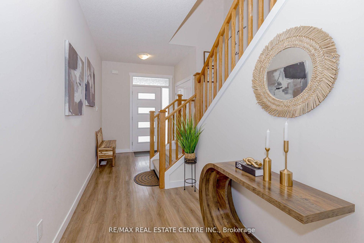
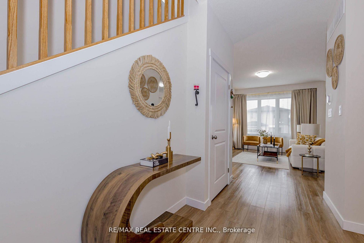
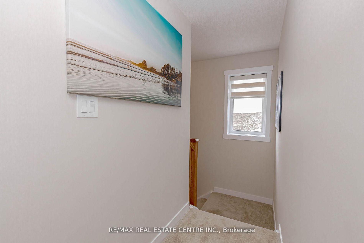
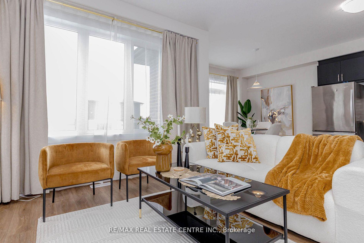
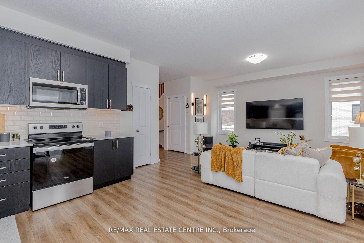
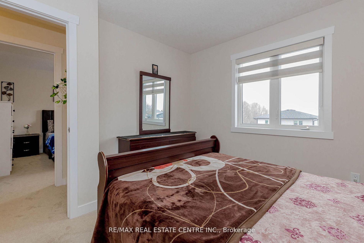
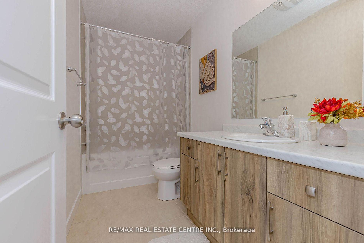
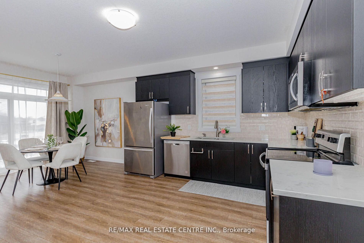
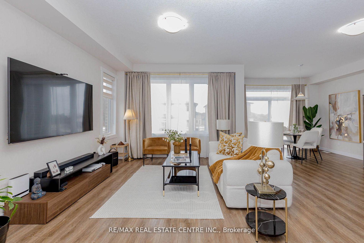
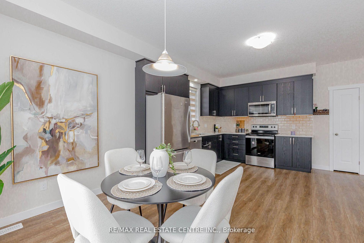
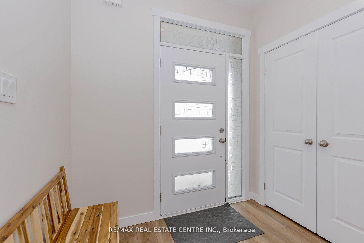
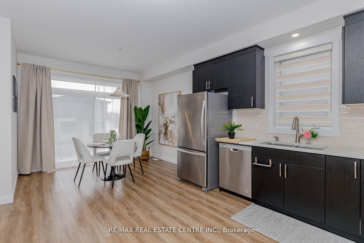
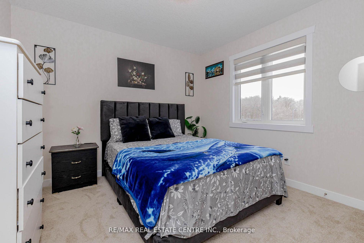
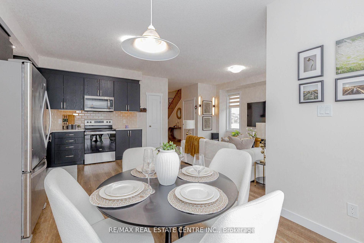
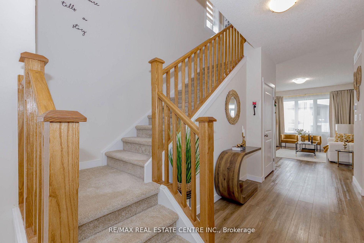
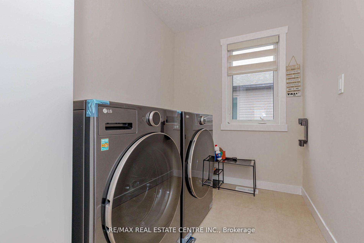
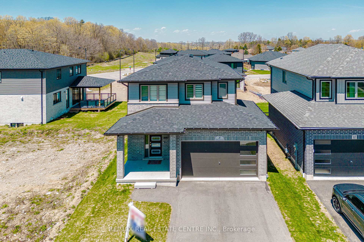
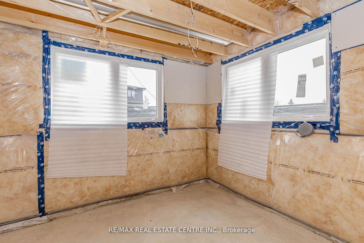
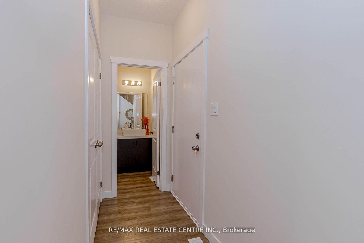
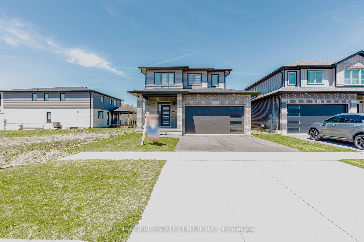
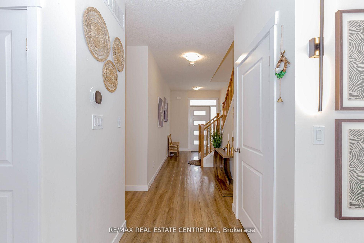
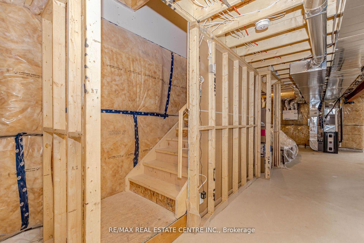
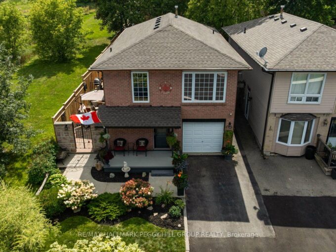
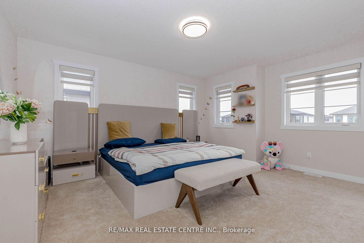
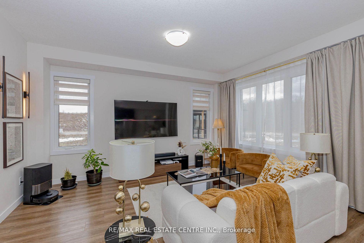
**Welcome To 8 Moon Cres, Cambridge – A Rare Find In One Of The Area’s Most Desirable Neighbourhoods!**Discover this stunning, newly built home offering approximately **1,771 sq. ft. of thoughtfully designed living space**, featuring **3 spacious bedrooms, a double-car garage, and a premium extra-deep lot**. Beautifully upgraded throughout, this home perfectly combines modern style, comfort, functionality, and exceptional natural light.Step inside to an inviting **open-concept main floor** highlighted by elegant wood flooring, oversized windows, and a bright, seamless layout ideal for everyday family living and entertaining. The contemporary upgraded kitchen features stylish finishes, a generous eat-in area, and ample breakfast space-perfect for family gatherings.Upstairs, enjoy **3 generously sized bedrooms**, walk-in closets, and the convenience of **second-floor laundry**. The spacious primary bedroom is a true retreat, complete with an **extra sitting area, walk-in closet, and private 4-piece ensuite**.A standout feature is the **look-out basement with custom enlarged windows**, filling the lower level with impressive natural light and offering outstanding future potential. The unspoiled basement provides a blank canvas to finish according to your needs, with excellent potential for a kitchen area, laundry hook-up, full bathroom, and spacious living area-ideal for extended family, an in-law suite, or multi-generational living.Ideally located close to **parks, green spaces, conservation areas, highly rated schools, shopping, transit, and major highways**, this move-in-ready home delivers the perfect balance of peaceful suburban living and everyday convenience.**Premium Lot. Modern Upgrades. Bright & Spacious Layout. Double-Car Garage. Exceptional Basement Potential. A Beautiful Turnkey Home You Don’t Want To Miss!**

Additional Details

  • Property Sub Type: Detached
  • Transaction Type: For Sale
  • Basement: Unfinished, Development Potential, Walk-Up
  • Heating Source: Gas
  • Heating Type: Forced Air
  • Cooling: Central Air
  • Parking Space: 4
  • Fire Places:
  • MLS Status: New

Similar Properties

View Property

87 Scott Road, Cambridge, ON N3C 2X6

TURNKEY DUPLEX IN THE HEART OF HESPELER! Opportunities like this…

Bedrooms
5
Bathrooms
5

$1,095,000
View Property

154 Bythia Street, Orangeville, ON L9W 4E8

A FLEXIBLE RAISED BUNGALOW WITH IN-LAW POTENTIAL & PLENTY TO…

Bedrooms
4
Bathrooms
4

$949,000

Debolender

Menu

  • Home
  • About
  • Buying Tips
  • Selling Tips
  • Testimonials
  • Contact

Contact Info

238 Speedvale Ave W, Guelph, ON N1L 1C9

+1 519 993 5656

deb@deboraholender.com

Find your new Home

  • All Listings
  • Guelph Listing
  • Kitchener Listing
  • Waterloo Listing
  • Cambridge Listing

Copyright © 2026, Deb Olender RE/MAX Guelph Real Estate Centre

|
8837 Wellington Road 124, Erin, ON N1H 6H7 77 McMaster Road, Orangeville, ON L9W 5K8

Owning a home is a keystone of wealth… both financial affluence and emotional security.

Suze Orman
September 24, 2026 Thursday!
Debolender
  • Login
Forget Password?

OTP Verification

Please enter the 6-digit OTP sent to your email.

Time remaining: 05:00