Debolender
  • Home
  • About
    • Relocating
    • Testimonials
  • Real Estate Listings
    • Guelph
    • Kitchener
    • Waterloo
    • Cambridge
  • News and Advice
    • Deb’s Blog
    • Home Buying Advice
    • Home Selling Advice
    • Get Listings Sent To You
    • Get Your Free Home Evaluation
  • Contact
Debolender
  • Home
  • About
    • Relocating
    • Testimonials
  • Real Estate Listings
    • Guelph
    • Kitchener
    • Waterloo
    • Cambridge
  • News and Advice
    • Deb’s Blog
    • Home Buying Advice
    • Home Selling Advice
    • Get Listings Sent To You
    • Get Your Free Home Evaluation
  • Contact

8 Oat Lane, Kitchener ON N2R 0T1

  • Home
  • Kitchener

8 Oat Lane, Kitchener ON N2R 0T1

8 Oat Lane, Kitchener ON N2R 0T1

$524,990
  • 8f3540c82384ddbccf187c16f26aa0c1-m1.jpeg
  • 8f3540c82384ddbccf187c16f26aa0c1-m2.jpeg
  • 8f3540c82384ddbccf187c16f26aa0c1-m3.jpeg
  • 8f3540c82384ddbccf187c16f26aa0c1-m4.jpeg
  • 8f3540c82384ddbccf187c16f26aa0c1-m5.jpeg
  • 8f3540c82384ddbccf187c16f26aa0c1-m6.jpeg
  • 8f3540c82384ddbccf187c16f26aa0c1-m7.jpeg
  • 8f3540c82384ddbccf187c16f26aa0c1-m8.jpeg
  • 8f3540c82384ddbccf187c16f26aa0c1-m9.jpeg
  • 8f3540c82384ddbccf187c16f26aa0c1-m10.jpeg
  • 8f3540c82384ddbccf187c16f26aa0c1-m11.jpeg
  • 8f3540c82384ddbccf187c16f26aa0c1-m12.jpeg
  • 8f3540c82384ddbccf187c16f26aa0c1-m13.jpeg
  • 8f3540c82384ddbccf187c16f26aa0c1-m14.jpeg
  • 8f3540c82384ddbccf187c16f26aa0c1-m15.jpeg
  • 8f3540c82384ddbccf187c16f26aa0c1-m16.jpeg
  • 8f3540c82384ddbccf187c16f26aa0c1-m17.jpeg
  • 8f3540c82384ddbccf187c16f26aa0c1-m18.jpeg
  • 8f3540c82384ddbccf187c16f26aa0c1-m19.jpeg
  • 8f3540c82384ddbccf187c16f26aa0c1-m20.jpeg
  • 8f3540c82384ddbccf187c16f26aa0c1-m21.jpeg
  • 8f3540c82384ddbccf187c16f26aa0c1-m22.jpeg
  • 8f3540c82384ddbccf187c16f26aa0c1-m23.jpeg
  • 8f3540c82384ddbccf187c16f26aa0c1-m24.jpeg
  • 8f3540c82384ddbccf187c16f26aa0c1-m25.jpeg
  • 8f3540c82384ddbccf187c16f26aa0c1-m26.jpeg
  • 8f3540c82384ddbccf187c16f26aa0c1-m27.jpeg
  • 8f3540c82384ddbccf187c16f26aa0c1-m28.jpeg
  • 8f3540c82384ddbccf187c16f26aa0c1-m29.jpeg
  • 8f3540c82384ddbccf187c16f26aa0c1-m30.jpeg
  • 8f3540c82384ddbccf187c16f26aa0c1-m31.jpeg
  • 8f3540c82384ddbccf187c16f26aa0c1-m32.jpeg
  • 8f3540c82384ddbccf187c16f26aa0c1-m33.jpeg
  • 8f3540c82384ddbccf187c16f26aa0c1-m34.jpeg
  • 8f3540c82384ddbccf187c16f26aa0c1-m35.jpeg

Property ID:

 RH-1678667-property

Bedrooms
2
Bathrooms
2.5
Garage
No
Area
1200 Square Feet

Description

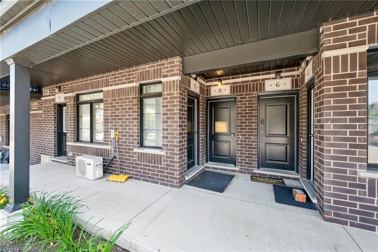
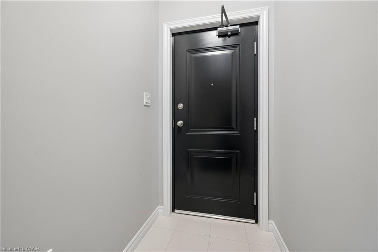
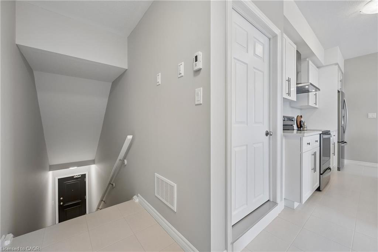
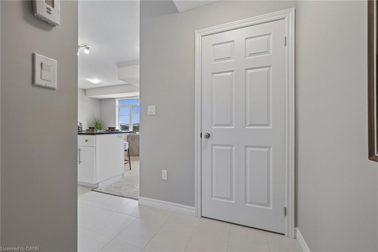
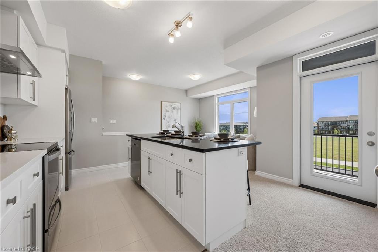
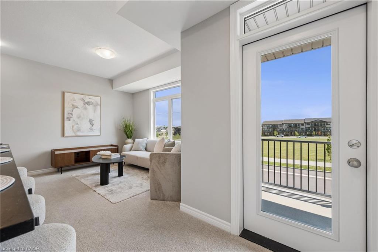
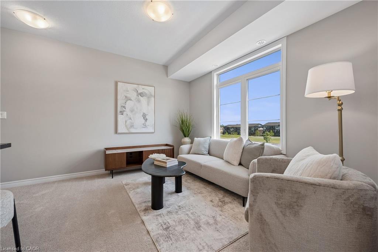
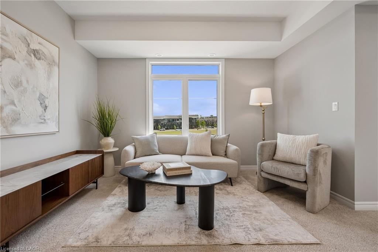
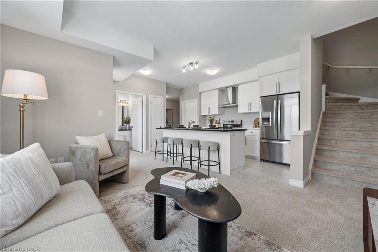
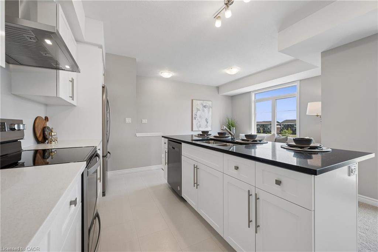
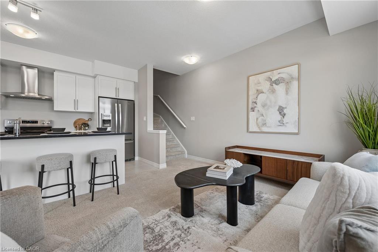
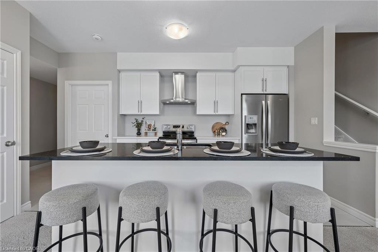
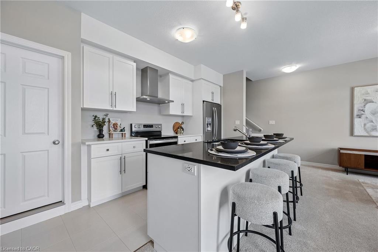
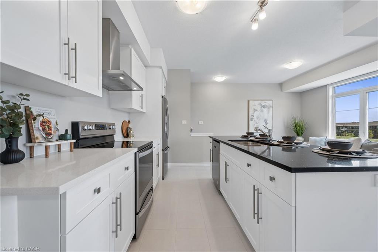
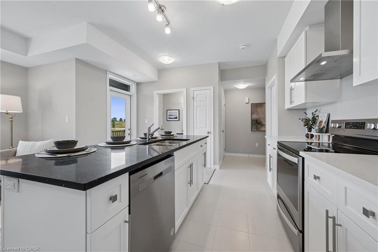
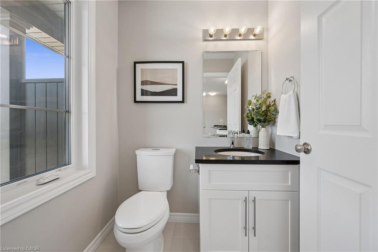
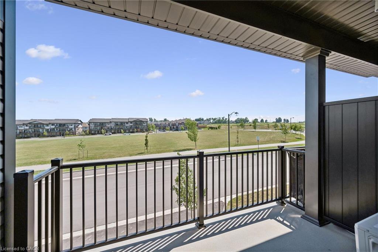
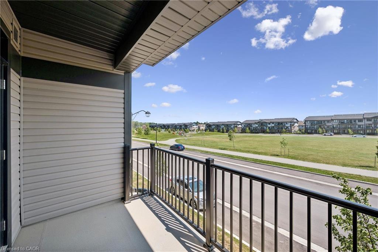
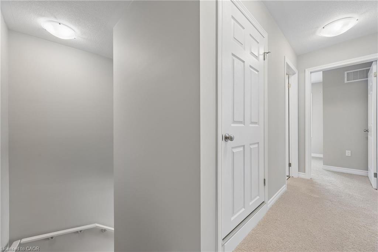
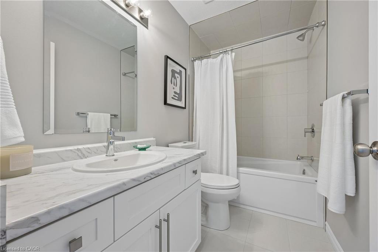
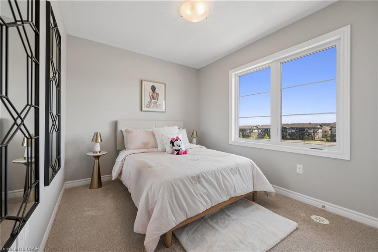
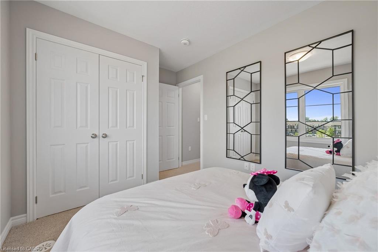
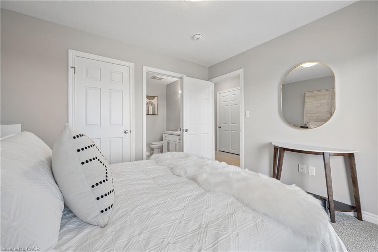
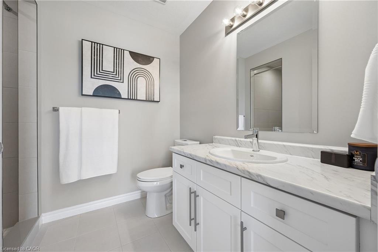
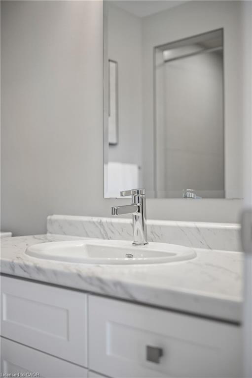
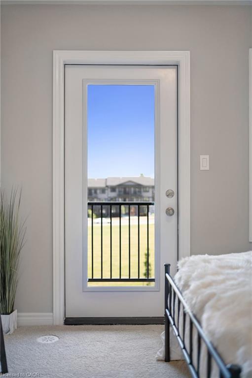
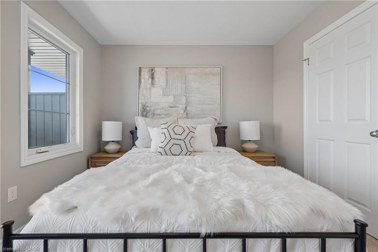
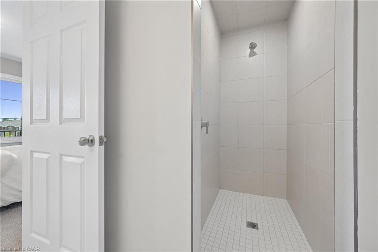
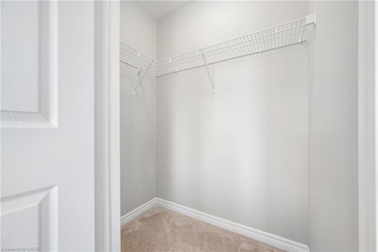
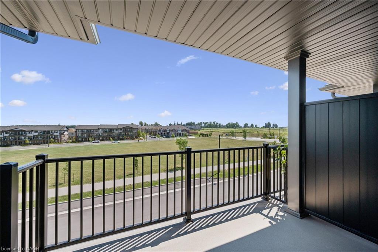
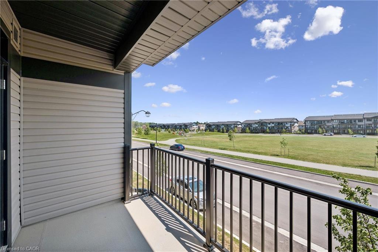
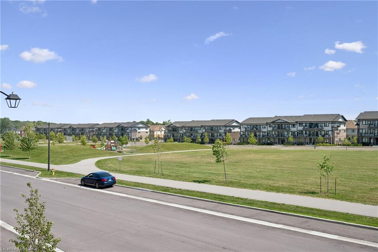
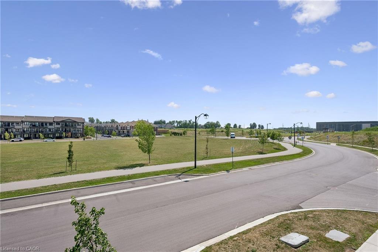
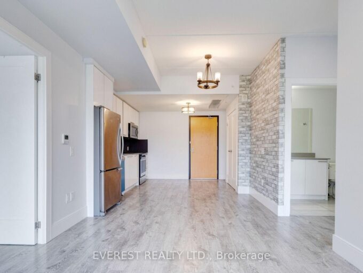
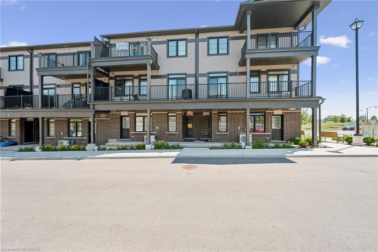
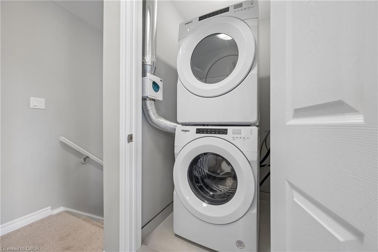
Welcome to 8 Oat Lane, Kitchener: an exceptional opportunity to own this beautiful home for only $524,990 after rebate! Presenting the stunning TURQUOISE Floor Plan built by Fusion Homes, offering approximately 1,200 sq. ft. of thoughtfully designed living space that perfectly blends modern elegance with everyday functionality. This stylish 2-bedroom, 2.5-bathroom home is ideal for first-time buyers, growing families, or investors looking for a turnkey property in a thriving community. Step inside and be greeted by a bright and spacious layout designed for comfortable living and effortless entertaining. The main living area flows seamlessly into a contemporary kitchen featuring sleek quartz countertops throughout, soft-close cabinetry, and a premium 6-piece stainless steel electric appliance package. Every detail has been carefully curated to deliver both style and convenience. The upgraded tile staircase from the ground floor to the main level adds a touch of sophistication, setting the tone for the quality finishes found throughout the home. Upstairs, you’ll find two generously sized bedrooms, each designed with comfort in mind. The primary bedroom features its own private ensuite, while an additional full bathroom and convenient powder room enhance functionality for family and guests. Additional features include a water softener, air conditioner, and an efficient air handling unit for year-round comfort. The hot water tank is a rental through Reliance Home Comfort at $50/month. The exterior showcases a timeless combination of brick and vinyl, offering durability along with attractive curb appeal. This home also includes one dedicated parking stall. With a flexible closing timeline of 60–120 days, this is a fantastic opportunity to secure a modern, well-appointed home that checks all the boxes. Don’t miss your chance to make 8 Oat Lane your new address!
Additional Details

  • Property Sub Type: Row/Townhouse
  • Zoning: RES-6 (257)
  • Transaction Type: Sale
  • Basement: None
  • Heating: Forced Air, Natural Gas
  • Cooling: Private Drive Single Wide
  • Parking Space: 1
  • MLS Status: Active

Similar Properties

View Property

35-40 Zinfandel Drive, Hamilton ON L8E 0L1

Welcome to this beautiful, nearly new 2023-built executive common-element townhouse…

Bedrooms
2
Bathrooms
1.5
Area
1411 Square Feet

$565,000

View Property

15 Prince Albert Boulevard 305, Kitchener, ON N2H 0C2

**** Bright & Spacious 2-Bedroom Condo Victoria Common, Kitchener*****Windows in…

Bedrooms
2
Bathrooms
2

$2,400

Debolender

Menu

  • Home
  • About
  • Buying Tips
  • Selling Tips
  • Testimonials
  • Contact

Contact Info

238 Speedvale Ave W, Guelph, ON N1L 1C9

+1 519 993 5656

deb@deboraholender.com

Find your new Home

  • All Listings
  • Guelph Listing
  • Kitchener Listing
  • Waterloo Listing
  • Cambridge Listing

Copyright © 2026, Deb Olender RE/MAX Guelph Real Estate Centre

|
260 Stinson Crescent, Hamilton ON L8N 1T7 202-54 Alanson Street, Hamilton ON L8N 1W5

Owning a home is a keystone of wealth… both financial affluence and emotional security.

Suze Orman
October 16, 2026 Friday!
Debolender
  • Login
Forget Password?

OTP Verification

Please enter the 6-digit OTP sent to your email.

Time remaining: 05:00