Debolender
  • Home
  • About
    • Relocating
    • Testimonials
  • Real Estate Listings
    • Guelph
    • Kitchener
    • Waterloo
    • Cambridge
  • News and Advice
    • Deb’s Blog
    • Home Buying Advice
    • Home Selling Advice
    • Get Listings Sent To You
    • Get Your Free Home Evaluation
  • Contact

8 Rouley Lane, Hamilton, ON L9G 0G5

  • Home
  • Hamilton

8 Rouley Lane, Hamilton, ON L9G 0G5

8 Rouley Lane, Hamilton, ON L9G 0G5

$849,900
  • 07dda54c-51b8-45c7-9d37-75b5b5155951-l.jpeg
  • 1aaa4146-c5d0-41c5-85aa-93610e724128-l.jpeg
  • 348e4b88-39d1-4248-9ec6-00c756687d0f-l.jpeg
  • 47c2b2c4-217a-4e8b-9ee9-526375e283a9-l.jpeg
  • 48537940-1024-4f5e-b6d8-a5cbbcbde7cb-l.jpeg
  • 544f952c-5e2a-4202-bd18-ba59a8685f54-l.jpeg
  • 61c9fcf2-411c-441d-968f-30788def9d75-l.jpeg
  • 662844b9-052f-4240-9113-4a0c66c9f67b-l.jpeg
  • 8285d74d-740e-4034-a99c-f5f812b27a04-l.jpeg
  • 84fec8aa-a7c4-4ad4-9cb4-5a9034d51cb2-l.jpeg
  • a518a227-9590-44a6-a355-18cfb0736ee7-l.jpeg
  • b48d7c83-f355-4165-bc80-b22522f4566f-l.jpeg
  • c3b67783-7f6b-4c4c-8e3f-96229472bbc8-l.jpeg
  • d167c5a4-f70f-4a3c-851a-683f9a53c08d-l.jpeg
  • daa866e0-7abd-4544-afc3-01f42c6c39da-l.jpeg
  • e1aebf9c-0e9e-4c34-a807-b2f6b0aaca61-l.jpeg
  • e64bef88-9f27-4b9e-94e9-3f6695ef8423-l.jpeg
  • e7c7d03a-906d-4754-ac76-b8179cfcaae9-l.jpeg
  • eaa214d3-cff2-4e4a-a3d7-8f0ea29dce24-l.jpeg
  • f01fefc8-7455-4908-a8ca-ded209dc332e-l.jpeg
  • f1f416ca-aba8-482c-b780-8a15fe2cafe8-l.jpeg
  • fa222328-9b64-4ddf-8f9c-781eb7f20257-l.jpeg
  • feaa2d07-33ed-49fa-b973-24be64a28910-l.jpeg

Property ID:

 RH-1820101-property

Bedrooms
3
Bathrooms
3
Garage
No

Description

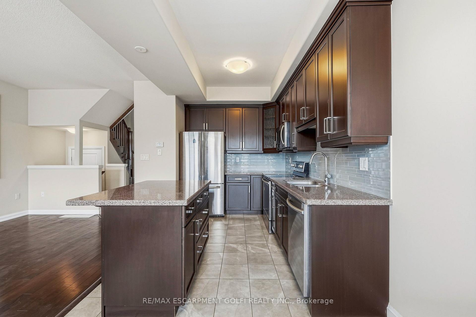
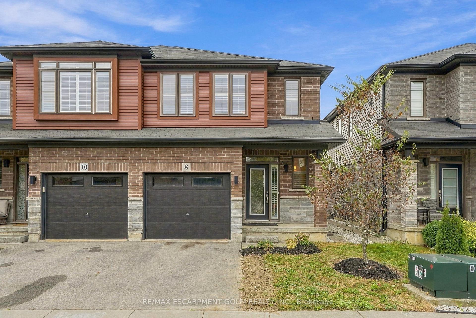
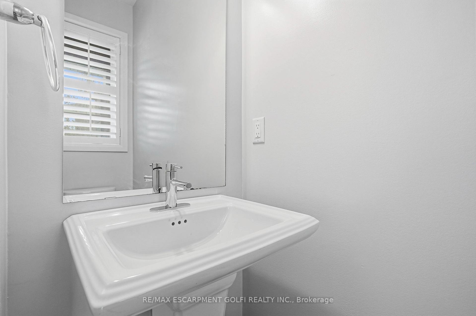
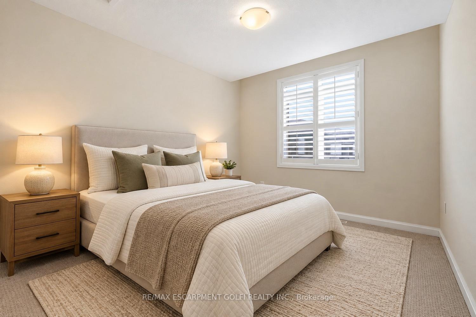
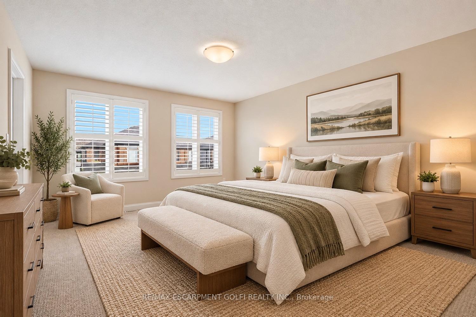
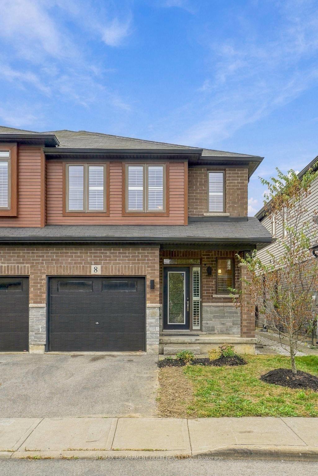
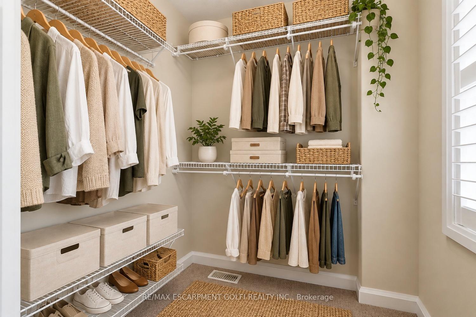
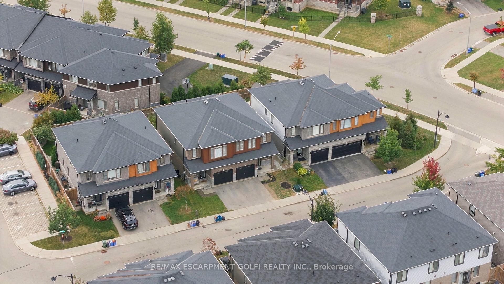
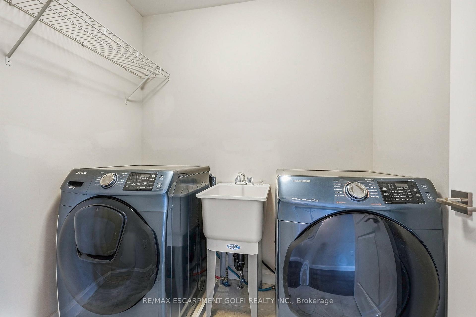
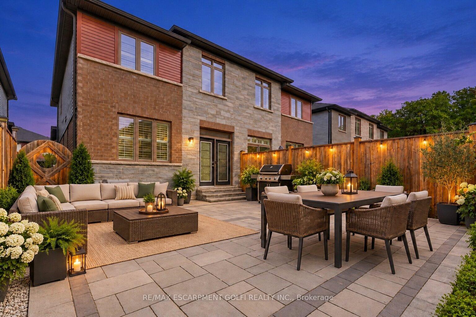
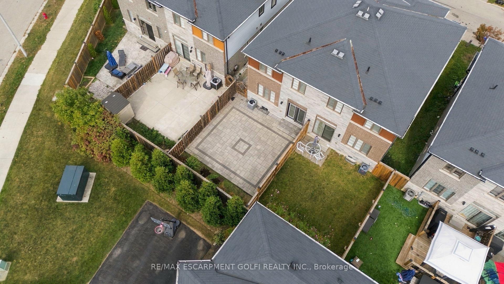
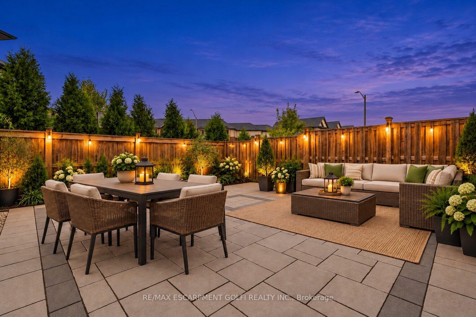
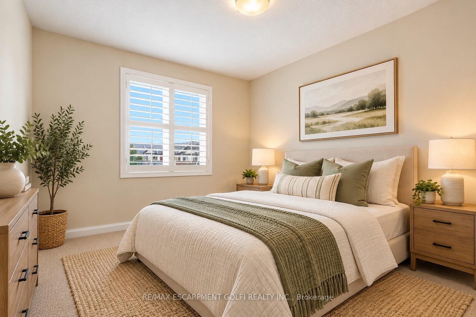
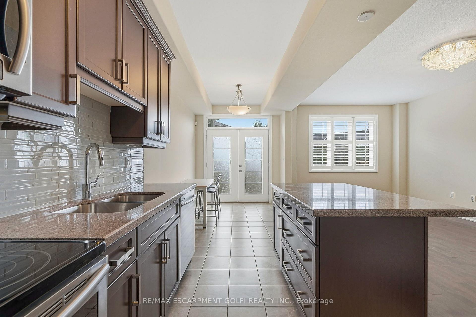
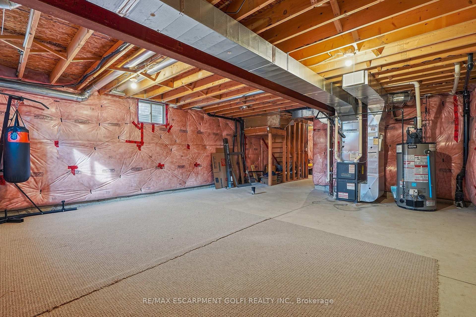
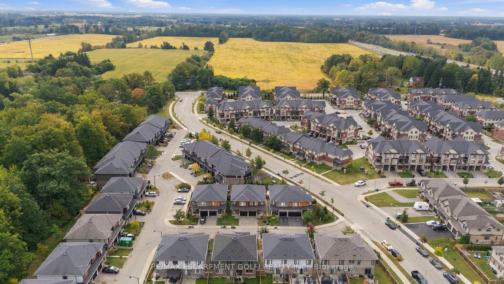
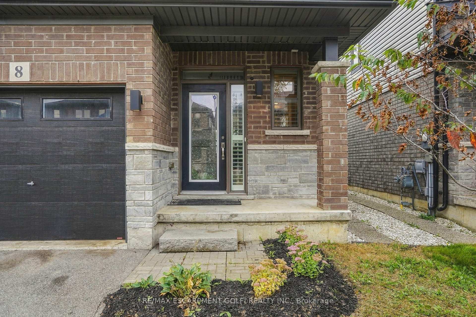
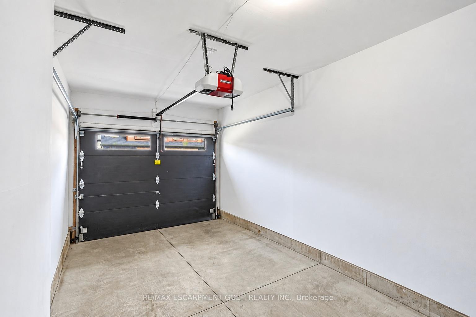
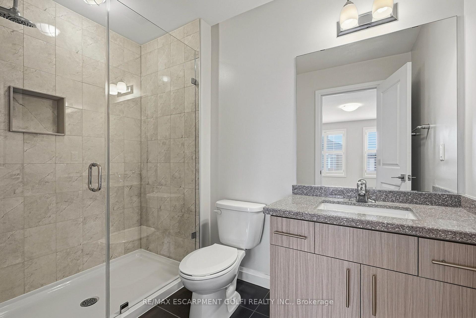
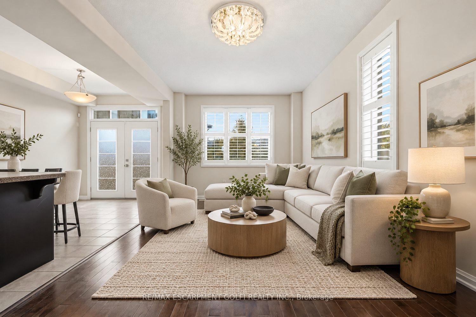
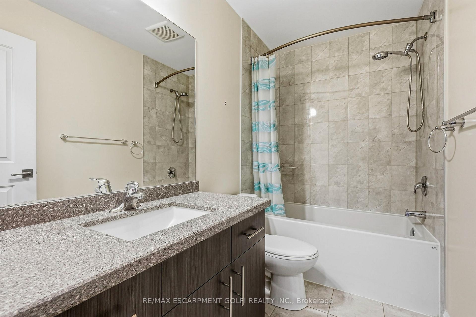
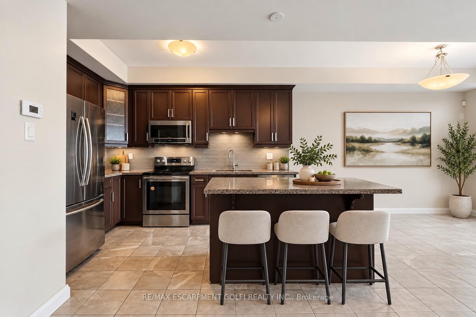
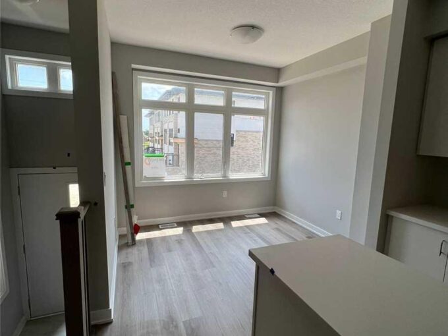
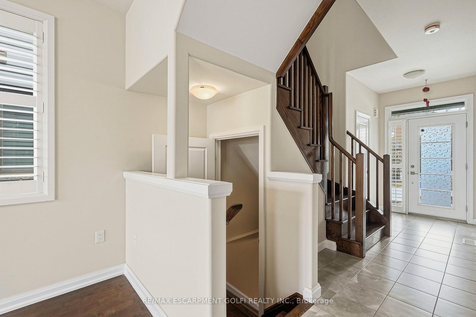
Welcome to this beautifully maintained 2018-built semi-detached home with a garage, basement & fenced patio in desirable Harmony Hall, Ancaster! This home was thoughtfully customized with a selection of builder upgrades chosen by the original owner, creating a stylish and polished interior from the moment it was built. The home features hardwood & ceramic tile flooring, rounded drywall corners and California shutters throughout the home, creating a polished and timeless feel. The spacious kitchen is designed for both everyday living and entertaining, with an eat-in island, stone countertops, upgraded backsplash, ample cabinetry and a bright open-concept layout overlooking the living and dining areas. Upstairs, you’ll find three comfortable bedrooms, convenient bedroom-level laundry and two full bathrooms, including a private ensuite in the primary bedroom. Both bathrooms feature upgraded stone countertops and tiled surrounds, while the bedrooms offer thoughtful closet shelving for added organization. The outdoor space has been enhanced with a stone patio, creating a wonderful space for relaxing or entertaining and low maintenance. The patio area is fenced while remaining open beyond, providing both privacy and an open feel. The basement offers excellent potential for future finishing, or can be used as it is since the exterior walls have already been insulated and plumbing roughed in. Ideally located close to parks, schools, shopping, amenities and convenient highway access, this home combines thoughtful builder-selected upgrades, tasteful improvements and an excellent Ancaster location. This home is excellent value and ready to welcome you!

Additional Details

  • Property Age: 6-15
  • Property Sub Type: Semi-Detached
  • Transaction Type: For Sale
  • Basement: Development Potential, Partially Finished, Walk-Up
  • Heating Source: Gas
  • Heating Type: Forced Air
  • Cooling: Central Air
  • Parking Space: 1
  • Virtual Tour: https://listings.northernsprucemedia.com/sites/rmowbmnk/unbranded
  • MLS Status: New

Similar Properties

View Property

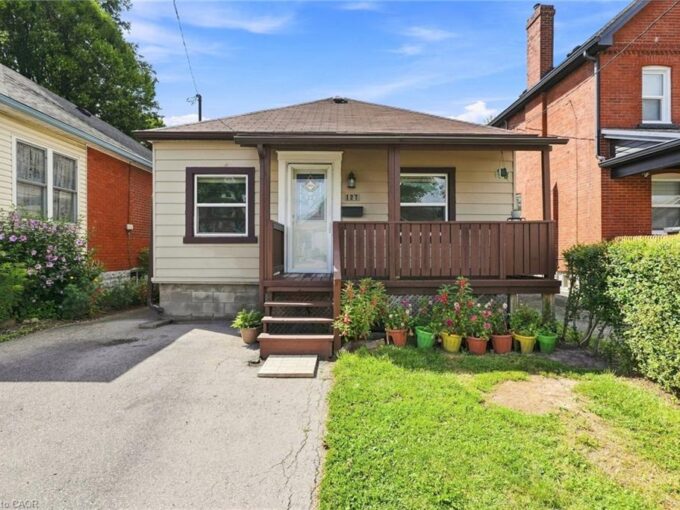
127 Park Row N, Hamilton ON L8H 4E7

Charming, move-in ready, and full of thoughtful updates; this two…

Bedrooms
3
Bathrooms
2
Area
759 Square Feet

$519,000

View Property

527 Shaver Road 6, Hamilton, ON L9G 0J1

End unit 3 bedroom 3 full washrooms 3 story bright…

Bedrooms
3
Bathrooms
3

$699,900

Debolender

Menu

  • Home
  • About
  • Buying Tips
  • Selling Tips
  • Testimonials
  • Contact

Contact Info

238 Speedvale Ave W, Guelph, ON N1L 1C9

+1 519 993 5656

deb@deboraholender.com

Find your new Home

  • All Listings
  • Guelph Listing
  • Kitchener Listing
  • Waterloo Listing
  • Cambridge Listing

Copyright © 2026, Deb Olender RE/MAX Guelph Real Estate Centre

|
330 Phillip Street S704, Waterloo, ON N2L 2W9 940 St David Street N 51, Centre Wellington, ON N1M 0L7

Owning a home is a keystone of wealth… both financial affluence and emotional security.

Suze Orman
October 21, 2026 Wednesday!
Debolender
  • Login
Forget Password?

OTP Verification

Please enter the 6-digit OTP sent to your email.

Time remaining: 05:00