
Debolender
  • Home
  • About
    • Relocating
    • Testimonials
  • Real Estate Listings
    • Guelph
    • Kitchener
    • Waterloo
    • Cambridge
  • News and Advice
    • Deb’s Blog
    • Home Buying Advice
    • Home Selling Advice
    • Get Listings Sent To You
    • Get Your Free Home Evaluation
  • Contact
Debolender
  • Home
  • About
    • Relocating
    • Testimonials
  • Real Estate Listings
    • Guelph
    • Kitchener
    • Waterloo
    • Cambridge
  • News and Advice
    • Deb’s Blog
    • Home Buying Advice
    • Home Selling Advice
    • Get Listings Sent To You
    • Get Your Free Home Evaluation
  • Contact

8 Wauchope Avenue, Cambridge, ON N1R 1A5

  • Home
  • Cambridge

8 Wauchope Avenue, Cambridge, ON N1R 1A5

8 Wauchope Avenue, Cambridge, ON N1R 1A5

$689,000

  • 0e3f5440-0a1d-45d5-a7c5-e57378e5b830-l.jpeg
  • 1491bdd4-1693-4741-adab-b3d7592168ff-l.jpeg
  • 1617f294-a814-4eb9-9fe5-8fab1217c459-l.jpeg
  • 20c984f7-249e-4045-a27b-bf693c652360-l.jpeg
  • 282533ab-4a04-407e-8c3f-d9ab414887c0-l.jpeg
  • 351692c0-f092-4579-ba21-b59cbc08b09f-l.jpeg
  • 417d4719-e447-486d-9aff-018e1e9731d8-l.jpeg
  • 479eb875-d861-4d9b-9d56-b890a0374c19-l.jpeg
  • 560d954d-7b63-4401-9ffb-b2f6fe13c53f-l.jpeg
  • 5e9cf43c-26b3-4948-8ab9-cebaa88f33b6-l.jpeg
  • 6eebff9e-e460-46fd-a631-94bb77f9339f-l.jpeg
  • 771eef4b-22a3-455e-a990-975665271fd7-l.jpeg
  • 79302b5b-3a54-4f06-92ee-8b999ddcc8e2-l.jpeg
  • 7b6200f1-f82a-4e50-99bb-fc39ff9c0f33-l.jpeg
  • 95162470-391d-456e-8cda-a47678c6f6fb-l.jpeg
  • 9a10a9a8-275d-46fe-a5b8-f8fe864836dd-l.jpeg
  • 9aba254c-1b49-46b9-9e05-0616e53050bf-l.jpeg
  • 9d37b035-f556-4c4c-8df9-fc67d9fa4f6f-l.jpeg
  • a3f6fd63-9e38-4386-a742-6e4ec0015712-l.jpeg
  • a9ac9b53-d758-4315-98ec-b4b48118cc0c-l.jpeg
  • aa2dcb40-5b9e-4a0d-af49-ce33d1d75edd-l.jpeg
  • abe079f3-0113-452f-b698-d1f6f9874c7a-l.jpeg
  • abfba261-33ad-46e3-aa6d-2a9195b98344-l.jpeg
  • b5570e11-46e7-4ac7-bd52-1a3010fb4c92-l.jpeg
  • b8225e5e-c984-4d25-9b0a-3685ae1ccb92-l.jpeg
  • bec2907a-b043-471c-b0f9-7b8c0559ec8f-l.jpeg
  • bf36db72-24bb-42b8-9c01-55b42798e1a1-l.jpeg
  • c12a4906-db32-47fc-94a6-1864246c1d41-l.jpeg
  • c144552f-9835-490b-bad6-408d687e2890-l.jpeg
  • d1896b5f-d8e9-4fce-a9fe-dda5c50721da-l.jpeg
  • d2f7435e-854b-4c2c-a650-f7692790232d-l.jpeg
  • d7a10ea6-aab8-4aad-9a9d-59cf2313ab29-l.jpeg
  • d89cbb95-1757-475f-ab56-9a589c3de350-l.jpeg
  • e7bdb0b4-5e35-449b-a7d1-1ecfd8eddd95-l.jpeg
  • ea99c667-5010-44ac-901f-b9bc5d13b9e3-l.jpeg
  • eabc8485-7efc-4557-9d18-180992a5e56a-l.jpeg
  • f2c129eb-feee-4d4b-9848-8dd2f1cf55a4-l.jpeg
  • f4492479-393b-4c83-bb7d-078235b18aff-l.jpeg
  • f5fc2c68-492a-483c-b601-a45f993e43ed-l.jpeg
  • fee8b0aa-42cf-4b46-9a1d-5a74866a332f-l.jpeg

Property ID:

 RH-1833685-property

Bedrooms
4
Bathrooms
2
Garage
No

Description

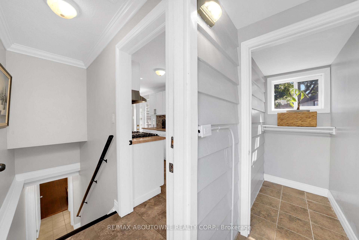
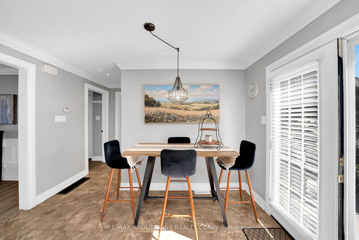
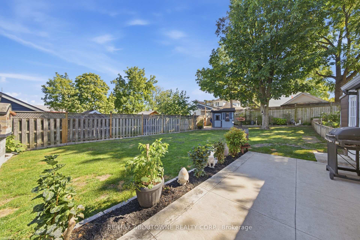
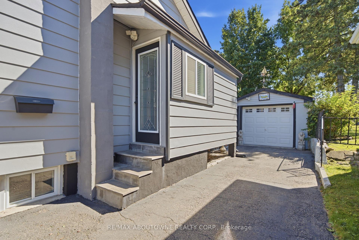
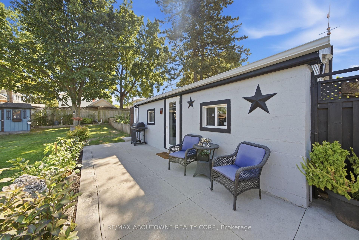
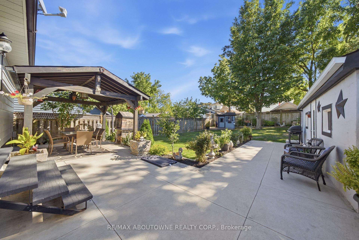
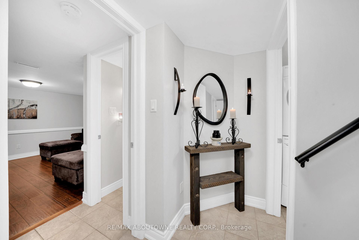
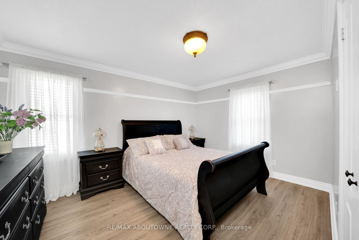
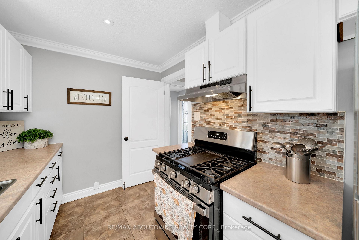
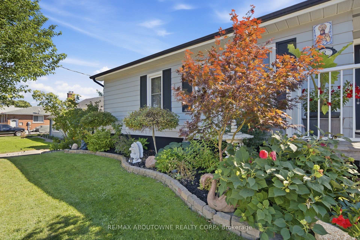
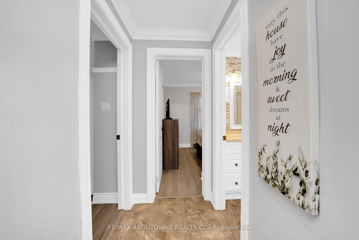
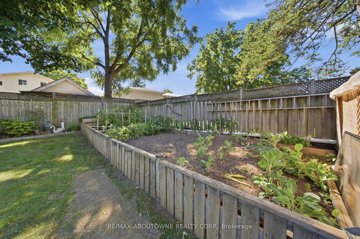
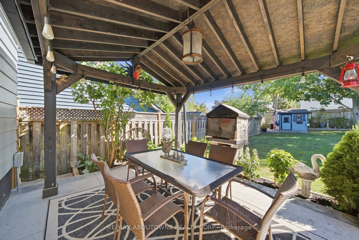
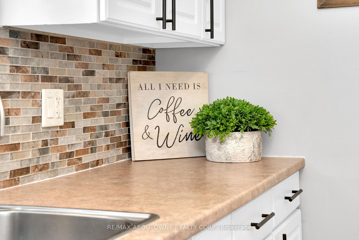
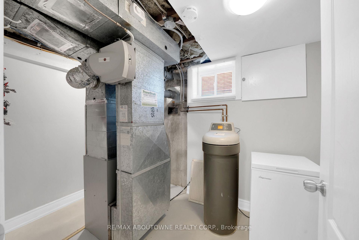
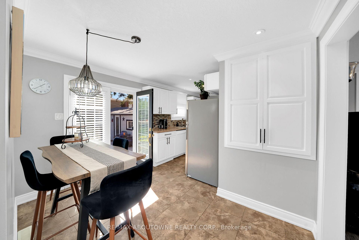
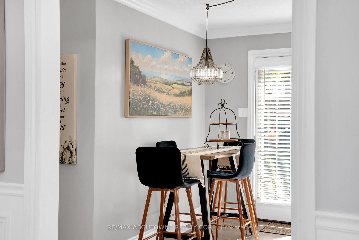
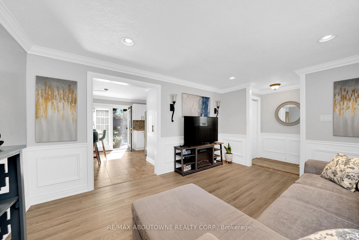
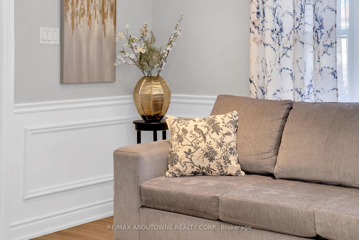
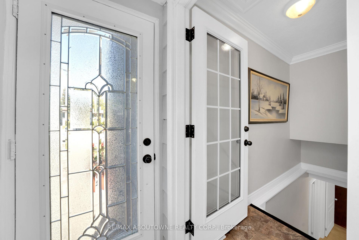
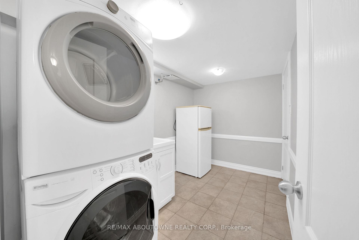
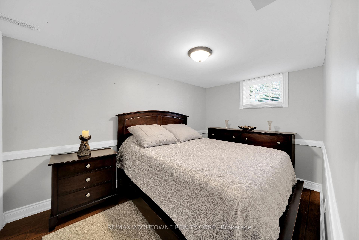
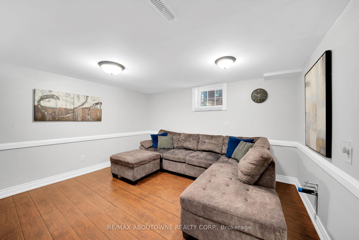
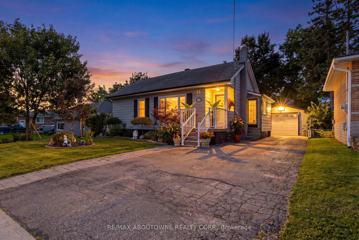
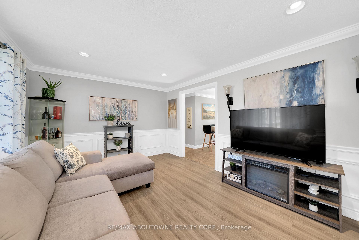
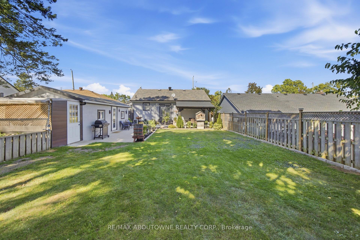
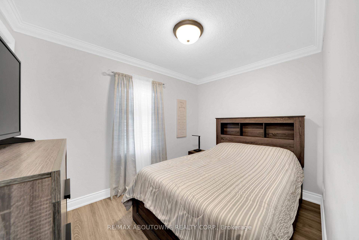
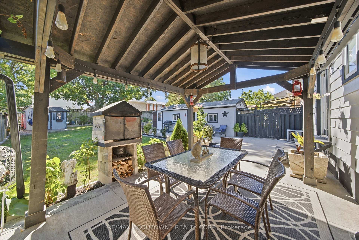
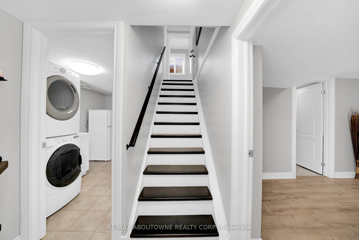
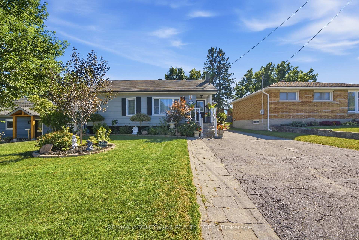
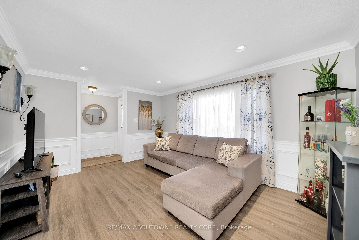
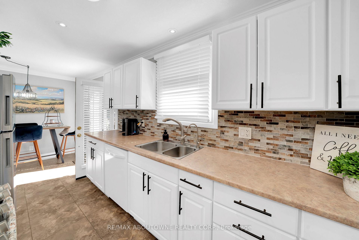
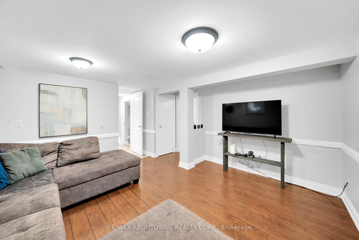
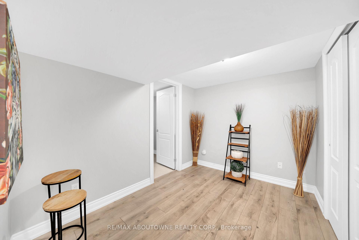
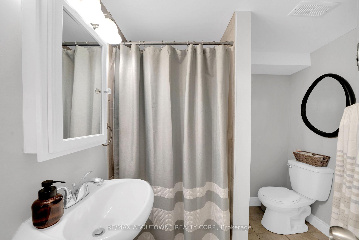
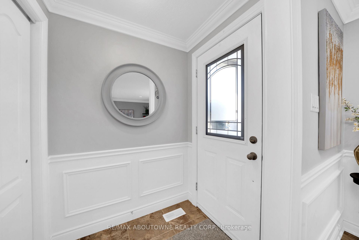
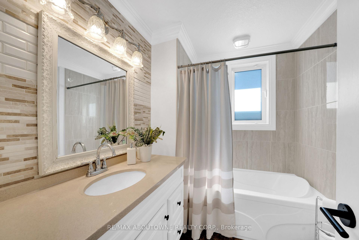
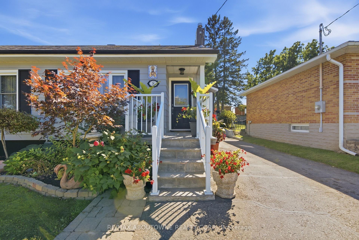
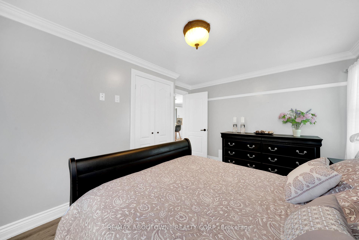
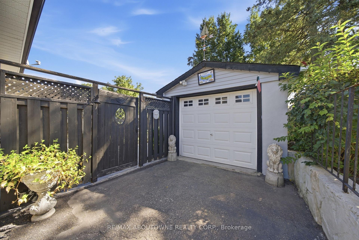
Welcome to 8 Wauchope Ave, a well-kept 2+2 bedroom, 2 bath bungalow in a convenient Cambridge location. Wainscotting and crown moulding run throughout the main floor. The tiled foyer with coat closet opens to a bright, open concept living room with pot lights, sconces, laminate flooring and a large window. The kitchen features tile flooring, a custom backsplash, double undermount sink, pot lights and a large window, and flows into the dining area, where French double doors walk out to the backyard. The primary bedroom offers two windows and a double door closet, joined by a second bedroom and a 4 pc bath with a custom tile wall and quartz vanity.The finished lower level adds a family room with chair rail moulding, two more bedrooms, a second 4 pc bath and a laundry room with stacked front-load washer and dryer, laundry sink and walk-in closet. A utility room adds even more storage. It’s a great setup for extended family, guests or a home office.Step outside to a beautifully finished backyard with a gazebo, wood-fired pizza oven and shed, perfect for summer nights and entertaining.Enjoy walking access to shopping, dining and parks off Hespeler Rd, with nearby schools, the hospital and downtown Galt close by. Commuters will love the quick access to Hwy 24 and the 401.

Additional Details

  • Property Age: 51-99
  • Property Sub Type: Detached
  • Transaction Type: For Sale
  • Basement: Full, Finished
  • Heating Source: Gas
  • Heating Type: Forced Air
  • Cooling: Central Air
  • Parking Space: 4
  • MLS Status: New

Similar Properties

View Property

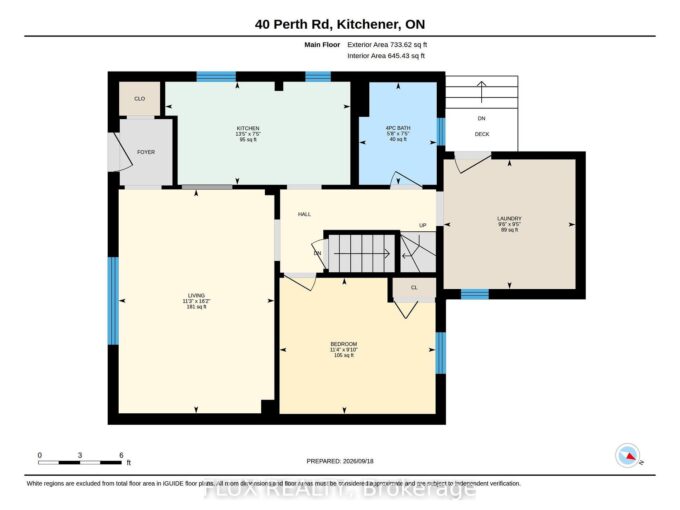
40 Perth Road, Kitchener, ON N2M 3G5

Welcome to 40 Perth Road, a charming and pristine 1…

Bedrooms
3
Bathrooms
1

$499,000

View Property

155 Water Street S 203, Cambridge, ON N1R 3E3

CAREFREE LIVING AT ITS FINEST! This premium 2 bedroom move…

Bedrooms
2
Bathrooms
2

$399,900

Debolender

Menu

  • Home
  • About
  • Buying Tips
  • Selling Tips
  • Testimonials
  • Contact

Contact Info

238 Speedvale Ave W, Guelph, ON N1L 1C9

+1 519 993 5656

deb@deboraholender.com

Find your new Home

  • All Listings
  • Guelph Listing
  • Kitchener Listing
  • Waterloo Listing
  • Cambridge Listing

Copyright © 2026, Deb Olender RE/MAX Guelph Real Estate Centre

|
1105 Leger Way 114, Milton, ON L9E 1K7 84 Barons Avenue N, Hamilton, ON L8H 5A4

Owning a home is a keystone of wealth… both financial affluence and emotional security.

Suze Orman
October 9, 2026 Friday!
Debolender
  • Login
Forget Password?

OTP Verification

Please enter the 6-digit OTP sent to your email.

Time remaining: 05:00