Debolender
  • Home
  • About
    • Relocating
    • Testimonials
  • Real Estate Listings
    • Guelph
    • Kitchener
    • Waterloo
    • Cambridge
  • News and Advice
    • Deb’s Blog
    • Home Buying Advice
    • Home Selling Advice
    • Get Listings Sent To You
    • Get Your Free Home Evaluation
  • Contact
Debolender
  • Home
  • About
    • Relocating
    • Testimonials
  • Real Estate Listings
    • Guelph
    • Kitchener
    • Waterloo
    • Cambridge
  • News and Advice
    • Deb’s Blog
    • Home Buying Advice
    • Home Selling Advice
    • Get Listings Sent To You
    • Get Your Free Home Evaluation
  • Contact

80 Everglade Crescent, Kitchener ON N2E 3Y5

  • Home
  • Kitchener

80 Everglade Crescent, Kitchener ON N2E 3Y5

80 Everglade Crescent, Kitchener ON N2E 3Y5

$699,900
  • 77dc5275a91fd07a080ee9cdf195d19b-m1.jpeg
  • 77dc5275a91fd07a080ee9cdf195d19b-m2.jpeg
  • 77dc5275a91fd07a080ee9cdf195d19b-m3.jpeg
  • 77dc5275a91fd07a080ee9cdf195d19b-m4.jpeg
  • 77dc5275a91fd07a080ee9cdf195d19b-m5.jpeg
  • 77dc5275a91fd07a080ee9cdf195d19b-m6.jpeg
  • 77dc5275a91fd07a080ee9cdf195d19b-m7.jpeg
  • 77dc5275a91fd07a080ee9cdf195d19b-m8.jpeg
  • 77dc5275a91fd07a080ee9cdf195d19b-m9.jpeg
  • 77dc5275a91fd07a080ee9cdf195d19b-m10.jpeg
  • 77dc5275a91fd07a080ee9cdf195d19b-m11.jpeg
  • 77dc5275a91fd07a080ee9cdf195d19b-m12.jpeg
  • 77dc5275a91fd07a080ee9cdf195d19b-m13.jpeg
  • 77dc5275a91fd07a080ee9cdf195d19b-m14.jpeg
  • 77dc5275a91fd07a080ee9cdf195d19b-m15.jpeg
  • 77dc5275a91fd07a080ee9cdf195d19b-m16.jpeg
  • 77dc5275a91fd07a080ee9cdf195d19b-m17.jpeg
  • 77dc5275a91fd07a080ee9cdf195d19b-m18.jpeg
  • 77dc5275a91fd07a080ee9cdf195d19b-m19.jpeg
  • 77dc5275a91fd07a080ee9cdf195d19b-m20.jpeg
  • 77dc5275a91fd07a080ee9cdf195d19b-m21.jpeg
  • 77dc5275a91fd07a080ee9cdf195d19b-m22.jpeg
  • 77dc5275a91fd07a080ee9cdf195d19b-m23.jpeg
  • 77dc5275a91fd07a080ee9cdf195d19b-m24.jpeg
  • 77dc5275a91fd07a080ee9cdf195d19b-m25.jpeg
  • 77dc5275a91fd07a080ee9cdf195d19b-m26.jpeg
  • 77dc5275a91fd07a080ee9cdf195d19b-m27.jpeg
  • 77dc5275a91fd07a080ee9cdf195d19b-m28.jpeg
  • 77dc5275a91fd07a080ee9cdf195d19b-m29.jpeg
  • 77dc5275a91fd07a080ee9cdf195d19b-m30.jpeg
  • 77dc5275a91fd07a080ee9cdf195d19b-m31.jpeg
  • 77dc5275a91fd07a080ee9cdf195d19b-m32.jpeg
  • 77dc5275a91fd07a080ee9cdf195d19b-m33.jpeg
  • 77dc5275a91fd07a080ee9cdf195d19b-m34.jpeg
  • 77dc5275a91fd07a080ee9cdf195d19b-m35.jpeg
  • 77dc5275a91fd07a080ee9cdf195d19b-m36.jpeg
  • 77dc5275a91fd07a080ee9cdf195d19b-m37.jpeg
  • 77dc5275a91fd07a080ee9cdf195d19b-m38.jpeg
  • 77dc5275a91fd07a080ee9cdf195d19b-m39.jpeg
  • 77dc5275a91fd07a080ee9cdf195d19b-m40.jpeg
  • 77dc5275a91fd07a080ee9cdf195d19b-m41.jpeg
  • 77dc5275a91fd07a080ee9cdf195d19b-m42.jpeg

Property ID:

 RH-1426486-property

Bedrooms
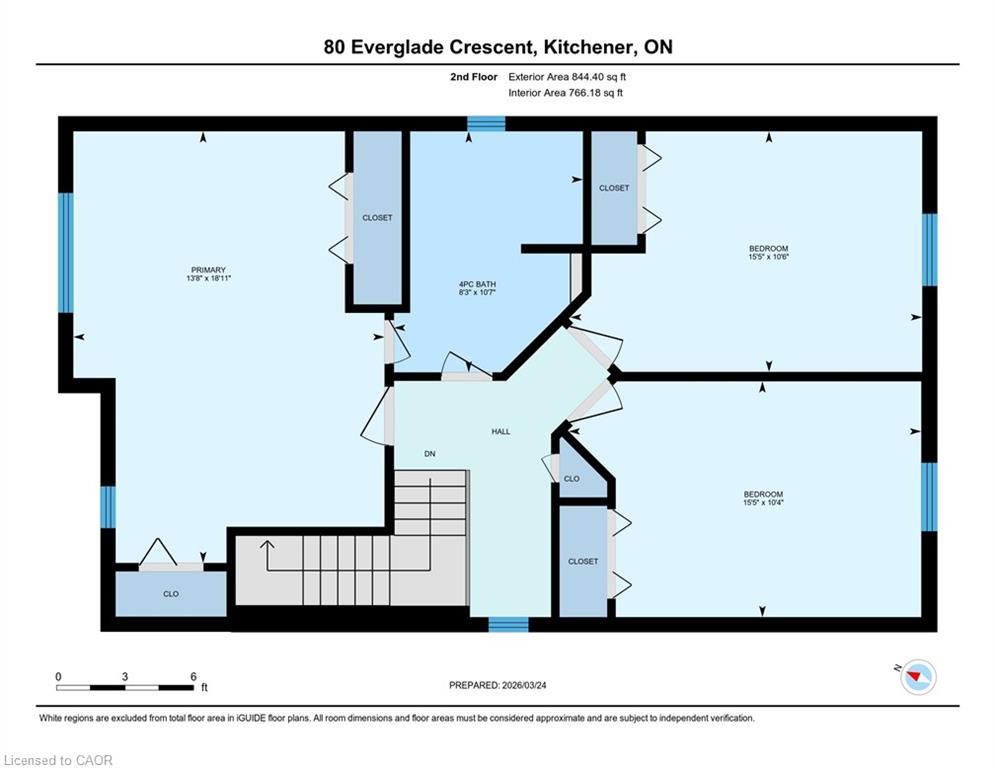
3
Bathrooms
2.5
Garage
Yes
Year Built
2004
Area
2099 Square Feet

Description

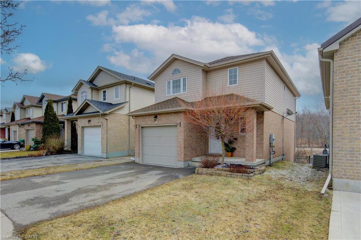
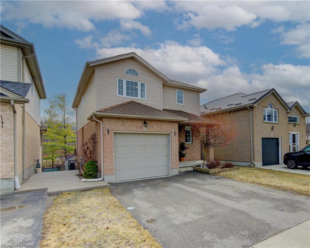
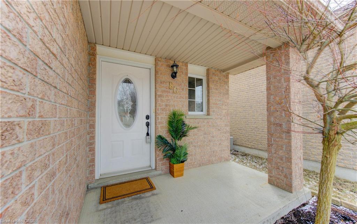
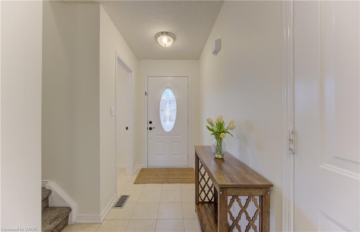
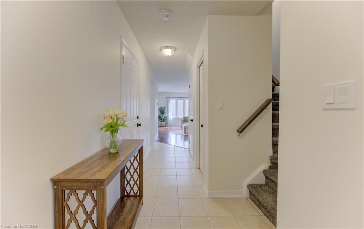
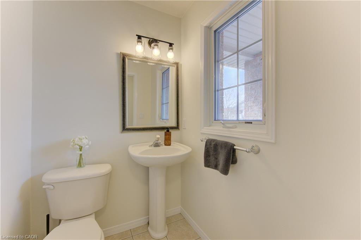
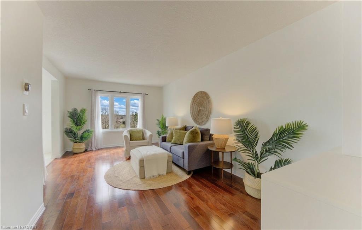
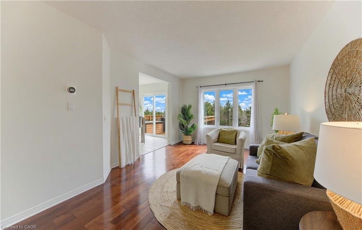
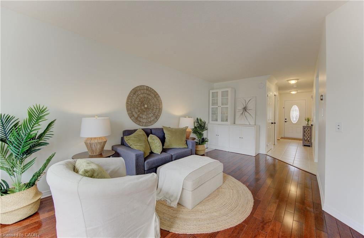
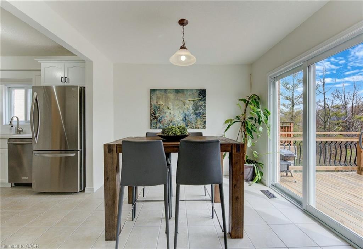
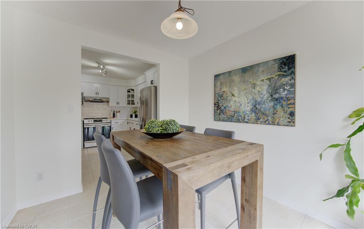
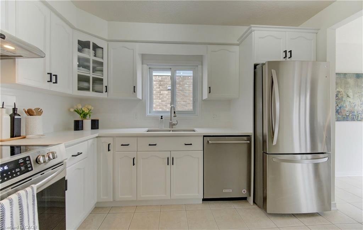
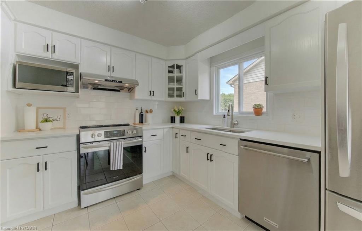
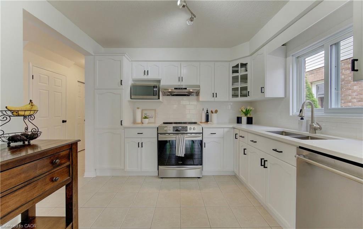
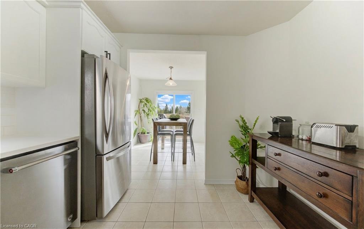
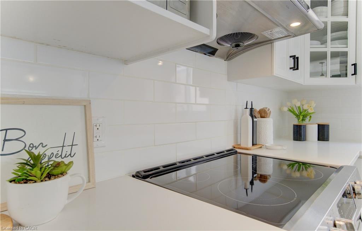
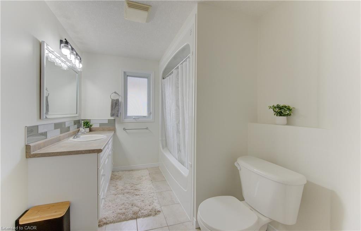
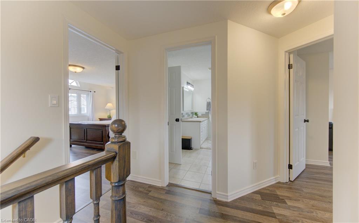
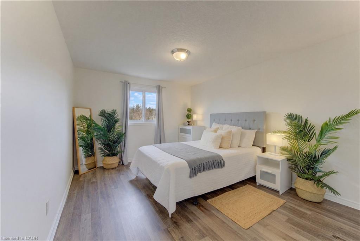
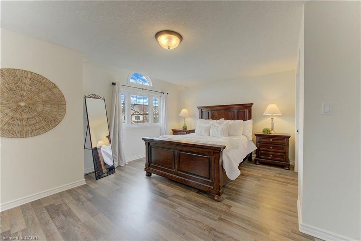
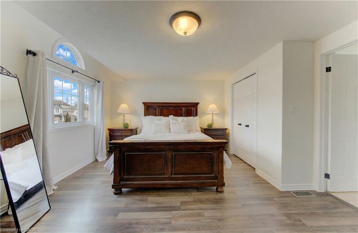
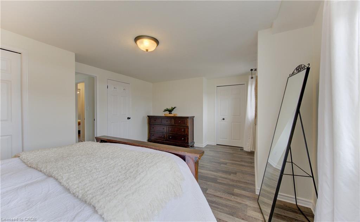
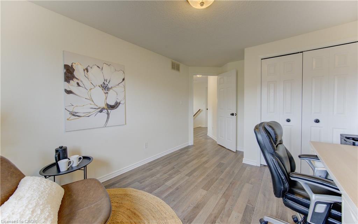
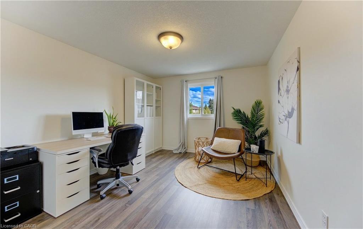
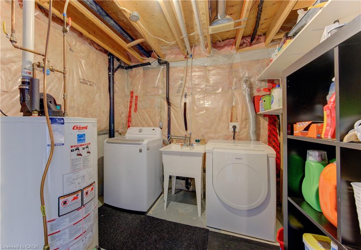
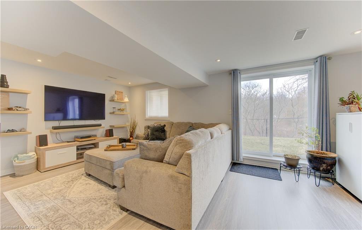
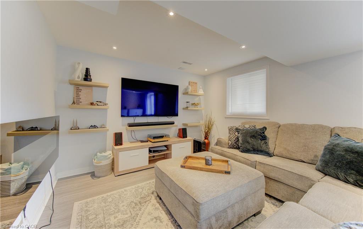
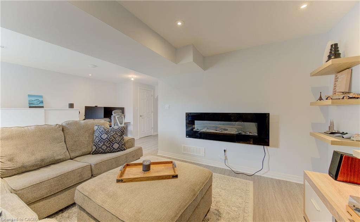
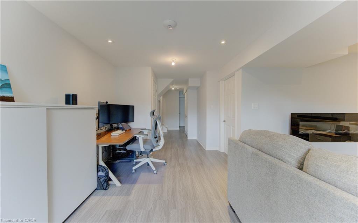
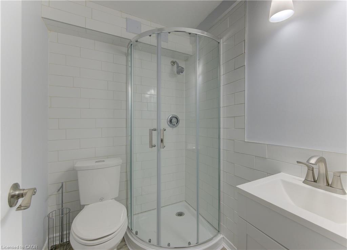
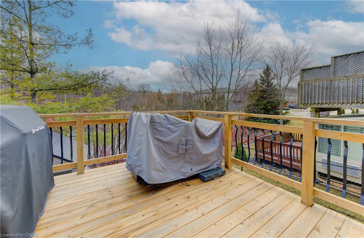
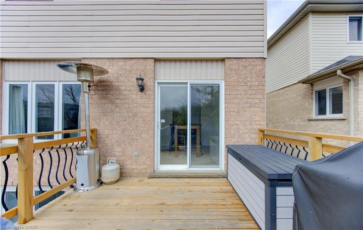
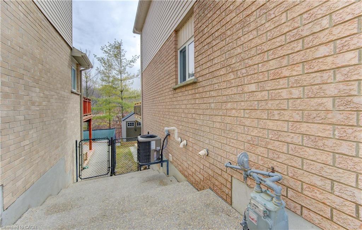
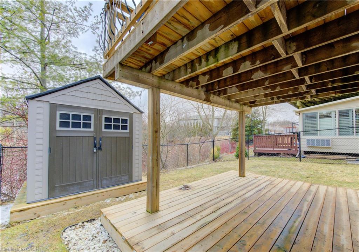
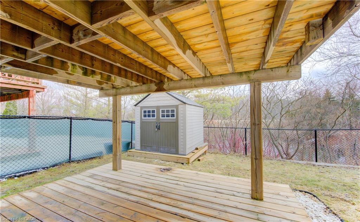
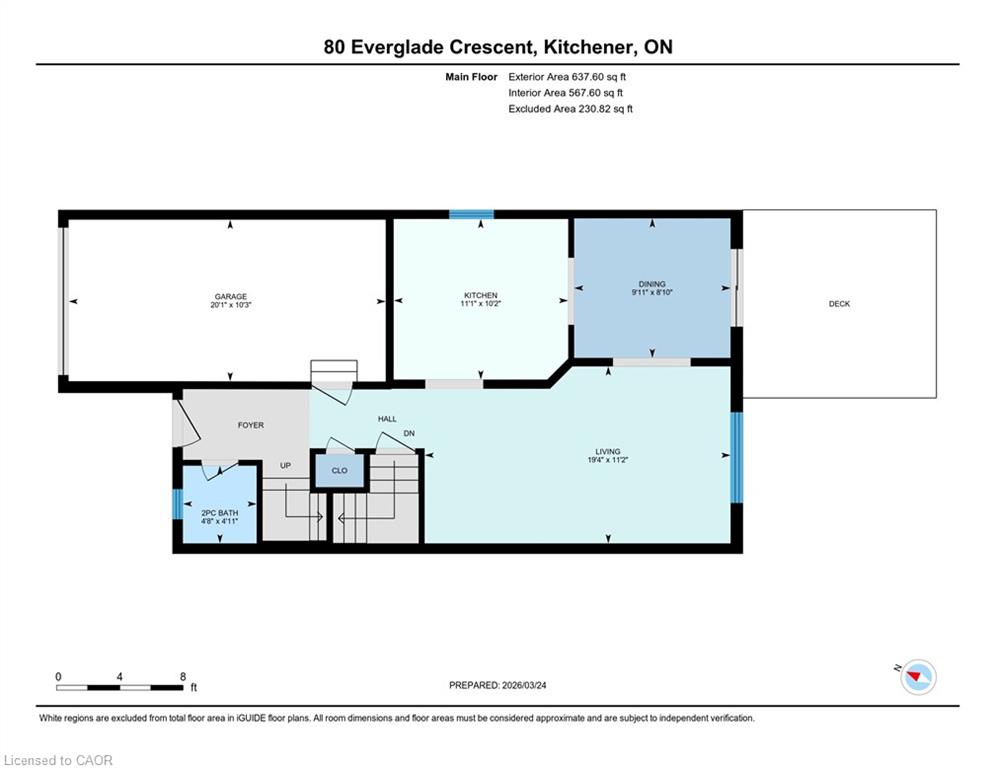
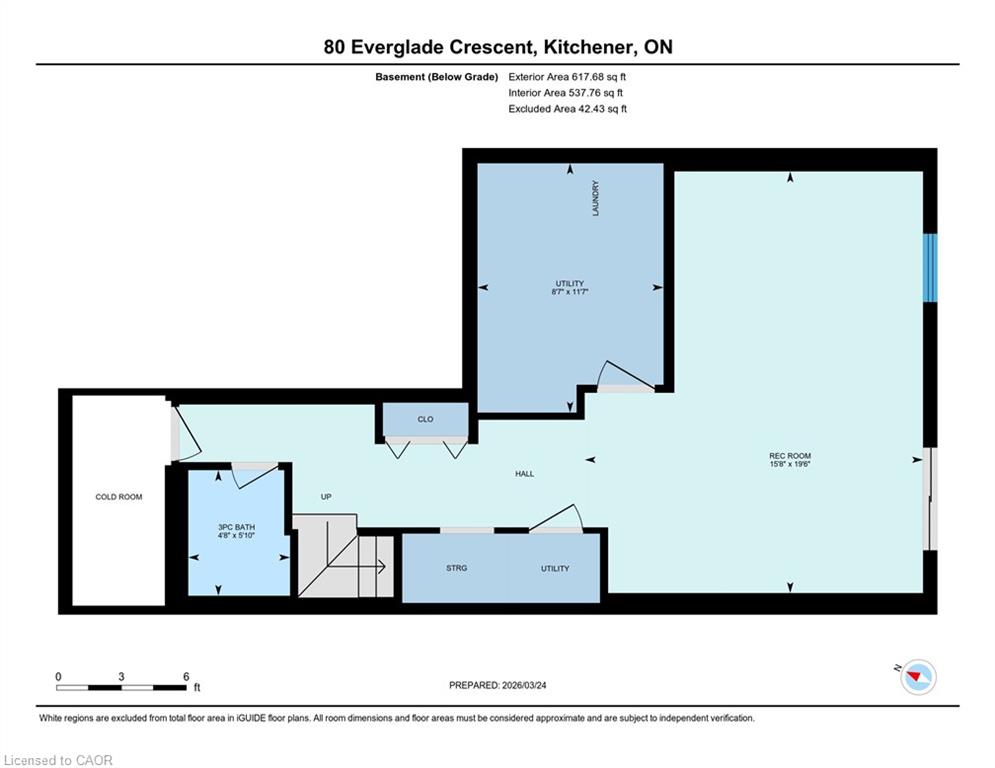
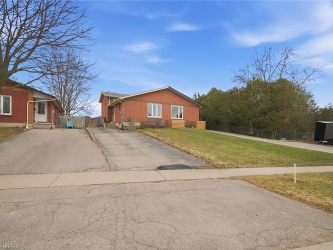
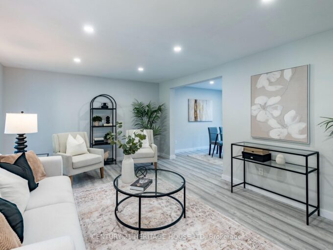
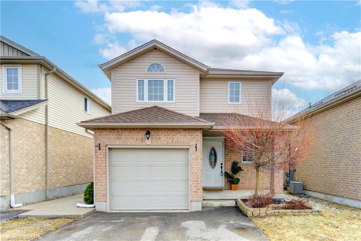
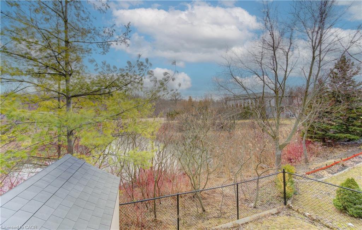
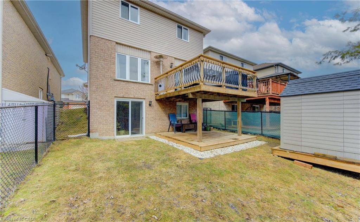
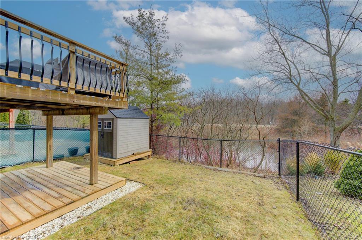
Welcome to 80 Everglade Crescent, a beautifully maintained and thoughtfully updated home nestled in one of Kitchener’s most sought-after family-friendly neighbourhoods. This lovely 3-bedroom, 2.5-bathroom home offers the perfect blend of modern comfort, style, and natural serenity. Step inside to find a warm and inviting layout, freshly painted in neutral tones that complement the abundant natural light. The main level offers an concept living and dining area — perfect for entertaining or cozy family evenings — and features large windows overlooking the greenspace. The updated kitchen showcases stainless steel appliances, stylish cabinetry, quartz countertops, and a modern backsplash that ties everything together with a clean, contemporary aesthetic. Upstairs, you’ll find three spacious bedrooms, including a generous primary suite with ample closet space and easy access to the main bathroom. The additional bedrooms are perfect for children, guests, or a home office, offering flexibility to suit your lifestyle. The fully finished walkout basement adds even more living space with a cozy rec room perfect for family movie nights. Also located in the basement is a second full bath, laundry area, and direct access to the backyard – a private oasis backing onto lush greenspace, offering peace, privacy, and the occasional sighting of local wildlife.
Outside, the property continues to impress with a double-wide driveway and single-car garage, providing plenty of parking and storage space. The backyard offers a tranquil setting for barbecues, kids’ play, or quiet relaxation surrounded by nature.
Located close to parks, walking trails, top-rated schools, shopping, and commuter routes, 80 Everglade Crescent combines the best of suburban calm with urban convenience. This move-in-ready gem has been lovingly cared for and is ready for its next chapter — all that’s missing is you.

Additional Details

  • Property Age: 2004
  • Property Sub Type: Single Family Residence
  • Zoning: RES-4
  • Transaction Type: Sale
  • Basement: Walk-Out Access, Full, Finished
  • Heating: Forced Air, Natural Gas
  • Cooling: Lane/Alley Parking, Private Drive Double Wide
  • Parking Space: 3

Similar Properties

View Property

20 Roseneath Crescent, Kitchener, ON N2E 1V9

This is your dream home in Kitchener, backing directly onto…

Bedrooms
4
Bathrooms
2

$799,900
View Property

7 Forest Drive, Paris ON N3L 3L2

Welcome home to this Stunning 3 bedroom 2 bathroom semi…

Bedrooms
3
Bathrooms
2
Area
1200 Square Feet
$549,000
Debolender

Menu

  • Home
  • About
  • Buying Tips
  • Selling Tips
  • Testimonials
  • Contact

Contact Info

238 Speedvale Ave W, Guelph, ON N1L 1C9

+1 519 993 5656

deb@deboraholender.com

Find your new Home

  • All Listings
  • Guelph Listing
  • Kitchener Listing
  • Waterloo Listing
  • Cambridge Listing

Copyright © 2026, Deb Olender RE/MAX Guelph Real Estate Centre

|
206-155 St. Leger, Kitchener ON N2H 0B9 350 Victoria Street S, Kitchener ON N2M 3A5

Owning a home is a keystone of wealth… both financial affluence and emotional security.

Suze Orman
August 3, 2026 Monday!
Debolender
  • Login
Forget Password?