Debolender
  • Home
  • About
    • Relocating
    • Testimonials
  • Real Estate Listings
    • Guelph
    • Kitchener
    • Waterloo
    • Cambridge
  • News and Advice
    • Deb’s Blog
    • Home Buying Advice
    • Home Selling Advice
    • Get Listings Sent To You
    • Get Your Free Home Evaluation
  • Contact
Debolender
  • Home
  • About
    • Relocating
    • Testimonials
  • Real Estate Listings
    • Guelph
    • Kitchener
    • Waterloo
    • Cambridge
  • News and Advice
    • Deb’s Blog
    • Home Buying Advice
    • Home Selling Advice
    • Get Listings Sent To You
    • Get Your Free Home Evaluation
  • Contact

80 Sutherland Crescent, Hamilton, ON L9K 0G9

  • Home
  • Hamilton

80 Sutherland Crescent, Hamilton, ON L9K 0G9

80 Sutherland Crescent, Hamilton, ON L9K 0G9

$1,899,000

  • 00b1fd6a-2d77-42d5-a7e9-3d5f11e6c7c5-l.jpeg
  • 096bd7ee-dc03-4e7b-aebb-7cee9e4c6d66-l.jpeg
  • 1c65548d-d128-4371-b0e5-4dd11b133bfe-l.jpeg
  • 1d637176-68d4-4ee6-b51e-fbd3f302695e-l.jpeg
  • 2861fd68-3e03-4afe-bfab-a5e4f4dcc414-l.jpeg
  • 2bf7dfff-3a54-493c-9f32-4a4470a5adf1-l.jpeg
  • 2d0f3673-b0f2-4268-be28-6930bdac5531-l.jpeg
  • 323520e2-1143-4e29-b5e7-6487e0a5908b-l.jpeg
  • 3870fe03-c7cb-498b-aaea-35ce68ea32f1-l.jpeg
  • 39ccb8ee-4b6c-4952-8f71-ee136db5702f-l.jpeg
  • 3a5326ae-5db2-45fe-b745-375ba723feaf-l.jpeg
  • 3ccc41eb-51b9-4179-b526-5a965a1e18c8-l.jpeg
  • 5035c2eb-7d2a-4408-b7b8-2199773080af-l.jpeg
  • 583ca01b-ff57-4bc1-bf11-f71a5272d539-l.jpeg
  • 63d05fb7-3fa8-4e28-91a8-5177620cb128-l.jpeg
  • 643fc703-76ef-40c0-bf89-6016d6062a54-l.jpeg
  • 6b4c651d-8133-45c5-8658-b1394100a63a-l.jpeg
  • 6bb84e66-b96f-4a23-944e-b7c3e964935d-l.jpeg
  • 7902c0f9-27a6-433d-a430-431d3218b6b7-l.jpeg
  • 7f536592-3374-4163-9c52-1190348c15e7-l.jpeg
  • 86d36d34-1924-4beb-8bb2-7bda2e2721c4-l.jpeg
  • 8b994356-1653-4c02-8bbe-e56b6c9bc8cc-l.jpeg
  • 8e09f27d-4dd0-4ba1-ac74-4e169d4b82d9-l.jpeg
  • ad91d389-0ce5-4b95-ae56-4a7357556f84-l.jpeg
  • af3b2226-48fc-46d9-b03f-2451dc5f6b5e-l.jpeg
  • bfb331f0-9e6a-4081-8b51-a590a11c451a-l.jpeg
  • c941ef58-4227-4e8a-b14f-9c58285501e8-l.jpeg
  • c99cb586-816e-49fc-bc5c-3499fa0058ed-l.jpeg
  • de737d38-e1f1-4713-94a7-03811dd52761-l.jpeg
  • e22a9f6b-e873-4832-9c84-6ed4737b635d-l.jpeg
  • e452ffdc-4a8e-49e2-bce8-043ff06526ec-l.jpeg
  • e6ec76ad-1f45-4dc0-b015-3896011a0662-l.jpeg
  • efec081d-cff1-4616-8017-bf44ac6973e0-l.jpeg
  • f63acc35-1396-44ed-8902-184562c826c7-l.jpeg
  • fab7bd64-12c3-4478-97d1-36a95b3cbe6b-l.jpeg

Property ID:

 RH-1805629-property

Bedrooms
4
Bathrooms
5
Garage
No

Description

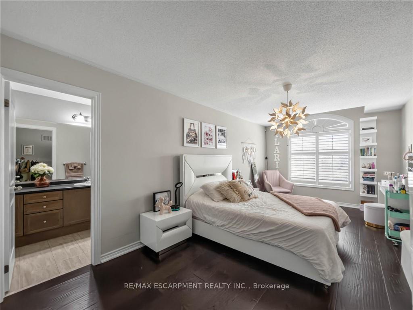
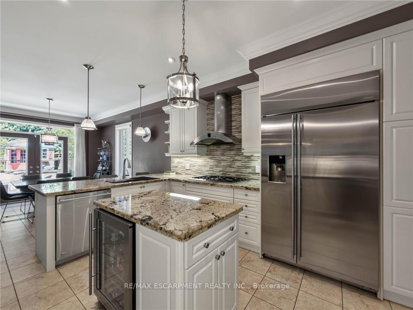
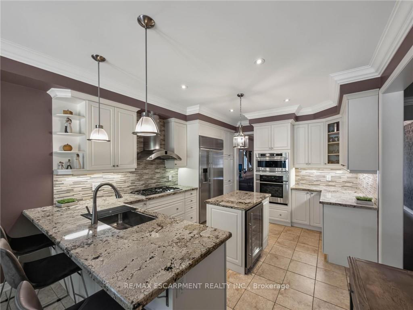
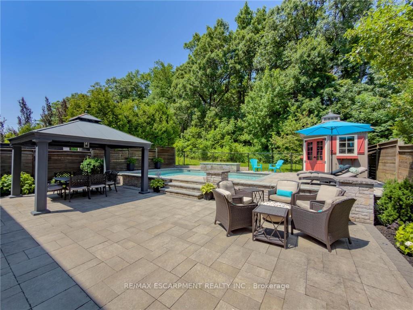
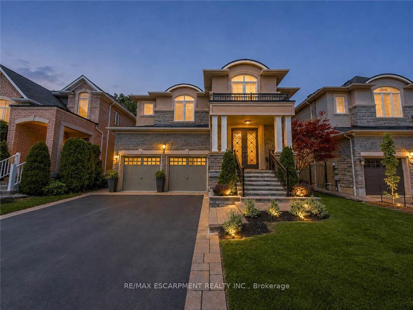
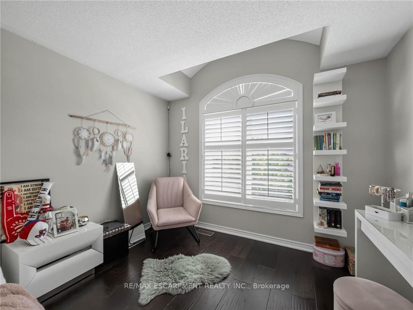
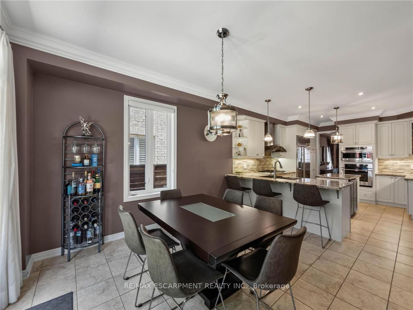
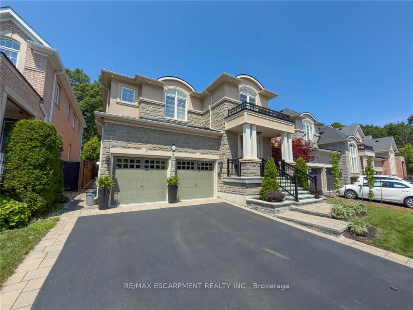
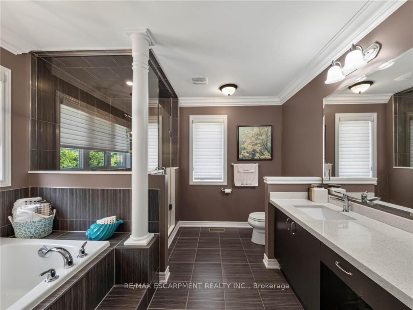
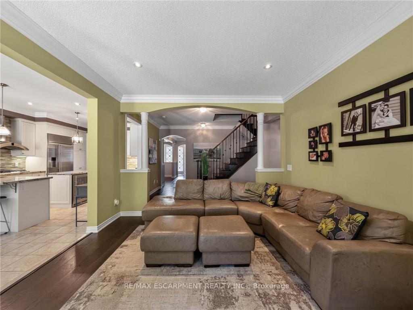
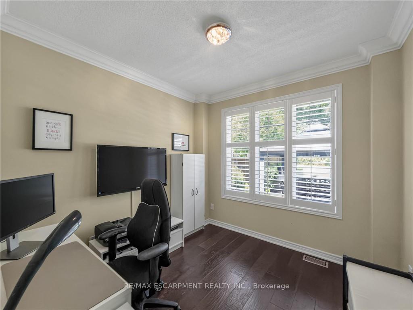
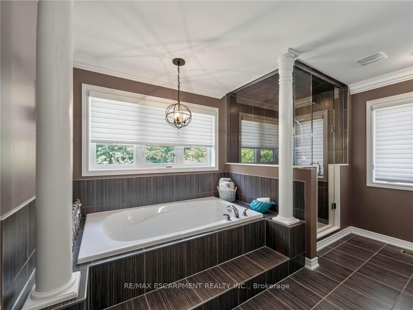
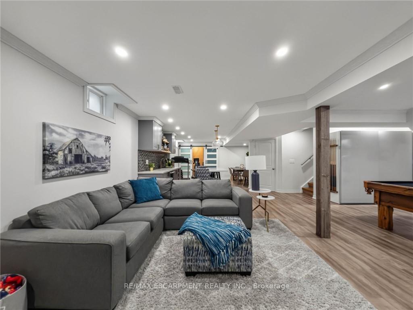
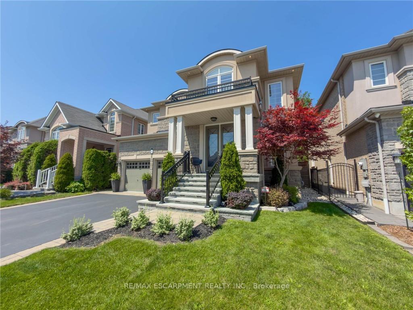
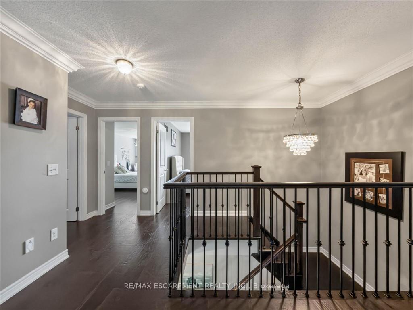
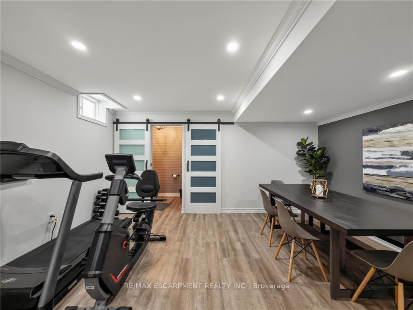
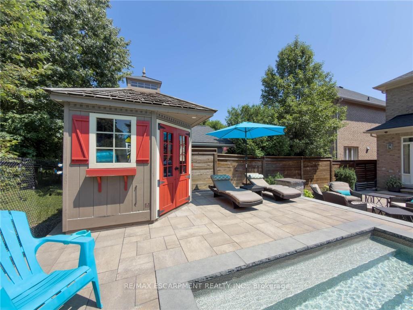
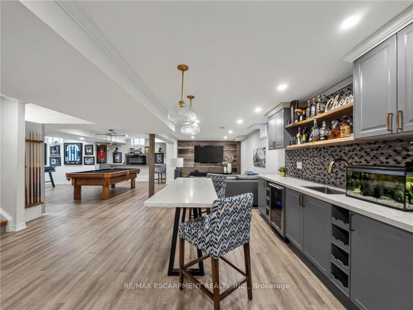
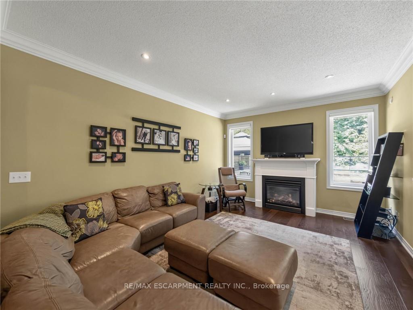
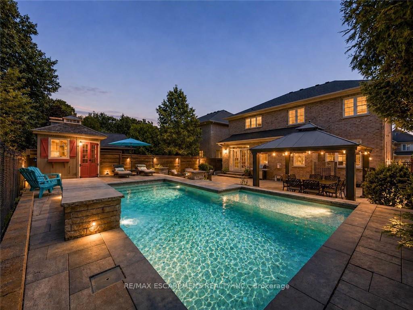
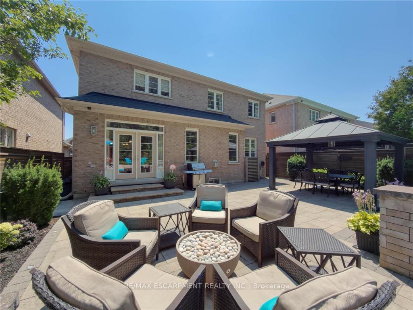
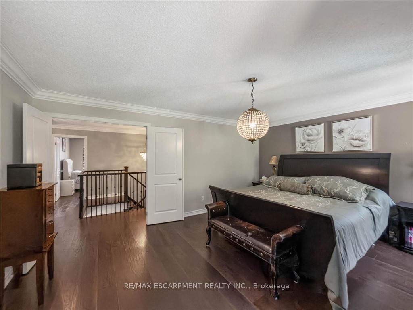
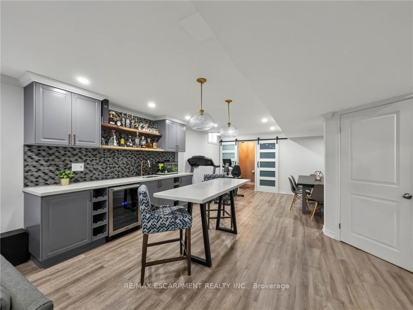
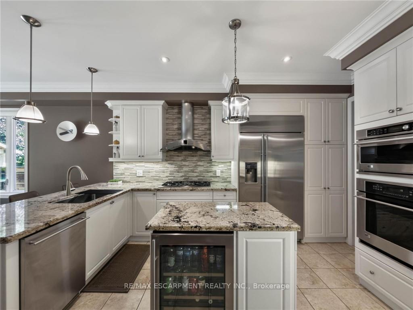
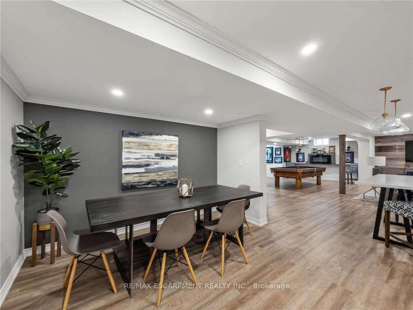
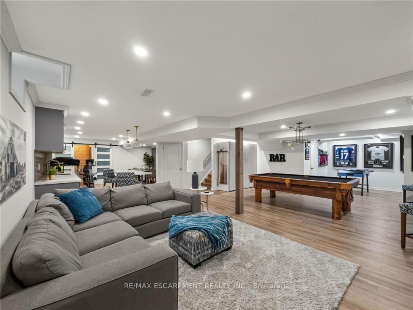
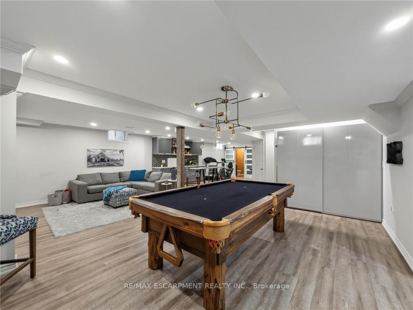
Welcome to 80 Sutherland Crescent, an impressive 4-bedroom, 5-bathroom residence located in Ancaster’s sought-after Meadowlands community. From its stately stone and stucco exterior to its thoughtfully designed interior, this home offers an exceptional blend of elegance, comfort and functionality. The main level features spacious living and dining areas, a private home office and an inviting family room with a gas fireplace. At the heart of the home is a beautifully appointed kitchen with built-in appliances, generous cabinetry, stone countertops, a large centre island and an adjoining breakfast area overlooking the backyard. Upstairs, the spacious primary retreat offers multiple walk-in closets and a luxurious 5-piece ensuite, while the additional bedrooms provide ensuite or semi-ensuite access. Convenient second-floor laundry completes the upper level. The fully finished basement expands the living space with a large recreation area, wet bar, kitchen facilities and plenty of room for entertaining or extended family. Step outside to your private backyard oasis featuring an in-ground pool, expansive stone patio, covered outdoor dining area, built-in BBQ and beautifully landscaped grounds backing onto a greenbelt. Additional highlights include two gas fireplaces, a double garage, central vacuum, water treatment systems, lawn irrigation and a roof updated in 2022. Conveniently located near parks, conservation areas, shopping and everyday amenities, this remarkable property is designed for both refined living and unforgettable entertaining.

Additional Details

  • Property Age: 16-30
  • Property Sub Type: Detached
  • Transaction Type: For Sale
  • Basement: Finished
  • Heating Source: Gas
  • Heating Type: Forced Air
  • Cooling: Central Air
  • Parking Space: 2
  • Pool Features: Inground
  • Fire Places: Natural Gas
  • MLS Status: New

Similar Properties

View Property

357 East 17th Street, Hamilton, ON L9A 4N1

Welcome to 357 East 17th Street, ideally situated in Eastmount-one…

Bedrooms
4
Bathrooms
1

$659,000
View Property

722 Beach Boulevard, Hamilton, ON L8H 6Y7

Welcome to 722 Beach Blvd, custom-built in 2023 in the…

Bedrooms
3
Bathrooms
3

$1,449,995

Debolender

Menu

  • Home
  • About
  • Buying Tips
  • Selling Tips
  • Testimonials
  • Contact

Contact Info

238 Speedvale Ave W, Guelph, ON N1L 1C9

+1 519 993 5656

deb@deboraholender.com

Find your new Home

  • All Listings
  • Guelph Listing
  • Kitchener Listing
  • Waterloo Listing
  • Cambridge Listing

Copyright © 2026, Deb Olender RE/MAX Guelph Real Estate Centre

|
4 Cutts Crescent, Hamilton, ON L0R 1C0 1950 Main Street W 802, Hamilton, ON L8S 4M9

Owning a home is a keystone of wealth… both financial affluence and emotional security.

Suze Orman
October 9, 2026 Friday!
Debolender
  • Login
Forget Password?

OTP Verification

Please enter the 6-digit OTP sent to your email.

Time remaining: 05:00