Debolender
  • Home
  • About
    • Relocating
    • Testimonials
  • Real Estate Listings
    • Guelph
    • Kitchener
    • Waterloo
    • Cambridge
  • News and Advice
    • Deb’s Blog
    • Home Buying Advice
    • Home Selling Advice
    • Get Listings Sent To You
    • Get Your Free Home Evaluation
  • Contact
Debolender
  • Home
  • About
    • Relocating
    • Testimonials
  • Real Estate Listings
    • Guelph
    • Kitchener
    • Waterloo
    • Cambridge
  • News and Advice
    • Deb’s Blog
    • Home Buying Advice
    • Home Selling Advice
    • Get Listings Sent To You
    • Get Your Free Home Evaluation
  • Contact

801-50 Grand Avenue S, Cambridge ON N1S 0C2

  • Home
  • Cambridge

801-50 Grand Avenue S, Cambridge ON N1S 0C2

801-50 Grand Avenue S, Cambridge ON N1S 0C2

$595,398
  • ce8cab7e9bd1bde7ce21c9fdf44c8e6d-m1.jpeg
  • ce8cab7e9bd1bde7ce21c9fdf44c8e6d-m2.jpeg
  • ce8cab7e9bd1bde7ce21c9fdf44c8e6d-m3.jpeg
  • ce8cab7e9bd1bde7ce21c9fdf44c8e6d-m4.jpeg
  • ce8cab7e9bd1bde7ce21c9fdf44c8e6d-m5.jpeg
  • ce8cab7e9bd1bde7ce21c9fdf44c8e6d-m6.jpeg
  • ce8cab7e9bd1bde7ce21c9fdf44c8e6d-m7.jpeg
  • ce8cab7e9bd1bde7ce21c9fdf44c8e6d-m8.jpeg
  • ce8cab7e9bd1bde7ce21c9fdf44c8e6d-m9.jpeg
  • ce8cab7e9bd1bde7ce21c9fdf44c8e6d-m10.jpeg
  • ce8cab7e9bd1bde7ce21c9fdf44c8e6d-m11.jpeg
  • ce8cab7e9bd1bde7ce21c9fdf44c8e6d-m12.jpeg
  • ce8cab7e9bd1bde7ce21c9fdf44c8e6d-m13.jpeg
  • ce8cab7e9bd1bde7ce21c9fdf44c8e6d-m14.jpeg
  • ce8cab7e9bd1bde7ce21c9fdf44c8e6d-m15.jpeg
  • ce8cab7e9bd1bde7ce21c9fdf44c8e6d-m16.jpeg
  • ce8cab7e9bd1bde7ce21c9fdf44c8e6d-m17.jpeg
  • ce8cab7e9bd1bde7ce21c9fdf44c8e6d-m18.jpeg
  • ce8cab7e9bd1bde7ce21c9fdf44c8e6d-m19.jpeg
  • ce8cab7e9bd1bde7ce21c9fdf44c8e6d-m20.jpeg
  • ce8cab7e9bd1bde7ce21c9fdf44c8e6d-m21.jpeg
  • ce8cab7e9bd1bde7ce21c9fdf44c8e6d-m22.jpeg
  • ce8cab7e9bd1bde7ce21c9fdf44c8e6d-m23.jpeg
  • ce8cab7e9bd1bde7ce21c9fdf44c8e6d-m24.jpeg
  • ce8cab7e9bd1bde7ce21c9fdf44c8e6d-m25.jpeg
  • ce8cab7e9bd1bde7ce21c9fdf44c8e6d-m26.jpeg
  • ce8cab7e9bd1bde7ce21c9fdf44c8e6d-m27.jpeg
  • ce8cab7e9bd1bde7ce21c9fdf44c8e6d-m28.jpeg
  • ce8cab7e9bd1bde7ce21c9fdf44c8e6d-m29.jpeg
  • ce8cab7e9bd1bde7ce21c9fdf44c8e6d-m30.jpeg
  • ce8cab7e9bd1bde7ce21c9fdf44c8e6d-m31.jpeg
  • ce8cab7e9bd1bde7ce21c9fdf44c8e6d-m32.jpeg
  • ce8cab7e9bd1bde7ce21c9fdf44c8e6d-m33.jpeg
  • ce8cab7e9bd1bde7ce21c9fdf44c8e6d-m34.jpeg
  • ce8cab7e9bd1bde7ce21c9fdf44c8e6d-m35.jpeg
  • ce8cab7e9bd1bde7ce21c9fdf44c8e6d-m36.jpeg
  • ce8cab7e9bd1bde7ce21c9fdf44c8e6d-m37.jpeg
  • ce8cab7e9bd1bde7ce21c9fdf44c8e6d-m38.jpeg
  • ce8cab7e9bd1bde7ce21c9fdf44c8e6d-m39.jpeg
  • ce8cab7e9bd1bde7ce21c9fdf44c8e6d-m40.jpeg
  • ce8cab7e9bd1bde7ce21c9fdf44c8e6d-m41.jpeg

Property ID:

 RH-1529228-property

Bedrooms
2
Bathrooms
2
Garage
Yes
Area
1165 Square Feet

Description

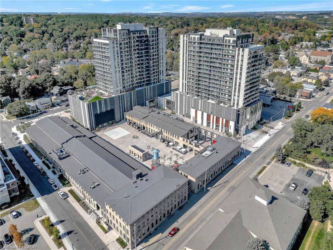
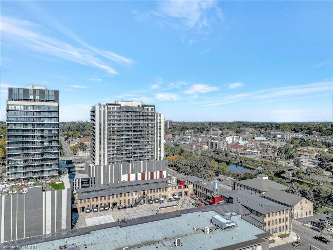
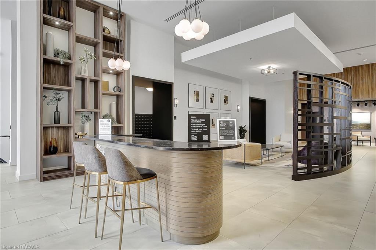
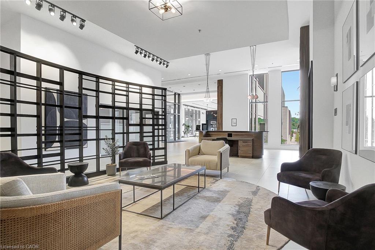
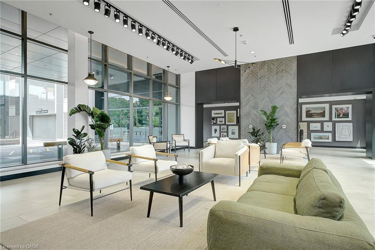
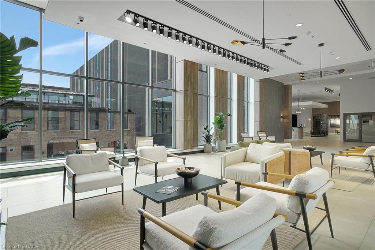
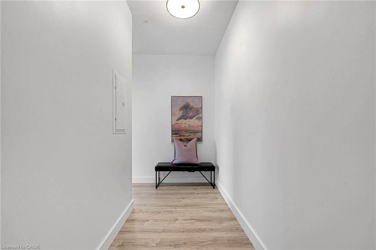
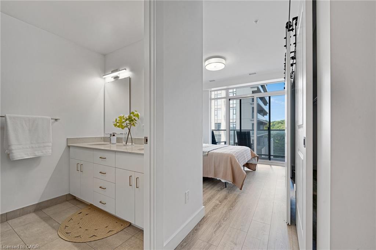
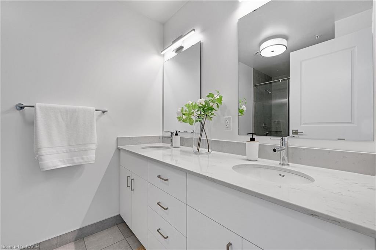
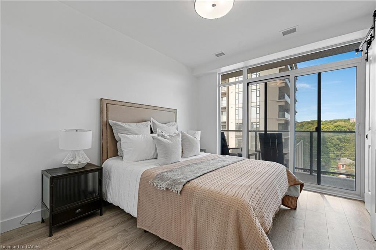
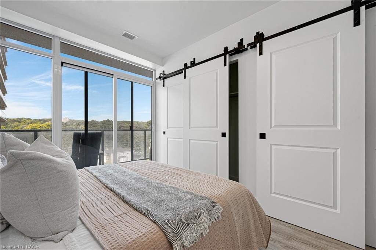
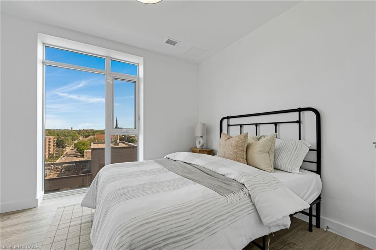
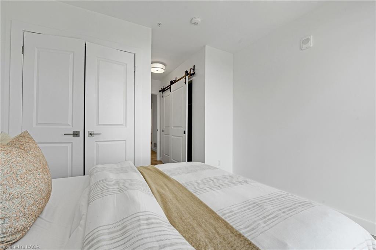
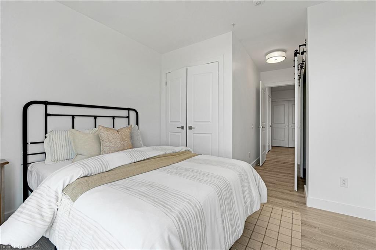
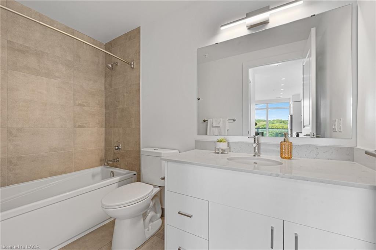
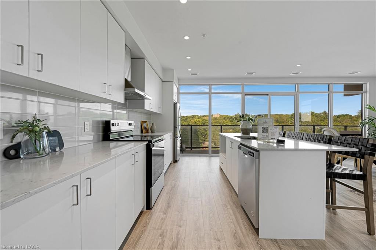
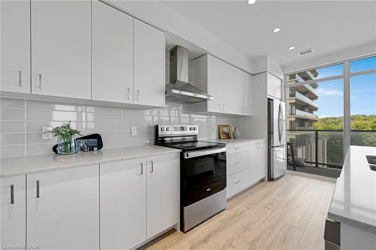
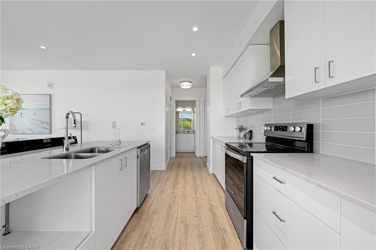
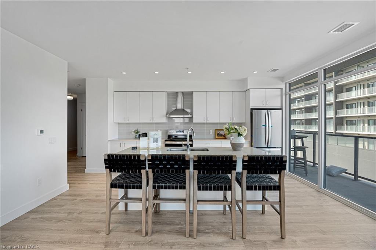
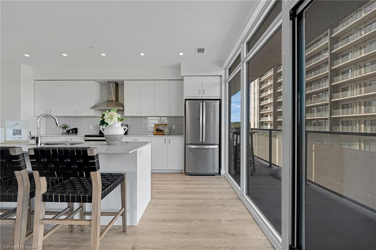
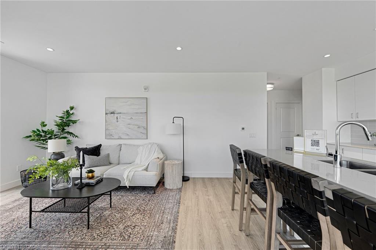
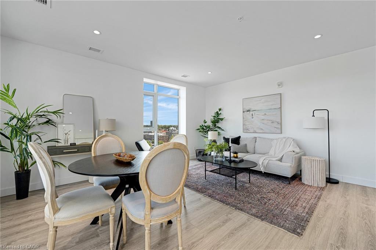
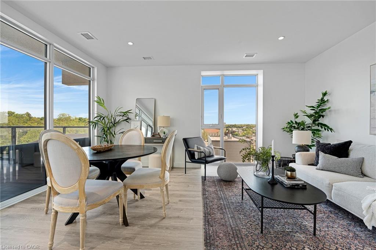
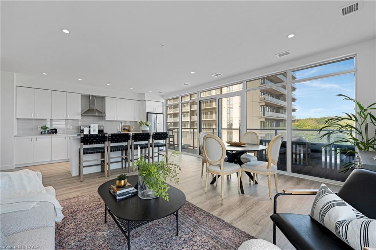
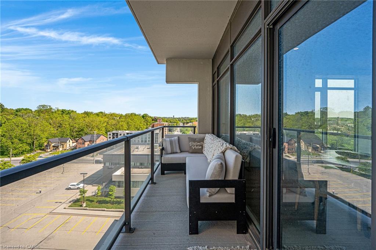
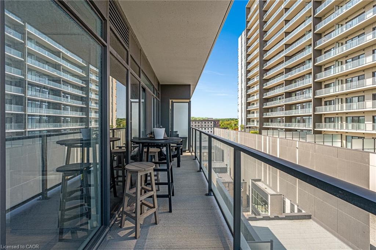
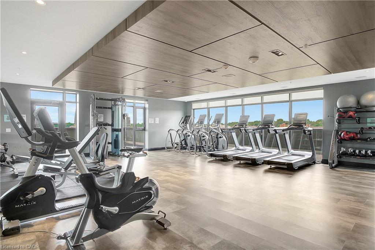
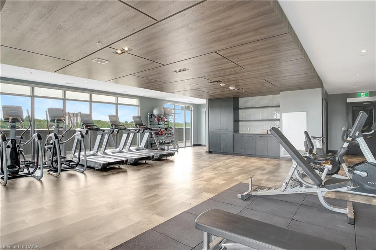
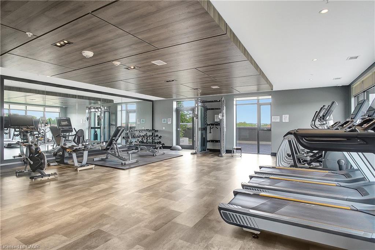
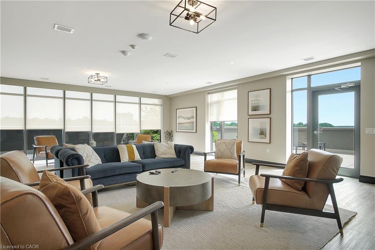
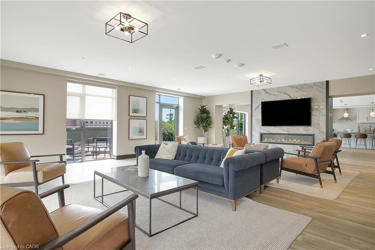
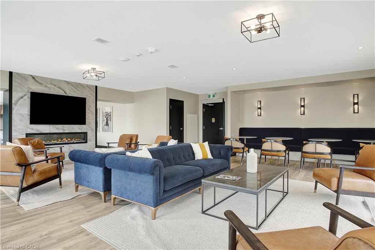
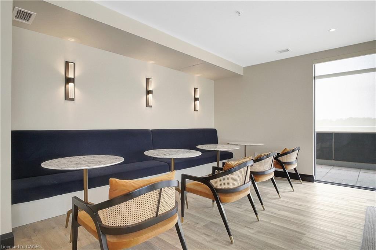
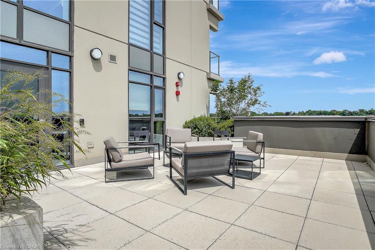
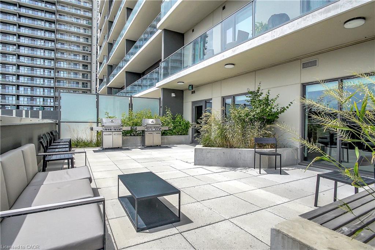
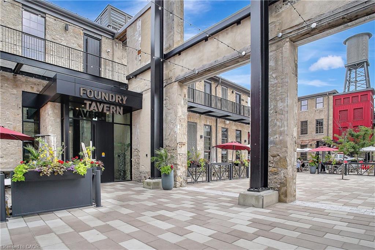
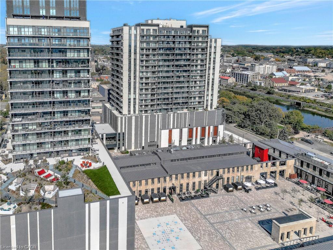
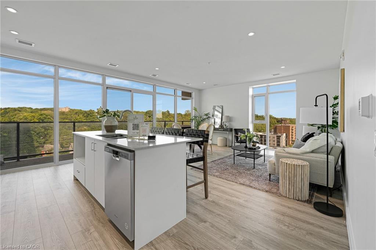
Rare Two-Bedroom Corner Unit with an included parking space in the Coveted Gaslight District! Nestled in the heart of historic downtown Galt, this elegant two-bedroom, two-bathroom corner condo offers a perfect blend of style, comfort, and urban convenience. The highly sought-after Gaslight District combines residential, commercial, and cultural elements to create a vibrant and dynamic living experience. Step inside to find nine-foot painted ceilings, wide plank flooring, and premium finishes throughout. The modern kitchen is designed for both function and aesthetics, featuring sleek cabinetry, quartz countertops, a tile backsplash, an oversized island with an undermount sink and gooseneck faucet, and top-tier stainless steel appliances. The open-concept layout seamlessly connects the kitchen to the spacious living and dining areas, making it ideal for entertaining. Floor-to-ceiling windows and a generous balcony invite an abundance of natural light into the space. The primary suite is a private retreat, offering ample closet space, balcony access through sliding glass doors, and a spa-like four-piece ensuite with dual sinks and a walk-in shower. A second bedroom with expansive windows, a four-piece bath with a tub and shower combo, and in-suite laundry complete this impressive unit. Residents of Gaslight enjoy an array of premium amenities, including a stylish lobby with ample seating, secure video-monitored entry, a state-of-the-art fitness center with yoga and Pilates studios, and a game room with billiards, ping-pong, and a large TV. Additional features include a catering kitchen, a private dining room, a cozy reading area with a library, and an expansive outdoor terrace with seating areas, pergolas, fire pits, and a barbecue zone. Experience the best of modern living in one of Cambridge’s most exciting communities!

Additional Details

  • Property Sub Type: Condo/Apt Unit
  • Zoning: FC1RM1
  • Transaction Type: Sale
  • Basement: None
  • Heating: Heat Pump
  • Cooling: Visitor Parking
  • Parking Space: 1
  • MLS Status: Active

Similar Properties

View Property

428 Freure Drive, Cambridge ON N1S 0B4
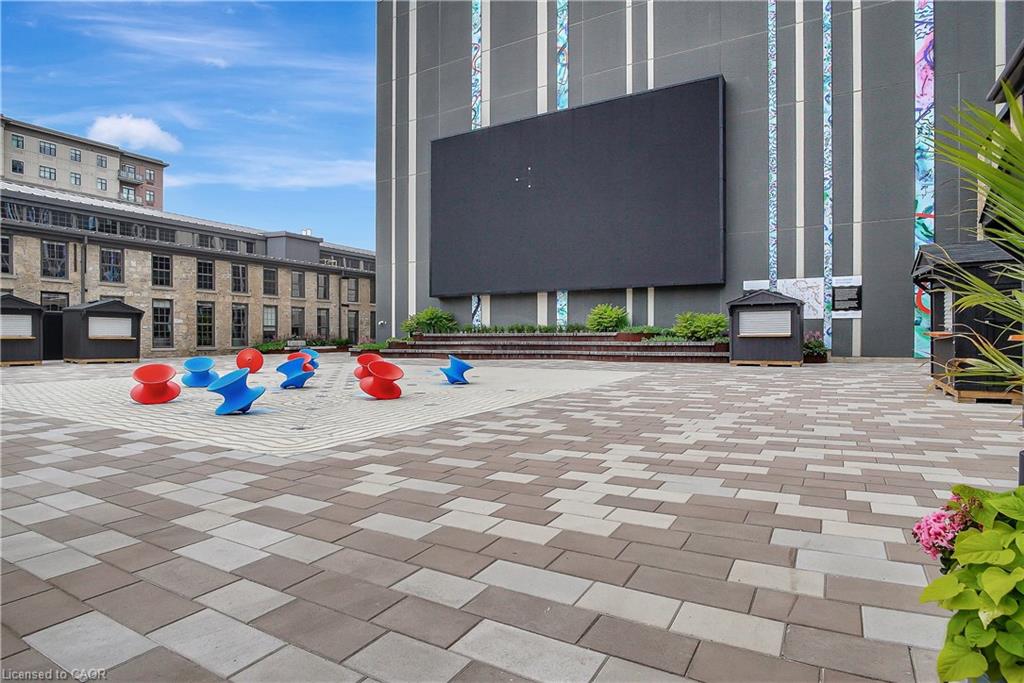
Welcome to your next chapter in one of Cambridge’s most…

Bedrooms
3
Bathrooms
2.5
Area
1904 Square Feet

$939,900

View Property

206-944 Caledonian View, Cambridge ON N3H 1A5

Welcome to this bright and well-maintained GROUND FLOOR 2-bedroom apartment…

Bedrooms
2
Bathrooms
1
Area
931 Square Feet

$299,000

Debolender

Menu

  • Home
  • About
  • Buying Tips
  • Selling Tips
  • Testimonials
  • Contact

Contact Info

238 Speedvale Ave W, Guelph, ON N1L 1C9

+1 519 993 5656

deb@deboraholender.com

Find your new Home

  • All Listings
  • Guelph Listing
  • Kitchener Listing
  • Waterloo Listing
  • Cambridge Listing

Copyright © 2026, Deb Olender RE/MAX Guelph Real Estate Centre

|
158 Hunter Street E, Hamilton ON L8N 1M7 104-120 Springvalley Crescent, Hamilton ON L9C 0G2

Owning a home is a keystone of wealth… both financial affluence and emotional security.

Suze Orman
September 24, 2026 Thursday!
Debolender
  • Login
Forget Password?

OTP Verification

Please enter the 6-digit OTP sent to your email.

Time remaining: 05:00