Debolender
  • Home
  • About
    • Relocating
    • Testimonials
  • Real Estate Listings
    • Guelph
    • Kitchener
    • Waterloo
    • Cambridge
  • News and Advice
    • Deb’s Blog
    • Home Buying Advice
    • Home Selling Advice
    • Get Listings Sent To You
    • Get Your Free Home Evaluation
  • Contact
Debolender
  • Home
  • About
    • Relocating
    • Testimonials
  • Real Estate Listings
    • Guelph
    • Kitchener
    • Waterloo
    • Cambridge
  • News and Advice
    • Deb’s Blog
    • Home Buying Advice
    • Home Selling Advice
    • Get Listings Sent To You
    • Get Your Free Home Evaluation
  • Contact

802-40 Harrisford Street, Hamilton ON L8K 6N1

  • Home
  • Hamilton

802-40 Harrisford Street, Hamilton ON L8K 6N1

802-40 Harrisford Street, Hamilton ON L8K 6N1

$379,500
  • cf3ce98ebab59a30dc9a923e93872a2d-m1.jpeg
  • cf3ce98ebab59a30dc9a923e93872a2d-m2.jpeg
  • cf3ce98ebab59a30dc9a923e93872a2d-m3.jpeg
  • cf3ce98ebab59a30dc9a923e93872a2d-m4.jpeg
  • cf3ce98ebab59a30dc9a923e93872a2d-m5.jpeg
  • cf3ce98ebab59a30dc9a923e93872a2d-m6.jpeg
  • cf3ce98ebab59a30dc9a923e93872a2d-m7.jpeg
  • cf3ce98ebab59a30dc9a923e93872a2d-m8.jpeg
  • cf3ce98ebab59a30dc9a923e93872a2d-m9.jpeg
  • cf3ce98ebab59a30dc9a923e93872a2d-m10.jpeg
  • cf3ce98ebab59a30dc9a923e93872a2d-m11.jpeg
  • cf3ce98ebab59a30dc9a923e93872a2d-m12.jpeg
  • cf3ce98ebab59a30dc9a923e93872a2d-m13.jpeg
  • cf3ce98ebab59a30dc9a923e93872a2d-m14.jpeg
  • cf3ce98ebab59a30dc9a923e93872a2d-m15.jpeg
  • cf3ce98ebab59a30dc9a923e93872a2d-m16.jpeg
  • cf3ce98ebab59a30dc9a923e93872a2d-m17.jpeg
  • cf3ce98ebab59a30dc9a923e93872a2d-m18.jpeg
  • cf3ce98ebab59a30dc9a923e93872a2d-m19.jpeg
  • cf3ce98ebab59a30dc9a923e93872a2d-m20.jpeg
  • cf3ce98ebab59a30dc9a923e93872a2d-m21.jpeg
  • cf3ce98ebab59a30dc9a923e93872a2d-m22.jpeg
  • cf3ce98ebab59a30dc9a923e93872a2d-m23.jpeg
  • cf3ce98ebab59a30dc9a923e93872a2d-m24.jpeg
  • cf3ce98ebab59a30dc9a923e93872a2d-m25.jpeg
  • cf3ce98ebab59a30dc9a923e93872a2d-m26.jpeg
  • cf3ce98ebab59a30dc9a923e93872a2d-m27.jpeg
  • cf3ce98ebab59a30dc9a923e93872a2d-m28.jpeg
  • cf3ce98ebab59a30dc9a923e93872a2d-m29.jpeg
  • cf3ce98ebab59a30dc9a923e93872a2d-m30.jpeg
  • cf3ce98ebab59a30dc9a923e93872a2d-m31.jpeg
  • cf3ce98ebab59a30dc9a923e93872a2d-m32.jpeg
  • cf3ce98ebab59a30dc9a923e93872a2d-m33.jpeg
  • cf3ce98ebab59a30dc9a923e93872a2d-m34.jpeg
  • cf3ce98ebab59a30dc9a923e93872a2d-m35.jpeg
  • cf3ce98ebab59a30dc9a923e93872a2d-m36.jpeg
  • cf3ce98ebab59a30dc9a923e93872a2d-m37.jpeg
  • cf3ce98ebab59a30dc9a923e93872a2d-m38.jpeg
  • cf3ce98ebab59a30dc9a923e93872a2d-m39.jpeg
  • cf3ce98ebab59a30dc9a923e93872a2d-m40.jpeg

Property ID:

 RH-1569459-property

Bedrooms
3
Bathrooms
2
Garage
Yes
Year Built
1978
Area
1427 Square Feet

Description

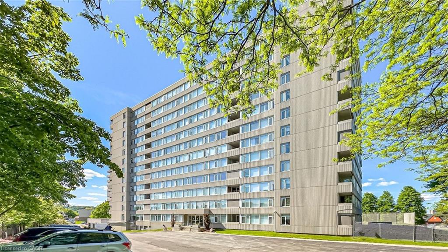
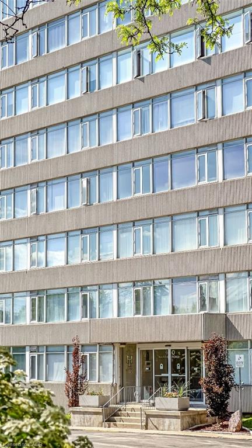
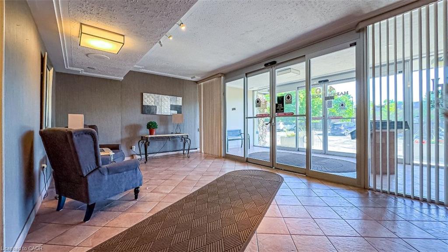
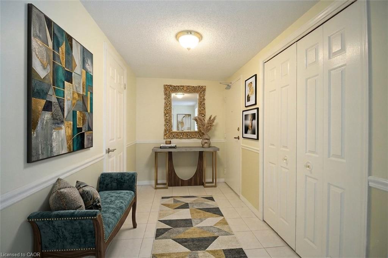
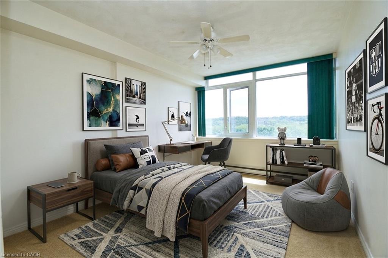
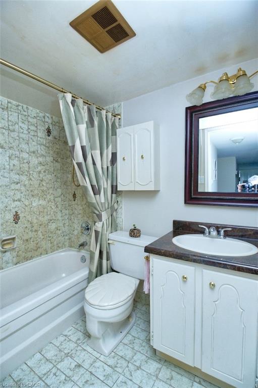
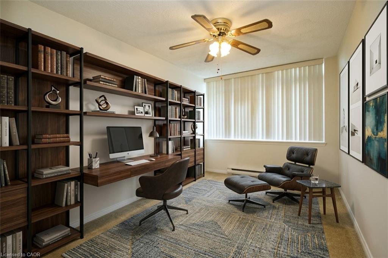
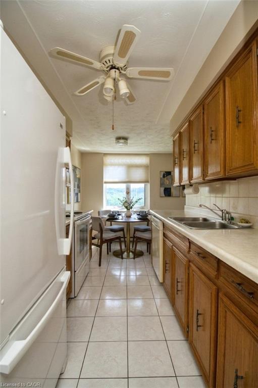
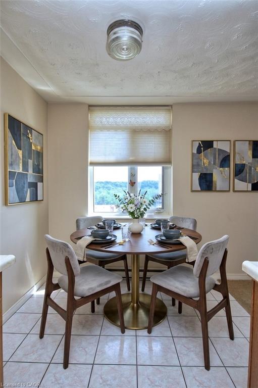
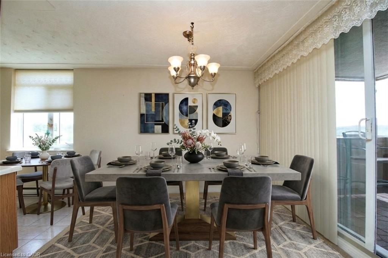
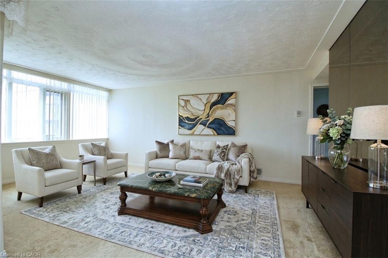
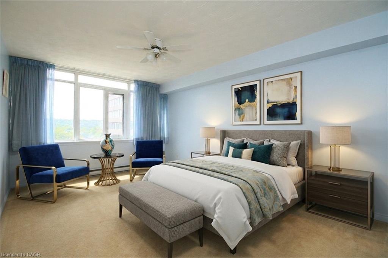
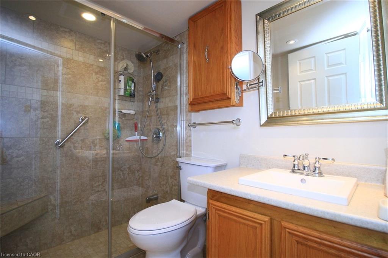
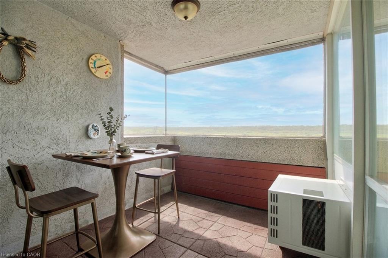
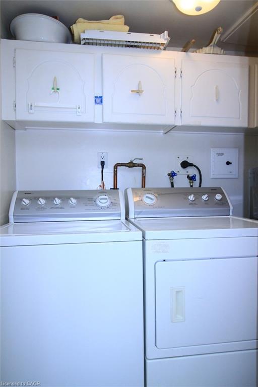
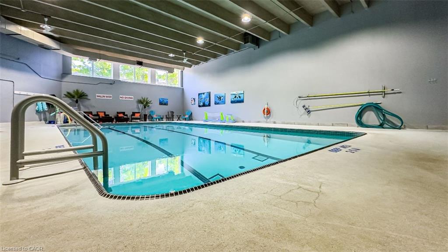
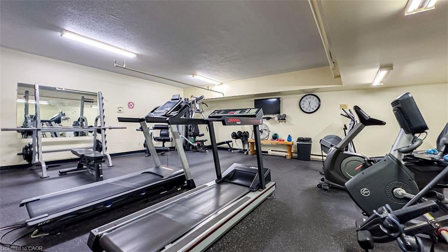
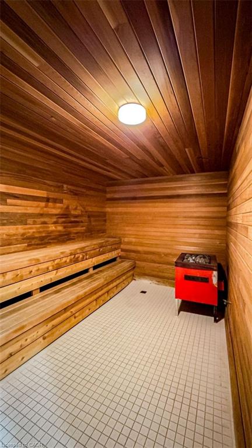
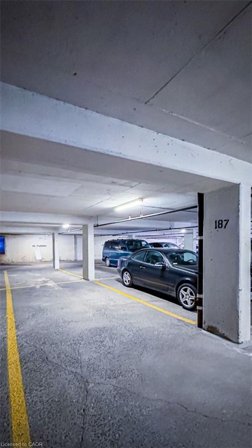
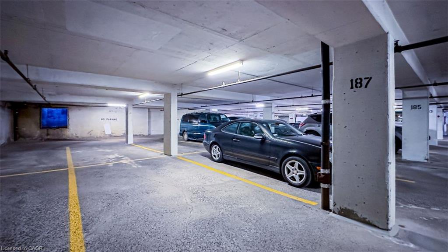
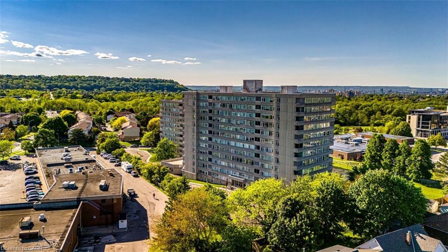
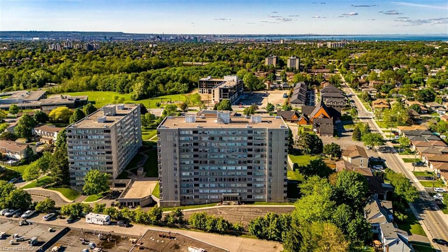
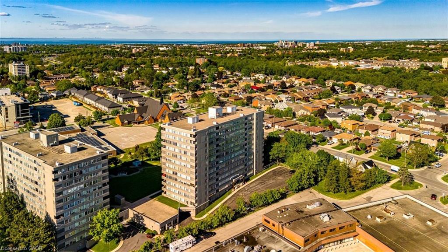
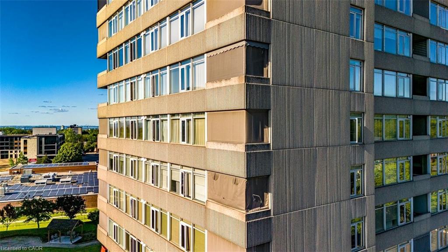
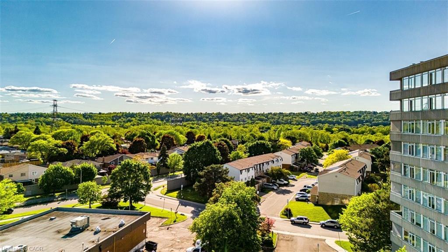
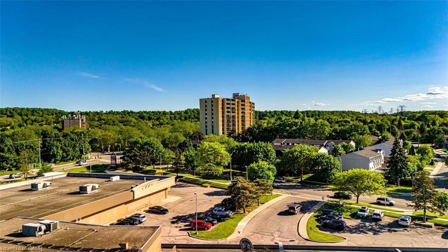
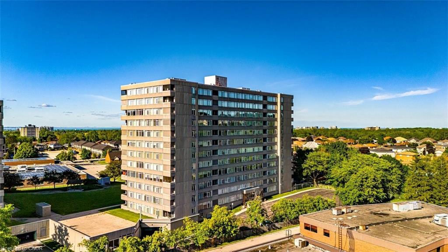
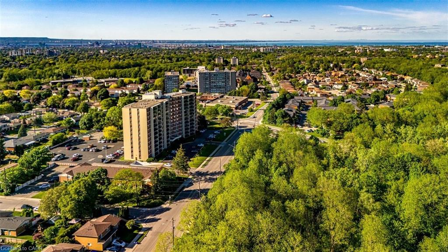
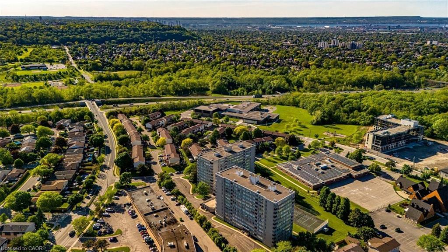
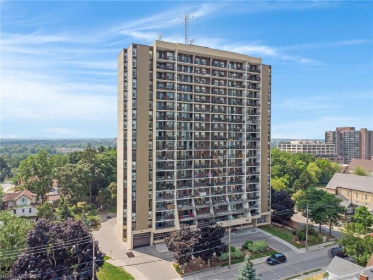
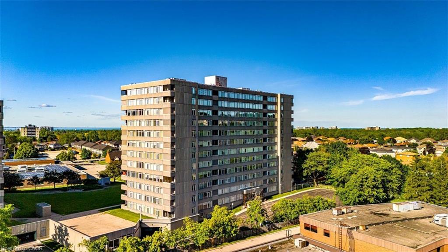
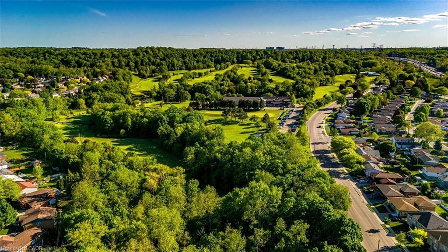
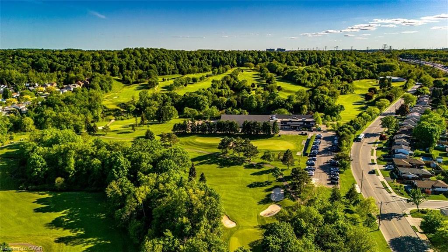
Discover this bright and spacious and yet the most affordable condo unit at Harris towers. This 8th floor corner condo is 1,427 sq ft in a highly desirable building that offers breathtaking panoramic views of the Niagara Escarpment and serene ravine. This exceptional 3-bedroom, 2-bathroom unit features a luxurious king-sized primary bedroom with a generous walk-in closet and private 4pc ensuite bath. Two additional large bedrooms are served by another full 4pc bathroom. Oversized newer south and west facing windows flood all rooms with natural light throughout the day. The open-concept living and dining area is perfect for entertaining and flows seamlessly onto a private terrace balcony. The convenient galley kitchen includes a fridge, stove, microwave fan and dishwasher, while ensuite laundry and an extra storage closet add everyday practicality. The unit is move-in ready and beautifully maintained. Building amenities are outstanding and include an indoor swimming pool, exercise room, games room, sauna, workshop, indoor car wash, and ample visitor parking. Owners also enjoy an exclusive underground secure parking space. Included in the maintenance fees are building insurance, common elements, parking and water. Ideally located with easy access to highways such as the Red Hill Parkway and the QEW, shopping, schools, parks, hiking trails, and public transit. This rare corner unit combines stunning views, generous living space, and excellent building amenities — perfect for families or professionals seeking comfort and convenience.

Additional Details

  • Property Age: 1978
  • Property Sub Type: Condo/Apt Unit
  • Zoning: E
  • Transaction Type: Sale
  • Heating: Baseboard
  • Cooling: None
  • Parking Space: 1
  • Virtual Tour: http://HamiltonCondoLife.ca
  • MLS Status: Active

Similar Properties

View Property

503-81 Church Street, Kitchener ON N2G 4M1

Motivated Seller! Welcome to Wellington Place! This spacious 2-bedroom, 1-bathroom…

Bedrooms
2
Bathrooms
1
Area
950 Square Feet

$289,900
View Property

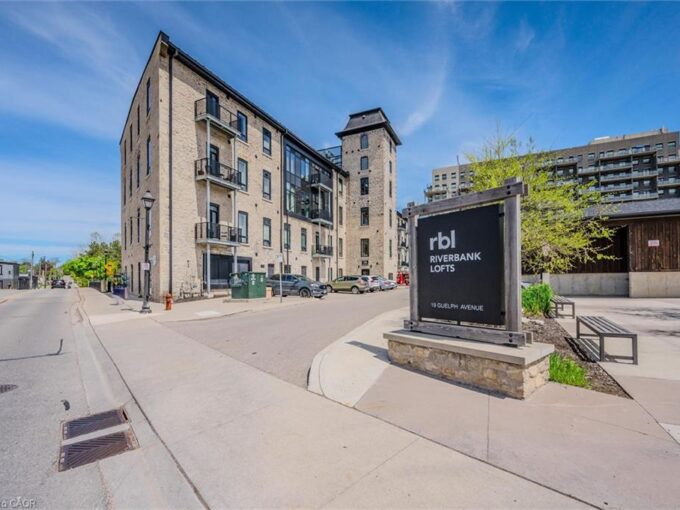
202-19 Guelph Avenue, Cambridge ON N3C 1A2

Welcome to Unit 202 at 19 Guelph Ave in the…

Bedrooms
1
Bathrooms
1
Area
949 Square Feet

$585,900
Debolender

Menu

  • Home
  • About
  • Buying Tips
  • Selling Tips
  • Testimonials
  • Contact

Contact Info

238 Speedvale Ave W, Guelph, ON N1L 1C9

+1 519 993 5656

deb@deboraholender.com

Find your new Home

  • All Listings
  • Guelph Listing
  • Kitchener Listing
  • Waterloo Listing
  • Cambridge Listing

Copyright © 2026, Deb Olender RE/MAX Guelph Real Estate Centre

|
765 Angler Way, Waterloo ON N2K 4L7 56 Lena Crescent, Cambridge ON N1R 8P4

Owning a home is a keystone of wealth… both financial affluence and emotional security.

Suze Orman
September 15, 2026 Tuesday!
Debolender
  • Login
Forget Password?