Debolender
  • Home
  • About
    • Relocating
    • Testimonials
  • Real Estate Listings
    • Guelph
    • Kitchener
    • Waterloo
    • Cambridge
  • News and Advice
    • Deb’s Blog
    • Home Buying Advice
    • Home Selling Advice
    • Get Listings Sent To You
    • Get Your Free Home Evaluation
  • Contact
Debolender
  • Home
  • About
    • Relocating
    • Testimonials
  • Real Estate Listings
    • Guelph
    • Kitchener
    • Waterloo
    • Cambridge
  • News and Advice
    • Deb’s Blog
    • Home Buying Advice
    • Home Selling Advice
    • Get Listings Sent To You
    • Get Your Free Home Evaluation
  • Contact

802 Strasburg Road, Kitchener, ON N2E 2Y3

  • Home
  • Kitchener

802 Strasburg Road, Kitchener, ON N2E 2Y3

802 Strasburg Road, Kitchener, ON N2E 2Y3

$629,900

  • 1604dd36-9e08-4302-a53f-4d3060136d68-l.jpeg
  • 2e0beaf1-49bf-4bcf-a51b-c7a18f950aa7-l.jpeg
  • 406d46ec-5710-4f95-9410-4b1a3f99167c-l.jpeg
  • 425204b5-da48-4668-9693-fa6863a496c5-l.jpeg
  • 49ce869a-7dd7-40f3-8153-7cd11ed7b8ae-l.jpeg
  • 4a642160-77a9-49ab-bbd1-240a1da6aba6-l.jpeg
  • 59ef3c14-1a68-4c03-b77d-245452db72c7-l.jpeg
  • 5a4ca585-d599-4d39-bf76-e8cd0b49b66a-l.jpeg
  • 5b8dd4d2-ed85-4122-a2f5-6628e11d3ff1-l.jpeg
  • 5e9e045e-290a-4d2b-9366-511963644f91-l.jpeg
  • 5eb91fa9-de4c-4b19-ad1b-9ce142a272b7-l.jpeg
  • 69001222-dd7a-4a04-a0ef-29b14dea3279-l.jpeg
  • 6f24dfbb-0b49-4f8e-9a0e-a14324dde221-l.jpeg
  • 70de4a61-b392-4827-9bc1-9a02872ba36c-l.jpeg
  • 7be71f07-c20a-41b1-a2c9-e73fa09bd6e0-l.jpeg
  • 84189dc9-b922-4545-ac22-632a1031f34c-l.jpeg
  • 87e292f9-822c-48a6-a21b-775ad93586eb-l.jpeg
  • 89c42037-2f53-4aed-9fe1-08d3c902fab8-l.jpeg
  • 8bece678-8c18-44a2-bb04-53d7cc152a0e-l.jpeg
  • 8e3fc7d7-9f70-48a9-97c2-9b2fbc6e78ec-l.jpeg
  • 916b802a-2abc-4394-a923-50af8c19f3a5-l.jpeg
  • 93d34cc2-c1df-4c6b-80bd-a342163a49c4-l.jpeg
  • 9700c4a7-ea1c-4ca4-a3d6-a24078589c7e-l.jpeg
  • 9f25be94-292b-4bdc-a5dc-c8ce12554818-l.jpeg
  • a410bb0b-77c3-48fa-91aa-70d97f1e40a9-l.jpeg
  • a487c6b0-7b44-4c68-9f7b-2c15a279eb71-l.jpeg
  • b4447c91-14ff-4f4e-b728-ae2670787cfa-l.jpeg
  • b58e68d7-2d56-4bc1-a2e6-ed2645613e96-l.jpeg
  • bd1cf5d0-7b4a-4a86-bbd2-635d29800449-l.jpeg
  • bdb27174-5df5-4608-a97a-89a0b3ae878f-l.jpeg
  • be9281b9-0b9e-4890-bb1e-3a5e60733b1a-l.jpeg
  • d13d85ba-6d19-4650-b76c-7a494fb6c48a-l.jpeg
  • e2843dd9-448d-48b9-9231-be65cf07ed53-l.jpeg
  • ea6f2a65-0c9d-4be5-86d8-badeba702238-l.jpeg
  • ea8e9caa-1991-407a-abe0-64d1be83b237-l.jpeg
  • edca254b-aa98-4912-b48f-4bc2415e8312-l.jpeg
  • eeea3c13-152b-48cb-82ff-4176585ab81c-l.jpeg
  • f49a10f2-9fdd-417d-ba8c-01240a501b0a-l.jpeg
  • f51a2c49-808d-4335-a174-e66bb6939d86-l.jpeg
  • f9726dc3-51bc-46a4-b170-2cca5d514164-l.jpeg
  • fc851086-bb4e-4ed4-a57a-eacf8a9a4e1f-l.jpeg

Property ID:

 RH-1821556-property

Bedrooms
4
Bathrooms
2
Garage
No

Description

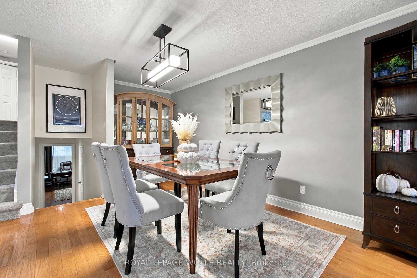
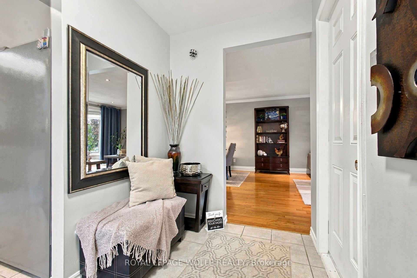
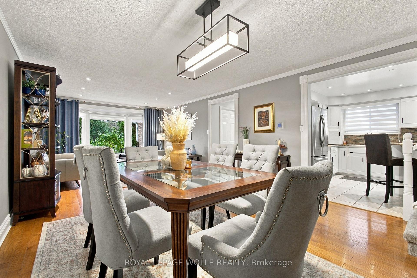
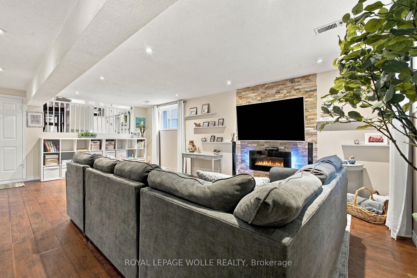
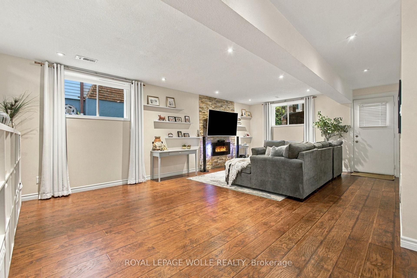
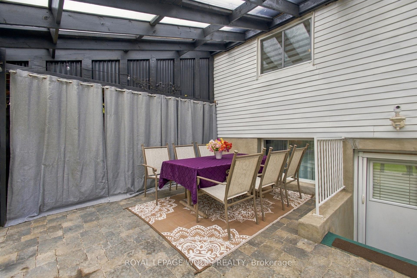
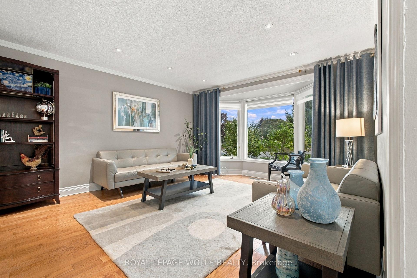
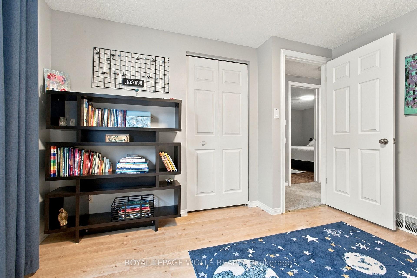
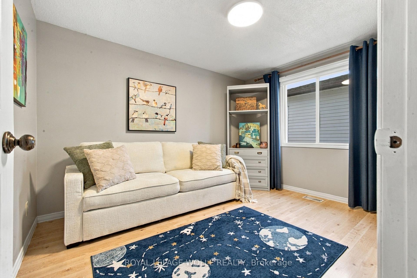
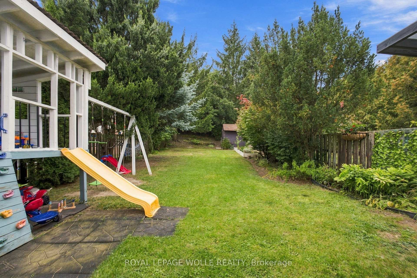
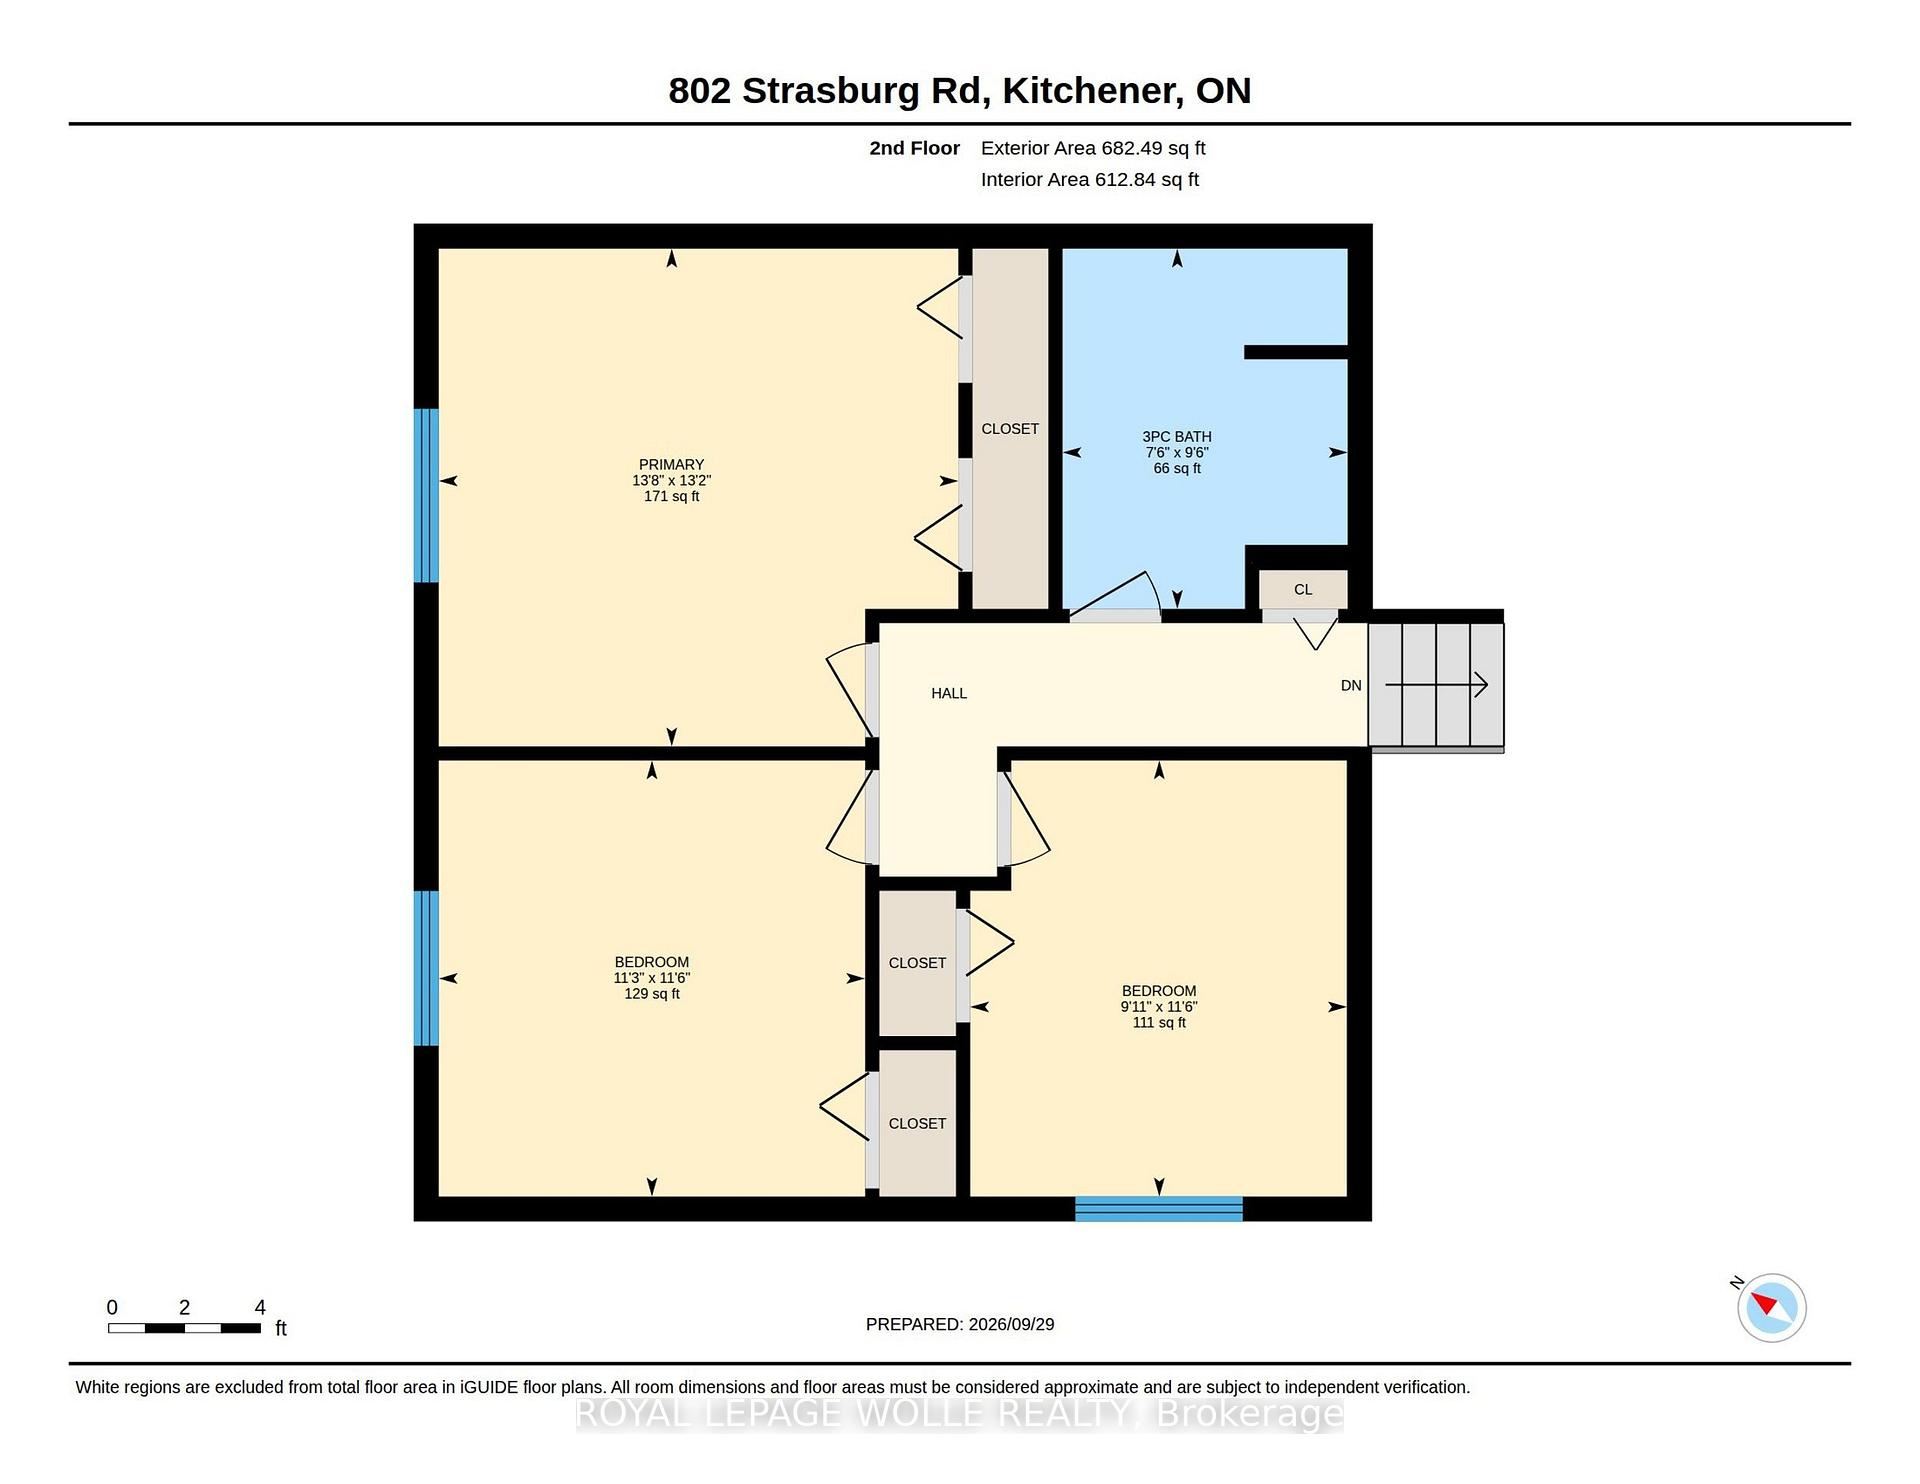
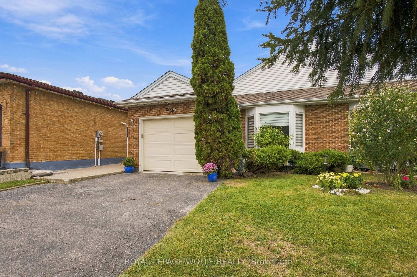
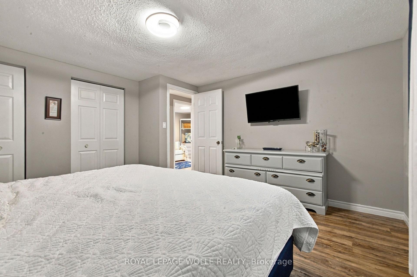
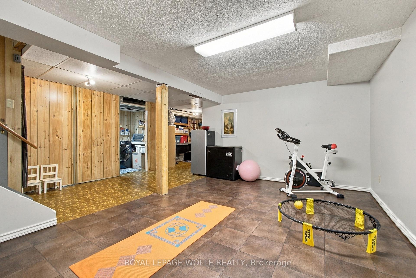
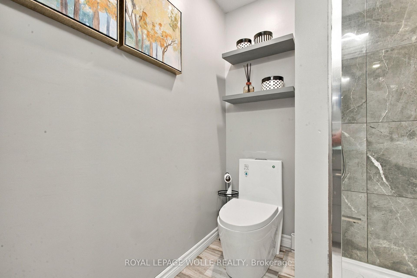
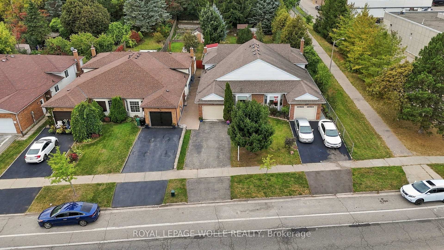
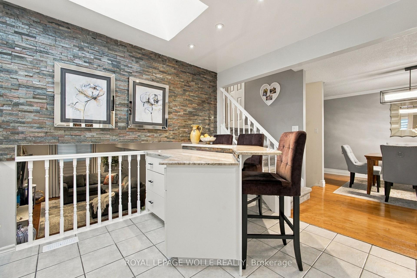
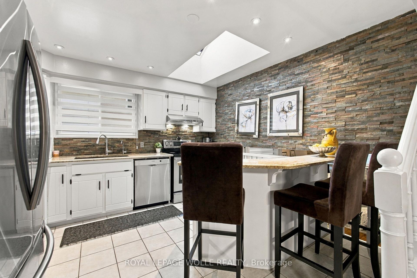
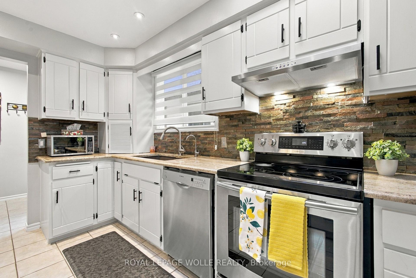
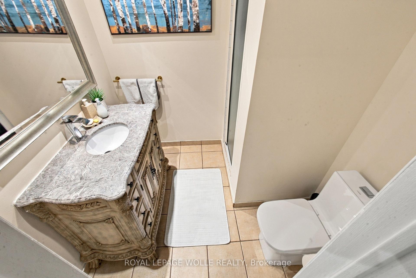
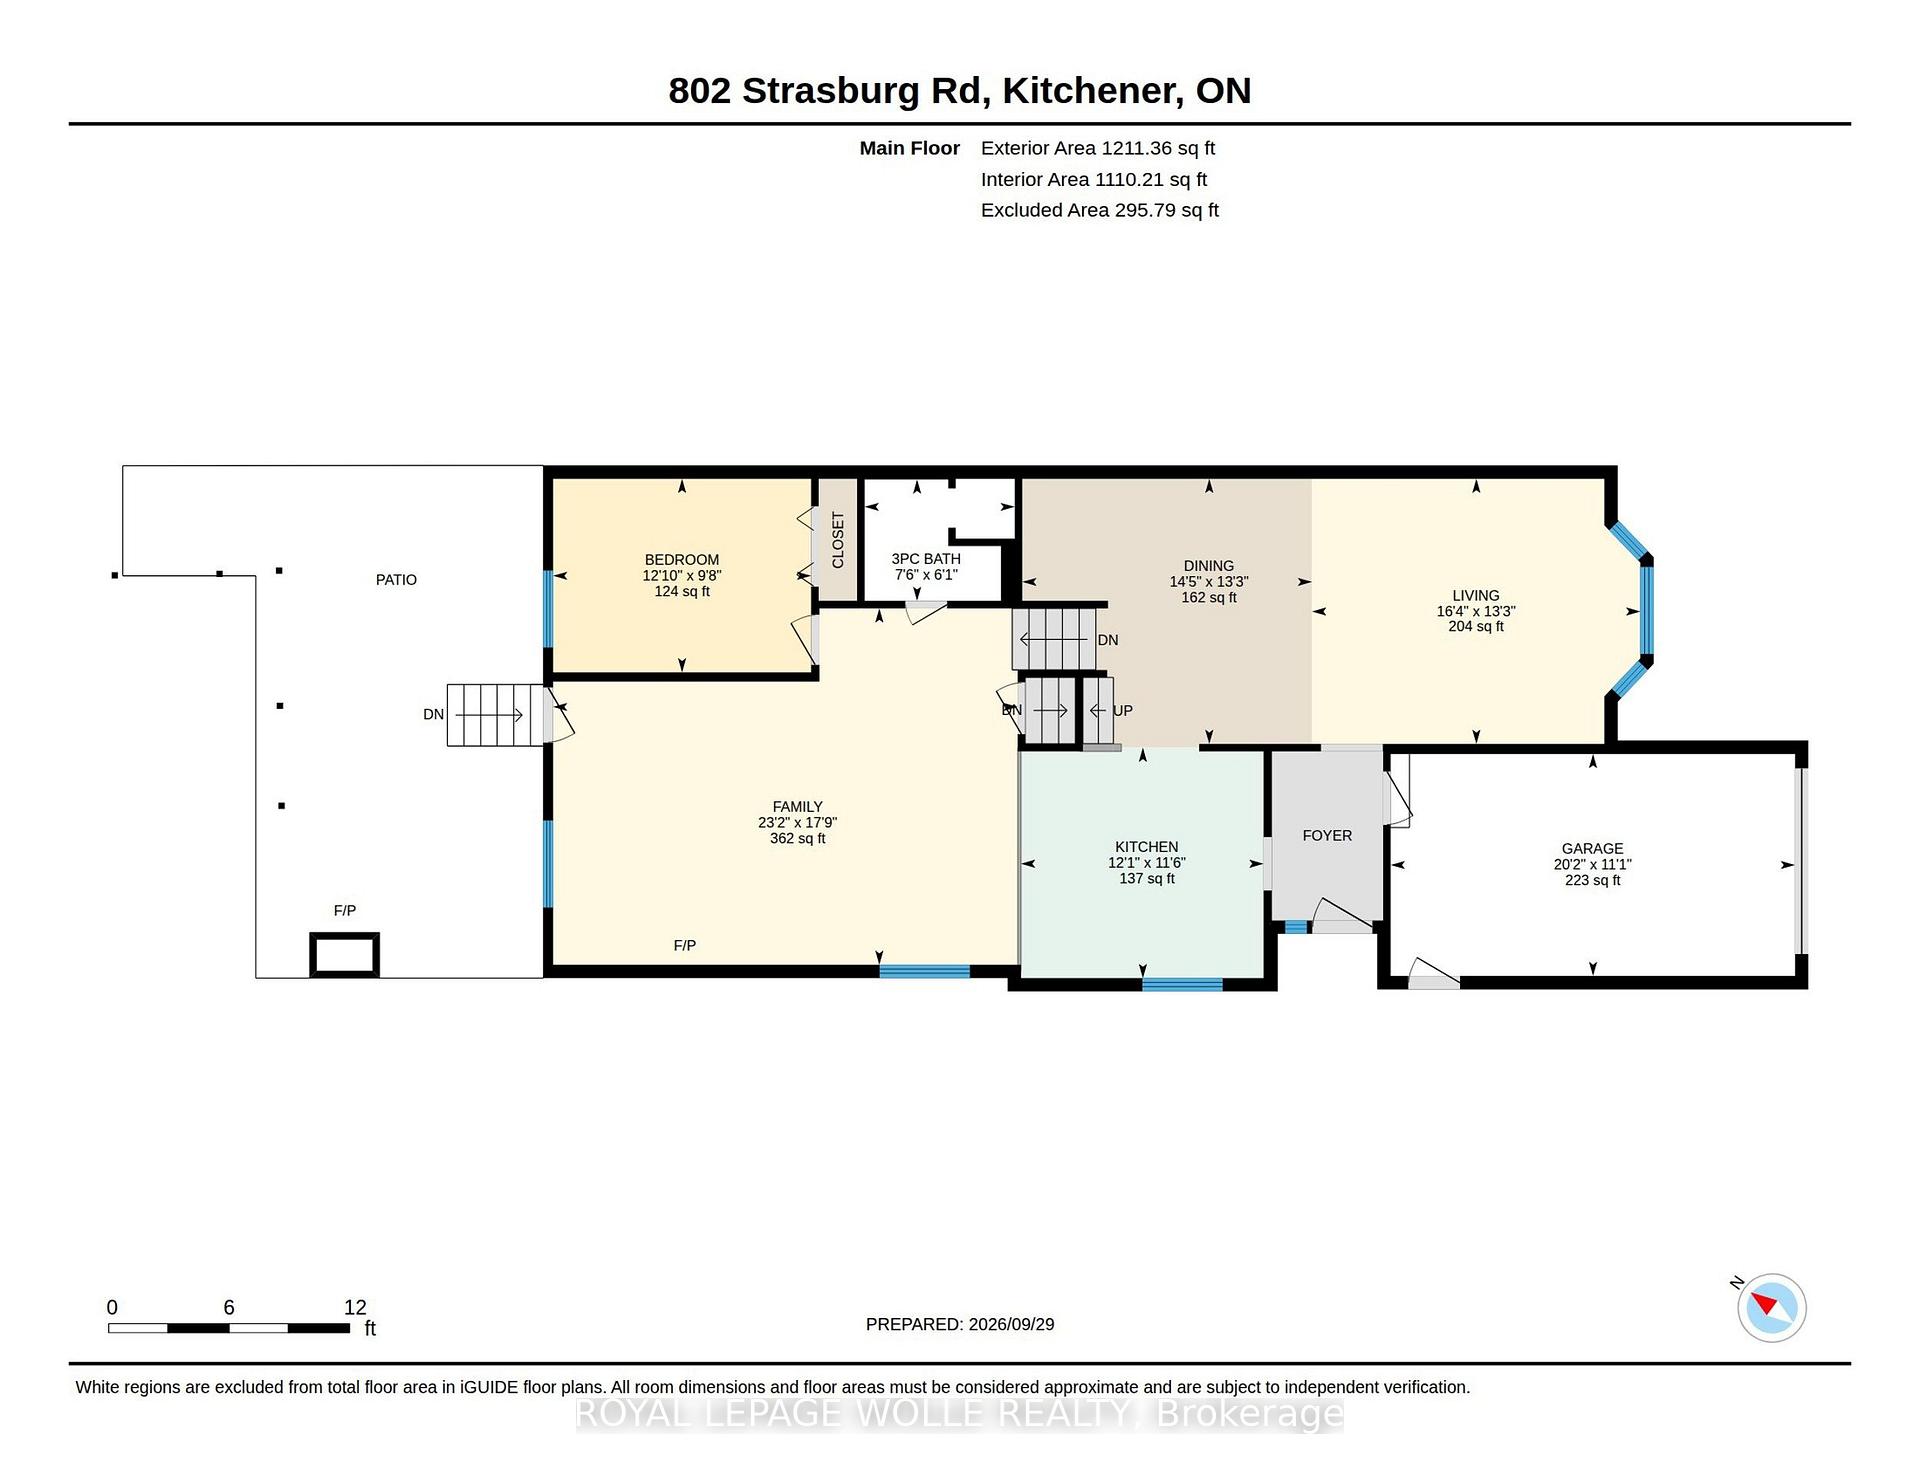
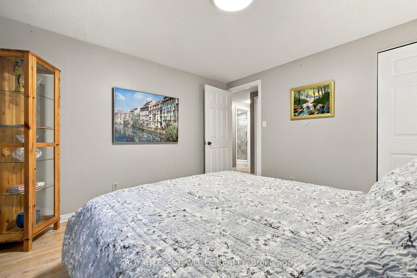
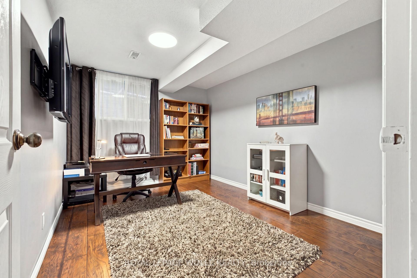
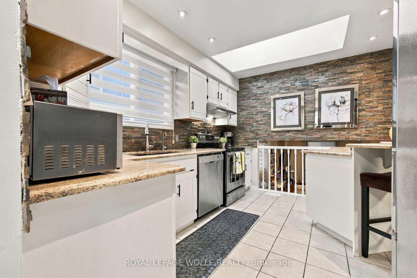
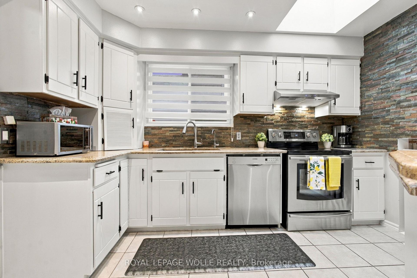
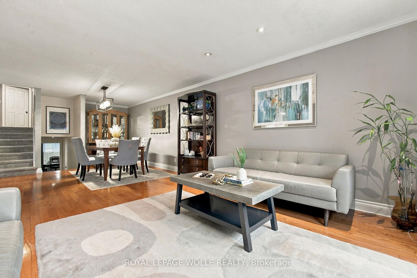
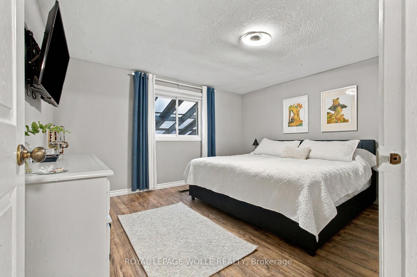
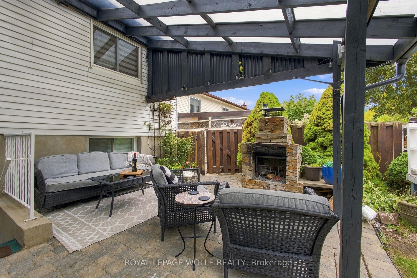
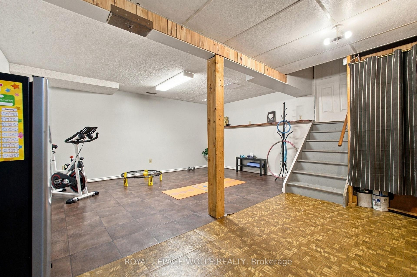
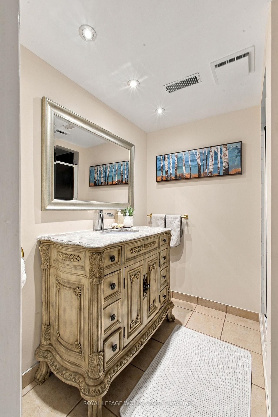
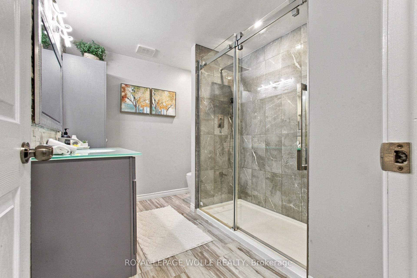
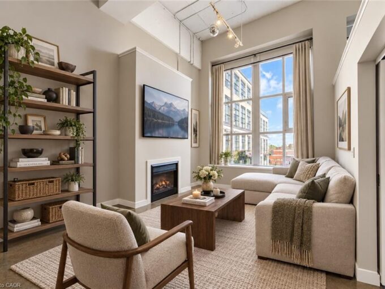
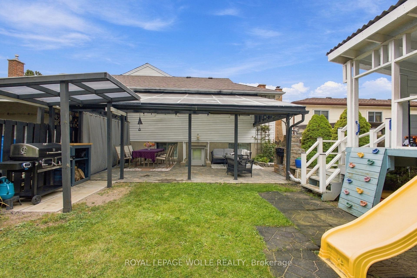
A home that radiates warmth from the moment you step inside! Lovingly cared for by the same owners for over two decades, this spacious backsplit offers over 2400sqft of living space and incredible versatility for family living. The upper level features three generous bedrooms and a renovated full bathroom, while the main floor offers a renovated kitchen with a raised breakfast bar, a spacious dining area and a welcoming living room with a beautiful bay window. A few steps down, the large family room is centred around an electric fireplace with plenty of space for relaxing, playing or entertaining. This level also features a fourth bedroom, currently used as an office, another full bathroom and a walk-up to the expansive covered patio with a wood-burning fireplace. The deep backyard offers a custom-built play structure and plenty of additional space to enjoy. Downstairs, you’ll find even more living space with a recreation room currently used as a home gym, a large workshop/storage room and dedicated laundry area. Conveniently located close to everyday amenities and highway access, this is a home filled with space, versatility and undeniable warmth.

Additional Details

  • Property Sub Type: Semi-Detached
  • Transaction Type: For Sale
  • Basement: Walk-Up, Finished
  • Heating Source: Gas
  • Heating Type: Forced Air
  • Cooling: Central Air
  • Parking Space: 3
  • Fire Places: Electric, Family Room
  • Virtual Tour: https://unbranded.youriguide.com/802_strasburg_rd_kitchener_on/
  • MLS Status: New

Similar Properties

View Property

459 Deer Ridge Drive, Kitchener, ON N2P 0A7

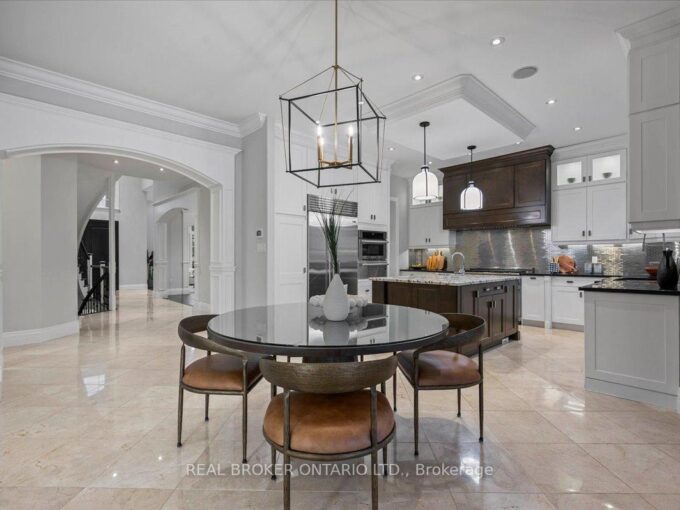
REFINED & POLISHED LUXURY LIVING. 459 Deer Ridge Drive is…

Bedrooms
4
Bathrooms
4

$2,349,999

View Property

405-404 King Street W, Kitchener ON N2G 2L5

LOCATION, LOCATION, LOCATION! BEST DEAL IN THE CITY! With a…

Bedrooms
1
Bathrooms
1
Area
515 Square Feet

$249,900
Debolender

Menu

  • Home
  • About
  • Buying Tips
  • Selling Tips
  • Testimonials
  • Contact

Contact Info

238 Speedvale Ave W, Guelph, ON N1L 1C9

+1 519 993 5656

deb@deboraholender.com

Find your new Home

  • All Listings
  • Guelph Listing
  • Kitchener Listing
  • Waterloo Listing
  • Cambridge Listing

Copyright © 2026, Deb Olender RE/MAX Guelph Real Estate Centre

|
363 Barton Street E, Hamilton, ON L8L 2X8 311 East 14th Street, Hamilton, ON L9A 4C1

Owning a home is a keystone of wealth… both financial affluence and emotional security.

Suze Orman
October 10, 2026 Saturday!
Debolender
  • Login
Forget Password?

OTP Verification

Please enter the 6-digit OTP sent to your email.

Time remaining: 05:00