Debolender
  • Home
  • About
    • Relocating
    • Testimonials
  • Real Estate Listings
    • Guelph
    • Kitchener
    • Waterloo
    • Cambridge
  • News and Advice
    • Deb’s Blog
    • Home Buying Advice
    • Home Selling Advice
    • Get Listings Sent To You
    • Get Your Free Home Evaluation
  • Contact
Debolender
  • Home
  • About
    • Relocating
    • Testimonials
  • Real Estate Listings
    • Guelph
    • Kitchener
    • Waterloo
    • Cambridge
  • News and Advice
    • Deb’s Blog
    • Home Buying Advice
    • Home Selling Advice
    • Get Listings Sent To You
    • Get Your Free Home Evaluation
  • Contact

805-170 Water Street N, Cambridge ON N1R 3B6

  • Home
  • Cambridge

805-170 Water Street N, Cambridge ON N1R 3B6

805-170 Water Street N, Cambridge ON N1R 3B6

$565,000
  • 142573a9e278b31aa1ffb529522cf0e1-m1.jpeg
  • 142573a9e278b31aa1ffb529522cf0e1-m2.jpeg
  • 142573a9e278b31aa1ffb529522cf0e1-m3.jpeg
  • 142573a9e278b31aa1ffb529522cf0e1-m4.jpeg
  • 142573a9e278b31aa1ffb529522cf0e1-m5.jpeg
  • 142573a9e278b31aa1ffb529522cf0e1-m6.jpeg
  • 142573a9e278b31aa1ffb529522cf0e1-m7.jpeg
  • 142573a9e278b31aa1ffb529522cf0e1-m8.jpeg
  • 142573a9e278b31aa1ffb529522cf0e1-m9.jpeg
  • 142573a9e278b31aa1ffb529522cf0e1-m10.jpeg
  • 142573a9e278b31aa1ffb529522cf0e1-m11.jpeg
  • 142573a9e278b31aa1ffb529522cf0e1-m12.jpeg
  • 142573a9e278b31aa1ffb529522cf0e1-m13.jpeg
  • 142573a9e278b31aa1ffb529522cf0e1-m14.jpeg
  • 142573a9e278b31aa1ffb529522cf0e1-m15.jpeg
  • 142573a9e278b31aa1ffb529522cf0e1-m16.jpeg
  • 142573a9e278b31aa1ffb529522cf0e1-m17.jpeg
  • 142573a9e278b31aa1ffb529522cf0e1-m18.jpeg
  • 142573a9e278b31aa1ffb529522cf0e1-m19.jpeg
  • 142573a9e278b31aa1ffb529522cf0e1-m20.jpeg
  • 142573a9e278b31aa1ffb529522cf0e1-m21.jpeg
  • 142573a9e278b31aa1ffb529522cf0e1-m22.jpeg
  • 142573a9e278b31aa1ffb529522cf0e1-m23.jpeg
  • 142573a9e278b31aa1ffb529522cf0e1-m24.jpeg
  • 142573a9e278b31aa1ffb529522cf0e1-m25.jpeg
  • 142573a9e278b31aa1ffb529522cf0e1-m26.jpeg
  • 142573a9e278b31aa1ffb529522cf0e1-m27.jpeg
  • 142573a9e278b31aa1ffb529522cf0e1-m28.jpeg
  • 142573a9e278b31aa1ffb529522cf0e1-m29.jpeg
  • 142573a9e278b31aa1ffb529522cf0e1-m30.jpeg
  • 142573a9e278b31aa1ffb529522cf0e1-m31.jpeg
  • 142573a9e278b31aa1ffb529522cf0e1-m32.jpeg
  • 142573a9e278b31aa1ffb529522cf0e1-m33.jpeg
  • 142573a9e278b31aa1ffb529522cf0e1-m34.jpeg
  • 142573a9e278b31aa1ffb529522cf0e1-m35.jpeg
  • 142573a9e278b31aa1ffb529522cf0e1-m36.jpeg
  • 142573a9e278b31aa1ffb529522cf0e1-m37.jpeg
  • 142573a9e278b31aa1ffb529522cf0e1-m38.jpeg
  • 142573a9e278b31aa1ffb529522cf0e1-m39.jpeg
  • 142573a9e278b31aa1ffb529522cf0e1-m40.jpeg
  • 142573a9e278b31aa1ffb529522cf0e1-m41.jpeg
  • 142573a9e278b31aa1ffb529522cf0e1-m42.jpeg
  • 142573a9e278b31aa1ffb529522cf0e1-m43.jpeg
  • 142573a9e278b31aa1ffb529522cf0e1-m44.jpeg
  • 142573a9e278b31aa1ffb529522cf0e1-m45.jpeg
  • 142573a9e278b31aa1ffb529522cf0e1-m46.jpeg
  • 142573a9e278b31aa1ffb529522cf0e1-m47.jpeg
  • 142573a9e278b31aa1ffb529522cf0e1-m48.jpeg

Property ID:

 RH-2025553-property

Bedrooms
2
Bathrooms
2
Garage
Yes
Year Built
2008
Area
1405 Square Feet

Description

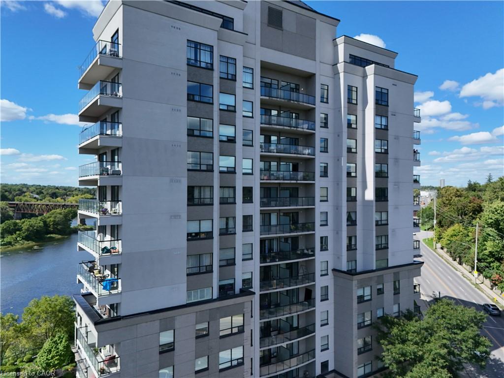
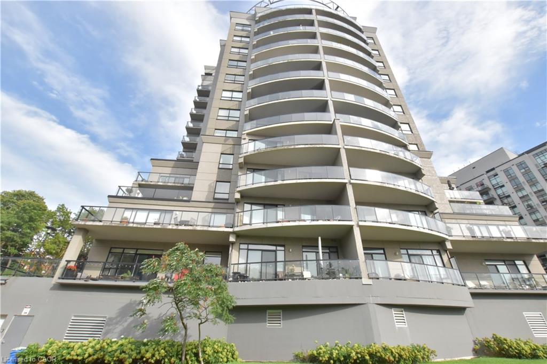
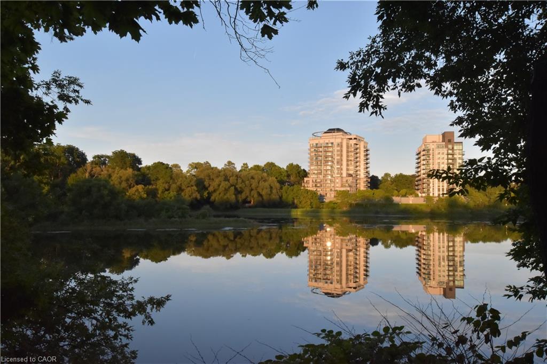
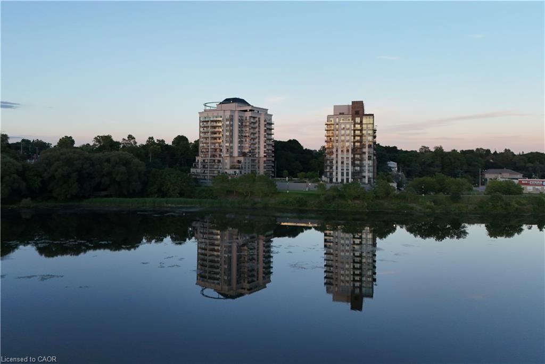
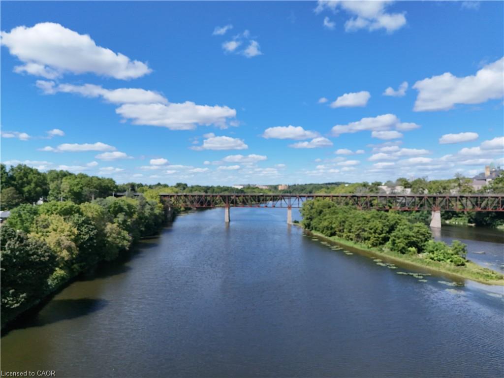
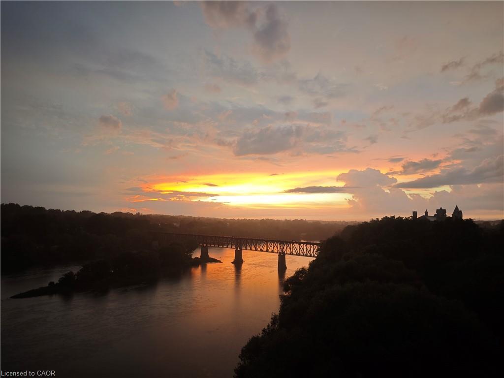
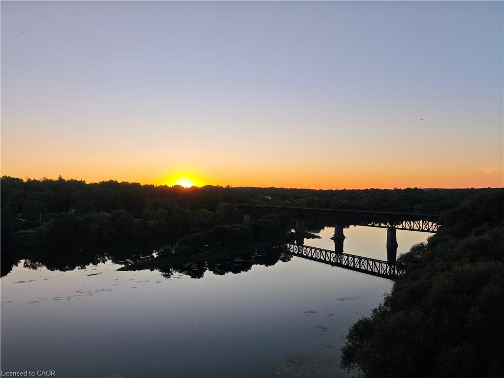
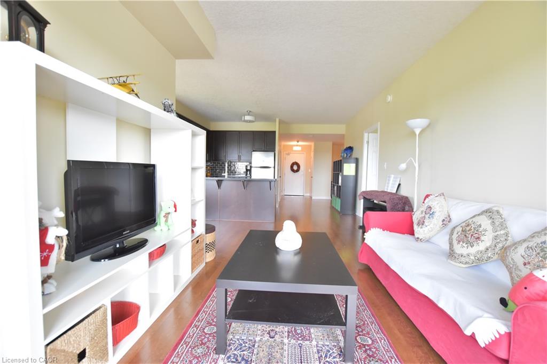
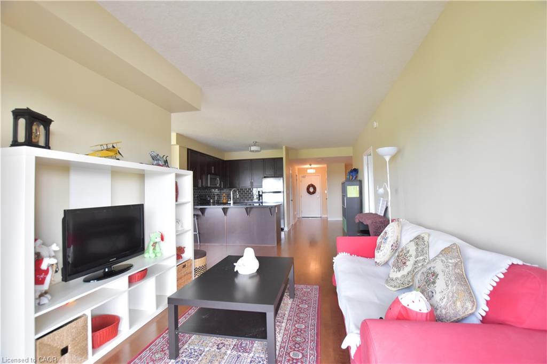
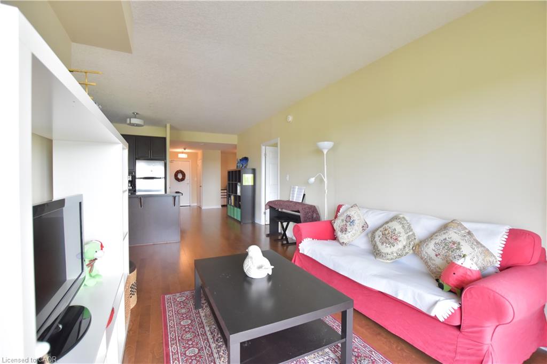
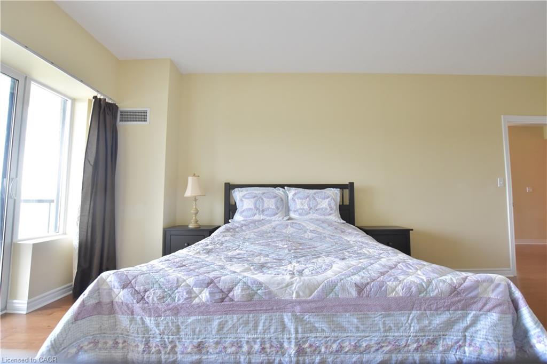
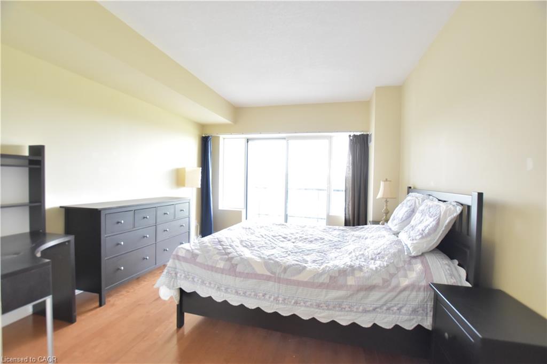
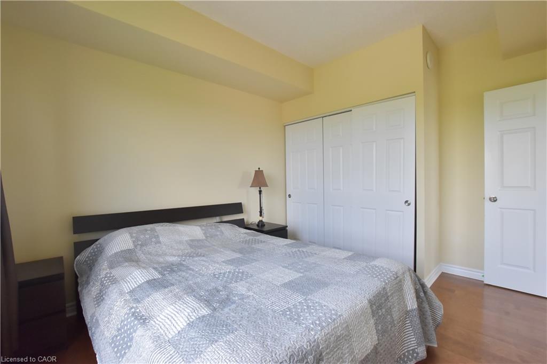
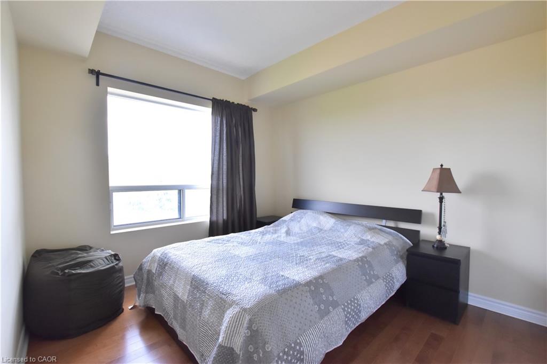
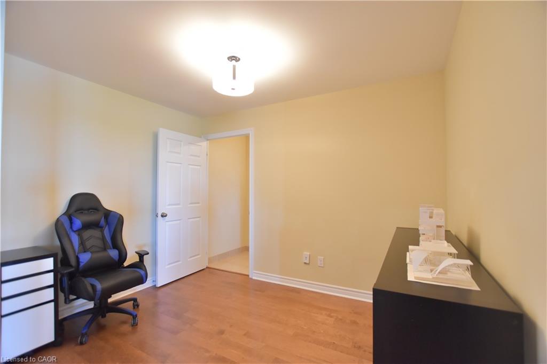
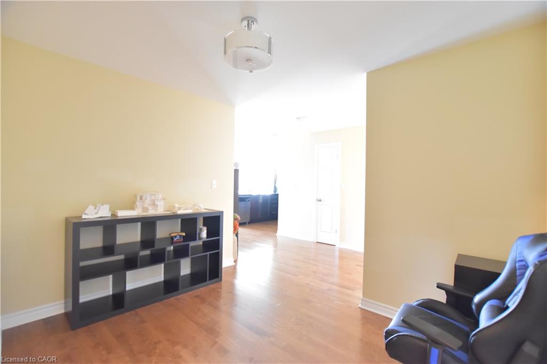
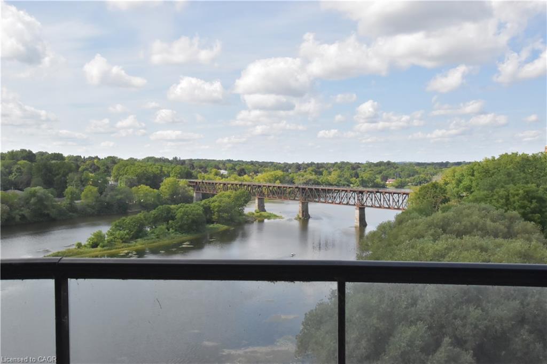
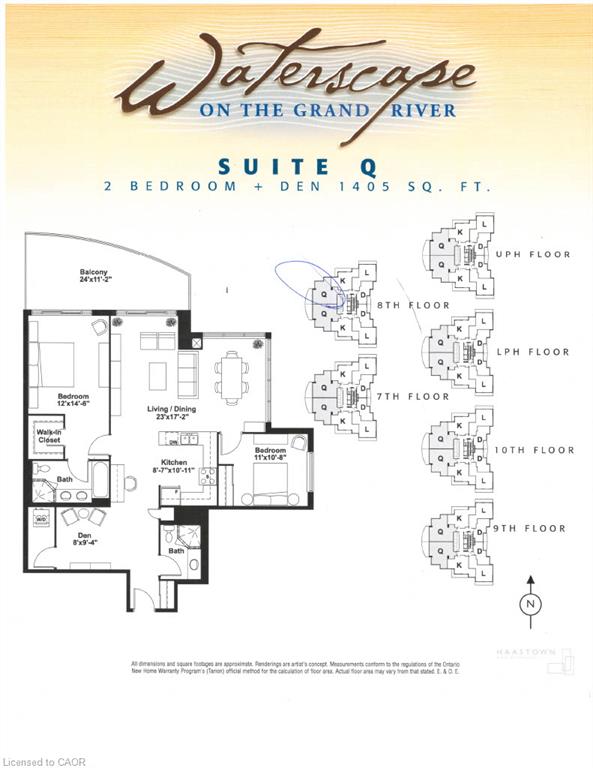
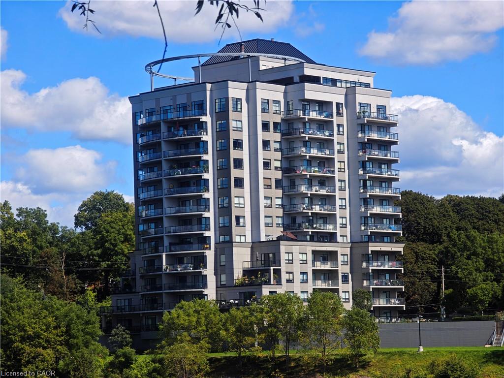
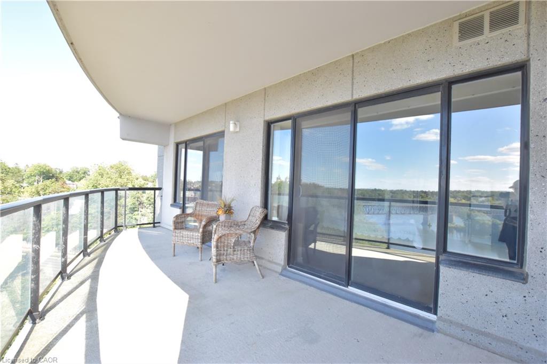
Nestled beside the Grand River and just a short distance to vibrant downtown Cambridge, this stunning former model condo offers year round breathtaking sunset views that set it apart from the rest. Spanning 1,405 sq ft, this thoughtfully laid out home features 2 bedrooms, 2 full bathrooms plus a versatile den — truly one of a kind!
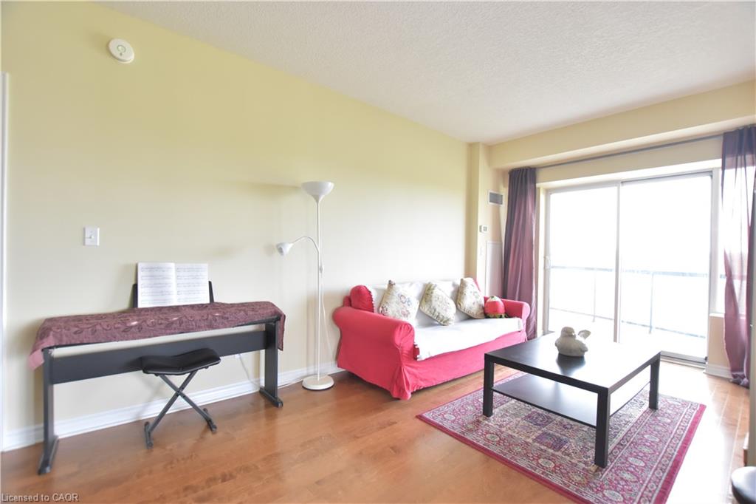
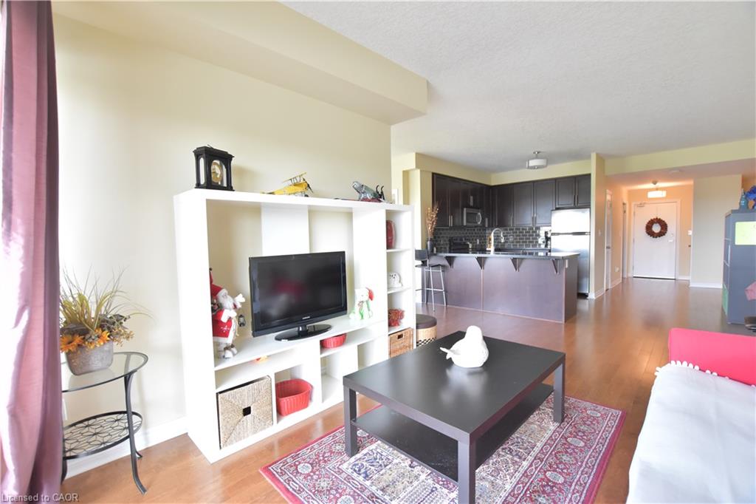
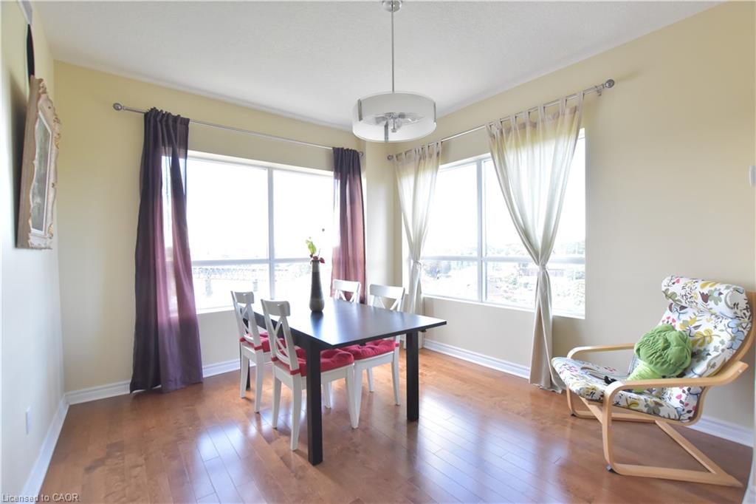
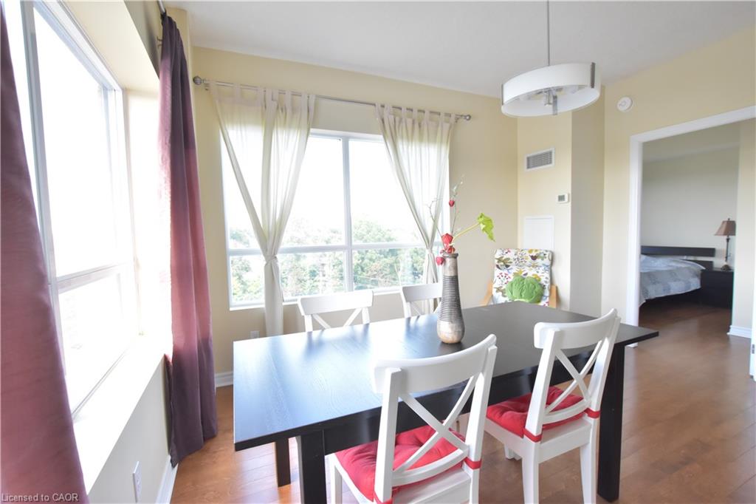
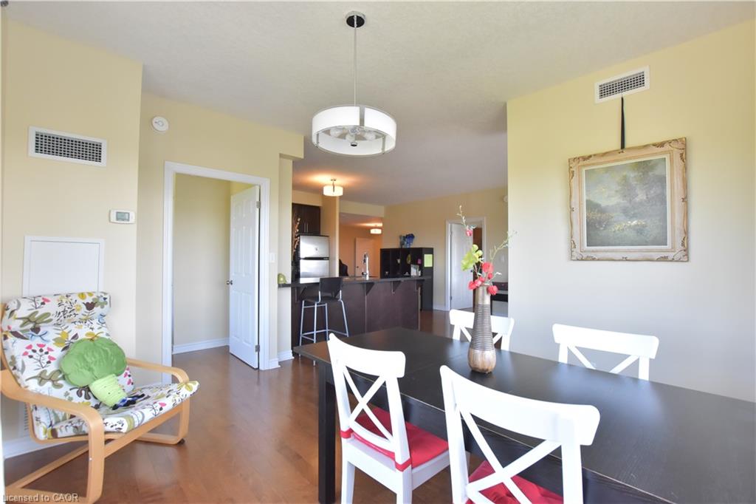
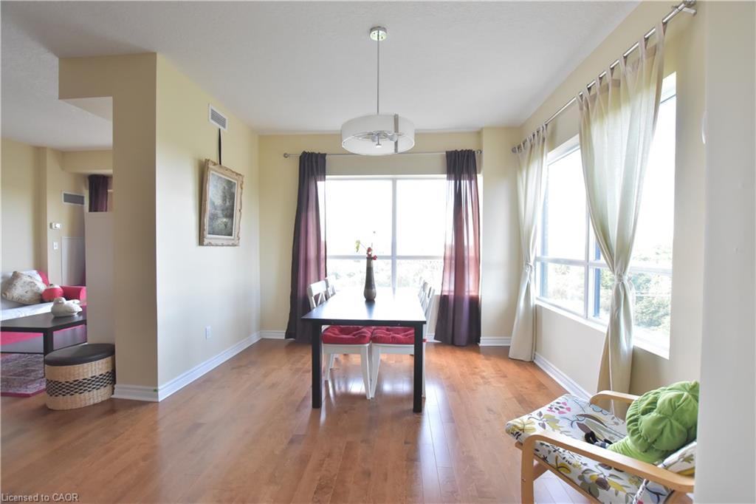
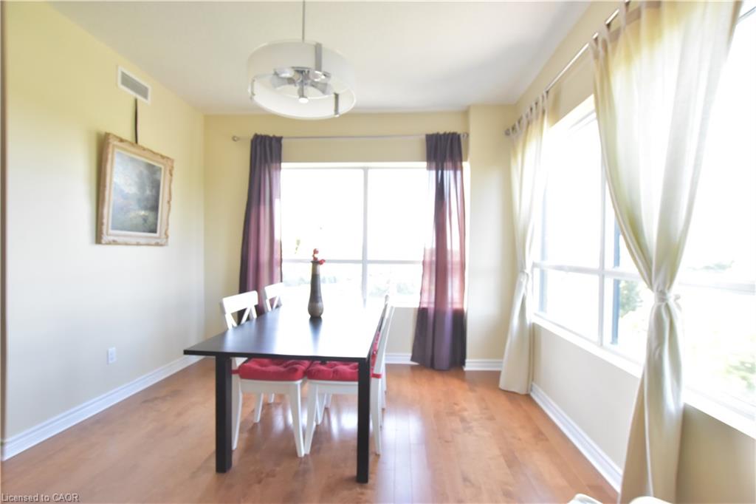
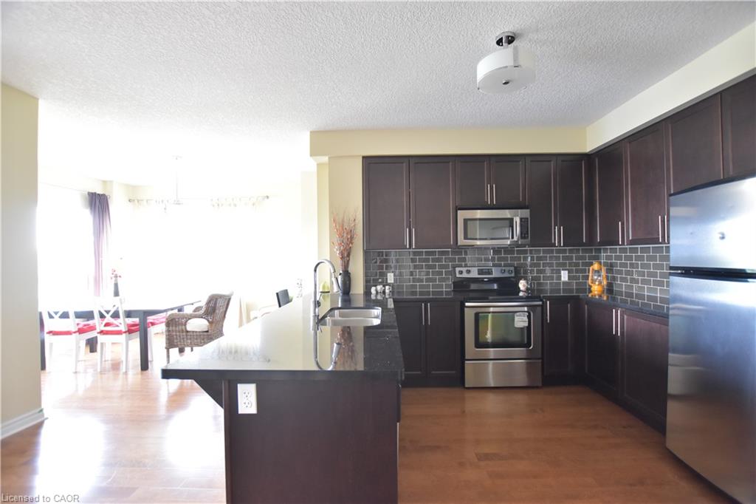
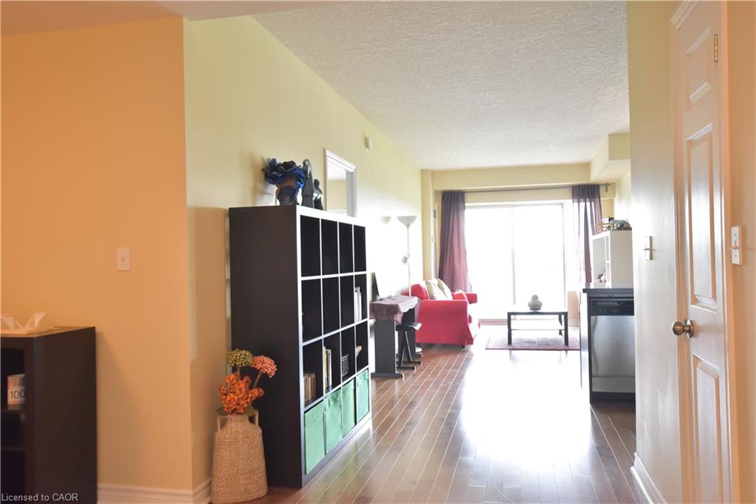
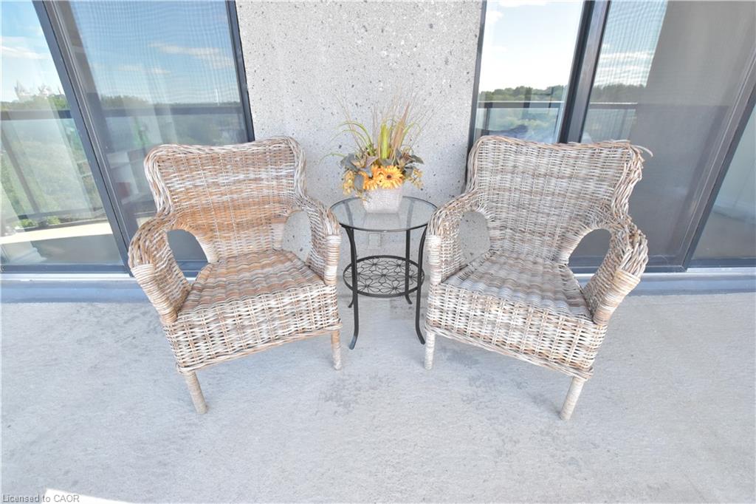
Enjoy the flow of the bright open concept layout connecting living, dining, kitchen and den areas. Rich maple hardwood flooring runs throughout the entire condo, excluding bathrooms and the dedicated laundry room. The dining room boasts expansive windows along two walls filling the space with plenty natural light. Step out onto the generously sized balcony, with convenient access from both the primary bedroom and living room.
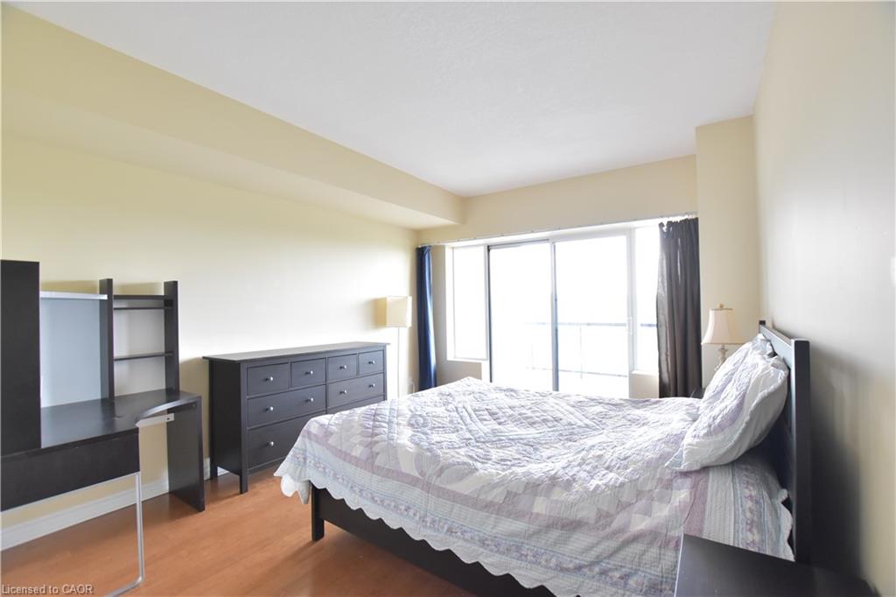
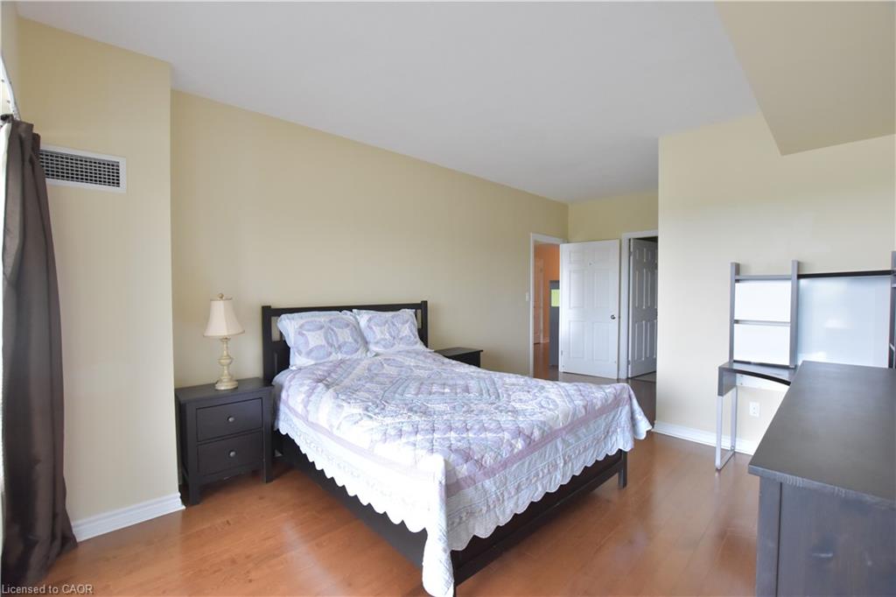
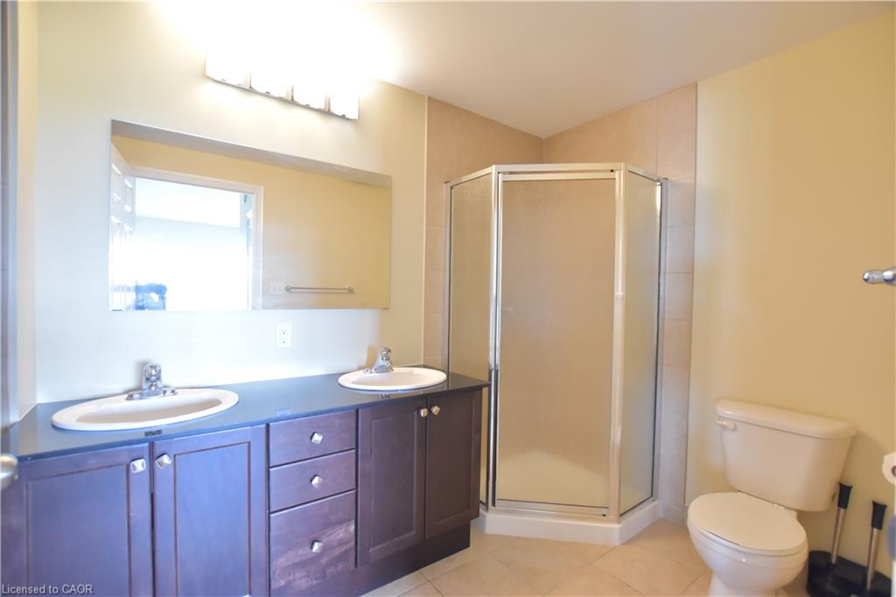
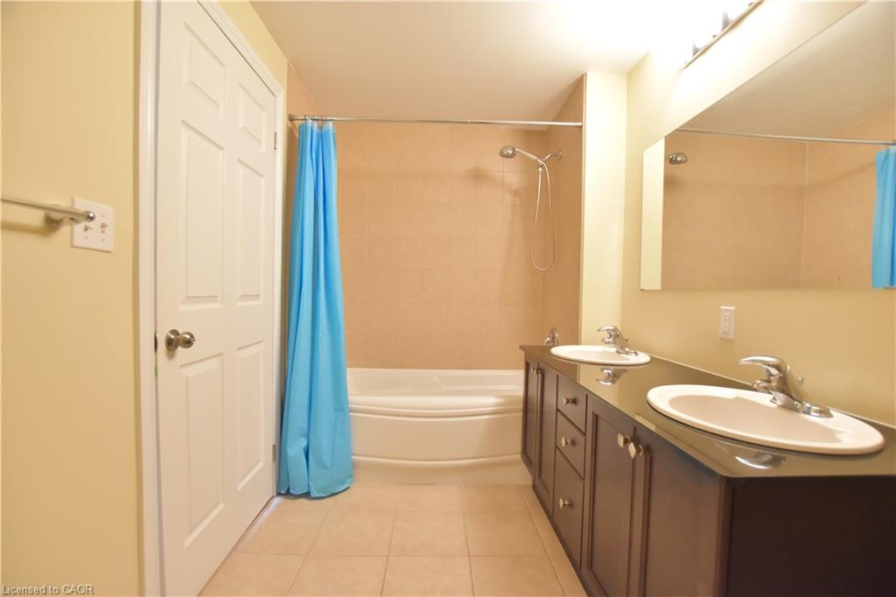
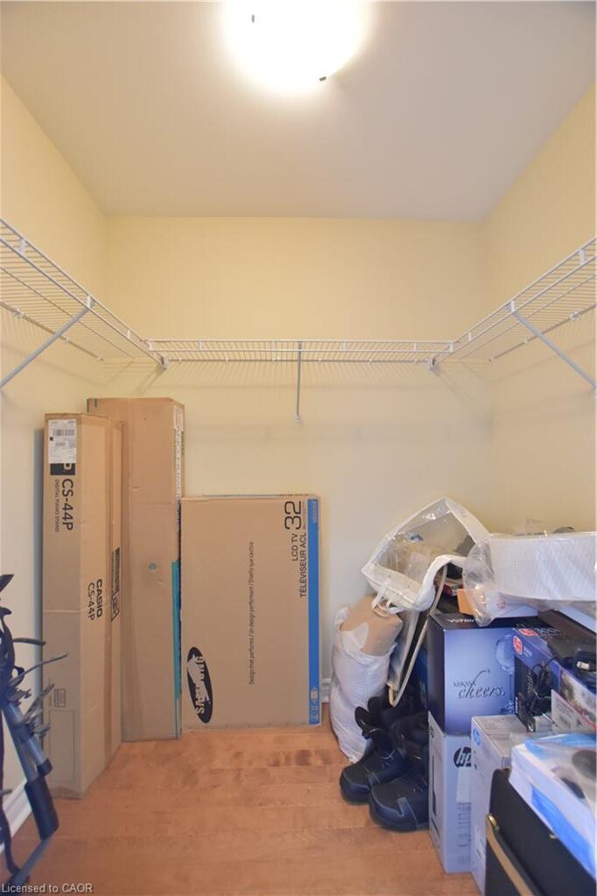
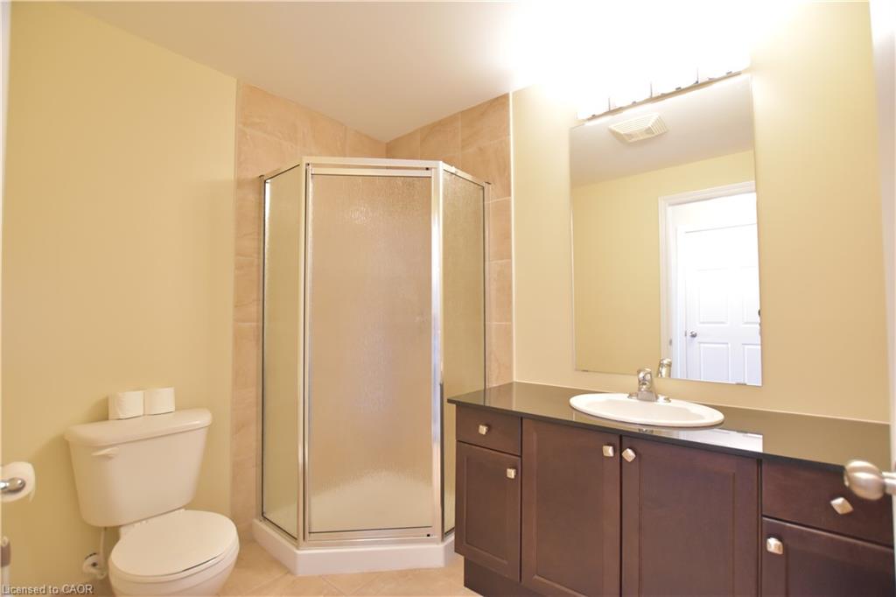
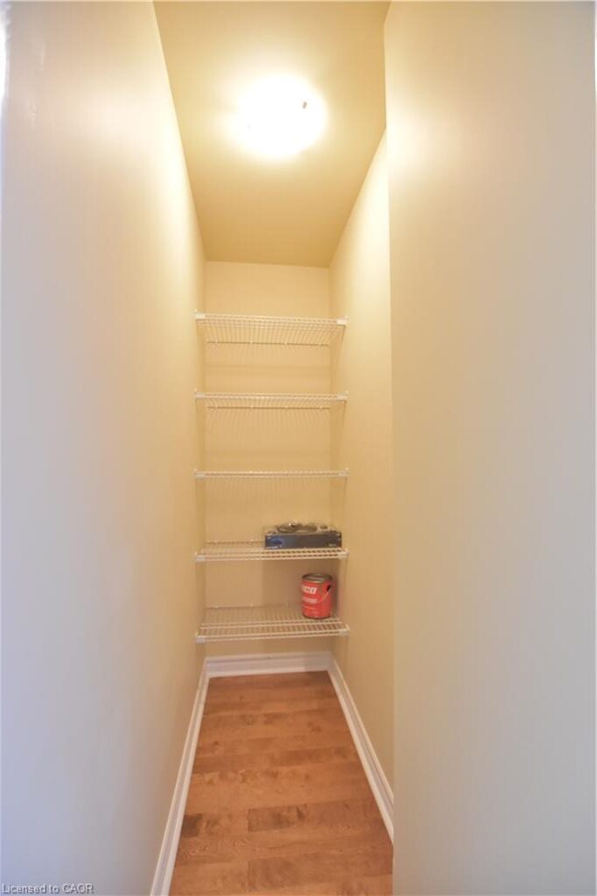
The primary bedroom is a peaceful retreat, complete with a private ensuite bathroom and a spacious walk in closet. You will find a 5 piece ensuite off the primary suite, alongside a well appointed 4 piece second bathroom. Stacked laundry is neatly situated within its own dedicated laundry room for added convenience.
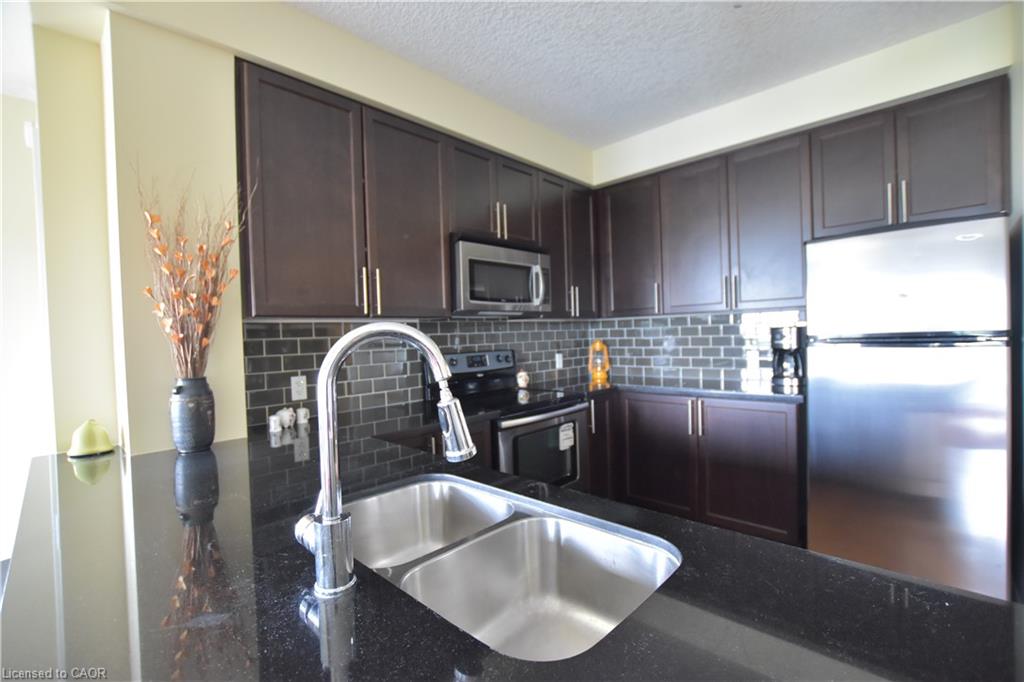
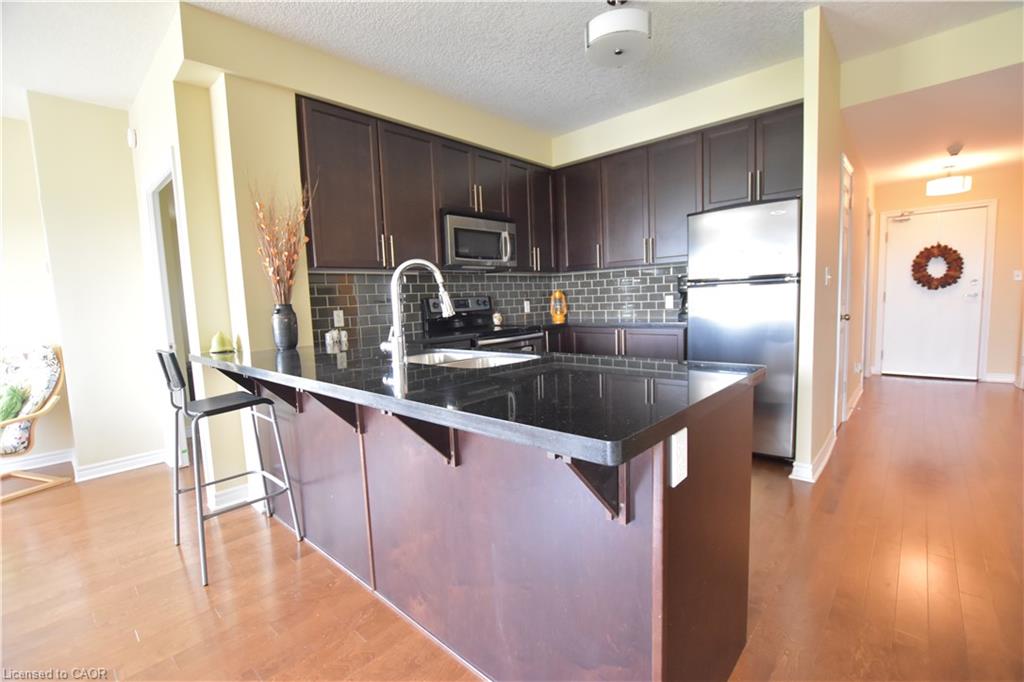
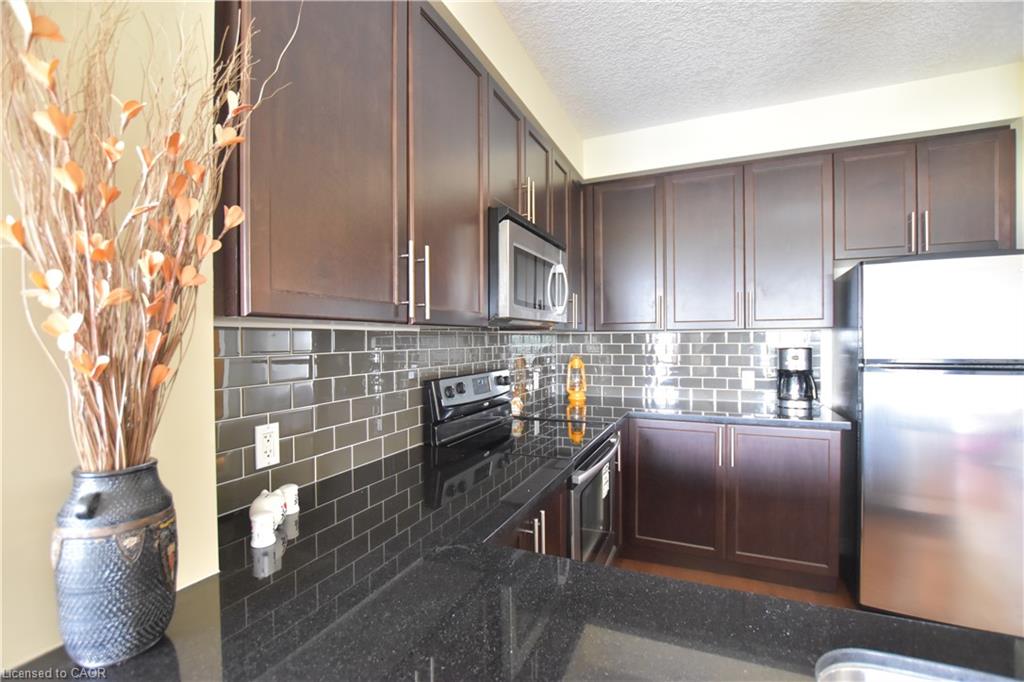
The well equipped kitchen showcases warm maple hardwood cabinetry, a central island with breakfast bar seating, durable granite countertops, and a full suite of Whirlpool appliances: refrigerator, stove, dishwasher, plus a built in microwave with under mount range hood.
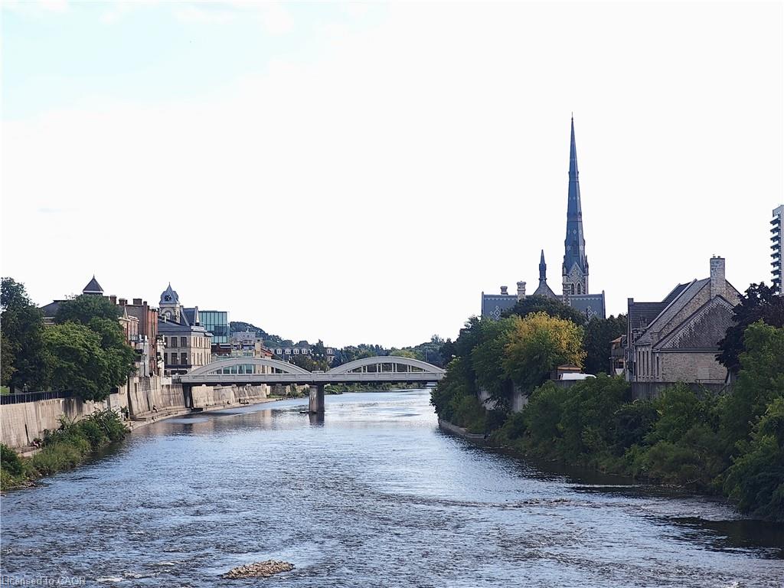
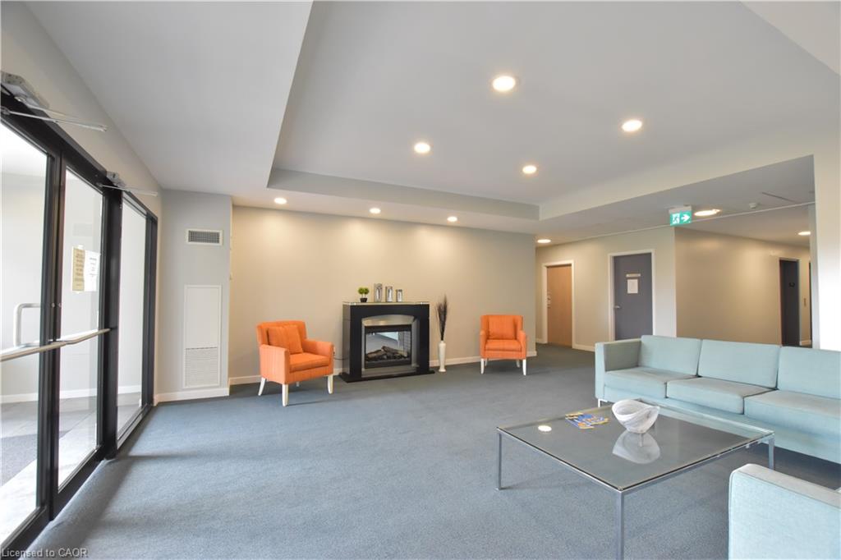
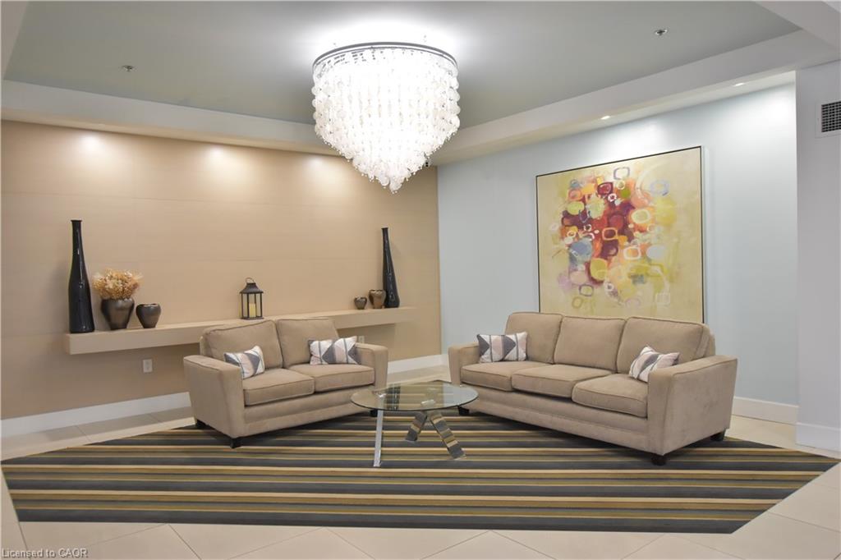
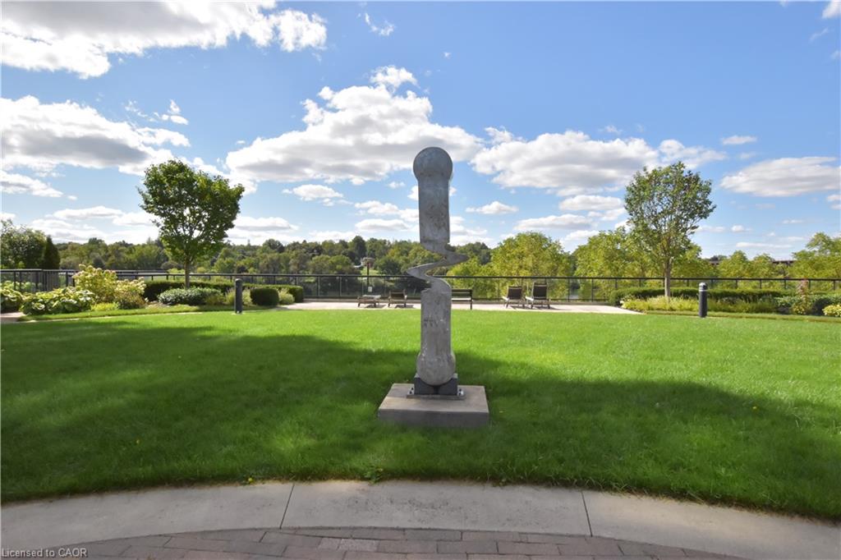
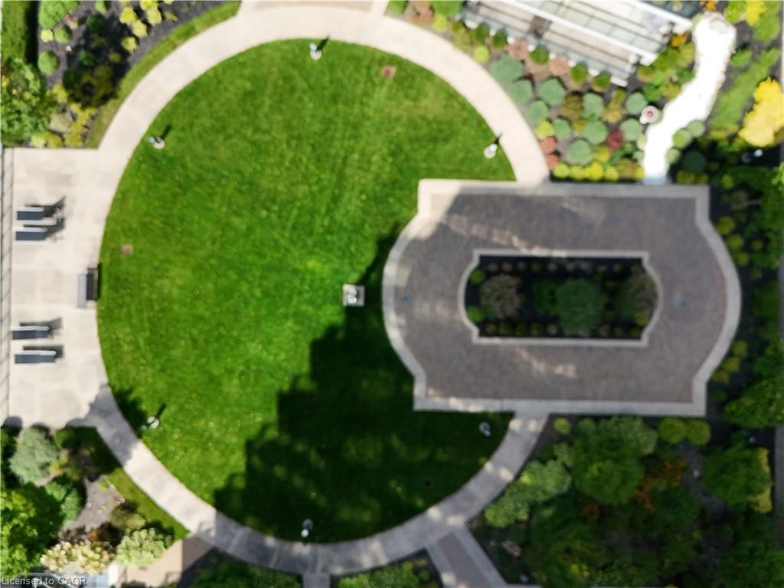
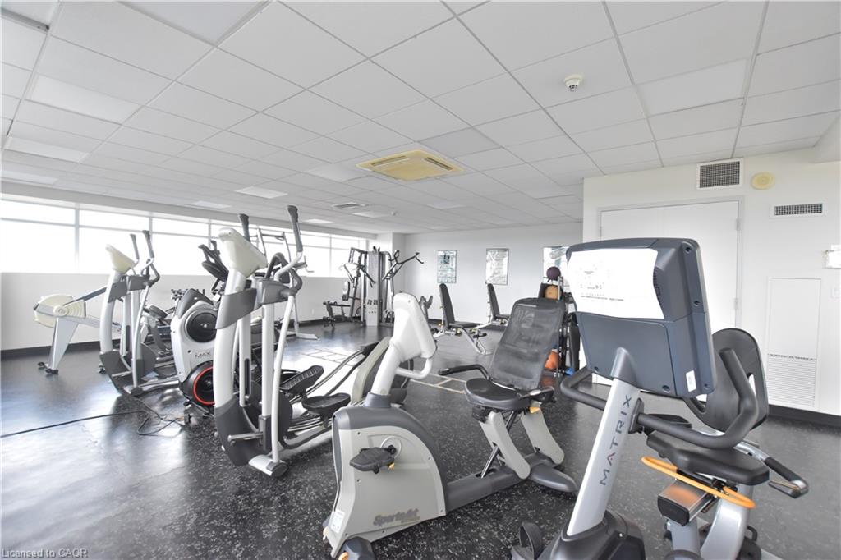
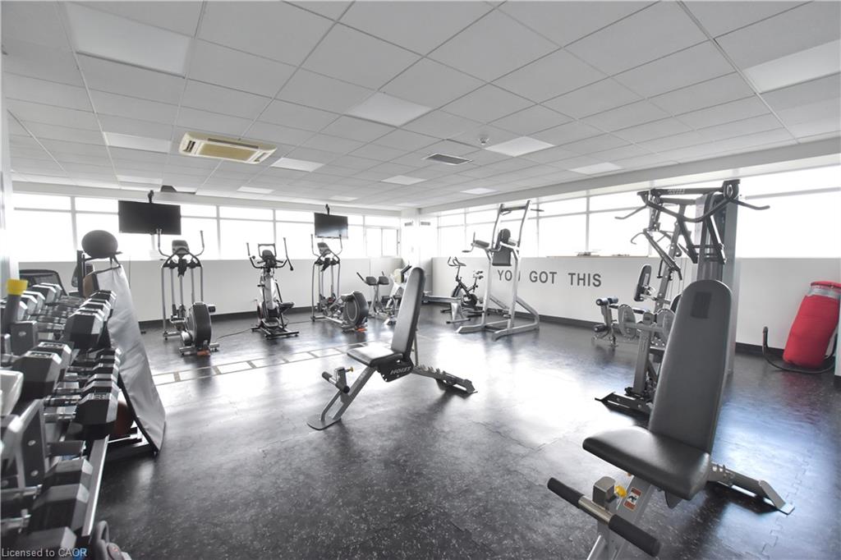
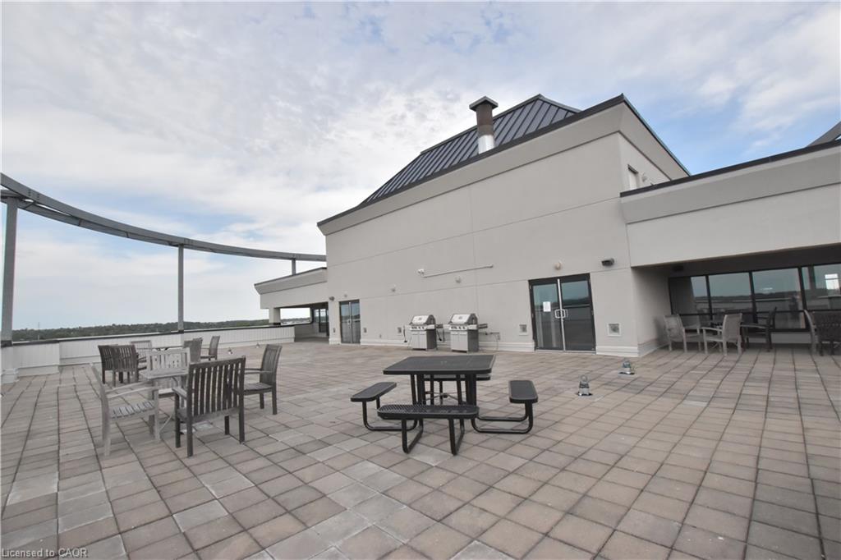
Set within a tranquil twin tower building, residents can take advantage of wonderful high end amenities including a rooftop terrace, fitness room, party room and guest suite. Step right outside your front door to access scenic walking paths that lead toward downtown Cambridge and the Cambridge Pollinator Preserve trail, perfect for enjoying local outdoor life.

Additional Details

  • Property Age: 2008
  • Property Sub Type: Condo/Apt Unit
  • Zoning: C1RM1
  • Transaction Type: Sale
  • Heating: Forced Air
  • Cooling: Covered Parking, Visitor Parking
  • Parking Space: 1
  • MLS Status: Active

Similar Properties

View Property

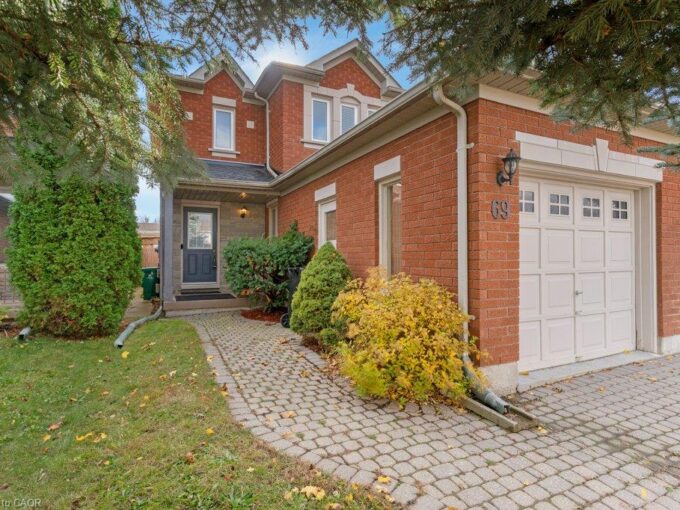
69 Stonecairn Drive, Cambridge ON N1T 1W3

Welcome to 69 Stonecairn Dr. in North Galt. Centrally located…

Bedrooms
3
Bathrooms
2.5
Area
1870 Square Feet

$639,900
View Property

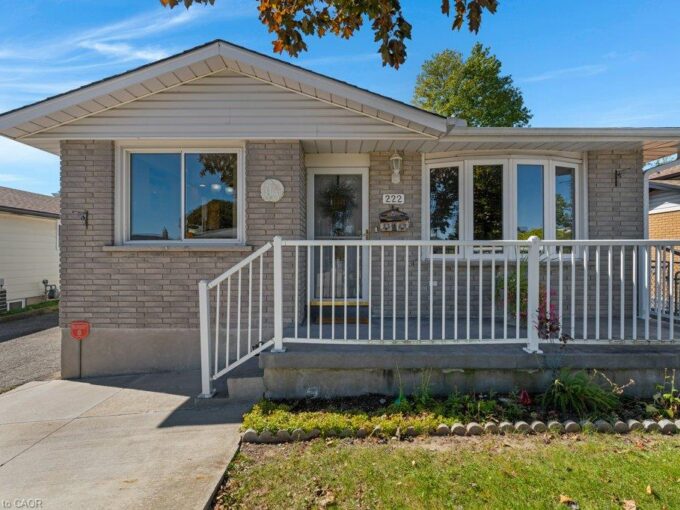
222 Thunderbird Drive, Cambridge ON N1R 6H5

Welcome to 222 Thunderbird in North Galt. This bungalow with…

Bedrooms
3
Bathrooms
2
Area
2073 Square Feet

$634,900
Debolender

Menu

  • Home
  • About
  • Buying Tips
  • Selling Tips
  • Testimonials
  • Contact

Contact Info

238 Speedvale Ave W, Guelph, ON N1L 1C9

+1 519 993 5656

deb@deboraholender.com

Find your new Home

  • All Listings
  • Guelph Listing
  • Kitchener Listing
  • Waterloo Listing
  • Cambridge Listing

Copyright © 2026, Deb Olender RE/MAX Guelph Real Estate Centre

|
910-135 James Street S, Hamilton ON L8P 2Z6 3 Oakwood Avenue, Kitchener ON N2H 6G7

Owning a home is a keystone of wealth… both financial affluence and emotional security.

Suze Orman
November 11, 2026 Wednesday!
Debolender
  • Login
Forget Password?

OTP Verification

Please enter the 6-digit OTP sent to your email.

Time remaining: 05:00