Debolender
  • Home
  • About
    • Relocating
    • Testimonials
  • Real Estate Listings
    • Guelph
    • Kitchener
    • Waterloo
    • Cambridge
  • News and Advice
    • Deb’s Blog
    • Home Buying Advice
    • Home Selling Advice
    • Get Listings Sent To You
    • Get Your Free Home Evaluation
  • Contact
Debolender
  • Home
  • About
    • Relocating
    • Testimonials
  • Real Estate Listings
    • Guelph
    • Kitchener
    • Waterloo
    • Cambridge
  • News and Advice
    • Deb’s Blog
    • Home Buying Advice
    • Home Selling Advice
    • Get Listings Sent To You
    • Get Your Free Home Evaluation
  • Contact

809-1878 Gordon Street, Guelph ON N1L 0P4

  • Home
  • Guelph

809-1878 Gordon Street, Guelph ON N1L 0P4

809-1878 Gordon Street, Guelph ON N1L 0P4

$497,900

  • 591c788b622629fd13fc51bc0b675d81-m1.jpeg
  • 591c788b622629fd13fc51bc0b675d81-m2.jpeg
  • 591c788b622629fd13fc51bc0b675d81-m3.jpeg
  • 591c788b622629fd13fc51bc0b675d81-m4.jpeg
  • 591c788b622629fd13fc51bc0b675d81-m5.jpeg
  • 591c788b622629fd13fc51bc0b675d81-m6.jpeg
  • 591c788b622629fd13fc51bc0b675d81-m7.jpeg
  • 591c788b622629fd13fc51bc0b675d81-m8.jpeg
  • 591c788b622629fd13fc51bc0b675d81-m9.jpeg
  • 591c788b622629fd13fc51bc0b675d81-m10.jpeg
  • 591c788b622629fd13fc51bc0b675d81-m11.jpeg
  • 591c788b622629fd13fc51bc0b675d81-m12.jpeg
  • 591c788b622629fd13fc51bc0b675d81-m13.jpeg
  • 591c788b622629fd13fc51bc0b675d81-m14.jpeg
  • 591c788b622629fd13fc51bc0b675d81-m15.jpeg
  • 591c788b622629fd13fc51bc0b675d81-m16.jpeg
  • 591c788b622629fd13fc51bc0b675d81-m17.jpeg
  • 591c788b622629fd13fc51bc0b675d81-m18.jpeg
  • 591c788b622629fd13fc51bc0b675d81-m19.jpeg
  • 591c788b622629fd13fc51bc0b675d81-m20.jpeg
  • 591c788b622629fd13fc51bc0b675d81-m21.jpeg
  • 591c788b622629fd13fc51bc0b675d81-m22.jpeg
  • 591c788b622629fd13fc51bc0b675d81-m23.jpeg
  • 591c788b622629fd13fc51bc0b675d81-m24.jpeg
  • 591c788b622629fd13fc51bc0b675d81-m25.jpeg
  • 591c788b622629fd13fc51bc0b675d81-m26.jpeg
  • 591c788b622629fd13fc51bc0b675d81-m27.jpeg
  • 591c788b622629fd13fc51bc0b675d81-m28.jpeg
  • 591c788b622629fd13fc51bc0b675d81-m29.jpeg
  • 591c788b622629fd13fc51bc0b675d81-m30.jpeg
  • 591c788b622629fd13fc51bc0b675d81-m31.jpeg
  • 591c788b622629fd13fc51bc0b675d81-m32.jpeg
  • 591c788b622629fd13fc51bc0b675d81-m33.jpeg
  • 591c788b622629fd13fc51bc0b675d81-m34.jpeg
  • 591c788b622629fd13fc51bc0b675d81-m35.jpeg
  • 591c788b622629fd13fc51bc0b675d81-m36.jpeg
  • 591c788b622629fd13fc51bc0b675d81-m37.jpeg
  • 591c788b622629fd13fc51bc0b675d81-m38.jpeg
  • 591c788b622629fd13fc51bc0b675d81-m39.jpeg

Property ID:

 RH-1573404-property

Bedrooms
1
Bathrooms
1
Garage
Yes
Year Built
2021
Area
894 Square Feet

Description

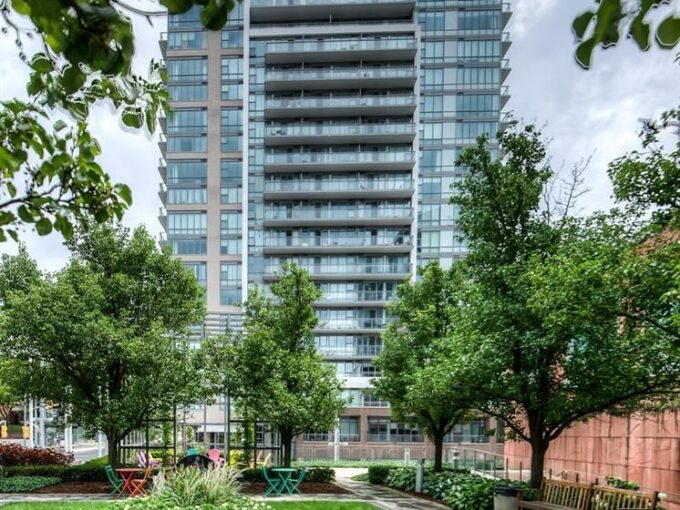
** Rarely found in condo living, this bright, suite offers an unusually wide floor plan, wheelchair-accessible, generous storage and 963 sq. ft. of total living space, including an 893 sq. ft. unit and a 69 sq. ft. open balcony.
Step inside to a thoughtfully designed, open-concept layout where soaring 9′ ceilings create an immediate sense of space. Engineered hardwood flooring flows through the living/dining area and primary bedroom, while 12″ x 24″ porcelain tile adds a contemporary finish to the foyer, kitchen and bathroom.
The upgraded kitchen blends style with everyday function. It features soft-close cabinetry, deep pots-and-pans drawers, full-size stainless steel appliances, quartz counters, a breakfast bar, pot lights and under-cabinet lighting. The kitchen opens seamlessly to the living/dining area, where crown moulding, hardwood flooring and a modern linear fireplace create a warm, sophisticated atmosphere.
Walk out to the private balcony, finished with decorative flooring and glass railings that enhance the open, airy feel. It’s an inviting spot for morning coffee or relaxing at the end of the day.
The spacious primary bedroom offers hardwood flooring, generous natural light and blackout blinds. The well-appointed bathroom includes a glass-enclosed shower, granite counter and a comfortable, functional layout.
A distinctive features is the large in-suite laundry room with a full-size, side-by-side front-load washer and dryer. This flexible space can also accommodate a computer desk, hobby area or additional storage, an uncommon advantage in condo living.
Underground parking and a large locker add further convenience. Residents also enjoy a fitness centre, golf simulator, party room and guest suites.
Ideally located close to highways, shopping, transit & the university, this move-in-ready condo offers more than stylish finishes. It delivers the space, storage & thoughtful design that make everyday living easier.

Additional Details

  • Property Age: 2021
  • Property Sub Type: Condo/Apt Unit
  • Zoning: 4B-20,R
  • Transaction Type: Sale
  • Heating: Natural Gas
  • Cooling: None
  • Parking Space: 1
  • Fire Places: 1
  • Virtual Tour: https://tours.viewpointimaging.ca/order/f61b048a-4660-48ef-d538-08deef7d9109?version=21_159&branding=true
  • MLS Status: Active

Similar Properties

View Property

501-120 Mansion Street, Kitchener ON N2H 0A1

Live the true loft lifestyle at the iconic Mansion Lofts,…

Bedrooms
1
Bathrooms
1
Area
675 Square Feet

$369,900

View Property

308-85 Duke Street W, Kitchener ON N2H 0B7

Experience refined condo living in this beautifully appointed 3rd-floor suite,…

Bedrooms
2
Bathrooms
2
Area
1071 Square Feet

$460,000

Debolender

Menu

  • Home
  • About
  • Buying Tips
  • Selling Tips
  • Testimonials
  • Contact

Contact Info

238 Speedvale Ave W, Guelph, ON N1L 1C9

+1 519 993 5656

deb@deboraholender.com

Find your new Home

  • All Listings
  • Guelph Listing
  • Kitchener Listing
  • Waterloo Listing
  • Cambridge Listing

Copyright © 2026, Deb Olender RE/MAX Guelph Real Estate Centre

|
99 Cluthe Crescent, Kitchener ON N2P 1N1 1402-60 Charles Street, Kitchener ON N2G 0C9

Owning a home is a keystone of wealth… both financial affluence and emotional security.

Suze Orman
September 15, 2026 Tuesday!
Debolender
  • Login
Forget Password?