Debolender
  • Home
  • About
    • Relocating
    • Testimonials
  • Real Estate Listings
    • Guelph
    • Kitchener
    • Waterloo
    • Cambridge
  • News and Advice
    • Deb’s Blog
    • Home Buying Advice
    • Home Selling Advice
    • Get Listings Sent To You
    • Get Your Free Home Evaluation
  • Contact
Debolender
  • Home
  • About
    • Relocating
    • Testimonials
  • Real Estate Listings
    • Guelph
    • Kitchener
    • Waterloo
    • Cambridge
  • News and Advice
    • Deb’s Blog
    • Home Buying Advice
    • Home Selling Advice
    • Get Listings Sent To You
    • Get Your Free Home Evaluation
  • Contact

81 Clive Road, Kitchener, ON N2H 3N5

  • Home
  • Kitchener

81 Clive Road, Kitchener, ON N2H 3N5

81 Clive Road, Kitchener, ON N2H 3N5

$649,900
  • 5667ab63-283f-4e63-9124-eef353c9459c-l.jpeg
  • 47ac0ad6-afa5-4708-9210-f587aaf8dfd1-l.jpeg
  • 92989245-9d0d-47ed-913d-85d7b2cb1036-l.jpeg
  • f88397e0-3fdc-488d-b7c8-2cba20d0d054-l.jpeg
  • 4f34f9a6-8962-4553-9dfa-95ffc8dba6e9-l.jpeg
  • 10bb7295-b680-4177-92f1-e2aeaefe5af2-l.jpeg
  • 9c60f1e5-eaf2-4c93-a650-67fd0af42bf7-l.jpeg
  • baea5120-7eb1-4404-97b1-f434de5b4fe2-l.jpeg
  • f4651656-1938-4102-ad3a-f91a1945bef8-l.jpeg
  • dbf6299a-cf82-4c7d-89e4-ac6bc0875179-l.jpeg
  • c946a9c0-bc1e-47f9-bc10-6a44e9e6acd5-l.jpeg
  • 1104d70a-6563-469e-9f0a-65adb58f1fbb-l.jpeg
  • cb3c72fa-a739-4e1d-9a4c-181a7852a4c1-l.jpeg
  • 27633388-c696-4dac-9a50-092072e91639-l.jpeg
  • 9f7d8933-1894-4999-aeda-7d1916589e37-l.jpeg
  • 1c3e930f-0486-4398-92ea-0729b555e2a2-l.jpeg
  • d3c52384-5cb7-4779-a40a-f6553ae11a5d-l.jpeg
  • d1b31f67-9e17-4db7-ae43-5713e2628e81-l.jpeg
  • b4462b40-3410-4441-a9e8-aeada1c29abf-l.jpeg
  • 2d31b62f-d564-4aa2-9cb1-eaf5bd4e7e98-l.jpeg
  • ee48c0eb-5462-4553-aefc-c64fa9e19acf-l.jpeg
  • a53d41b0-eb00-4f67-88c7-a8af21586af0-l.jpeg
  • 05a4b5ea-76f1-43c2-bac4-4ae0b1538704-l.jpeg
  • f0064417-0679-455f-9247-74502337f028-l.jpeg
  • 3356e429-51b2-4004-98da-e0790323848c-l.jpeg
  • 34dcf1b8-2427-4244-86a6-08686f6ca394-l.jpeg
  • 67765ecb-fdca-4833-9eb8-0a5006874dee-l.jpeg
  • 1b63f7b7-7e99-40ea-b450-7f35b4c518c9-l.jpeg
  • 713f8645-8b13-4daa-a615-a40ec8cb53a3-l.jpeg
  • 84e39d7b-b92d-4156-a69c-6fa1552c61e9-l.jpeg
  • 7d09d312-2101-412e-b817-b0a5368a715a-l.jpeg
  • 0043288c-608e-4eba-87a4-bda81b61c73b-l.jpeg
  • 5efc28c6-356f-48aa-9f9d-80af38ff979c-l.jpeg
  • 3082acd3-0fab-4d1e-ba32-0e2b07eb0b66-l.jpeg
  • 6c660a70-fd6c-4e56-bbd4-57f1decbe495-l.jpeg
  • 3444d13e-ae7d-4e96-85ee-4debb7cb25b8-l.jpeg
  • 9d9aed15-d776-4f85-85ea-b0b920707aa0-l.jpeg
  • 258d7068-81b1-4ebd-9319-d9a55147e405-l.jpeg
  • 5431456b-f686-4ac7-8acd-728451b0b63b-l.jpeg
  • c0f7f0fd-9639-46f5-ab59-d3e5216d1274-l.jpeg
  • 1296963e-7a0b-42f0-98d5-4dae6eb636de-l.jpeg
  • 49bc6bca-021e-4e31-85d7-e9574a5bfc11-l.jpeg

Property ID:

 RH-1087329-property

Bedrooms
3
Bathrooms
2
Garage
No
Year Built
2025

Description

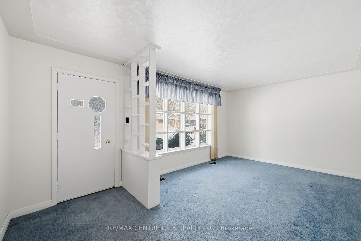
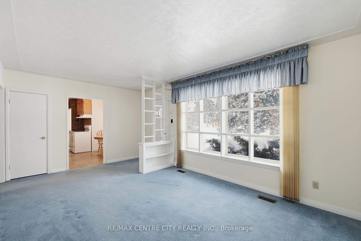
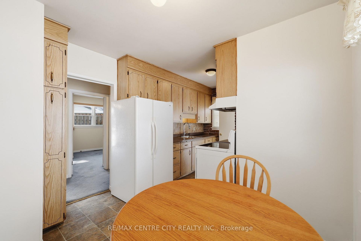
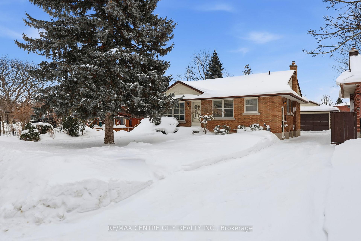
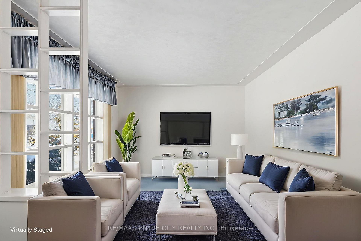
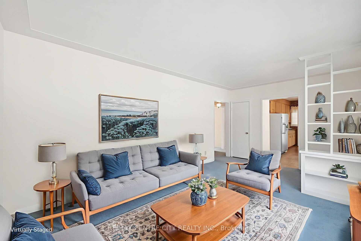
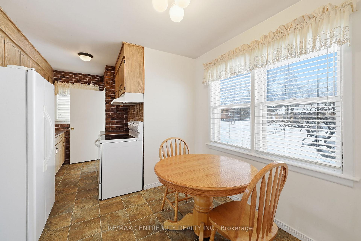

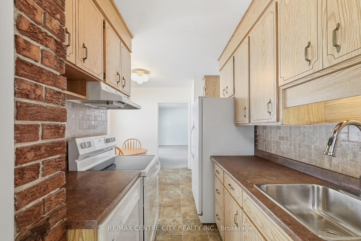
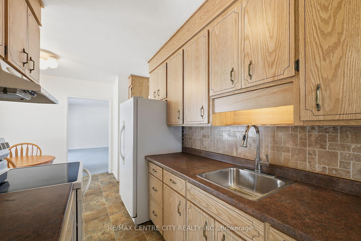
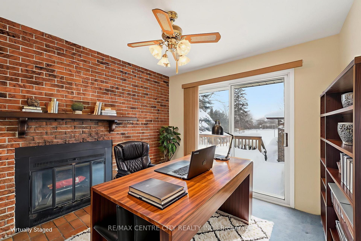
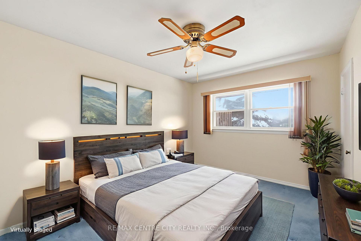
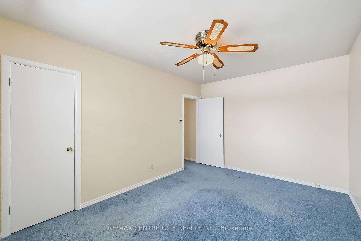
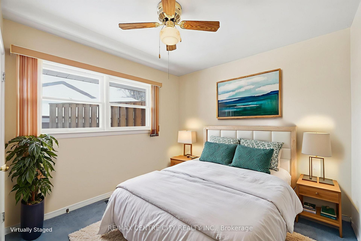
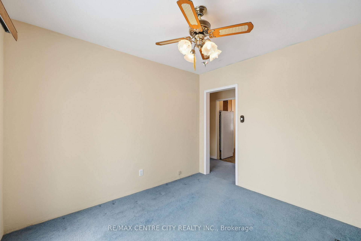
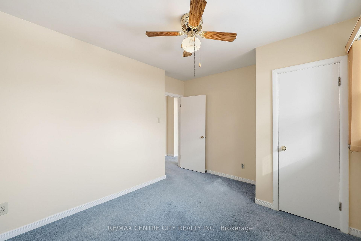
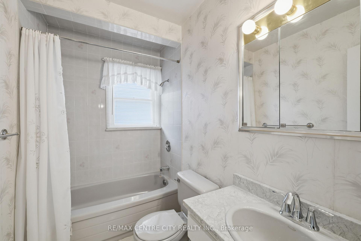
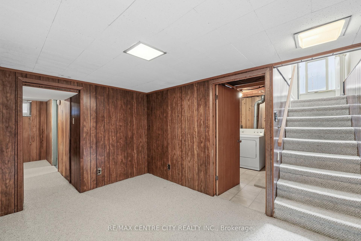
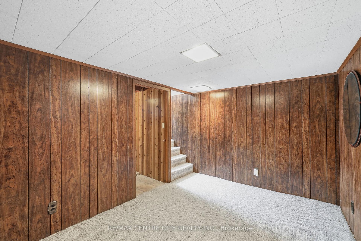
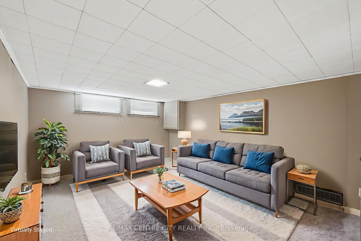
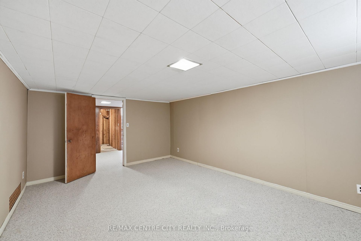
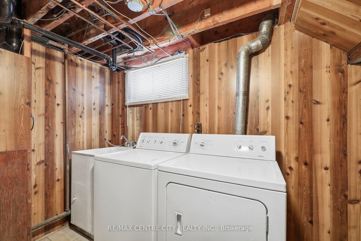
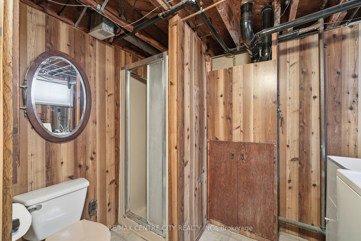
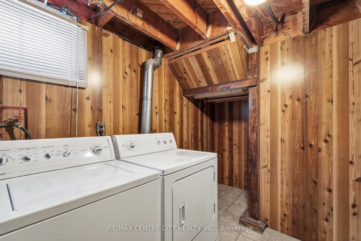
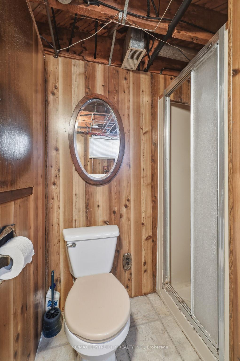
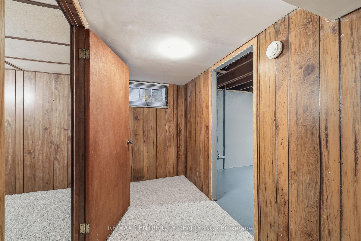
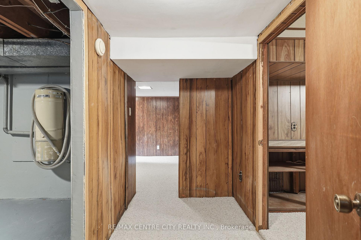
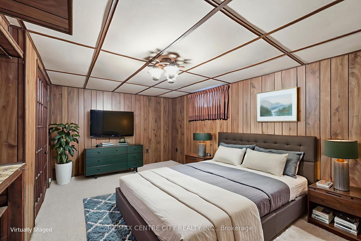
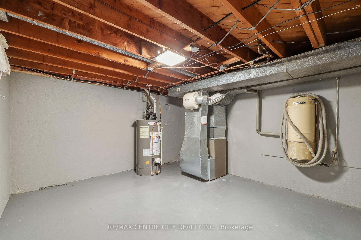
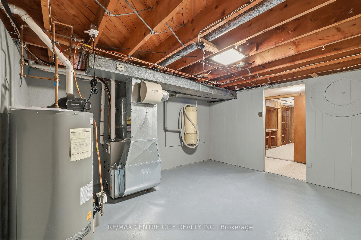
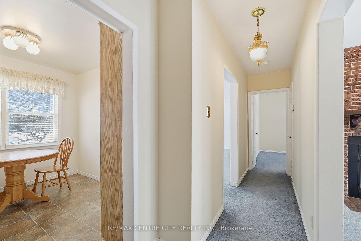
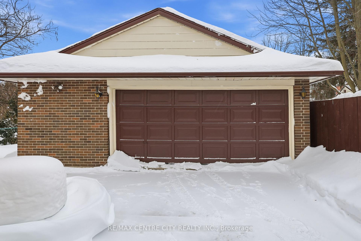
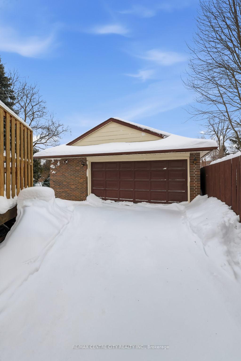
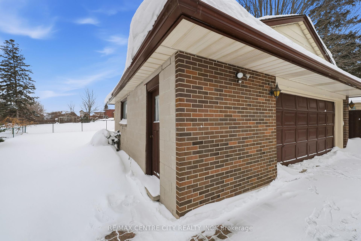
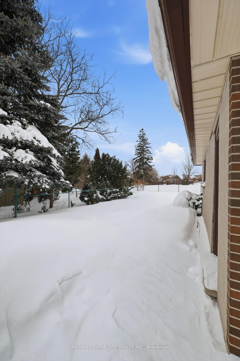
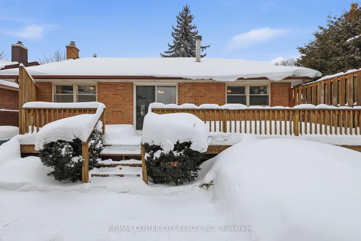
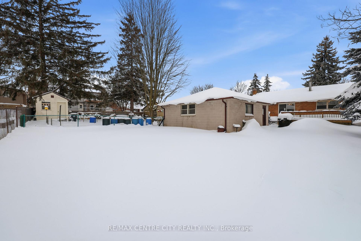
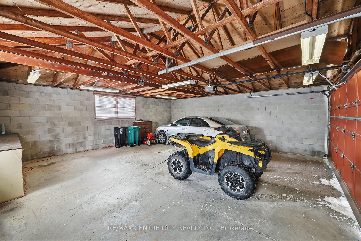
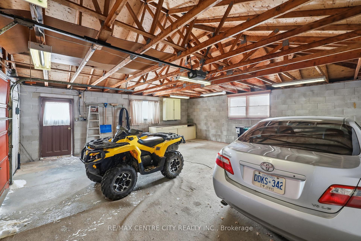

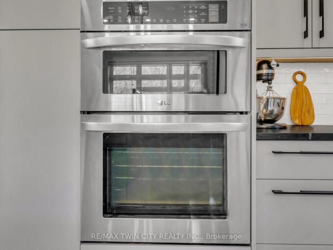
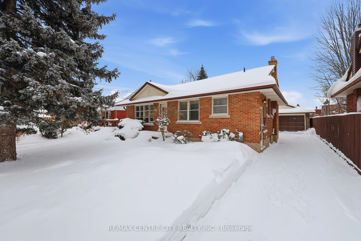
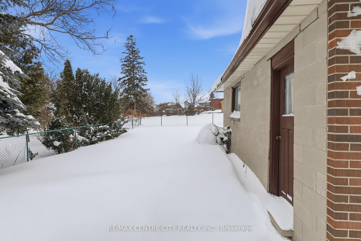
Welcome to the home you’ve been searching for! This solid, well-maintained property has had just one proud owner and offers incredible potential. The main floor features 2 bedrooms plus a den-originally a third bedroom-now transformed into a cozy space with a wood-burning fireplace and sliders leading to the backyard and newer deck (2018). You’ll also find a bright kitchen, a spacious living room, and a 4-piece bathroom. The entire main level has been freshly painted (2026) Bonus: there’s hardwood hiding under the upstairs carpeting if you prefer a classic touch! The lower level offers a separate entrance, making it perfect for an in-law setup or added living flexibility. Downstairs includes a generous bedroom, large family room, a utility room, and a 3-piece bathroom combined with laundry. There’s tons of room to get creative and customize this space to your needs. And now for the real showstopper-an oversized 2.5 car detached garage with hydro! The garage roof was replaced in 2016, making it an ideal space for car enthusiasts, hobbyists, or extra storage. The single-wide driveway provides ample parking as well. Enjoy the large backyard with an open rear outlook and no homes directly behind, with the convenience of being close to Montgomery Park and local amenities. Major updates include A/C (2024), furnace (2024), and hot water tank (rented, 2024). Also, all appliances are included in the sale plus the central vac! Come see this beauty for yourself- and imagine all the ways you can make it your own!

Additional Details

  • Property Age: 51-99
  • Property Sub Type: Detached
  • Transaction Type: For Sale
  • Basement: Full, Separate Entrance, Walk-Up, Development Potential
  • Heating Source: Gas
  • Heating Type: Forced Air
  • Cooling: Central Air
  • Parking Space: 3
  • Fire Places: Wood

Similar Properties

View Property

76 London Road W, Guelph, ON N1H 2B7

Commanding attention in one of Guelph’s most coveted neighbourhoods, this…

Bedrooms
6
Bathrooms
5

$1,690,000

View Property

361 Red Osier Road, Waterloo, ON N2V 2V8

Welcome to 361 Red Osier Road, Waterloo, an exceptional luxury…

Bedrooms
4
Bathrooms
4

$1,624,900
Debolender

Menu

  • Home
  • About
  • Buying Tips
  • Selling Tips
  • Testimonials
  • Contact

Contact Info

238 Speedvale Ave W, Guelph, ON N1L 1C9

+1 519 993 5656

deb@deboraholender.com

Find your new Home

  • All Listings
  • Guelph Listing
  • Kitchener Listing
  • Waterloo Listing
  • Cambridge Listing

Copyright © 2026, Deb Olender RE/MAX Guelph Real Estate Centre

|
919 Zeller Crescent, Kitchener, ON N2A 0C7 62 Lovett Lane, Guelph, ON N1G 0H3

Owning a home is a keystone of wealth… both financial affluence and emotional security.

Suze Orman
July 30, 2026 Thursday!
Debolender
  • Login
Forget Password?