Debolender
  • Home
  • About
    • Relocating
    • Testimonials
  • Real Estate Listings
    • Guelph
    • Kitchener
    • Waterloo
    • Cambridge
  • News and Advice
    • Deb’s Blog
    • Home Buying Advice
    • Home Selling Advice
    • Get Listings Sent To You
    • Get Your Free Home Evaluation
  • Contact
Debolender
  • Home
  • About
    • Relocating
    • Testimonials
  • Real Estate Listings
    • Guelph
    • Kitchener
    • Waterloo
    • Cambridge
  • News and Advice
    • Deb’s Blog
    • Home Buying Advice
    • Home Selling Advice
    • Get Listings Sent To You
    • Get Your Free Home Evaluation
  • Contact

811 Dolph Street N, Cambridge, ON N3H 2B6

  • Home
  • Cambridge

811 Dolph Street N, Cambridge, ON N3H 2B6

811 Dolph Street N, Cambridge, ON N3H 2B6

$696,000
  • 37d4af25-2d27-4893-b1b0-8da8066fc5d8-l.jpeg
  • 5a996142-44c6-41f1-b401-5b289e4f2f5c-l.jpeg
  • 97d5f67f-1834-47b5-be60-01e2b05367ae-l.jpeg
  • 6c0a444d-c568-492f-b6da-ccbc956da493-l.jpeg
  • 9b357653-c378-4d7b-b4bb-ec7f97a37248-l.jpeg
  • 33521262-46b5-474e-9dd2-99088430f8de-l.jpeg
  • b41ee741-07da-4204-81eb-7b63d1793e9c-l.jpeg
  • 501411a1-50d0-4e1e-9991-7723282e0101-l.jpeg
  • 7887eb4a-30ac-428c-902b-a61d0b4eedec-l.jpeg
  • c5dd747f-76ea-4fb5-b99f-ce947d5cbc8b-l.jpeg
  • 66d4f9ae-9212-4cde-b8e6-2edfdfaf9acd-l.jpeg
  • 4512f0a1-82f6-480c-b169-5fd521aa75c1-l.jpeg
  • 34e29ead-b028-4037-841d-fdcd5e0bc105-l.jpeg
  • 6fbb4602-5525-427d-be7a-39d93560d3cd-l.jpeg
  • 87cce828-ffdd-49a5-a3f2-486e05cbac7e-l.jpeg
  • 698580ce-eb9e-4921-9b68-be41d517c5e8-l.jpeg
  • af293188-2dab-4135-ae65-909791243b85-l.jpeg
  • fdd15f21-2e47-4ebb-a2f5-0c3e26e61995-l.jpeg
  • 8e62ff40-0c2d-4c5a-872d-e62acfd3ee49-l.jpeg
  • 4f68d544-45d0-4390-8b40-c49eb0cfce2e-l.jpeg
  • 558a2cc3-8a3f-42b7-9161-55b0df800ec8-l.jpeg
  • 18f11105-c451-43d1-8f02-dff46b0602f5-l.jpeg
  • 4f6c3ece-f861-4a04-9d2e-405dbeccc0ad-l.jpeg
  • e871ae73-d5bc-43de-9dd9-4d638bfd2d96-l.jpeg
  • adbd41c5-4623-4e8c-9c73-4f41c7f7c645-l.jpeg
  • 8e475f57-13bc-464e-b5f3-79007d29db2f-l.jpeg
  • 373f93e6-e8fd-4f09-b323-859853f71332-l.jpeg
  • bf3afe74-5970-49f6-bbdb-562cc831cd63-l.jpeg
  • 68d862c1-63f1-44ed-aace-da971c8f1675-l.jpeg
  • 7ca20863-4798-43ad-adde-9ae08bfc29be-l.jpeg
  • d5c1d5df-6a84-45c8-8c04-22bf20abbd56-l.jpeg
  • da394f1d-256e-4b60-b5ed-5b578cfbd358-l.jpeg
  • 7133ed0b-46a7-4a31-9825-154d7a8b861f-l.jpeg
  • 24acfce5-d7a6-4900-9d99-674cbb11db06-l.jpeg
  • 7f964da3-9818-4397-8822-ac75d13db7c7-l.jpeg
  • 9ab01179-0d6b-4bdb-bfc1-a2e9dd10ddc6-l.jpeg
  • cb11a0f3-9e16-4b68-8520-090e13704c4a-l.jpeg
  • b8ee156c-4429-48e1-a947-9cd3cd87acf9-l.jpeg
  • 851fe9db-f4cf-40b6-8636-d3b4300c82dc-l.jpeg
  • 11a7601e-cae8-4cd4-b49f-c2906632620b-l.jpeg
  • 3f925fda-9552-4745-9c87-874ed92a4079-l.jpeg
  • f5222bdf-9e1b-4e73-a175-758d6fe60488-l.jpeg
  • 8701a926-5268-475e-a7f2-bbf231d7759c-l.jpeg
  • e8f6338d-9225-453a-8247-9ecc4a9216a6-l.jpeg
  • 89eca27c-7e59-4c02-a8f3-baefd6afe174-l.jpeg
  • 78066c1e-a0a9-41d0-8f8e-afa82fea6624-l.jpeg

Property ID:

 RH-1290418-property

Bedrooms
3
Bathrooms
2
Garage
No

Description

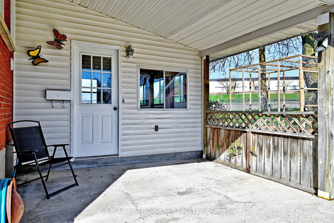
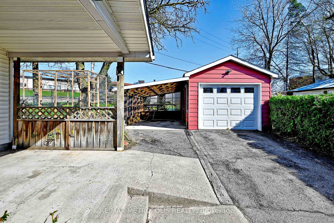
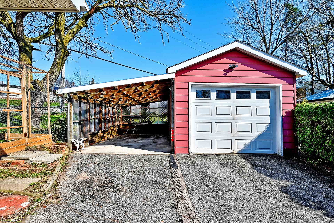
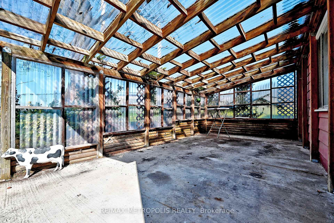
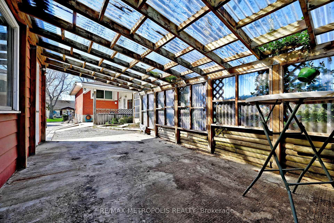
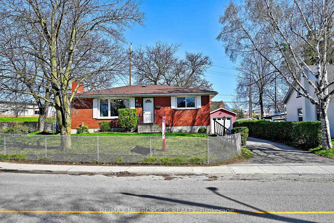
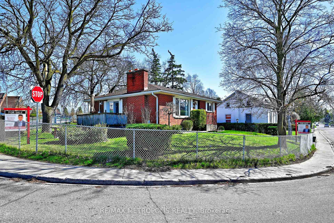
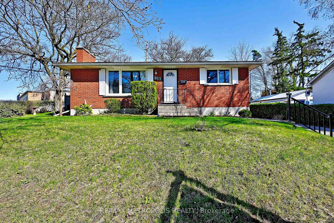
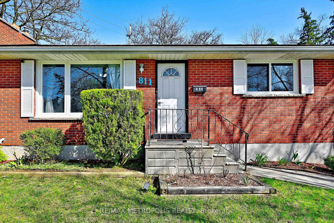
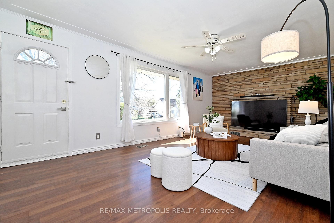
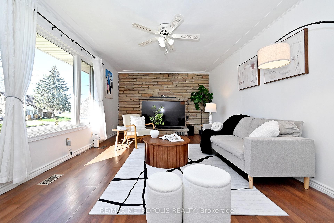
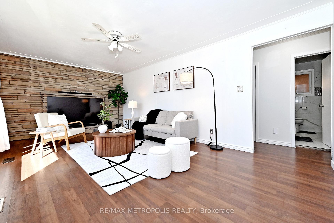
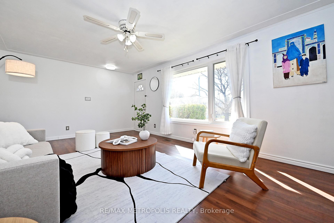
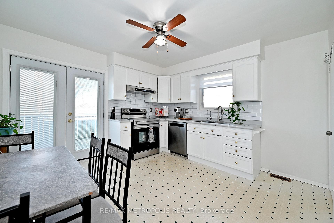
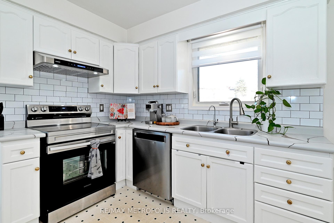
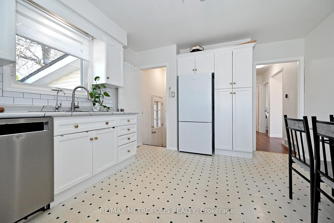
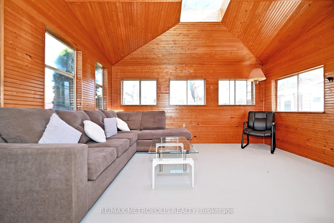
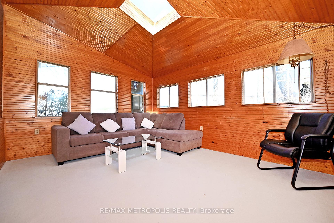
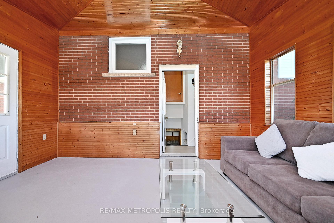
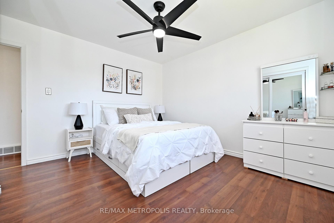
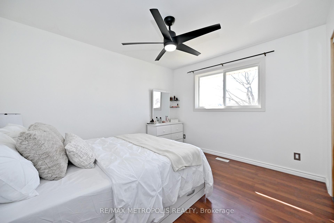
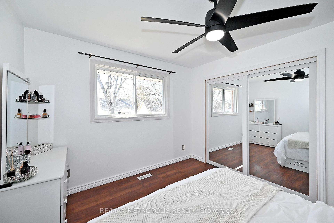
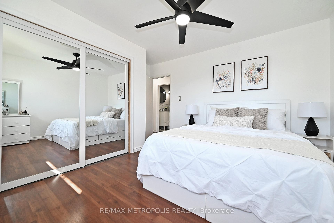
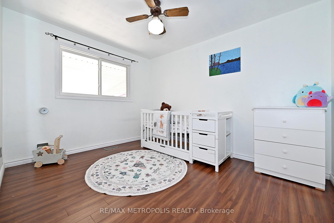
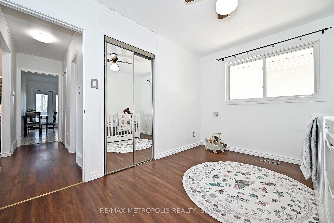
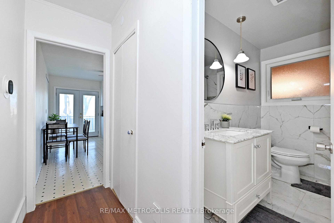
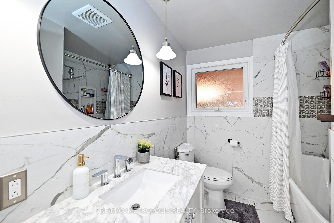
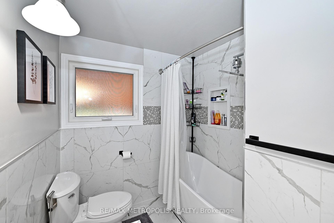
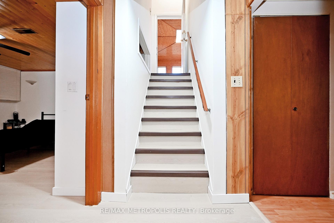
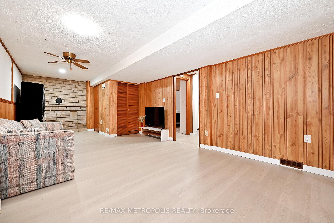
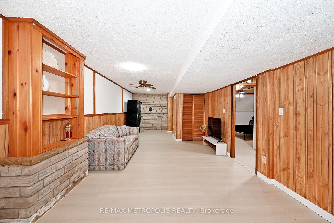
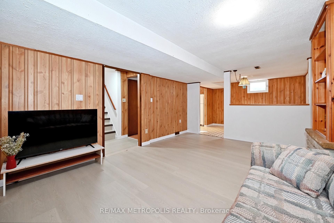
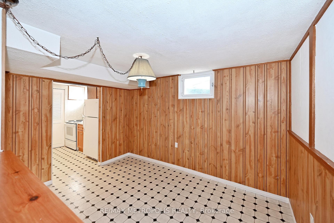
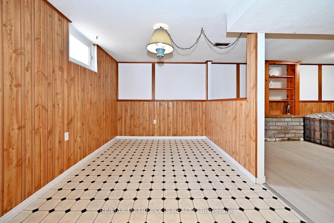
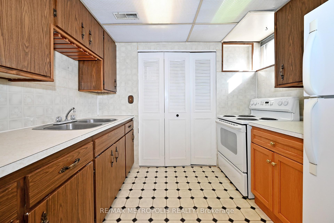
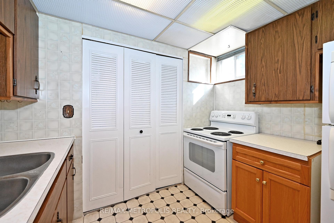
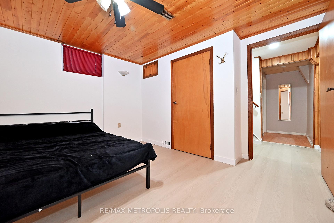
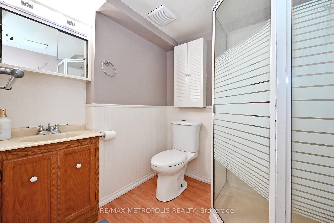
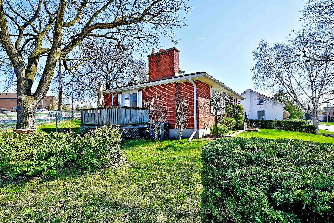
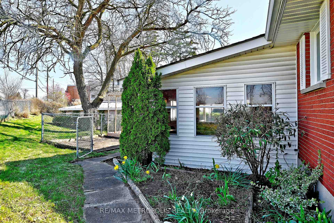
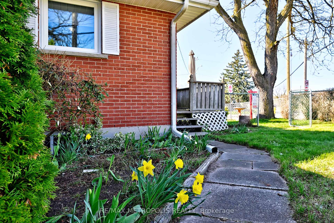
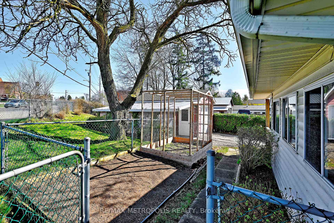
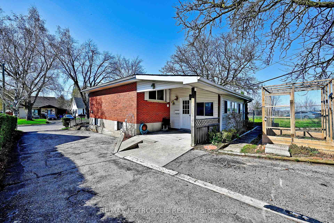
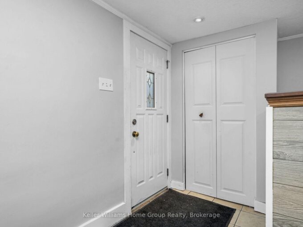
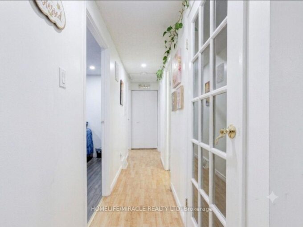
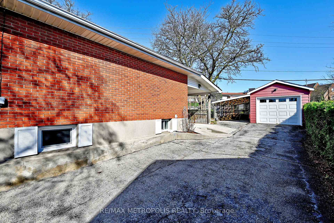
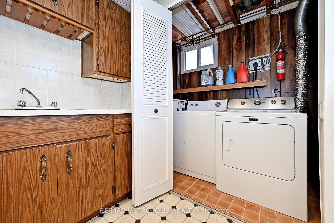
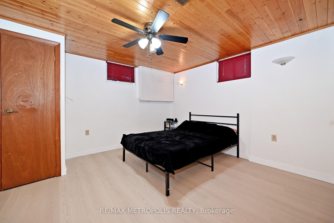
This beautifully upgraded 3-bedroom, 2-bathroom home sits on a large pie-shaped corner lot with a fully fenced backyard, custom deck, and French doors from the kitchen that make indoor-outdoor living effortless. The four-season sunroom adds that extra cozy space. Inside, every detail has been thought through. Fully renovated designer bathroom with $$$ spent in upgrades. New windows, 200-amp panel, and R60 attic insulation. Smart home features throughout. The kitchen boasts new appliances, an R.O. system, and a gas BBQ line – ready for everything. The self-contained in-law suite features a separate entrance and potential for separate laundry – perfect for extended family, a mortgage helper, or an investment play. Oversized garage and ample driveway parking – enough room for an RV or a boat. Minutes to bus routes, highways, Riverside Park, walking trails, shops, and schools. Multi-generational families, investors, remote workers – this home was built for how people actually live today. Why rent when you can own, offset your mortgage, and build equity – all at once

Additional Details

  • Property Sub Type: Detached
  • Transaction Type: For Sale
  • Basement: Finished
  • Heating Source: Gas
  • Heating Type: Forced Air
  • Cooling: Central Air
  • Parking Space: 5
  • Fire Places:
  • Virtual Tour: https://www.winsold.com/tour/455087

Similar Properties

View Property

14041 Fourth Line, Milton, ON N0B 2K0

This home has been completely renovated from top to bottom…

Bedrooms
1
Bathrooms
1

$799,999

View Property

247 MacNab Street S, Hamilton, ON L8P 3E2

This stately 2.5-stry residence sits on a mature 46′ x…

Bedrooms
4
Bathrooms
4

$1,499,900
Debolender

Menu

  • Home
  • About
  • Buying Tips
  • Selling Tips
  • Testimonials
  • Contact

Contact Info

238 Speedvale Ave W, Guelph, ON N1L 1C9

+1 519 993 5656

deb@deboraholender.com

Find your new Home

  • All Listings
  • Guelph Listing
  • Kitchener Listing
  • Waterloo Listing
  • Cambridge Listing

Copyright © 2026, Deb Olender RE/MAX Guelph Real Estate Centre

|
43 Harpin Way W, Centre Wellington, ON N1M 0H7 4 Pine Ridge Road, Erin, ON N0B 1T0
Owning a home is a keystone of wealth… both financial affluence and emotional security.

Suze Orman
May 31, 2026 Sunday!
Debolender
  • Login
Forget Password?