Debolender
  • Home
  • About
    • Relocating
    • Testimonials
  • Real Estate Listings
    • Guelph
    • Kitchener
    • Waterloo
    • Cambridge
  • News and Advice
    • Deb’s Blog
    • Home Buying Advice
    • Home Selling Advice
    • Get Listings Sent To You
    • Get Your Free Home Evaluation
  • Contact
Debolender
  • Home
  • About
    • Relocating
    • Testimonials
  • Real Estate Listings
    • Guelph
    • Kitchener
    • Waterloo
    • Cambridge
  • News and Advice
    • Deb’s Blog
    • Home Buying Advice
    • Home Selling Advice
    • Get Listings Sent To You
    • Get Your Free Home Evaluation
  • Contact

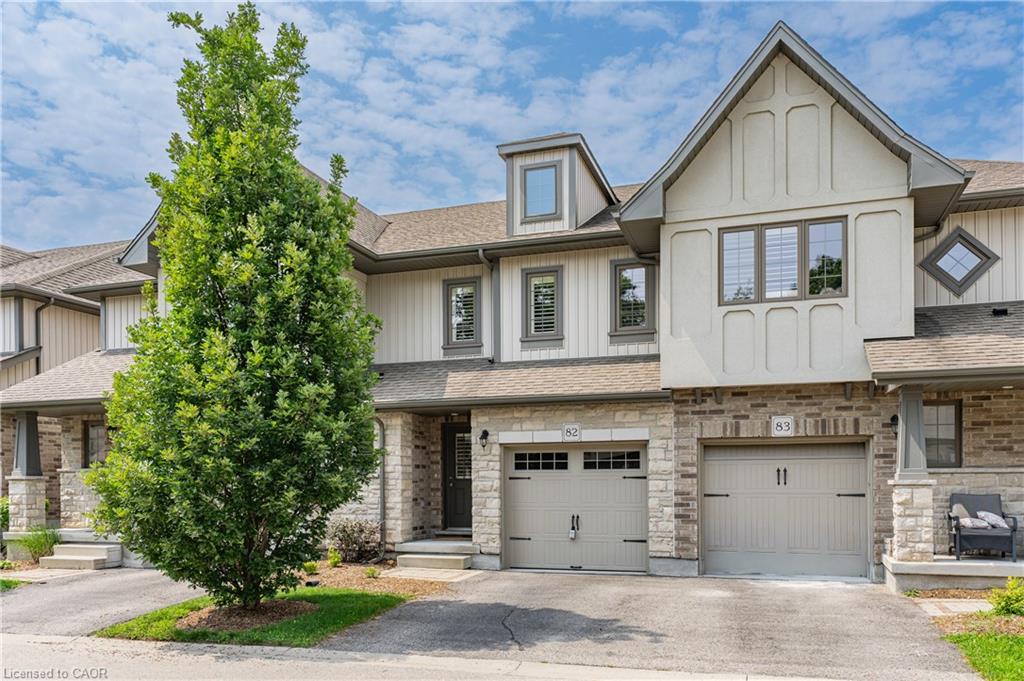
82-635 Saginaw Parkway, Cambridge ON N1T 0C1

  • Home
  • Cambridge

82-635 Saginaw Parkway, Cambridge ON N1T 0C1

82-635 Saginaw Parkway, Cambridge ON N1T 0C1

$659,000
  • f8291c9dbbfa999edc3b850d992738f9-m1.jpeg
  • f8291c9dbbfa999edc3b850d992738f9-m2.jpeg
  • f8291c9dbbfa999edc3b850d992738f9-m3.jpeg
  • f8291c9dbbfa999edc3b850d992738f9-m4.jpeg
  • f8291c9dbbfa999edc3b850d992738f9-m5.jpeg
  • f8291c9dbbfa999edc3b850d992738f9-m6.jpeg
  • f8291c9dbbfa999edc3b850d992738f9-m7.jpeg
  • f8291c9dbbfa999edc3b850d992738f9-m8.jpeg
  • f8291c9dbbfa999edc3b850d992738f9-m9.jpeg
  • f8291c9dbbfa999edc3b850d992738f9-m10.jpeg
  • f8291c9dbbfa999edc3b850d992738f9-m11.jpeg
  • f8291c9dbbfa999edc3b850d992738f9-m12.jpeg
  • f8291c9dbbfa999edc3b850d992738f9-m13.jpeg
  • f8291c9dbbfa999edc3b850d992738f9-m14.jpeg
  • f8291c9dbbfa999edc3b850d992738f9-m15.jpeg
  • f8291c9dbbfa999edc3b850d992738f9-m16.jpeg
  • f8291c9dbbfa999edc3b850d992738f9-m17.jpeg
  • f8291c9dbbfa999edc3b850d992738f9-m18.jpeg
  • f8291c9dbbfa999edc3b850d992738f9-m19.jpeg
  • f8291c9dbbfa999edc3b850d992738f9-m20.jpeg
  • f8291c9dbbfa999edc3b850d992738f9-m21.jpeg
  • f8291c9dbbfa999edc3b850d992738f9-m22.jpeg
  • f8291c9dbbfa999edc3b850d992738f9-m23.jpeg
  • f8291c9dbbfa999edc3b850d992738f9-m24.jpeg
  • f8291c9dbbfa999edc3b850d992738f9-m25.jpeg
  • f8291c9dbbfa999edc3b850d992738f9-m26.jpeg
  • f8291c9dbbfa999edc3b850d992738f9-m27.jpeg
  • f8291c9dbbfa999edc3b850d992738f9-m28.jpeg
  • f8291c9dbbfa999edc3b850d992738f9-m29.jpeg
  • f8291c9dbbfa999edc3b850d992738f9-m30.jpeg
  • f8291c9dbbfa999edc3b850d992738f9-m31.jpeg
  • f8291c9dbbfa999edc3b850d992738f9-m32.jpeg

Property ID:

 RH-1523153-property

Bedrooms
3
Bathrooms
2.5
Garage
Yes
Year Built
2016
Area
1907 Square Feet

Description

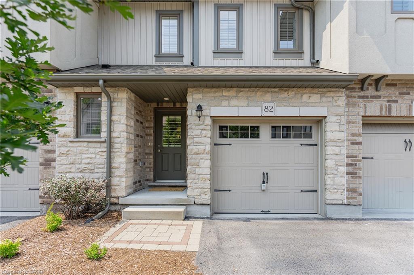
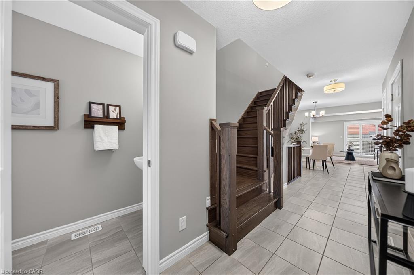
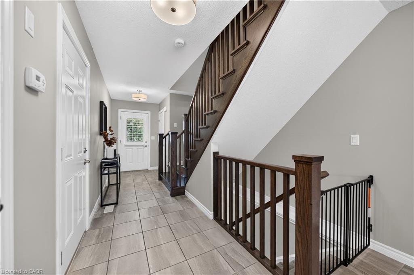
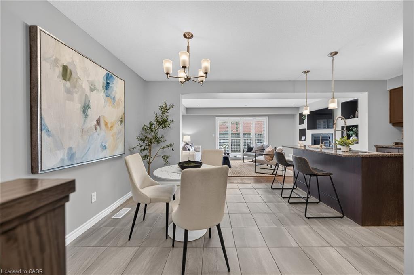
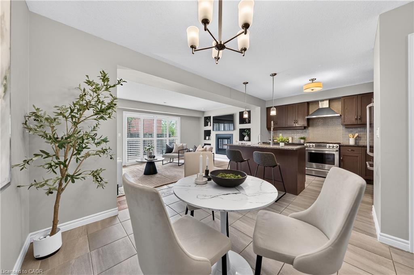
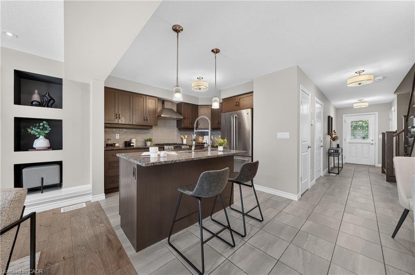
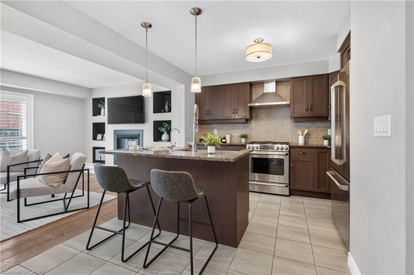
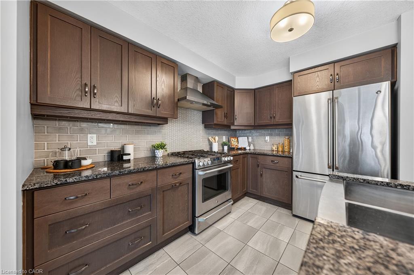
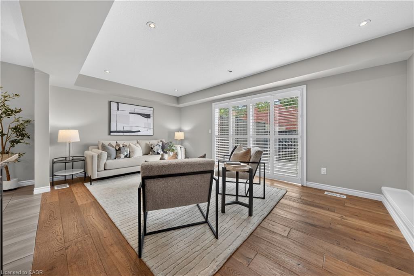
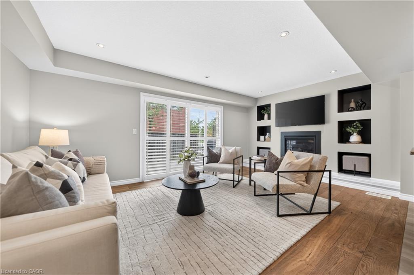
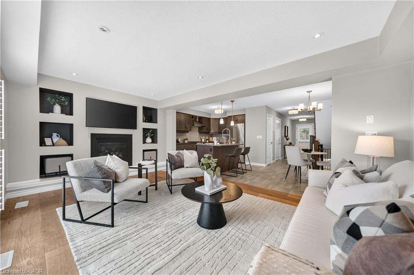
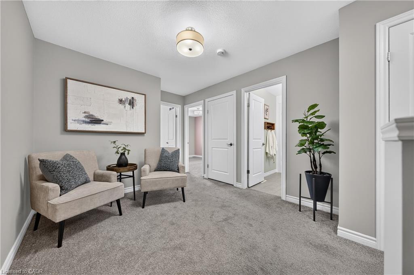
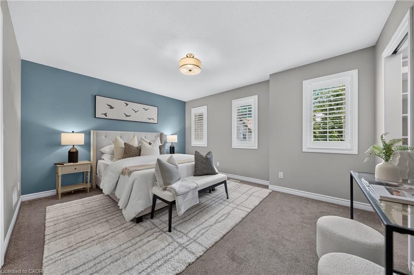
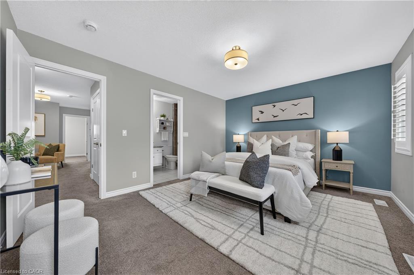
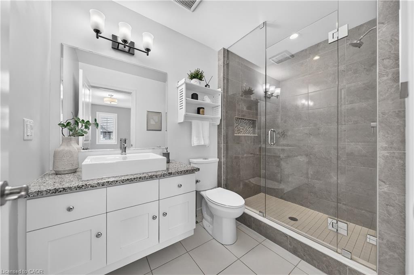
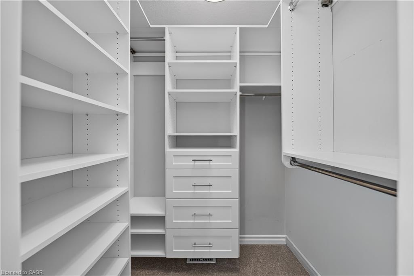
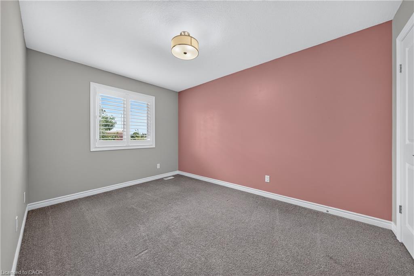
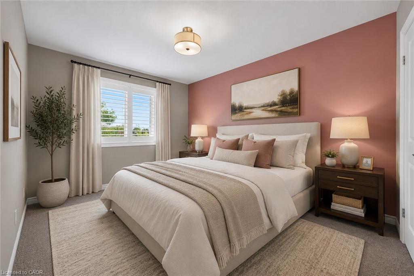
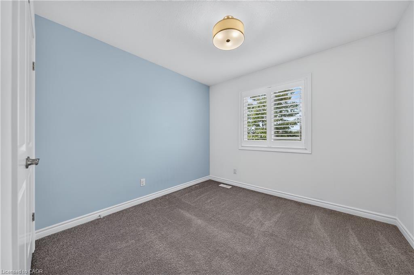
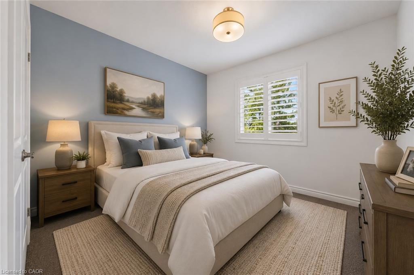
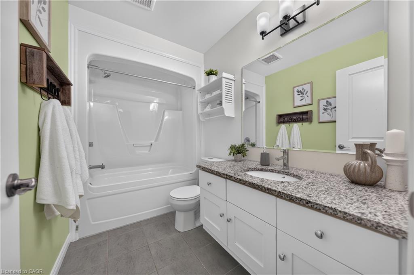
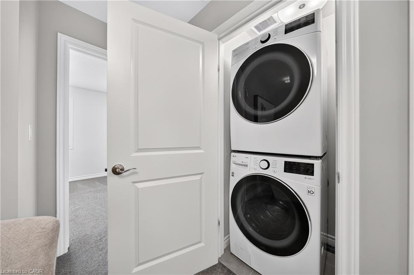
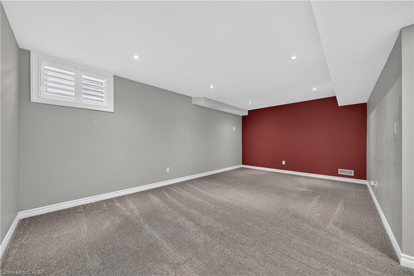
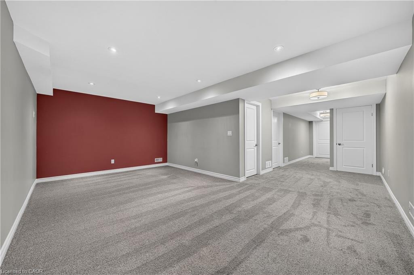
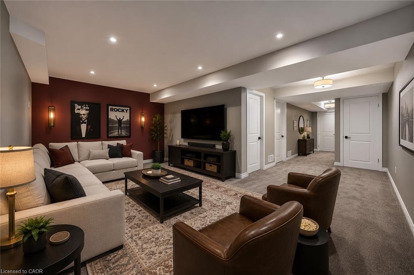
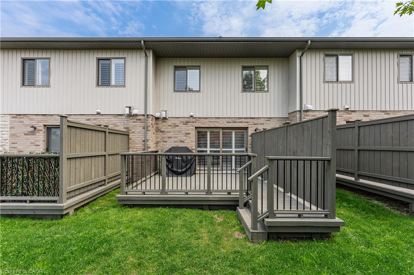
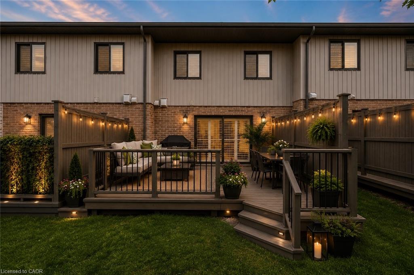
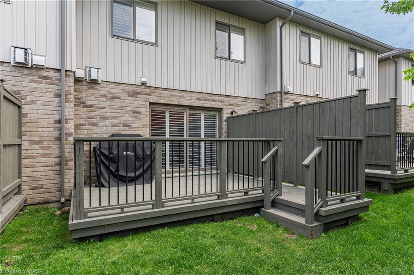
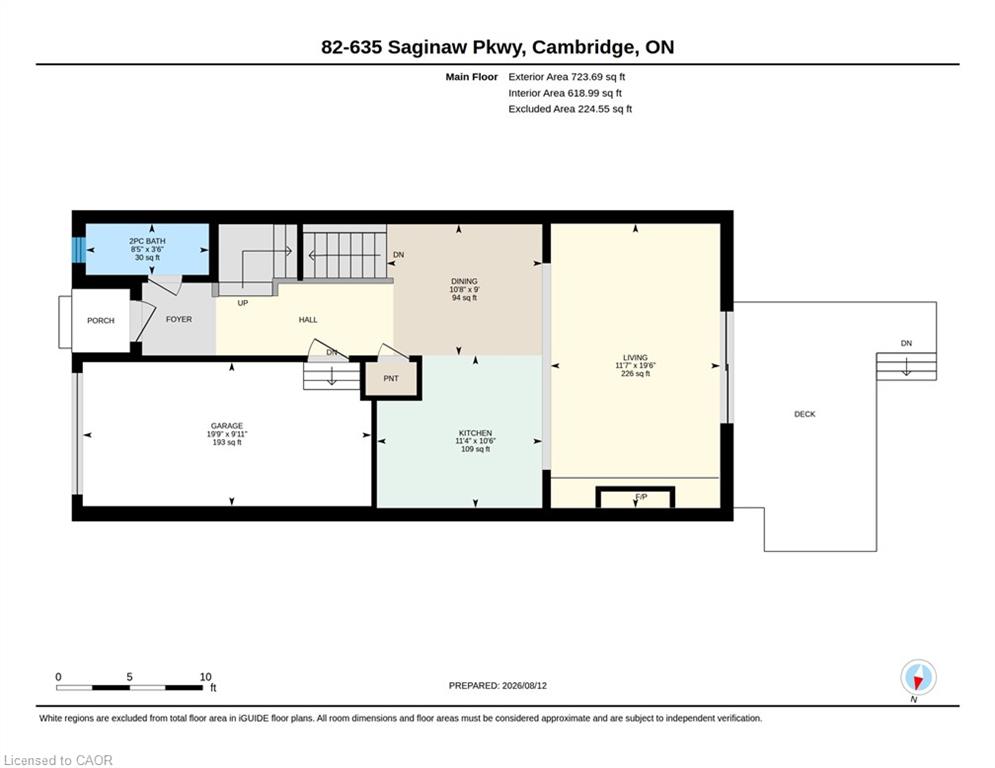
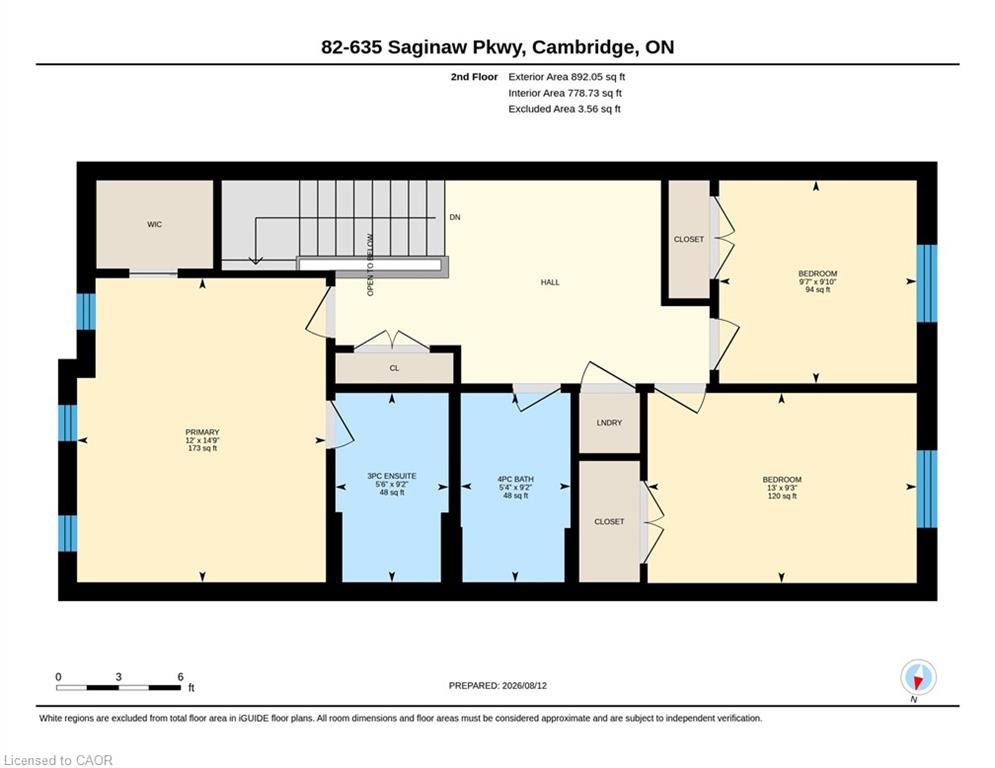
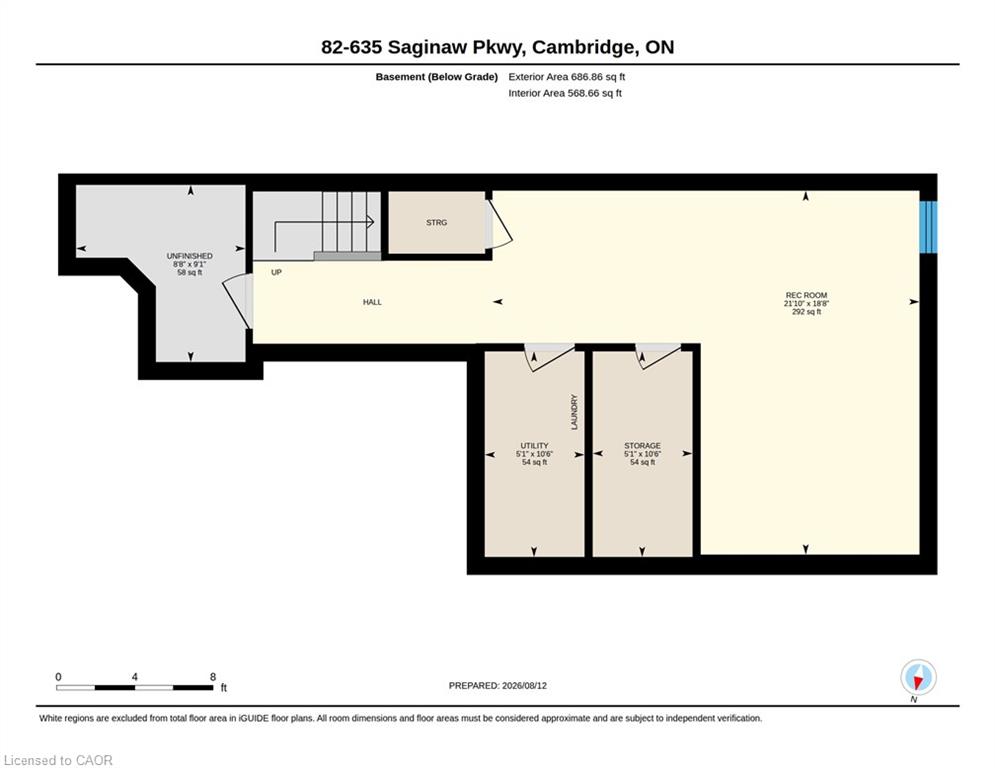
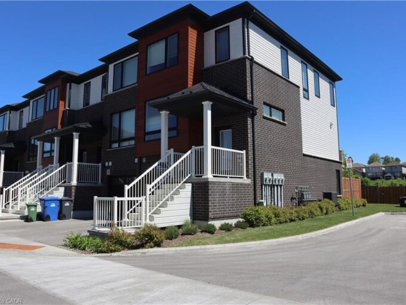
Welcome to this stunning, beautifully maintained home, where exceptional upgrades, stylish finishes, come together to create a truly inviting living space. The bright and spacious main floor features a true chef’s kitchen complete with a gas range, centre island, ample cabinetry, and premium finishes. The adjoining living room showcases gleaming wide-plank hardwood flooring, a gorgeous statement fireplace wall, and walkout access to the private deck perfect for entertaining or relaxing outdoors. Elegant California shutters throughout add both style and privacy, while the gleaming solid oak staircase leads to the thoughtfully designed upper level. A generous landing provides the perfect space for a home office, reading nook, or cozy sitting area. The spacious primary suite offers a walk-in closet and beautifully upgraded 3-piece ensuite with contemporary finishes. Two additional generously sized bedrooms, a stylish 4-piece bathroom, and convenient upper-level laundry complete this floor. All bedrooms feature spacious closets professionally outfitted by California Closets. The finished lower level provides a large recreation room ideal for movie nights, family time, or entertaining, along with plenty of additional storage.

Additional Details

  • Property Age: 2016
  • Property Sub Type: Row/Townhouse
  • Zoning: RM4
  • Transaction Type: Sale
  • Basement: Full, Finished, Sump Pump
  • Heating: Forced Air, Natural Gas
  • Cooling: Private Drive Single Wide
  • Parking Space: 2
  • Fire Places: 1
  • Virtual Tour: https://youriguide.com/82_635_saginaw_pkwy_cambridge_on/
  • MLS Status: Active

Similar Properties

View Property

229 Water Street N, Cambridge ON N1R 3B9

Home in the Heart of Galt, Cambridge! This property features…

Bedrooms
3
Bathrooms
2
Area
1574 Square Feet

$399,900

View Property

15 Sora Lane, Guelph ON N1E 0T4

Welcome to 15 Sora Lane. This meticulous home is on…

Bedrooms
4
Bathrooms
3.5
Area
1725 Square Feet

$699,000

Debolender

Menu

  • Home
  • About
  • Buying Tips
  • Selling Tips
  • Testimonials
  • Contact

Contact Info

238 Speedvale Ave W, Guelph, ON N1L 1C9

+1 519 993 5656

deb@deboraholender.com

Find your new Home

  • All Listings
  • Guelph Listing
  • Kitchener Listing
  • Waterloo Listing
  • Cambridge Listing

Copyright © 2026, Deb Olender RE/MAX Guelph Real Estate Centre

|
102-6 Shettleston Drive, Cambridge ON N3H 5E7 67 Chantilly Street, Kitchener ON N2R 1V3

Owning a home is a keystone of wealth… both financial affluence and emotional security.

Suze Orman
September 15, 2026 Tuesday!
Debolender
  • Login
Forget Password?