Debolender
  • Home
  • About
    • Relocating
    • Testimonials
  • Real Estate Listings
    • Guelph
    • Kitchener
    • Waterloo
    • Cambridge
  • News and Advice
    • Deb’s Blog
    • Home Buying Advice
    • Home Selling Advice
    • Get Listings Sent To You
    • Get Your Free Home Evaluation
  • Contact

82 Charleswood Crescent, Hamilton ON L0R 1P0

  • Home
  • Hamilton

82 Charleswood Crescent, Hamilton ON L0R 1P0

82 Charleswood Crescent, Hamilton ON L0R 1P0

$749,900
  • d40917fd877267204c0388dac0c542c6-m1.jpeg
  • d40917fd877267204c0388dac0c542c6-m2.jpeg
  • d40917fd877267204c0388dac0c542c6-m3.jpeg
  • d40917fd877267204c0388dac0c542c6-m4.jpeg
  • d40917fd877267204c0388dac0c542c6-m5.jpeg
  • d40917fd877267204c0388dac0c542c6-m6.jpeg
  • d40917fd877267204c0388dac0c542c6-m7.jpeg
  • d40917fd877267204c0388dac0c542c6-m8.jpeg
  • d40917fd877267204c0388dac0c542c6-m9.jpeg
  • d40917fd877267204c0388dac0c542c6-m10.jpeg
  • d40917fd877267204c0388dac0c542c6-m11.jpeg
  • d40917fd877267204c0388dac0c542c6-m12.jpeg
  • d40917fd877267204c0388dac0c542c6-m13.jpeg
  • d40917fd877267204c0388dac0c542c6-m14.jpeg
  • d40917fd877267204c0388dac0c542c6-m15.jpeg
  • d40917fd877267204c0388dac0c542c6-m16.jpeg
  • d40917fd877267204c0388dac0c542c6-m17.jpeg
  • d40917fd877267204c0388dac0c542c6-m18.jpeg
  • d40917fd877267204c0388dac0c542c6-m19.jpeg
  • d40917fd877267204c0388dac0c542c6-m20.jpeg
  • d40917fd877267204c0388dac0c542c6-m21.jpeg
  • d40917fd877267204c0388dac0c542c6-m22.jpeg
  • d40917fd877267204c0388dac0c542c6-m23.jpeg
  • d40917fd877267204c0388dac0c542c6-m24.jpeg
  • d40917fd877267204c0388dac0c542c6-m25.jpeg
  • d40917fd877267204c0388dac0c542c6-m26.jpeg
  • d40917fd877267204c0388dac0c542c6-m27.jpeg
  • d40917fd877267204c0388dac0c542c6-m28.jpeg
  • d40917fd877267204c0388dac0c542c6-m29.jpeg
  • d40917fd877267204c0388dac0c542c6-m30.jpeg
  • d40917fd877267204c0388dac0c542c6-m31.jpeg
  • d40917fd877267204c0388dac0c542c6-m32.jpeg
  • d40917fd877267204c0388dac0c542c6-m33.jpeg
  • d40917fd877267204c0388dac0c542c6-m34.jpeg
  • d40917fd877267204c0388dac0c542c6-m35.jpeg
  • d40917fd877267204c0388dac0c542c6-m36.jpeg
  • d40917fd877267204c0388dac0c542c6-m37.jpeg
  • d40917fd877267204c0388dac0c542c6-m38.jpeg

Property ID:

 RH-1890408-property

Bedrooms
3
Bathrooms
2.5
Garage
Yes
Year Built
2015
Area
1841 Square Feet

Description

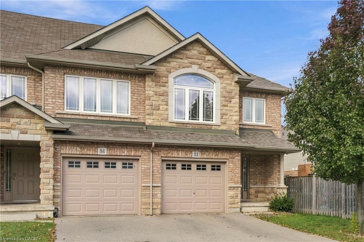
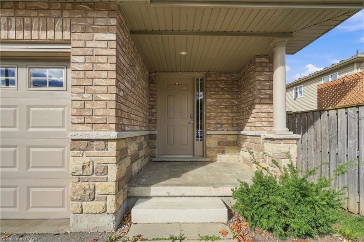
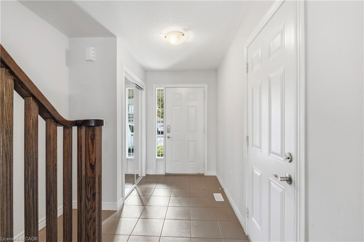
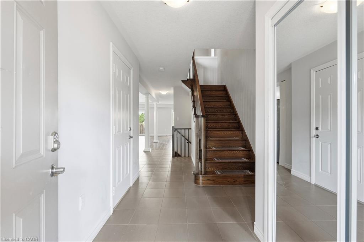
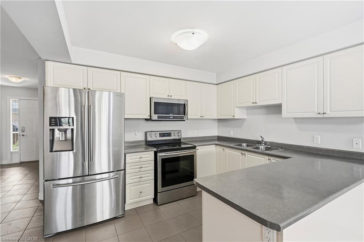
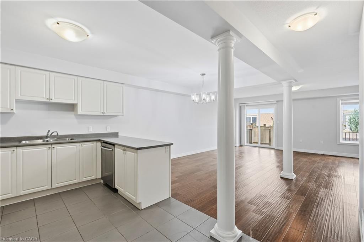
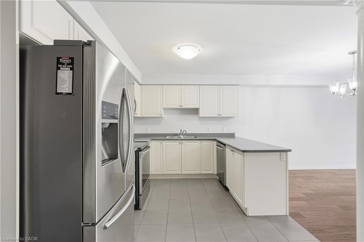
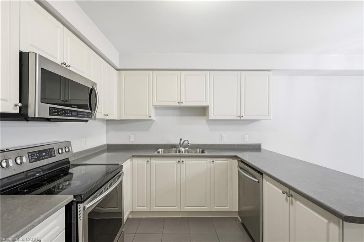
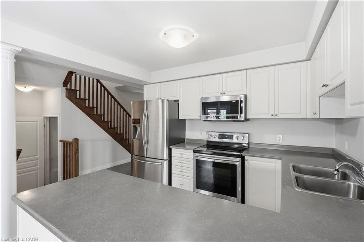
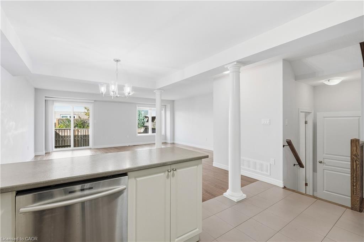
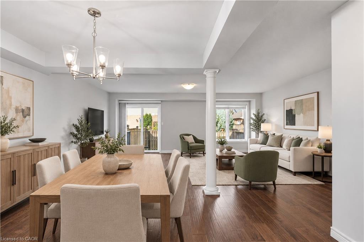
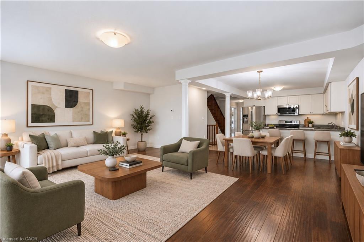
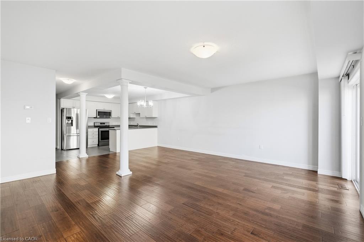
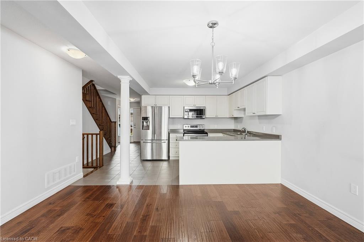
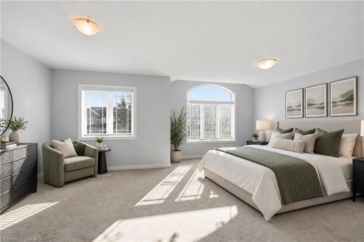
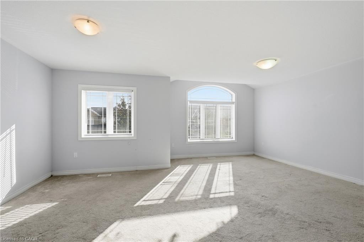
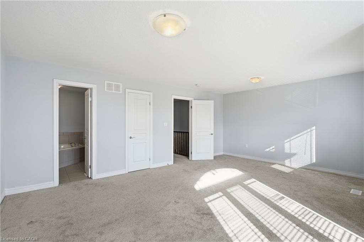
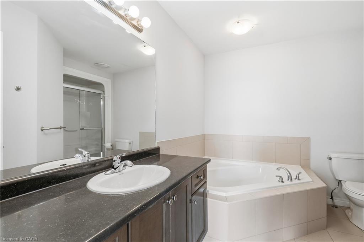
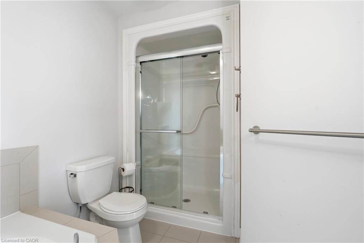
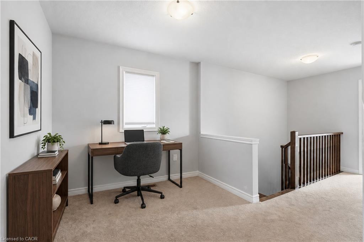
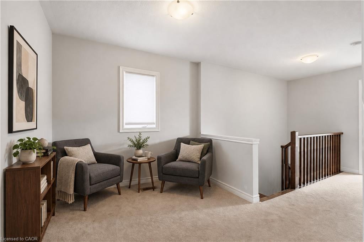
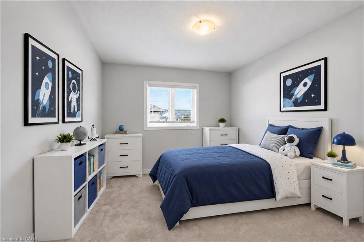
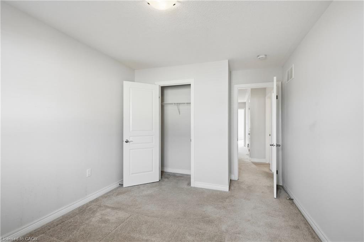
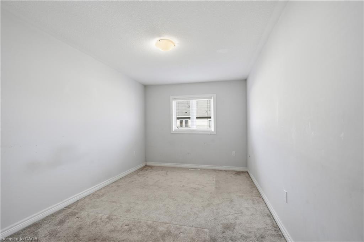
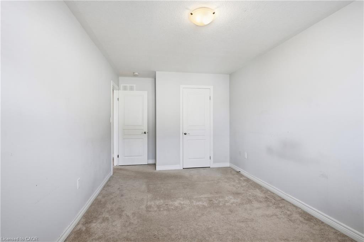
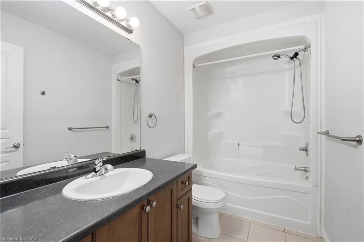
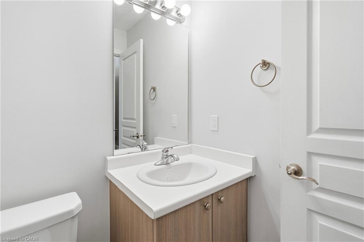
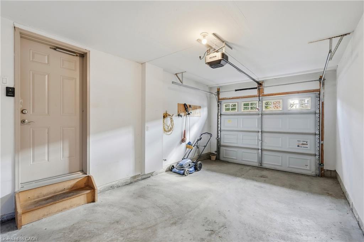
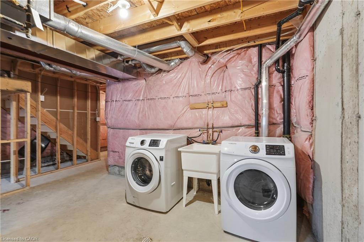
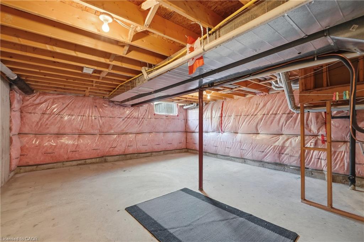
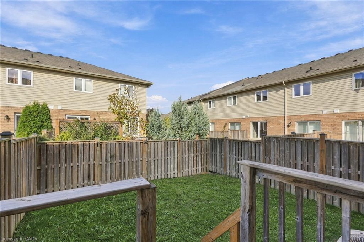
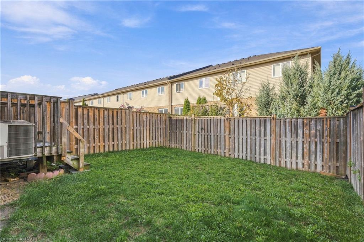
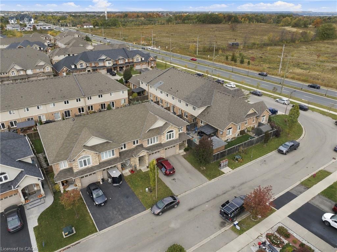
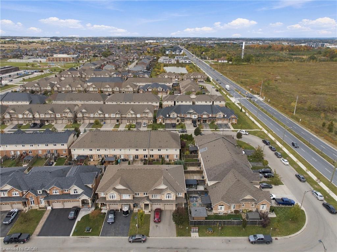
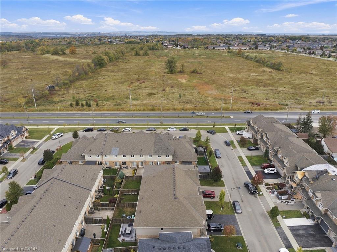
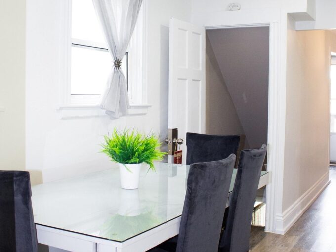
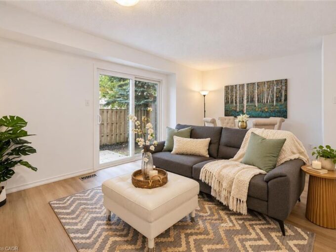
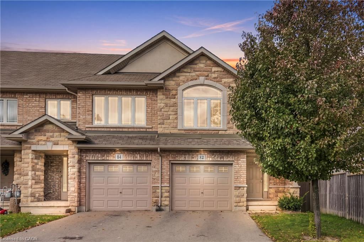
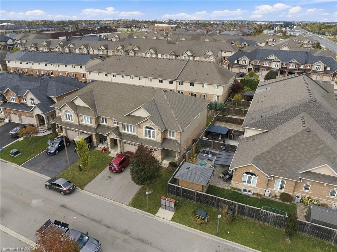
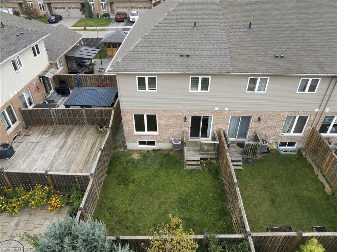
Welcome to 82 Charleswood Crescent, a beautifully maintained freehold end-unit townhome in Hamilton’s desirable Hannon community! Built in 2015, this spacious home offers 1,841 sq. ft. of above-grade living space, 3 bedrooms, 3 bathrooms and an attached garage. Featuring attractive brick and stone curb appeal, this home welcomes you with a spacious foyer, beautiful hardwood staircase and a bright, open-concept main floor. Rich hardwood flooring, elegant columns and large windows complement the generous living and dining areas, creating an inviting space for everyday living and entertaining. The spacious kitchen features white cabinetry, stainless steel appliances, ample counter space and a convenient breakfast bar overlooking the main living area. Sliding glass doors lead to the fully fenced backyard, complete with a deck and green space to enjoy. Upstairs, you’ll find 3 generously sized bedrooms, including a spacious primary bedroom with beautiful natural light, along with a separate den that’s perfect for a home office or study area. The unfinished basement offers plenty of storage and excellent potential for future living space. Additional highlights include a brand-new roof (2025) and an attached garage. Situated in a beautiful, family-friendly neighbourhood, this home is conveniently located near schools, parks, walking trails, restaurants and shopping at Heritage Green. Enjoy easy access to the Red Hill Valley Parkway, Lincoln Alexander Parkway and major highways, making commuting throughout Hamilton and the surrounding areas a breeze. Offering an impressive combination of space, comfort and convenience, this is a fantastic opportunity to call home!

Additional Details

  • Property Age: 2015
  • Property Sub Type: Row/Townhouse
  • Zoning: RM2-173
  • Transaction Type: Sale
  • Basement: Full, Unfinished
  • Heating: Forced Air
  • Cooling: Private Drive Single Wide
  • Parking Space: 2
  • Virtual Tour: https://youtu.be/Ru5ceFPWB2s
  • MLS Status: Active

Similar Properties

View Property

71-240 London Road W, Guelph ON N1H 8N8

Welcome to 71-240 London Rd W, a spacious 3-bedroom townhome…

Bedrooms
3
Bathrooms
2.5
Area
1766 Square Feet

$549,900
View Property

65 Holmes Avenue, Hamilton, ON L8S 2K8

This is a stunning home, meticulously finished from top to…

Bedrooms
6
Bathrooms
2

$635,000
Debolender

Menu

  • Home
  • About
  • Buying Tips
  • Selling Tips
  • Testimonials
  • Contact

Contact Info

238 Speedvale Ave W, Guelph, ON N1L 1C9

+1 519 993 5656

deb@deboraholender.com

Find your new Home

  • All Listings
  • Guelph Listing
  • Kitchener Listing
  • Waterloo Listing
  • Cambridge Listing

Copyright © 2026, Deb Olender RE/MAX Guelph Real Estate Centre

|
401-257 Hemlock Street, Waterloo ON N2L 0K2 14 Masters Lane, Paris ON N3L 0H3

Owning a home is a keystone of wealth… both financial affluence and emotional security.

Suze Orman
October 20, 2026 Tuesday!
Debolender
  • Login
Forget Password?

OTP Verification

Please enter the 6-digit OTP sent to your email.

Time remaining: 05:00