Debolender
  • Home
  • About
    • Relocating
    • Testimonials
  • Real Estate Listings
    • Guelph
    • Kitchener
    • Waterloo
    • Cambridge
  • News and Advice
    • Deb’s Blog
    • Home Buying Advice
    • Home Selling Advice
    • Get Listings Sent To You
    • Get Your Free Home Evaluation
  • Contact
Debolender
  • Home
  • About
    • Relocating
    • Testimonials
  • Real Estate Listings
    • Guelph
    • Kitchener
    • Waterloo
    • Cambridge
  • News and Advice
    • Deb’s Blog
    • Home Buying Advice
    • Home Selling Advice
    • Get Listings Sent To You
    • Get Your Free Home Evaluation
  • Contact

82 Doon Mills Drive, Kitchener, ON N2P 2S3

  • Home
  • Kitchener

82 Doon Mills Drive, Kitchener, ON N2P 2S3

82 Doon Mills Drive, Kitchener, ON N2P 2S3

$1,149,900

  • 052634b1-ae45-44c4-a8d9-5fe33cad11e9-l.jpeg
  • 066a49d0-73a9-4e5a-9ee4-bac35192f291-l.jpeg
  • 074b0b69-b404-4774-9070-731ca1c78a2b-l.jpeg
  • 0e8226ac-9224-4815-bd1d-eec831b11bbe-l.jpeg
  • 1dbccc25-930d-4d2e-bbe6-7e6161c89aa1-l.jpeg
  • 20f92d53-0ad7-4c8b-92ba-91a1e10f5e6c-l.jpeg
  • 2731c9e9-b044-4411-8fe8-cd7792b083b7-l.jpeg
  • 2f27b81e-7abf-4093-a219-6a025d12699c-l.jpeg
  • 30476939-0d29-4cf5-a277-bb041b78c831-l.jpeg
  • 3d205aa8-a480-4551-aa1f-8826c59a6c9c-l.jpeg
  • 419e4b7c-f107-4a00-9af9-7306828336a4-l.jpeg
  • 42cf708b-d94c-451c-9edb-e90884963358-l.jpeg
  • 4d74b468-56eb-4a08-9554-c8b12b196ea8-l.jpeg
  • 4eb9eb34-26d1-4a6a-92e5-3e7b0fe05742-l.jpeg
  • 56df7c01-b9f1-467a-93d7-1358507bd0c7-l.jpeg
  • 5dbcc237-788e-4b36-a9ee-cb81c3478c45-l.jpeg
  • 60f06053-edad-4091-8baf-0de9588016ec-l.jpeg
  • 636d46e5-d980-4dd3-87e5-742c38c342df-l.jpeg
  • 65c9e53e-5ca6-40aa-850b-ee17d54b4cd6-l.jpeg
  • 67402506-3a9b-4b18-8763-c98f0398a6b7-l.jpeg
  • 688f762c-a52d-4aff-a697-3cac138c5b48-l.jpeg
  • 693380aa-1c12-4ace-8559-13277fb15a9f-l.jpeg
  • 6e15b46e-8e73-4af2-8c99-7aa53b9419e0-l.jpeg
  • 7561c4cb-0812-419c-bc95-5b2773a3f059-l.jpeg
  • 76c3cc3f-f810-4246-9e7b-3611cbd32b8b-l.jpeg
  • 7baa6d81-ee1d-4ccd-b346-2d4434450f3c-l.jpeg
  • 7ea0b0c6-b51b-41a1-8e09-8c98aa74783c-l.jpeg
  • 9b34c1f0-d38b-4967-8a70-512107702af0-l.jpeg
  • a3745f63-dc0e-4392-8fcc-f980f7544ead-l.jpeg
  • a514ae25-8023-4bfc-ac81-ff5a72de0791-l.jpeg
  • b44f9b50-0b26-4609-b9d9-c79403f86f33-l.jpeg
  • c0da08e7-aabe-4242-b81b-96c409be5f38-l.jpeg
  • c6a6c6d3-2086-4f12-a15a-79dbdff5b9db-l.jpeg
  • cd83339a-0445-4c31-88d7-cfcf3cb7fd56-l.jpeg
  • cf5d6bde-a885-400b-9740-952f81505e07-l.jpeg
  • d2450479-54f9-4780-9f8a-6d026353f715-l.jpeg
  • d4524125-b3c4-4c8f-a074-a6cbc0656654-l.jpeg
  • d63fc0e5-b983-438b-b7d7-b62a89aed450-l.jpeg
  • d9a907e5-2e84-430b-bd71-a4926328b8d0-l.jpeg
  • d9dd4acb-9e9f-43bb-830f-5bc30d19bb1d-l.jpeg
  • e0e565ae-e39d-4d1e-b9e5-8ed7b611a949-l.jpeg
  • e9592703-6b4a-4a9d-bb80-8723570d0fa7-l.jpeg
  • edeafbab-0514-462a-abde-d1e0d545def4-l.jpeg
  • f226cf64-6726-465d-a668-02b8e84a584a-l.jpeg
  • f559a76f-1e6e-4111-bef2-d157e016052c-l.jpeg
  • f9cc1c36-474a-40bb-a22e-a0cee18a78b6-l.jpeg
  • fb7d8d5e-eba1-4c0b-92d0-dcfce856b2bc-l.jpeg
  • fb976ac3-1823-4c57-87de-9e48c48e23c0-l.jpeg
  • fc11f92d-ada4-4f4e-b256-fa825d200d45-l.jpeg

Property ID:

 RH-1736446-property

Bedrooms
6
Bathrooms
4
Garage
No

Description

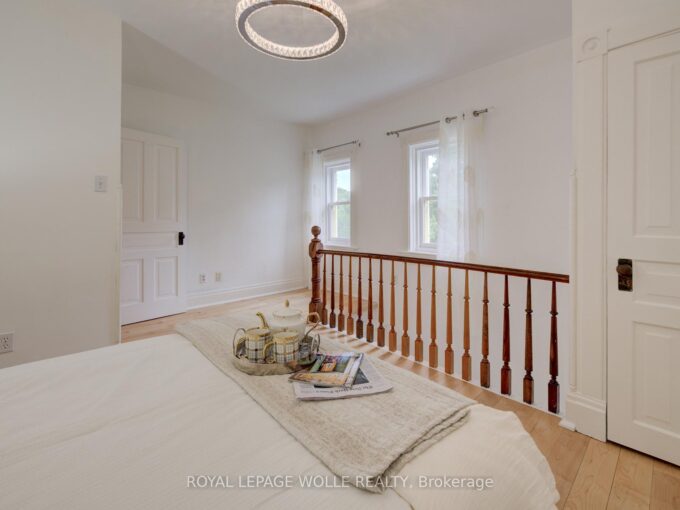
YOU MAY NOT NEED TO SEE ANOTHER! TOP 5 REASONS TO BUY THIS HOME. 1) RAVINE LOT, NO REAR NEIGHBOURS – Exceptional privacy, beautiful ravine views, large windows, upper-floor deck and patio. Bright open-concept design with 9-ft ceilings and high-ceiling master bedroom. 2) BUILDER-BUILT WALKOUT BASEMENT – 2+1 – Spacious walkout basement with 2 bedrooms plus large office/media room. 3) TURNKEY & BEAUTIFULLY UPGRADED – New hardwood flooring, fresh paint, renovated modern kitchen & bathrooms, central vacuum, pot lights, modern fixtures & skylight. 4) DOUBLE GARAGE – Spacious driveway provides plenty of parking & storage. 5 ) PRIME DOON SOUTH LOCATION – Close to Conestoga College, schools, parks, trails, shopping & Hwy 401. Ideal for end-users & investors.A MUST-SEE HOME!

Additional Details

  • Property Age: 16-30
  • Property Sub Type: Detached
  • Transaction Type: For Sale
  • Basement: Finished with Walk-Out
  • Heating Source: Gas
  • Heating Type: Forced Air
  • Cooling: Central Air
  • Parking Space: 3
  • Virtual Tour: https://youriguide.com/82_doon_mills_dr_kitchener_on/
  • MLS Status: New

Similar Properties

View Property

25 Central Street, Waterloo, ON N2L 3A5

Welcome to 25 Central Street, Waterloo-a beautifully updated century home…

Bedrooms
4
Bathrooms
2

$897,888

View Property

185 Southwood Drive, Kitchener ON N2E 2B2

Welcome to 185 Southwood Drive, on a quiet and tree…

Bedrooms
3
Bathrooms
2
Area
2933 Square Feet

$679,900

Debolender

Menu

  • Home
  • About
  • Buying Tips
  • Selling Tips
  • Testimonials
  • Contact

Contact Info

238 Speedvale Ave W, Guelph, ON N1L 1C9

+1 519 993 5656

deb@deboraholender.com

Find your new Home

  • All Listings
  • Guelph Listing
  • Kitchener Listing
  • Waterloo Listing
  • Cambridge Listing

Copyright © 2026, Deb Olender RE/MAX Guelph Real Estate Centre

|
575 Boyd Lane, Milton, ON L9T 2X5 5150 Tremaine Road, Milton, ON L9E 0L6

Owning a home is a keystone of wealth… both financial affluence and emotional security.

Suze Orman
October 10, 2026 Saturday!
Debolender
  • Login
Forget Password?

OTP Verification

Please enter the 6-digit OTP sent to your email.

Time remaining: 05:00
