Debolender
  • Home
  • About
    • Relocating
    • Testimonials
  • Real Estate Listings
    • Guelph
    • Kitchener
    • Waterloo
    • Cambridge
  • News and Advice
    • Deb’s Blog
    • Home Buying Advice
    • Home Selling Advice
    • Get Listings Sent To You
    • Get Your Free Home Evaluation
  • Contact
Debolender
  • Home
  • About
    • Relocating
    • Testimonials
  • Real Estate Listings
    • Guelph
    • Kitchener
    • Waterloo
    • Cambridge
  • News and Advice
    • Deb’s Blog
    • Home Buying Advice
    • Home Selling Advice
    • Get Listings Sent To You
    • Get Your Free Home Evaluation
  • Contact

82 Margaret Avenue, Hamilton, ON L8G 3G5

  • Home
  • Hamilton

82 Margaret Avenue, Hamilton, ON L8G 3G5

82 Margaret Avenue, Hamilton, ON L8G 3G5

$3,379,000
  • 2fbcf68a-0d8c-4897-8c27-66642657c193-l.jpeg
  • e0a7d06c-b7eb-4d7c-ae40-4977d622cf5f-l.jpeg
  • 93ce5067-1968-474b-88ca-92c248d2d9ec-l.jpeg
  • fb8def8b-b931-42e2-8555-4591c3274dac-l.jpeg
  • 1b8d7249-3bcf-4c63-8c2e-2e1b272f9c9f-l.jpeg
  • b598dbb8-7556-4ce5-95eb-15fd7b13298d-l.jpeg
  • 40051184-3b84-47aa-8830-8df5a057612d-l.jpeg
  • 4b6974d5-2bec-4b3f-8ca8-ee5ff1421dfe-l.jpeg
  • 73e716b4-cc24-463f-8daf-4054b24b33d5-l.jpeg
  • b3185291-804d-4037-873b-e8af2c79da84-l.jpeg
  • 55fb910b-b145-4805-9d8f-d876619e1e16-l.jpeg
  • 308f308b-2bdb-4557-a573-0e60a9e97c9a-l.jpeg
  • 30f6b78d-6586-4a01-8026-586c6856b489-l.jpeg
  • 6136567d-6d14-46d7-beef-5f0a9c7c032f-l.jpeg
  • e865617c-4835-48aa-bc6b-cadd4a1fc42a-l.jpeg
  • 24c9ff46-0f18-4ddf-91b7-a42befe8772c-l.jpeg
  • 061f327f-0f3e-4f43-9e46-8eadc17a8001-l.jpeg
  • b78e41c9-14ca-436d-9fba-4519b0a99c6b-l.jpeg
  • 4d1d5334-beec-4e49-9116-71851c1c4a6a-l.jpeg
  • 395d3e53-a2c3-463e-8700-27d62b29ed55-l.jpeg
  • d3d14eff-4684-4b60-b3d7-d469f8423b01-l.jpeg
  • 91515646-a887-47e5-815f-dd4e33ae22ec-l.jpeg
  • 7b025c35-4567-423c-8a66-8c019244616b-l.jpeg
  • eb251de2-e37d-49cb-bdf8-f7527a77848d-l.jpeg
  • fffd4243-2aa5-4fab-90a1-4995893f1d0e-l.jpeg
  • 33ca9c6d-9a16-49b4-8de5-c07949f51467-l.jpeg
  • 1c39afa8-9299-4b41-90dd-fc9ac107da46-l.jpeg
  • 60695257-782a-4b47-9a33-e2f115a38085-l.jpeg
  • e6f5e8b4-7330-4d6e-907a-d7d51bc684cc-l.jpeg
  • a02f139b-d58e-4115-bf2f-80141d63ea37-l.jpeg
  • c2001435-e07b-455c-867a-dfedd0057265-l.jpeg
  • ace26990-cbba-4c0b-8889-7577d308375c-l.jpeg
  • e486a84b-dc1c-45ef-8b3a-9e65b5125406-l.jpeg
  • 60480cdd-c063-47f9-9bb1-88496b4579e9-l.jpeg
  • aaed8517-fa1e-4b92-a4d8-81ca7e960e4e-l.jpeg
  • 68708da8-4f8a-4565-9187-f2837dfbff73-l.jpeg
  • c6a0e876-a0f2-4d2b-aeca-7bd2970fc188-l.jpeg
  • 3f9934da-a280-45df-814d-1609b7fde0c5-l.jpeg
  • ac49ac09-ba61-4196-893f-2fd38ebcda9c-l.jpeg
  • e0598132-73e5-4694-997f-9ff4a596b37a-l.jpeg
  • e64b8ea9-937e-4d92-8018-d1dfdbc675c7-l.jpeg
  • 81b7e66b-b628-4fa4-b282-7e6a3bcfc7cb-l.jpeg
  • 83c88169-9f81-4517-9f44-fcaa3a123c4b-l.jpeg
  • d8e859ab-7d33-431c-824f-82313699f6e0-l.jpeg
  • 044d4b48-40c1-4d1a-8089-d918ec436b97-l.jpeg
  • 46bc6afa-3c49-4dd1-9f1f-cf9720e02eaf-l.jpeg
  • 0058c8c5-953b-4071-83c9-37099718859c-l.jpeg
  • 5dd648d8-8052-4ac8-95f4-917cf7264e14-l.jpeg

Property ID:

 RH-1271848-property

Bedrooms
5
Bathrooms
5
Garage
No

Description

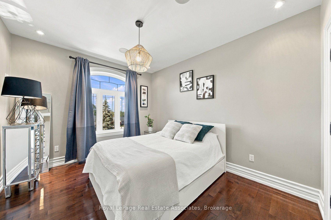
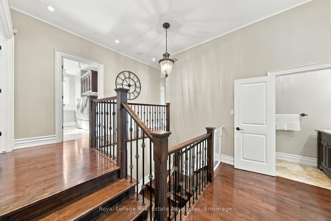
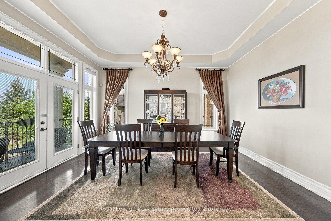
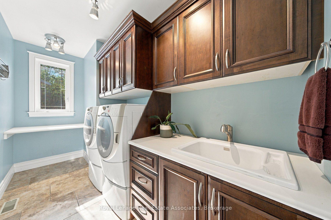
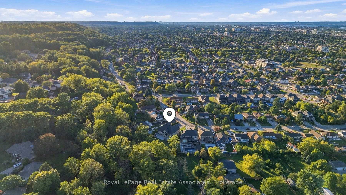
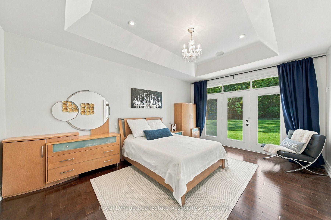
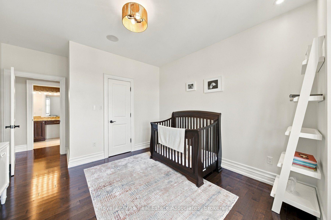
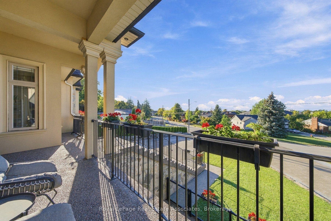
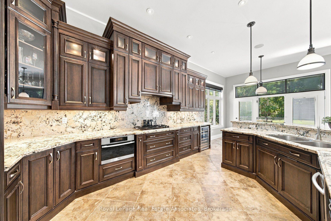
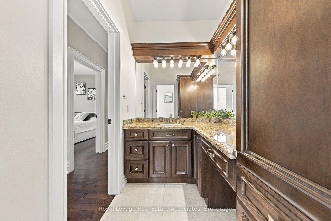
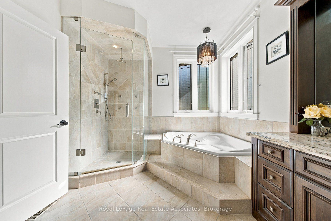
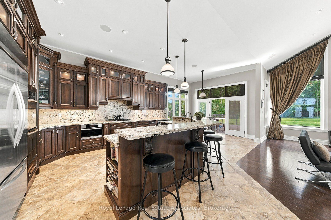
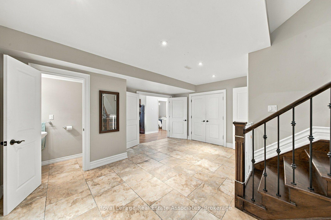
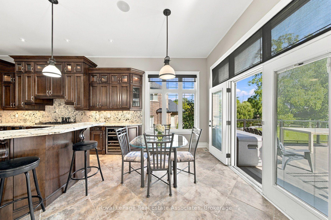
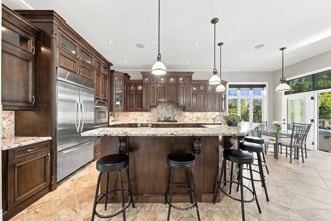
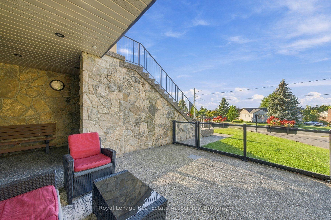
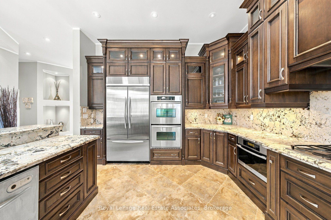
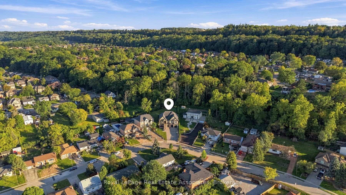
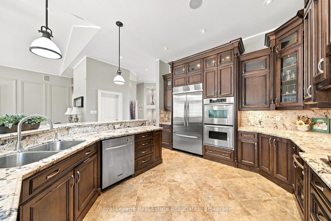
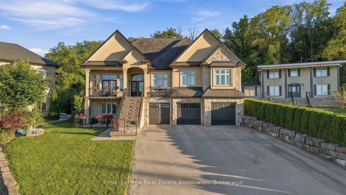
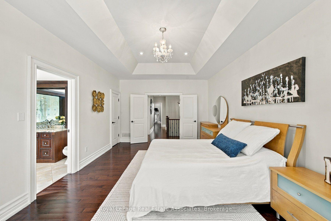
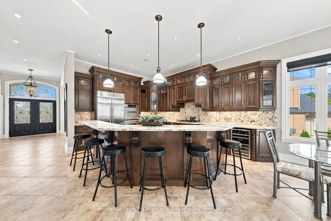
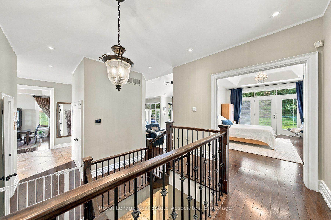
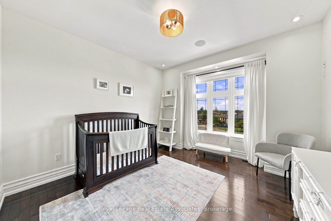
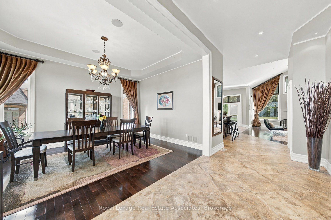
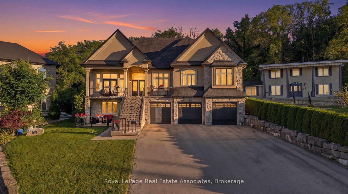
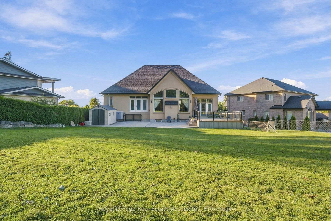
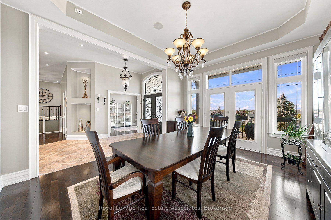
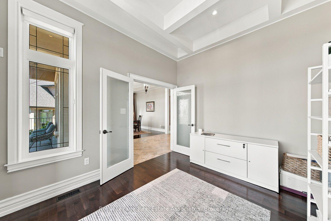
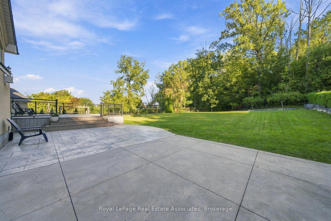
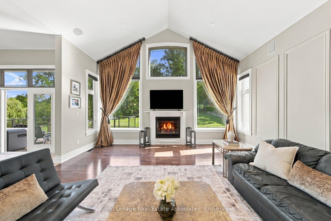
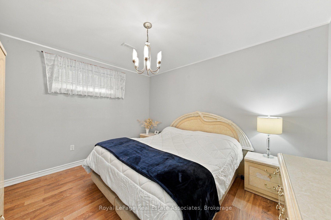
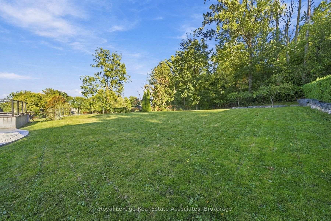
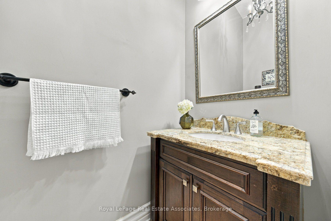
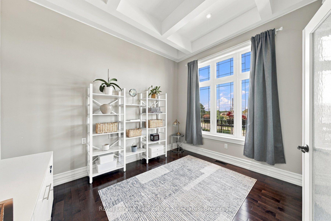
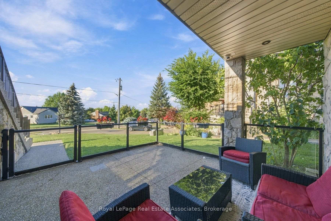
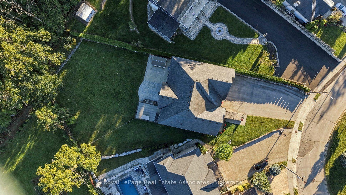
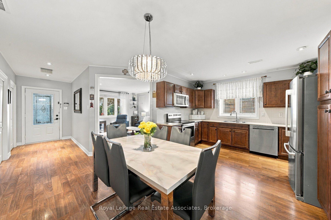
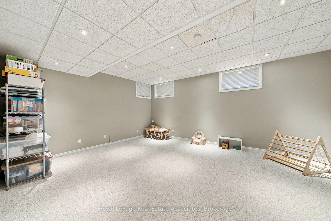
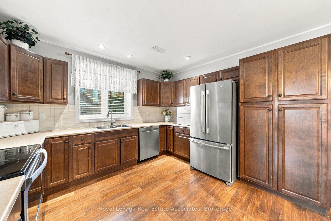
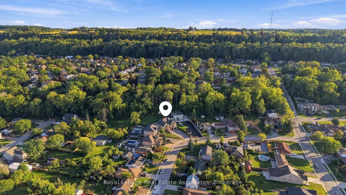
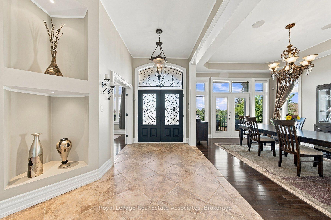
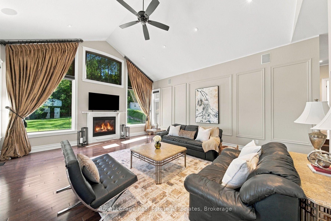
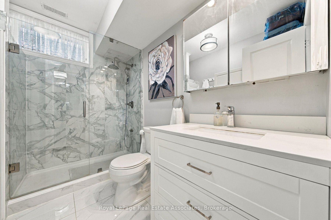
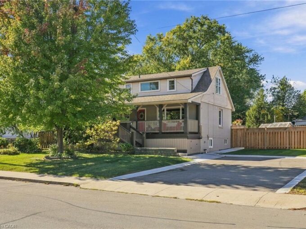
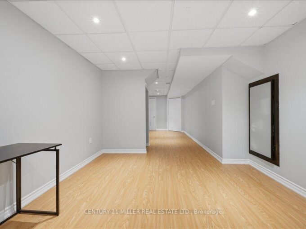
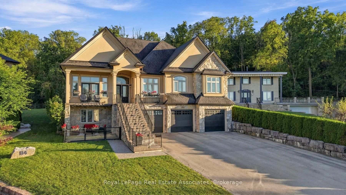
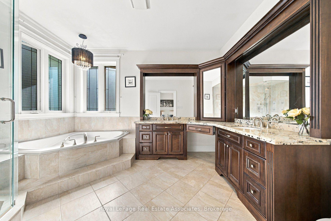
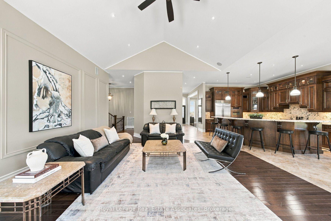
*** Visit the REALTOR website for further information about this Listing *** This custom-built multi-generational luxury home offers the perfect blend of city living and cottage-like tranquility, backing directly onto the escarpment for unparalleled privacy and natural beauty. With a spacious 3-car garage and room for up to 9 additional vehicles in the driveway, its ideal for large families or entertaining guests. The grade-level separate entrance leads to a beautifully finished lower level with in-law suite potential, a private terrace and radiant in-floor heating throughout. Upstairs, the home features coffered ceiling in the primary bedroom, dining room, and a versatile room that can serve as a fourth bedroom or home office. Designed with entertaining in mind, the open-concept luxury kitchen flows seamlessly into the vaulted-ceiling family room, filled with natural light from large windows. The kitchen boasts high-end appliances including a double oven, Dacor gas cooktop, Miele steam oven, garburator, dishwasher and wine cooler. A walk-in pantry with plumbing rough-in offers potential for a second sink. Outside, the premium -sized lot is a blank canvas, ready for your dream oasis to come to life. Located just 45 minutes from both Toronto and Niagara Falls, this exceptional property is close to a new GO Station, shopping, wineries, walking trails, a marina, beach, water park and vibrant waterfront dining. Families will appreciate nearby Catholic, Public, and French Immersion schools, along with two high schools and a college focused on skilled trades and apprenticeships. This home truly combines luxury, location, and lifestyle.

Additional Details

  • Property Age: 16-30
  • Property Sub Type: Detached
  • Transaction Type: For Sale
  • Basement: Finished with Walk-Out, Full
  • Heating Source: Electric
  • Heating Type: Forced Air
  • Cooling: Central Air
  • Parking Space: 9
  • Fire Places:

Similar Properties

View Property

5938 Trafalgar Road, Erin, ON N0B 1Z0

Stunningly renovated sidesplit in Hillsburgh with 2370 square feet of…

Bedrooms
5
Bathrooms
4

$1,397,000
View Property

31 Goodwin Place, Centre Wellington, ON N0B 1B0
Build Your Dream Home Just Outside Elora – in Swan…

Bedrooms
2
Bathrooms
2

$1,999,990

Debolender

Menu

  • Home
  • About
  • Buying Tips
  • Selling Tips
  • Testimonials
  • Contact OLD

Contact Info

1499 Gordon St Guelph, ON N1L 1C9

+1 519 993 5656

deb@deboraholender.com

Find your new Home

  • All Listings
  • Guelph Listing
  • Kitchener Listing
  • Waterloo Listing
  • Cambridge Listing

Copyright © 2022, Deb Olender RE/MAX Guelph Real Estate Centre

|
40 Keats Crescent, Guelph, ON N1G 3B2 60 Lake Avenue Drive, Hamilton, ON L8G 3N3

Owning a home is a keystone of wealth… both financial affluence and emotional security.

Suze Orman
May 27, 2026 Wednesday!
Debolender
  • Login
Forget Password?