Debolender
  • Home
  • About
    • Relocating
    • Testimonials
  • Real Estate Listings
    • Guelph
    • Kitchener
    • Waterloo
    • Cambridge
  • News and Advice
    • Deb’s Blog
    • Home Buying Advice
    • Home Selling Advice
    • Get Listings Sent To You
    • Get Your Free Home Evaluation
  • Contact
Debolender
  • Home
  • About
    • Relocating
    • Testimonials
  • Real Estate Listings
    • Guelph
    • Kitchener
    • Waterloo
    • Cambridge
  • News and Advice
    • Deb’s Blog
    • Home Buying Advice
    • Home Selling Advice
    • Get Listings Sent To You
    • Get Your Free Home Evaluation
  • Contact

83-60 Arkell Road, Guelph ON N1L 0N8

  • Home
  • Guelph

83-60 Arkell Road, Guelph ON N1L 0N8

83-60 Arkell Road, Guelph ON N1L 0N8

$799,900

  • 47c51a7c2c14acd4838752c063bcbab5-m1.jpeg
  • 47c51a7c2c14acd4838752c063bcbab5-m2.jpeg
  • 47c51a7c2c14acd4838752c063bcbab5-m3.jpeg
  • 47c51a7c2c14acd4838752c063bcbab5-m4.jpeg
  • 47c51a7c2c14acd4838752c063bcbab5-m5.jpeg
  • 47c51a7c2c14acd4838752c063bcbab5-m6.jpeg
  • 47c51a7c2c14acd4838752c063bcbab5-m7.jpeg
  • 47c51a7c2c14acd4838752c063bcbab5-m8.jpeg
  • 47c51a7c2c14acd4838752c063bcbab5-m9.jpeg
  • 47c51a7c2c14acd4838752c063bcbab5-m10.jpeg
  • 47c51a7c2c14acd4838752c063bcbab5-m11.jpeg
  • 47c51a7c2c14acd4838752c063bcbab5-m12.jpeg
  • 47c51a7c2c14acd4838752c063bcbab5-m13.jpeg
  • 47c51a7c2c14acd4838752c063bcbab5-m14.jpeg
  • 47c51a7c2c14acd4838752c063bcbab5-m15.jpeg
  • 47c51a7c2c14acd4838752c063bcbab5-m16.jpeg
  • 47c51a7c2c14acd4838752c063bcbab5-m17.jpeg
  • 47c51a7c2c14acd4838752c063bcbab5-m18.jpeg
  • 47c51a7c2c14acd4838752c063bcbab5-m19.jpeg
  • 47c51a7c2c14acd4838752c063bcbab5-m20.jpeg
  • 47c51a7c2c14acd4838752c063bcbab5-m21.jpeg
  • 47c51a7c2c14acd4838752c063bcbab5-m22.jpeg
  • 47c51a7c2c14acd4838752c063bcbab5-m23.jpeg
  • 47c51a7c2c14acd4838752c063bcbab5-m24.jpeg
  • 47c51a7c2c14acd4838752c063bcbab5-m25.jpeg
  • 47c51a7c2c14acd4838752c063bcbab5-m26.jpeg
  • 47c51a7c2c14acd4838752c063bcbab5-m27.jpeg
  • 47c51a7c2c14acd4838752c063bcbab5-m28.jpeg
  • 47c51a7c2c14acd4838752c063bcbab5-m29.jpeg
  • 47c51a7c2c14acd4838752c063bcbab5-m30.jpeg
  • 47c51a7c2c14acd4838752c063bcbab5-m31.jpeg
  • 47c51a7c2c14acd4838752c063bcbab5-m32.jpeg
  • 47c51a7c2c14acd4838752c063bcbab5-m33.jpeg
  • 47c51a7c2c14acd4838752c063bcbab5-m34.jpeg
  • 47c51a7c2c14acd4838752c063bcbab5-m35.jpeg
  • 47c51a7c2c14acd4838752c063bcbab5-m36.jpeg
  • 47c51a7c2c14acd4838752c063bcbab5-m37.jpeg
  • 47c51a7c2c14acd4838752c063bcbab5-m38.jpeg
  • 47c51a7c2c14acd4838752c063bcbab5-m39.jpeg
  • 47c51a7c2c14acd4838752c063bcbab5-m40.jpeg
  • 47c51a7c2c14acd4838752c063bcbab5-m41.jpeg
  • 47c51a7c2c14acd4838752c063bcbab5-m42.jpeg
  • 47c51a7c2c14acd4838752c063bcbab5-m43.jpeg

Property ID:

 RH-1317043-property

Bedrooms
3
Bathrooms
3.5
Garage
Yes
Year Built
2019
Area
2113.21 Square Feet

Description

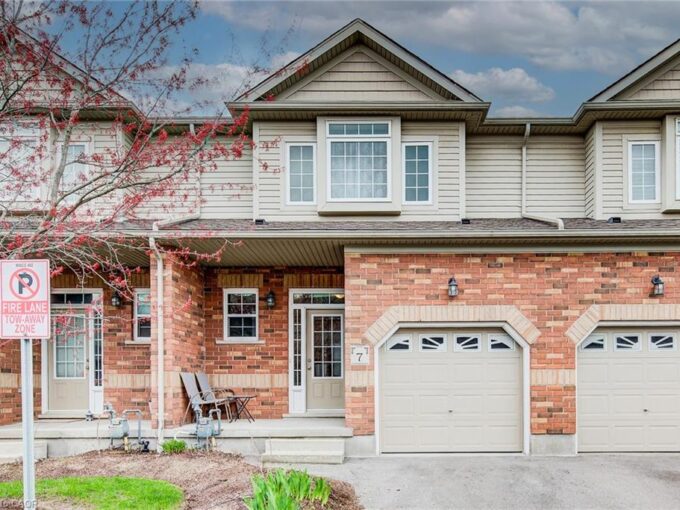
Tucked within an exclusive and private enclave of just a handful of homes, #83-60 Arkell Road is a beautifully appointed modern townhome backing onto a lush, protected forest-offering a rare sense of privacy and a serene natural backdrop that feels worlds away from the city, while still being ideally positioned in Guelph’s sought-after South End near top-rated schools, transit, and every essential amenity. Boasting over 2,400 square feet of finished living space, including a walk-out lower level, this thoughtfully designed home features 3 bedrooms, 3.5 bathrooms, and a versatile second-floor den or home office. Extensively upgraded throughout, you’ll find luxury vinyl plank flooring, LED pot lighting, and elegant stone surfaces that elevate every space. The open-concept main level is both functional and inviting, offering seamless flow between the kitchen, dining, and living areas, all anchored by a chef-inspired kitchen complete with full-height cabinetry, premium stainless steel appliances, and a striking quartz waterfall island. Step out onto the private deck and take in the peaceful forest views-perfect for entertaining or unwinding. Upstairs, a convenient laundry closet and flexible landing area provide additional functionality, while the spacious primary suite features a beautifully finished ensuite with a glass shower and rain head. Two additional bedrooms share a stylish 4-piece bathroom. The fully finished walk-out basement adds incredible versatility with a large recreation space, full bathroom, and direct access to a covered patio surrounded by nature. Completing the package is a rare third parking space-an added bonus that sets this home apart. An ideal opportunity for a stylish couple, growing family, or investor seeking a high-quality rental in a prime location.

Additional Details

  • Property Age: 2019
  • Property Sub Type: Row/Townhouse
  • Zoning: RM.6-21
  • Transaction Type: Sale
  • Basement: Walk-Out Access, Full, Finished
  • Heating: Forced Air
  • Cooling: Private Drive Single Wide
  • Parking Space: 2
  • Virtual Tour: https://media.visualadvantage.ca/60-Arkell-Rd-1

Similar Properties

View Property

52 Milson Crescent, Guelph, ON N1C 1G7

**See Virtual Tour***Legal Basement Apartment/In Law-Suite!!! You must see this…

Bedrooms
5
Bathrooms
4

$1,259,000

View Property

60A Eastview Road, Guelph, ON N1E 1Z6

This custom-built executive bungalow offers style, function, and flexibility in…

Bedrooms
5
Bathrooms
4

$1,299,999

Debolender

Menu

  • Home
  • About
  • Buying Tips
  • Selling Tips
  • Testimonials
  • Contact

Contact Info

238 Speedvale Ave W, Guelph, ON N1L 1C9

+1 519 993 5656

deb@deboraholender.com

Find your new Home

  • All Listings
  • Guelph Listing
  • Kitchener Listing
  • Waterloo Listing
  • Cambridge Listing

Copyright © 2026, Deb Olender RE/MAX Guelph Real Estate Centre

|
766 Challinor Terrace, Milton ON L9T 7V5 K-56 Montcalm Drive, Kitchener ON N2B 2R1

Owning a home is a keystone of wealth… both financial affluence and emotional security.

Suze Orman
May 31, 2026 Sunday!
Debolender
  • Login
Forget Password?