Debolender
  • Home
  • About
    • Relocating
    • Testimonials
  • Real Estate Listings
    • Guelph
    • Kitchener
    • Waterloo
    • Cambridge
  • News and Advice
    • Deb’s Blog
    • Home Buying Advice
    • Home Selling Advice
    • Get Listings Sent To You
    • Get Your Free Home Evaluation
  • Contact
Debolender
  • Home
  • About
    • Relocating
    • Testimonials
  • Real Estate Listings
    • Guelph
    • Kitchener
    • Waterloo
    • Cambridge
  • News and Advice
    • Deb’s Blog
    • Home Buying Advice
    • Home Selling Advice
    • Get Listings Sent To You
    • Get Your Free Home Evaluation
  • Contact

83 Douglas Crescent, Erin, ON N0B 1Z0

  • Home
  • Erin

83 Douglas Crescent, Erin, ON N0B 1Z0

83 Douglas Crescent, Erin, ON N0B 1Z0

$949,000
  • 6536e55a-a663-4f3c-bf6c-bcf99c97ccee-l.jpeg
  • c9858351-5b40-4ebc-8fe6-1aaf354d405f-l.jpeg
  • 83ed77b3-f1ba-402d-bfbb-7273b665810a-l.jpeg
  • ecc1ae93-814c-49d3-a854-29d5bca5244a-l.jpeg
  • 043eafaa-59b2-446a-a769-b01e8d253ac7-l.jpeg
  • 78d4c171-e104-427d-ac70-e5397d45fbb3-l.jpeg
  • 99ad4506-e1a8-44f0-b7be-263355d53233-l.jpeg
  • 9f3187b6-3a45-49a7-a9dd-a0b7aae7012c-l.jpeg
  • 3d7a351c-f7b4-46ea-bb66-b9362d7c36c3-l.jpeg
  • 587d1fe0-a8ed-4f95-8400-c67ffe5d4ad7-l.jpeg
  • c05c8a26-3134-4da5-b788-b920cf26a4ee-l.jpeg
  • 964da99b-6456-450b-84bd-001691ea1efb-l.jpeg
  • 50ba1d2e-b142-4023-931f-4b3e5202f9ce-l.jpeg
  • 9fb768a8-5b5e-475e-8aa3-0efa49c04cc4-l.jpeg
  • 5558e5c9-9bde-4962-a65f-871a3484d7a7-l.jpeg
  • b69fc251-9eed-4a4b-bc3e-8ded843ec7e8-l.jpeg
  • 1ba341b2-67af-47ec-b6f0-b95cd90ef114-l.jpeg
  • 9c9dfaba-f89a-4f6e-a4cd-efd0be9cc765-l.jpeg
  • 38436d17-26a9-480f-916c-e1c7ebd4f1e4-l.jpeg
  • 1e893719-a9e5-4f7d-b16a-61537e75f464-l.jpeg
  • ee4f126d-4738-4ccd-9915-7cd6646fa022-l.jpeg
  • fea37cd0-cbe8-4ad7-a631-0276f426aa72-l.jpeg
  • 7d211360-0b0c-498f-9d02-85822ccfccc4-l.jpeg
  • 01ba14b7-f6dd-47e5-9684-4e4d1ce53aa3-l.jpeg
  • 182631f3-f060-4196-8ff8-b8b071292e5f-l.jpeg
  • 5ffc4cb1-12d1-4052-9be5-c06b22f0a411-l.jpeg
  • 906eca2f-daf4-4a6e-b04b-6addef6f8748-l.jpeg
  • ff6f7bad-2ad9-482f-a68e-dd95e1c0ddf7-l.jpeg
  • 5d8c8de9-49b4-4641-88a1-96a34368bacd-l.jpeg
  • e4b6bfbd-84e1-4d5b-802c-300362cac687-l.jpeg
  • b3742af1-fd4d-48d0-9fbb-feb1aa792e00-l.jpeg
  • 0f13dd2c-825f-4533-847d-e5278b485f3f-l.jpeg
  • 86c57b41-3707-473a-bdcc-ce6a7495a7a6-l.jpeg
  • eefe14ba-832a-41a4-946d-734910c26747-l.jpeg
  • 73d511b9-66c8-4db3-891f-8923a47d1e05-l.jpeg
  • 37a2e6e9-3f2e-4c30-a8d4-36a96444afd4-l.jpeg
  • 138dac73-23df-41bf-a011-478564c86405-l.jpeg
  • 2e1d5c9c-adb0-4f36-991b-9e7d6503a0af-l.jpeg
  • 2efb913b-7cbe-447c-ad80-565ee8bdb5de-l.jpeg
  • 57bfe566-e1be-437f-98f4-f38bc654ea77-l.jpeg
  • ad4f0127-bb11-4c6c-a12a-fc60ff935ade-l.jpeg
  • 0a370d8c-3744-47be-b270-4b57e3834250-l.jpeg
  • bed10238-ccfb-4175-bece-5737aafb73ea-l.jpeg
  • eaba73a4-b5e2-4e16-8090-efa83623d70c-l.jpeg

Property ID:

 RH-1289167-property

Bedrooms
4
Bathrooms
2
Garage
No
Year Built
2025

Description

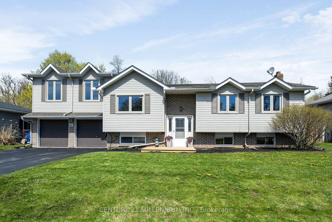
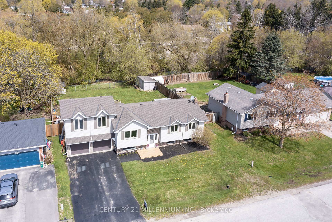
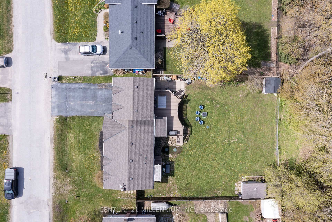
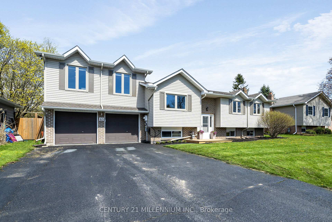
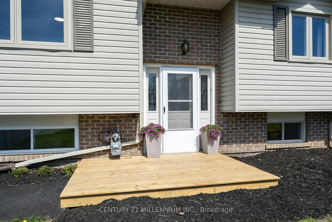
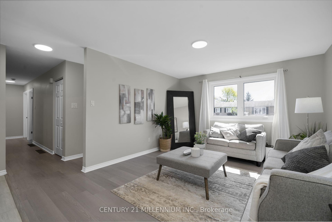
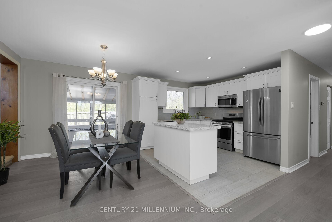
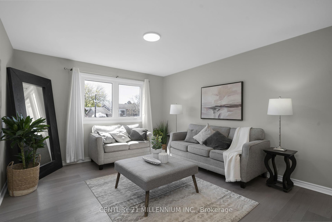
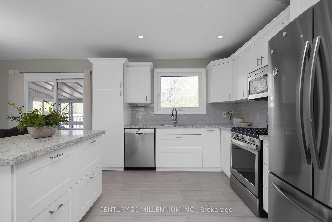
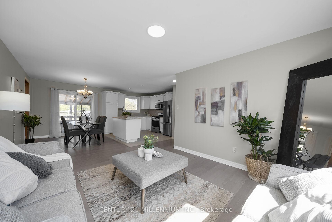
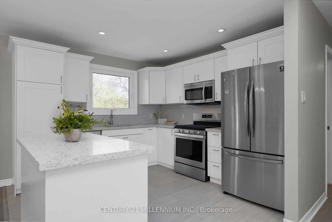
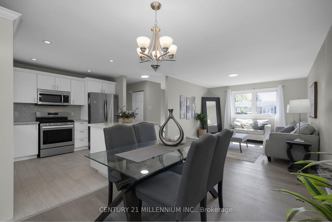
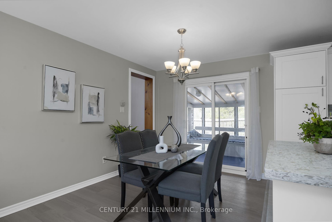
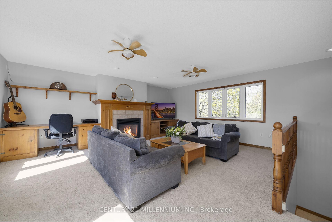
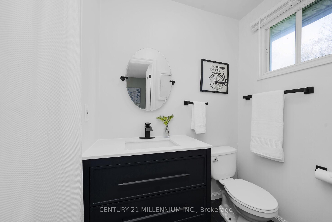
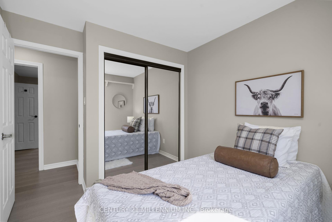
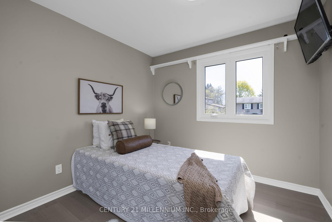
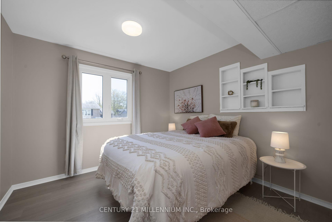
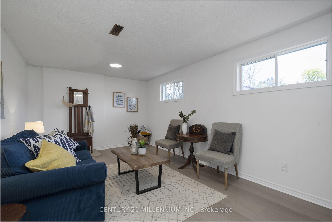
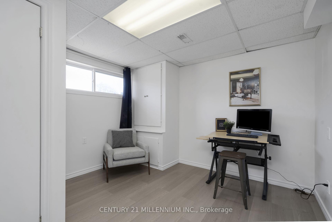
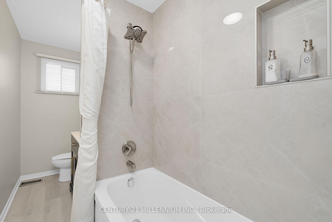
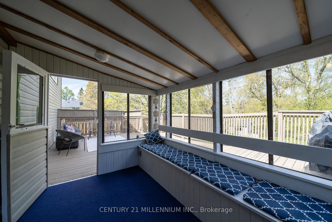
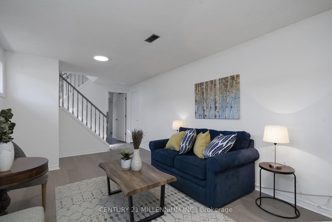
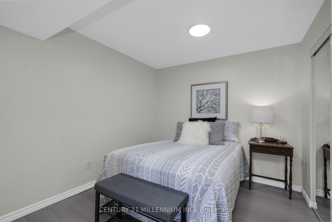
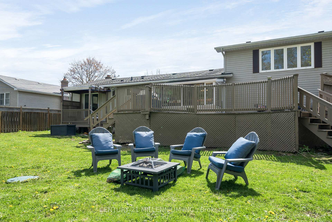
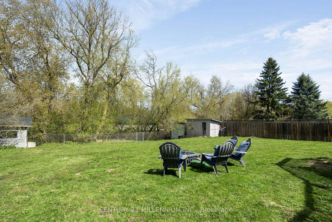
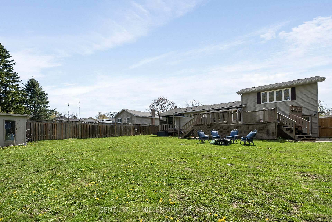
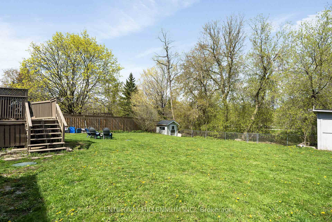
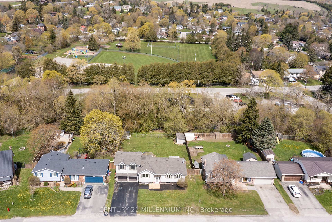
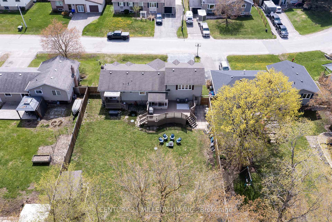
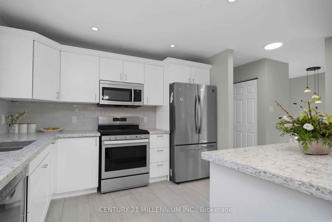
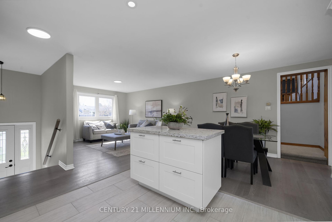
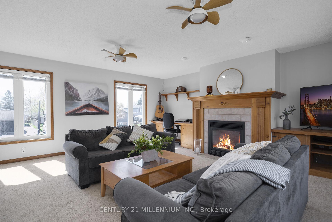
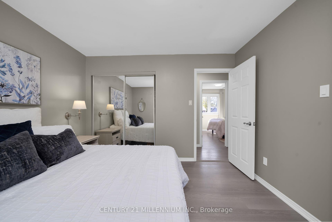
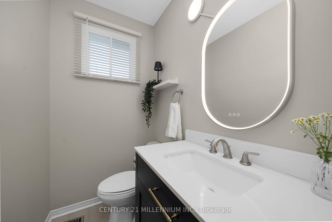
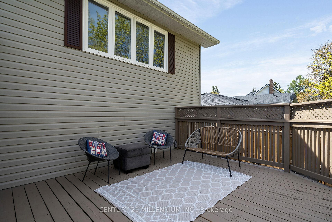
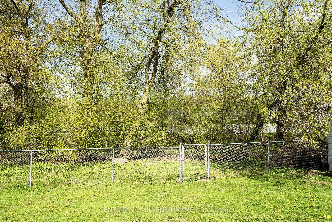
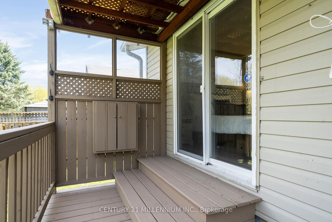
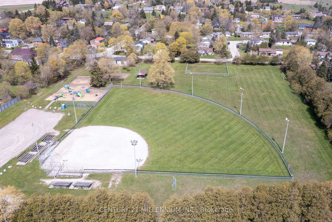
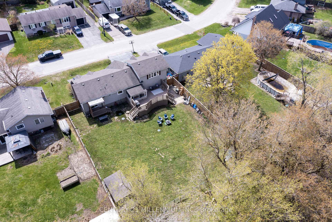
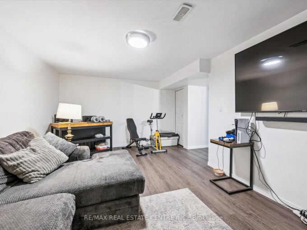
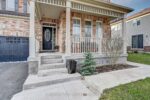
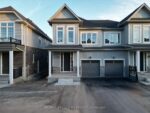
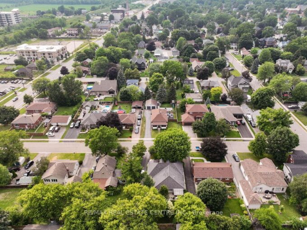
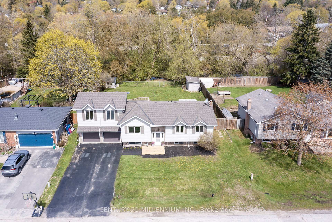
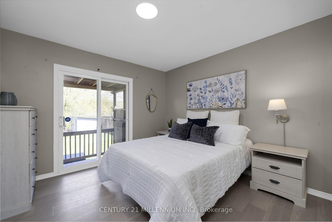
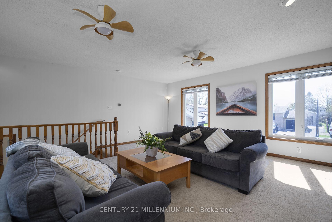
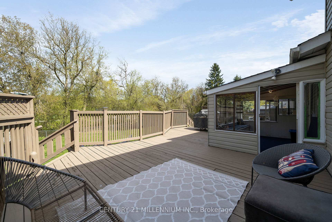
Oh, your wait is over for a beautiful, yet affordable family home in the heart of Hillsburgh. The stunning main floor has a fresh and bright open concept floorplan, with a modern kitchen, living and dining area. 3 + 1 bedrooms and 2 lovely, renovated bathrooms complement the space, with a bright rec room in the basement. Principal bedroom has a large patio door walking out to its own deck. Ready for this? The two car garage, which is fully insulated and drywalled and has separate panel for all your tools, above the two-car garage, (which is rare in this neighborhood), is a bonus family room complete with gas fireplace that sunlight just pours into. Another patio door takes you from the kitchen into the enclosed sun porch, again with large windows and access to the yard. The fully fenced backyard is home to a large deck, firepit and backs on to the creek, so your will never have neighbors behind. The septic bed was also recently replaced so no worries there. Walking distance to everything Hillsburgh has to offer, including the school, arena, park and beautiful new library. Only 40 minutes to the GTA and 20 to the GO train for an easy commute. This home has it all and is ready for your family now!

Additional Details

  • Property Age: 31-50
  • Property Sub Type: Detached
  • Transaction Type: For Sale
  • Basement: Finished
  • Heating Source: Gas
  • Heating Type: Forced Air
  • Cooling: Central Air
  • Parking Space: 4
  • Fire Places: Natural Gas, Electric
  • Virtual Tour: https://www.myvisuallistings.com/vtnb/363635

Similar Properties

View Property

72 PINEMEADOW Crescent, Waterloo, ON N2T 1A7

Welcome to 72 Pinemeadow Crescent! This spotless, completely carpet-free over…

Bedrooms
4
Bathrooms
2

$599,000
View Property

35 Glendan Court, Cambridge, ON N1R 7N4

OPEN HOUSE THIS SUNDAY, APRIL 12TH, 2-4 PM.~ WELCOME TO…

Bedrooms
4
Bathrooms
3

$750,000
Debolender

Menu

  • Home
  • About
  • Buying Tips
  • Selling Tips
  • Testimonials
  • Contact

Contact Info

238 Speedvale Ave W, Guelph, ON N1L 1C9

+1 519 993 5656

deb@deboraholender.com

Find your new Home

  • All Listings
  • Guelph Listing
  • Kitchener Listing
  • Waterloo Listing
  • Cambridge Listing

Copyright © 2026, Deb Olender RE/MAX Guelph Real Estate Centre

|
48 OSGOODE Street, Cambridge, ON N3C 0E8 48 Brown Street, Erin, ON N0B 1T0
Owning a home is a keystone of wealth… both financial affluence and emotional security.

Suze Orman
July 14, 2026 Tuesday!
Debolender
  • Login
Forget Password?