Debolender
  • Home
  • About
    • Relocating
    • Testimonials
  • Real Estate Listings
    • Guelph
    • Kitchener
    • Waterloo
    • Cambridge
  • News and Advice
    • Deb’s Blog
    • Home Buying Advice
    • Home Selling Advice
    • Get Listings Sent To You
    • Get Your Free Home Evaluation
  • Contact
Debolender
  • Home
  • About
    • Relocating
    • Testimonials
  • Real Estate Listings
    • Guelph
    • Kitchener
    • Waterloo
    • Cambridge
  • News and Advice
    • Deb’s Blog
    • Home Buying Advice
    • Home Selling Advice
    • Get Listings Sent To You
    • Get Your Free Home Evaluation
  • Contact

83 Mccann Street, Guelph, ON N1G 0A8

  • Home
  • Guelph

83 Mccann Street, Guelph, ON N1G 0A8

83 Mccann Street, Guelph, ON N1G 0A8

$1,700,000

  • 05110274-8d96-4aa1-94d0-f6325a86489c-l.jpeg
  • 091786d2-76fb-4d83-a868-7fd5f83cdc2c-l.jpeg
  • 1bfd2852-8d4e-434b-8611-4defd337f976-l.jpeg
  • 1ca335ce-a9aa-4b97-944d-800f5a20b1ad-l.jpeg
  • 23be3c19-c6ac-40cd-88d4-f5947503c46c-l.jpeg
  • 25d554c7-16f4-42ed-b9b7-1ee918b1c9c4-l.jpeg
  • 2a54d40c-0e77-4217-902d-f299f8d9c211-l.jpeg
  • 307ec6e2-dbb7-43c9-9ac3-fca159f7ca41-l.jpeg
  • 3181b243-c1e0-497f-a918-84f2e445e4a1-l.jpeg
  • 3225a65b-b571-4b87-82bd-51d5526fa7a1-l.jpeg
  • 32872cb6-26a9-46ac-ae12-6fd1cd76e267-l.jpeg
  • 3eea045d-9102-45c3-b709-ae0c4b9a12af-l.jpeg
  • 402f3a8f-4cff-4b2c-b808-6d6bd53befec-l.jpeg
  • 40673c1a-ea1b-41a1-803c-4df23a3ee5cb-l.jpeg
  • 4bd3931a-35eb-4417-b9aa-edcde37bd128-l.jpeg
  • 4e27971e-38f3-48a1-8e2e-b9bde9db02e3-l.jpeg
  • 53357ab8-bbbd-45e7-96ce-65022b93f55c-l.jpeg
  • 536d6604-a80a-437a-9b6e-205dd1829839-l.jpeg
  • 6a12c413-47d4-4468-a648-528c3afae375-l.jpeg
  • 6fa38e63-6719-4a8c-bb1d-e42c586f5fcb-l.jpeg
  • 71476665-f89e-47c8-a281-c14b02ad9011-l.jpeg
  • 7315e137-cd09-443c-98c8-c19b61512d61-l.jpeg
  • 7960e8f9-9932-4adf-8290-c51d40ab78f9-l.jpeg
  • 7ea1ff49-17d0-4b0f-a505-ea1172a819d4-l.jpeg
  • 855ba0d5-973b-401b-9c84-b69623756f3d-l.jpeg
  • 8a8c09be-7526-4a65-b74f-341a47973c55-l.jpeg
  • 8ba1c273-c140-4d5f-b656-509e18b86d2c-l.jpeg
  • 92dc8db1-dd95-43cc-aba9-bf4a9a778efb-l.jpeg
  • 946efa5d-8c90-4364-b05d-29643e4cc7fc-l.jpeg
  • 94724718-f1cd-48ce-8a4f-f9bb5cfc3b8d-l.jpeg
  • 95349528-00b1-4c95-9ebc-752da45a1e55-l.jpeg
  • 95793a3c-3ad1-408d-b215-0caca8180862-l.jpeg
  • 9ba564a3-1d4d-47d2-9307-d282e0c5719b-l.jpeg
  • 9d77999f-79cb-4449-a340-7a8d5ded3899-l.jpeg
  • a685f26d-6476-4efc-a752-9c9ca12a4d51-l.jpeg
  • b140007d-6d33-42bf-aec9-9fb55dff7f44-l.jpeg
  • b510389e-f2d0-43a5-a3c6-473521f2f912-l.jpeg
  • b5f7ad3d-15c4-4e10-97ed-c899b650e048-l.jpeg
  • b7f815ce-d202-4648-a115-dc5caf52c5c1-l.jpeg
  • b933ba3e-a5e1-497b-8499-26be3bbd5ed1-l.jpeg
  • c3f9de8c-0b54-4954-970e-920ceda73e66-l.jpeg
  • c6d8dbce-f068-45df-a3e1-f6d93a4aca2a-l.jpeg
  • d1547e07-51d2-4410-901b-6baa55fcffd8-l.jpeg
  • d5fd281e-2f42-49ff-b5d8-22428b169ec2-l.jpeg
  • d9fca4bb-a8bf-418f-842a-e6d2d85674cb-l.jpeg
  • da14ca48-db66-4f3c-87cd-4df759ad7710-l.jpeg
  • ed361956-a42f-4f13-b1b8-65511651ba43-l.jpeg
  • 659e1261-dc94-440b-8400-f67b78aaf951-l.jpeg
  • b09a6dc1-fd6a-48a3-b48e-b37ca44d9e5b-l.jpeg
  • 8c934c11-9423-478f-ac35-d6d9afec7c32-l.jpeg

Property ID:

 RH-1443925-property

Bedrooms
4
Bathrooms
5
Garage
No
Year Built
2025

Description

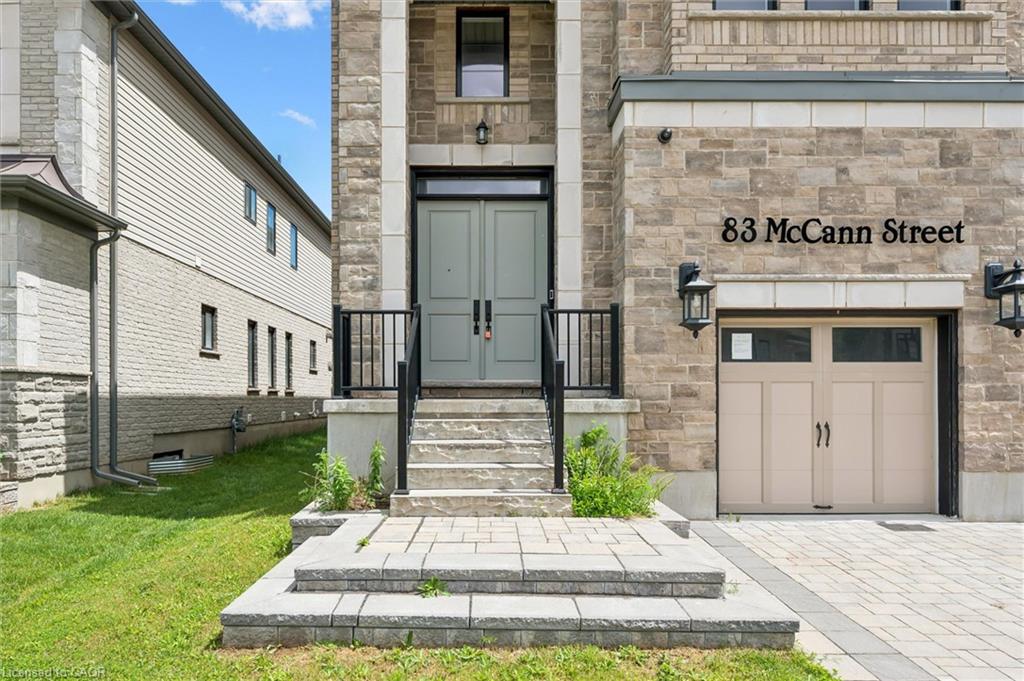
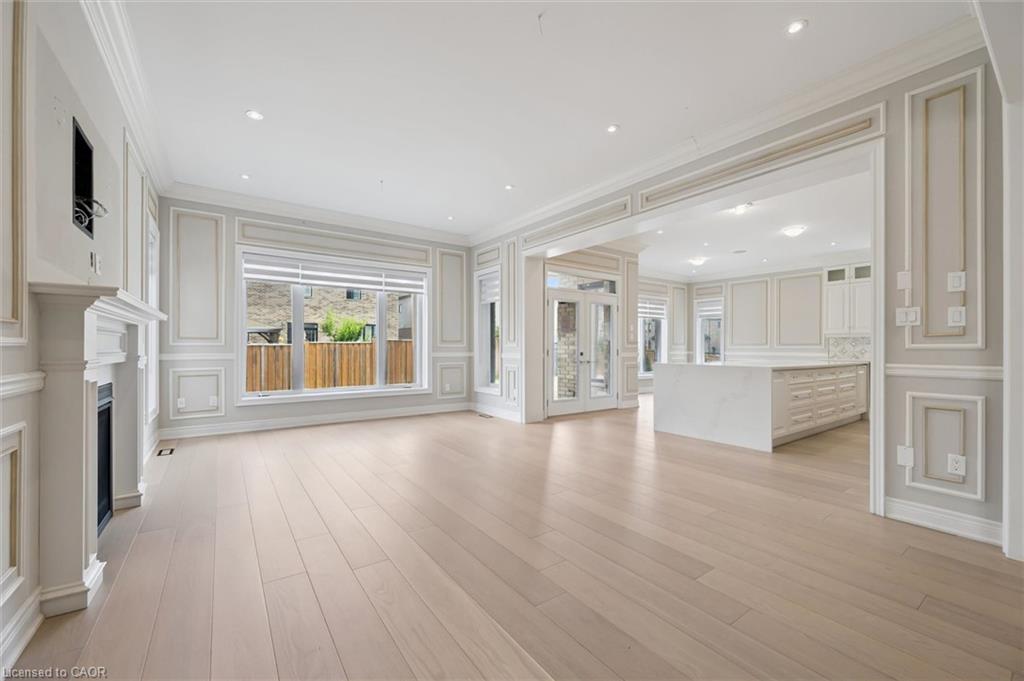
Welcome to this stunning luxury home, perfectly situated on a quiet crescent in the desirable south end – offering comfort, elegance, and plenty of space for the entire family. From the moment you walk in, you’ll be impressed by the grand staircase and designed for memorable family gatherings and entertaining.The dream kitchen is truly the heart of the home, featuring a gorgeous oversized island and a spacious walk-in pantry.Retreat to the private primary suite, complete with access to your own balcony. Upstairs, you’ll find 4 spacious bedrooms, each with access to its own ensuite bathroom, along with a comfortable family room that adds even more living space for the family to enjoy.This home is loaded with premium upgrades throughout. 10-foot ceiling on the main floor and 9-foot ceilings on the upper and basement levels.The fully finished basement was thoughtfully designed for entertaining and family gatherings, creating the perfect extension of the home. A truly exceptional home that offers luxury, comfort and space in every corner.

Additional Details

  • Property Age: 0-5
  • Property Sub Type: Detached
  • Transaction Type: For Sale
  • Basement: Finished
  • Heating Source: Gas
  • Heating Type: Forced Air
  • Cooling: Other
  • Parking Space: 2
  • Fire Places:
  • Virtual Tour: https://unbranded.youriguide.com/zyc19_83_mccann_st_guelph_on/

Similar Properties

View Property

1595 Beaty Trail, Milton, ON L9T 5M4

Wow Is Da Only Word To Describe Dis Great! Wow…

Bedrooms
4
Bathrooms
3

$1,129,999

View Property

11 Gore Street, Cambridge, ON N1R 1R6

This home has been loved by the same family since…

Bedrooms
4
Bathrooms
1

$479,900

Debolender

Menu

  • Home
  • About
  • Buying Tips
  • Selling Tips
  • Testimonials
  • Contact

Contact Info

238 Speedvale Ave W, Guelph, ON N1L 1C9

+1 519 993 5656

deb@deboraholender.com

Find your new Home

  • All Listings
  • Guelph Listing
  • Kitchener Listing
  • Waterloo Listing
  • Cambridge Listing

Copyright © 2026, Deb Olender RE/MAX Guelph Real Estate Centre

|
306 Colonial Drive, Guelph, ON N1L 0C8 88 Decorso Drive 73, Guelph, ON N1L 0A1

Owning a home is a keystone of wealth… both financial affluence and emotional security.

Suze Orman
August 6, 2026 Thursday!
Debolender
  • Login
Forget Password?