
Debolender
  • Home
  • About
    • Relocating
    • Testimonials
  • Real Estate Listings
    • Guelph
    • Kitchener
    • Waterloo
    • Cambridge
  • News and Advice
    • Deb’s Blog
    • Home Buying Advice
    • Home Selling Advice
    • Get Listings Sent To You
    • Get Your Free Home Evaluation
  • Contact
Debolender
  • Home
  • About
    • Relocating
    • Testimonials
  • Real Estate Listings
    • Guelph
    • Kitchener
    • Waterloo
    • Cambridge
  • News and Advice
    • Deb’s Blog
    • Home Buying Advice
    • Home Selling Advice
    • Get Listings Sent To You
    • Get Your Free Home Evaluation
  • Contact

83 Pinnacle Crescent, Guelph, ON N1K 1P5

  • Home
  • Guelph

83 Pinnacle Crescent, Guelph, ON N1K 1P5

83 Pinnacle Crescent, Guelph, ON N1K 1P5

$949,999

  • 58adf21c-d40f-4765-a09c-ae8b2fa8ceb1-l.jpeg
  • 25620f1b-300e-4b7b-bd75-59d810c6487f-l.jpeg
  • 99a45d76-d402-4faa-8c6d-dc25e527d080-l.jpeg
  • aa53a051-18f4-4dd8-a0de-667761e5a512-l.jpeg
  • a519b54d-50b8-4ae0-b4f4-ea7cf60cf43e-l.jpeg
  • 14eb7824-71df-47a2-8f23-1ab8aa408705-l.jpeg
  • 0ff35096-e603-4f6e-8911-632ea94925e0-l.jpeg
  • b58c281e-3583-4936-adb1-56af35cc1846-l.jpeg
  • 66f80ac5-88c0-42db-b545-5de99055c625-l.jpeg
  • 85ed113f-cc52-4f63-90bc-823db172fcbd-l.jpeg
  • bad2edda-2e85-4b00-af6f-decc4f58f2ed-l.jpeg
  • 084d7956-4e4f-4e1c-9cad-25499274f97a-l.jpeg
  • 80b169fb-26e7-4da5-8342-d954c825d955-l.jpeg
  • c8f750b1-b663-49b9-9a47-f6236c965778-l.jpeg
  • b2dd58b8-c21d-4ed4-9ee5-ccb5f359deb6-l.jpeg
  • fd252b8e-1621-4dd1-aa83-51e71564dbf7-l.jpeg
  • 5643773f-7cc3-4472-98fb-8c8e53019e79-l.jpeg
  • 1cdd2f23-9fc4-4c8a-a09b-237b12fad31d-l.jpeg
  • 00ebd75c-fb6a-4e3b-abc9-a9bd6cad3fa5-l.jpeg
  • 01fb8f59-6e72-4bba-9e60-3aac3842d800-l.jpeg
  • 8e116cd8-a8b2-4614-989d-07157537b527-l.jpeg
  • d6a8a7bd-aff4-4b73-a781-71fdcdf0150f-l.jpeg
  • aebd4fdd-9202-4218-a6c7-1167d421166b-l.jpeg
  • 966c409d-c61a-4e7e-a028-624ff272e9f0-l.jpeg
  • 901249ae-292a-4ea5-93bf-db741753196d-l.jpeg
  • aeb1f4d6-9012-4343-969f-4d0fb1ab5961-l.jpeg
  • f4370e89-071c-4633-8ff2-11359629fdb1-l.jpeg
  • 8cd3d647-c49a-4605-9bbc-c95d99164970-l.jpeg
  • 694efe30-2577-479b-b5e6-9c421e98e453-l.jpeg
  • 8574a960-6dc9-4499-8c53-f8d86bf3a92a-l.jpeg
  • f56b0a3d-90ae-43a9-b4cb-612abc66e30f-l.jpeg
  • f4198cac-1a60-4094-b10c-f131254c2cb9-l.jpeg
  • 1eff93f4-5208-4050-8e72-0a470107d827-l.jpeg
  • 781259b8-489d-4663-8760-8236818198ca-l.jpeg
  • 06dd24bc-49dd-4e5f-8ab8-fedc8b06c772-l.jpeg
  • d79023c4-0689-4a16-8b89-6b5e09c3560c-l.jpeg
  • d0afb652-4405-40e3-9575-90ef4baba8de-l.jpeg
  • 822ce410-849f-46c1-885f-caba4cc27940-l.jpeg
  • 1fa68050-fdb9-495d-96d5-49441222c102-l.jpeg
  • e7c5348d-e2c1-416d-9503-cd3bb5a67b12-l.jpeg
  • d0a3f3b4-0ab9-47a3-b56f-d343b7402cca-l.jpeg
  • 8dc8b148-1064-4d2a-aed8-30be0bb5e199-l.jpeg
  • 8f93dc99-044d-4078-aa42-7cdb68403160-l.jpeg
  • 2a6d9cf4-a342-40c3-90bf-2eaa477ccf12-l.jpeg
  • 31952ca1-7e56-4fa1-abf0-ad4544add0ee-l.jpeg
  • 0466b2d1-da77-462a-87ac-03d93cc5e62e-l.jpeg
  • 2b6d854f-1a85-4161-985a-ff73928e7928-l.jpeg
  • 00e043a9-ccfb-417c-b80d-08e029f9e0b5-l.jpeg
  • f9c7a7d5-ff98-460c-bbba-270244206495-l.jpeg
  • 12877ba0-4fd4-43bc-a4fa-ef722e0d89ba-l.jpeg

Property ID:

 RH-1226710-property

Bedrooms
3
Bathrooms
2
Garage
No
Year Built
2025

Description

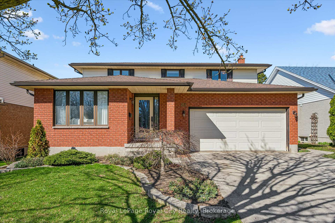
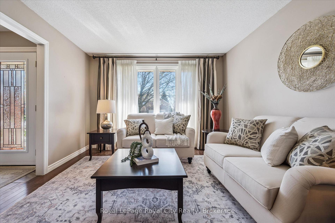
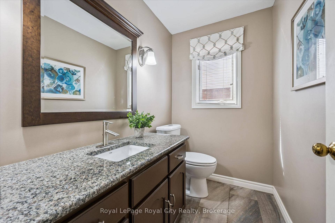
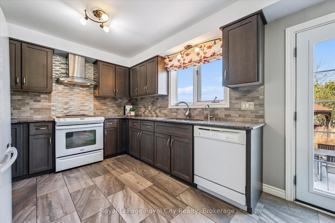
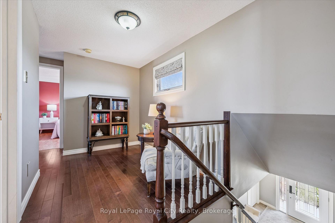
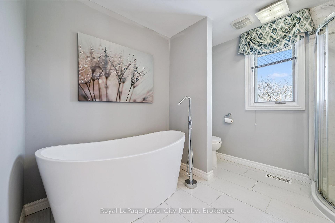
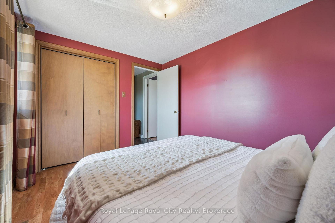
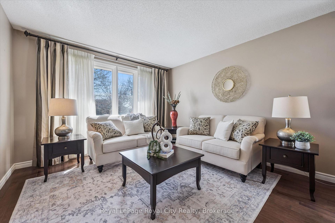
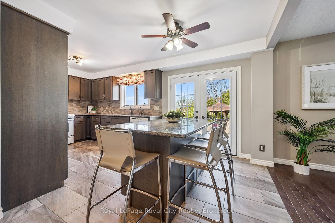
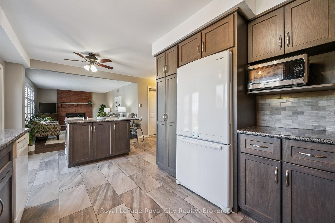
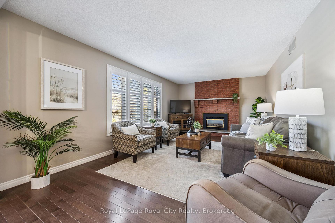
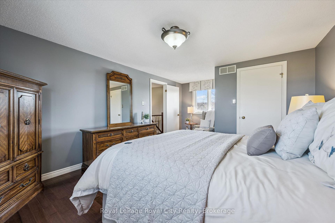
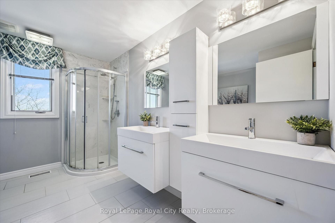
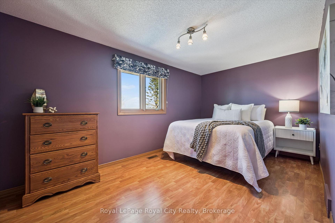
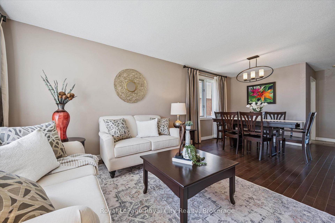
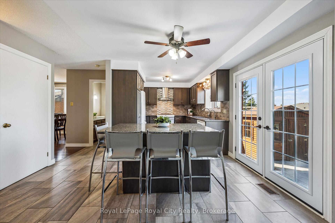
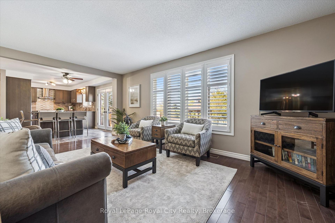
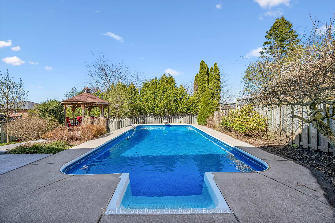
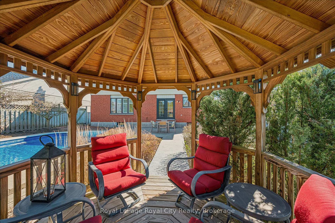
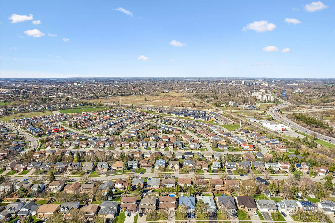
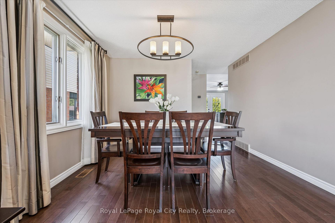
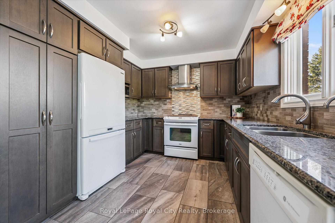
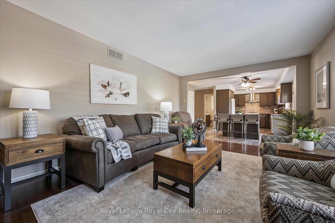
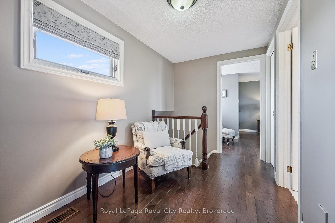
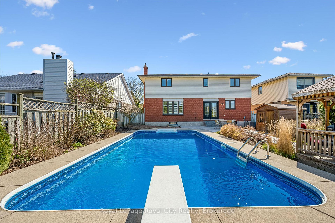
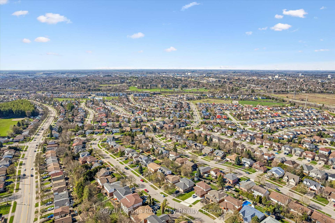
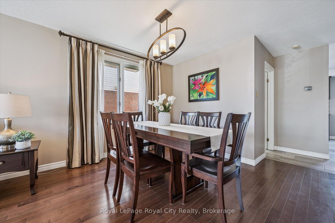
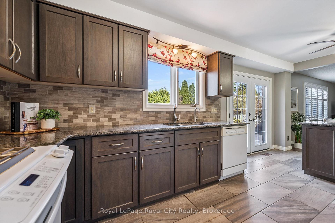
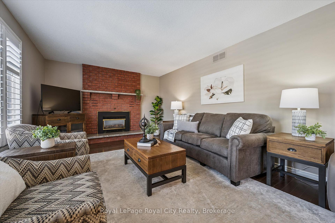
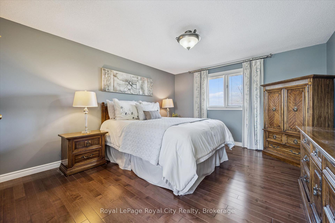
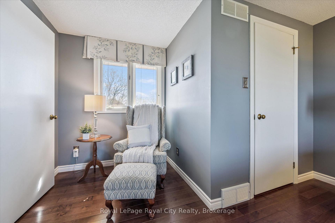
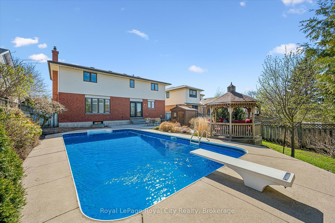
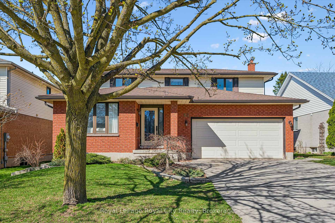
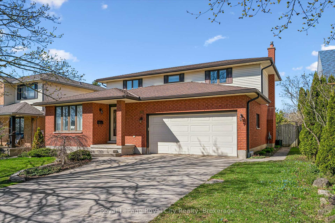
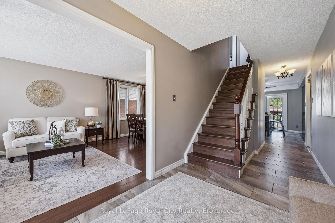
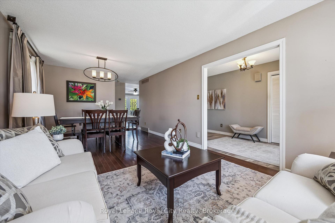
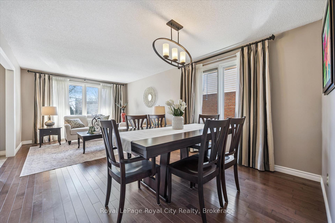
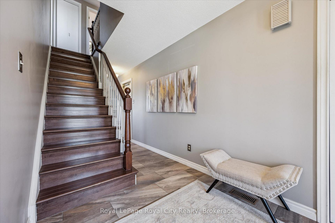
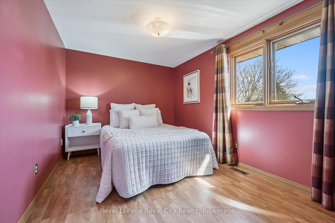
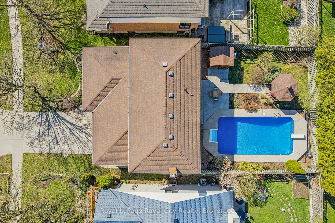
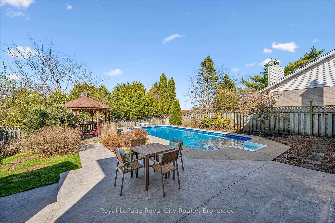
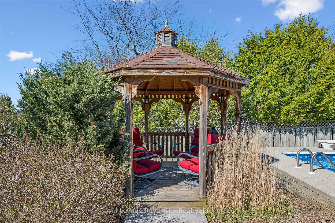
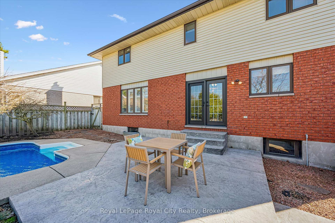
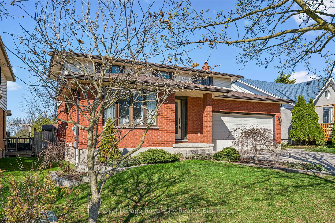
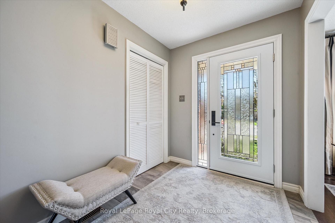
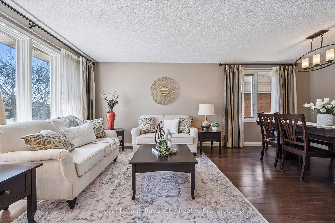
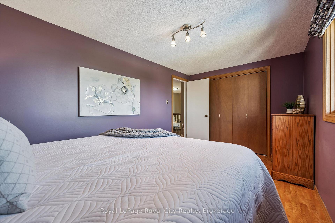
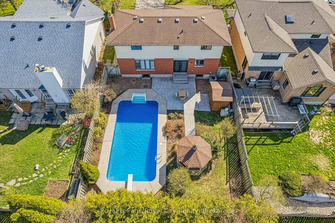
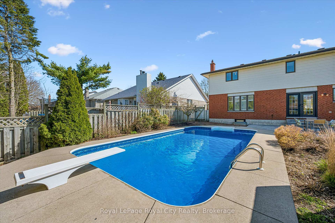
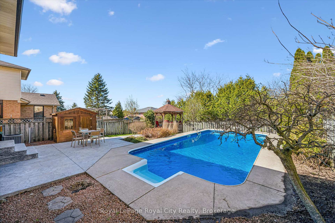
Welcome to 83 Pinnacle Crescent-an exceptional West End two-storey that truly has it all. From the moment you step inside this classic red brick home, you’re greeted by a spacious, inviting foyer that sets the tone for the rest of the property. The formal living room is bathed in natural light and flows effortlessly into the dining room, creating an ideal layout for both everyday living and entertaining. At the heart of the home, the open-concept kitchen and family room offer a warm and functional gathering space. The generously sized kitchen features a large island with seating, perfect for casual meals or hosting guests, while the cozy living area is anchored by a natural gas fireplace. Double doors lead directly to the backyard, seamlessly blending indoor and outdoor living. Upstairs, you’ll find three well-appointed bedrooms, including a spacious primary retreat complete with a walk-in closet. The beautifully designed five-piece bathroom offers a spa-like experience with dual vanities and a relaxing soaker tub. The unfinished basement presents a fantastic opportunity to customize and expand your living space to suit your needs. Step outside to your private summer oasis. The backyard features a large in-ground pool, a charming gazebo for relaxing or entertaining, and plenty of patio space to enjoy sunny days and warm evenings. Immaculate and move-in ready, this home is a rare find in a sought-after West End location.

Additional Details

  • Property Sub Type: Detached
  • Transaction Type: For Sale
  • Basement: Full, Unfinished, Development Potential
  • Heating Source: Gas
  • Heating Type: Forced Air
  • Cooling: Central Air
  • Parking Space: 4
  • Pool Features: Inground
  • Fire Places: Family Room, Natural Gas
  • Virtual Tour: https://unbranded.youriguide.com/83_pinnacle_crescent_guelph_on

Similar Properties
View Property

15 Sora Lane, Guelph ON N1E 0T4

Welcome to 15 Sora Lane. This matricular home is on…

Bedrooms
4
Bathrooms
3.5
Area
1725 Square Feet

$859,000

View Property


5770 Trafalgar Road, Erin, ON N0B 1Z0

Welcome to 5770 Trafalgar Road, Hillsburgh! This bright and cheery…

Bedrooms
2
Bathrooms
1

$799,000

Debolender

Menu

  • Home
  • About
  • Buying Tips
  • Selling Tips
  • Testimonials
  • Contact

Contact Info

238 Speedvale Ave W, Guelph, ON N1L 1C9

+1 519 993 5656

deb@deboraholender.com

Find your new Home

  • All Listings
  • Guelph Listing
  • Kitchener Listing
  • Waterloo Listing
  • Cambridge Listing

Copyright © 2026, Deb Olender RE/MAX Guelph Real Estate Centre

|
199 Gatehouse Drive, Cambridge, ON N1P 1E7 79 Porter Crescent, Cambridge, ON N3C 0B7

Owning a home is a keystone of wealth… both financial affluence and emotional security.

Suze Orman
August 8, 2026 Saturday!
Debolender
  • Login
Forget Password?