Debolender
  • Home
  • About
    • Relocating
    • Testimonials
  • Real Estate Listings
    • Guelph
    • Kitchener
    • Waterloo
    • Cambridge
  • News and Advice
    • Deb’s Blog
    • Home Buying Advice
    • Home Selling Advice
    • Get Listings Sent To You
    • Get Your Free Home Evaluation
  • Contact
Debolender
  • Home
  • About
    • Relocating
    • Testimonials
  • Real Estate Listings
    • Guelph
    • Kitchener
    • Waterloo
    • Cambridge
  • News and Advice
    • Deb’s Blog
    • Home Buying Advice
    • Home Selling Advice
    • Get Listings Sent To You
    • Get Your Free Home Evaluation
  • Contact

8312 Wellington Road 124 Road, Guelph/Eramosa, ON N1H 6H7

  • Home
  • Guelph/Eramosa

8312 Wellington Road 124 Road, Guelph/Eramosa, ON N1H 6H7

8312 Wellington Road 124 Road, Guelph/Eramosa, ON N1H 6H7

$1,999,999

  • bcab54f3-ceae-4b4f-8189-d0be3087cab0-l.jpeg
  • 5e0e2ab0-2bf1-4109-a308-aa553f059a4d-l.jpeg
  • a1a4cf22-2dac-4504-b757-0f99203d8bc0-l.jpeg
  • 656c9449-7ad1-4ddc-96ce-a407ee43ce30-l.jpeg
  • 26fc0b23-83ea-4b12-ba65-2e4960ce46b2-l.jpeg
  • 189d8e8e-8c91-4e1e-b01b-d02256b6f661-l.jpeg
  • 63b709e7-c272-40fb-ba73-28f7742fdb16-l.jpeg
  • 61bad655-aa4f-4f39-b5b9-d08fbcd3badb-l.jpeg
  • de3b39db-1cae-491d-ae2e-6f0a1ec8f7f0-l.jpeg
  • e8f81c34-a47c-4dee-9752-b26f0a75e156-l.jpeg
  • 03ad0524-a8c4-44c3-bac9-2e5cca2a0191-l.jpeg
  • bdd9d5c3-aab3-480e-8d01-b10e45d2d000-l.jpeg
  • 2f517f7e-0593-4e3e-9708-5440821fd1a6-l.jpeg
  • e6cd9237-b4ee-4427-b80c-2babf2995368-l.jpeg
  • aa88e455-0d86-4120-9b32-93c8f6c2a810-l.jpeg
  • 4859b4d0-af16-4e6d-8cfe-a1ba329fdb11-l.jpeg
  • b8418a07-0b32-48ef-ac48-e63f1c0aee09-l.jpeg
  • 0f8d151f-e7f3-40b4-8012-9ad316c2aa1f-l.jpeg
  • f583c5b2-1797-444a-b33b-13fc688b626c-l.jpeg
  • be8f961f-5499-42e0-948f-032c6c967d4a-l.jpeg
  • fa8880d5-638e-435c-9f53-5fb9de56fddc-l.jpeg
  • 7dc4d2b7-e7d3-413b-8ce5-7022a4ca938c-l.jpeg
  • 1e8660e9-32b5-4e18-a79f-c1d5cfbe2913-l.jpeg
  • 691178a5-ef7a-447c-9a28-c673ddce3ac4-l.jpeg
  • 6adce96f-1bf6-487c-b80a-bb72b7b49f68-l.jpeg
  • 8b6a0ad9-0d15-4f4f-972e-ece9f6d9df13-l.jpeg
  • 2924ddab-01c0-4a9d-8412-655271bfcc63-l.jpeg
  • ec9d52ed-59cb-41e3-a706-28f769f01bca-l.jpeg
  • e3450144-da17-47bd-a840-ed77ef9c2768-l.jpeg
  • 02d9a9a8-71ab-4542-9b96-d300280b135f-l.jpeg
  • a9092337-eb5f-40e0-855b-9afd5ed561ee-l.jpeg
  • da7dc77d-183d-4148-ba9d-960693a2bb2e-l.jpeg
  • 687a8b97-3894-4952-ab2b-cfecc9074e32-l.jpeg
  • 94ea5550-97ac-4638-9862-7a82860d7275-l.jpeg
  • cc7c14ba-7b67-4fcf-9f15-ff4c97a523db-l.jpeg
  • 5b32c76d-937d-420d-acab-9d3ebb663741-l.jpeg
  • 4c39a63d-155e-40fa-bb33-cead7b34c826-l.jpeg
  • b5797807-dbeb-40ce-92c0-3725d89709e4-l.jpeg
  • dac1f0a9-dd4c-46fd-ad66-6f7b0972dbc6-l.jpeg
  • 87820435-f8ee-4e04-8fd5-edba02f1d374-l.jpeg
  • 2343ea7c-ae7e-4bed-b5c1-56787d638a2a-l.jpeg
  • ccb87081-40b8-4f3e-a66d-42c56d46a3ae-l.jpeg
  • d52c4499-bbab-440f-863d-05070e6a354e-l.jpeg
  • 2ff2bc48-1e0e-4112-b71a-139165bdb9b0-l.jpeg
  • 1fb53346-d80f-4e96-a17f-bb63fe4fd0f3-l.jpeg
  • 31f6a199-6b7c-4c71-86a7-1711f1d0c568-l.jpeg
  • b10b6750-c4a2-49be-8141-379191d444cd-l.jpeg
  • 3edb6675-a86e-40b6-9811-0ceb0750b176-l.jpeg
  • 3c4a014c-c9ce-40dd-98e1-9abd14fb827a-l.jpeg

Property ID:

 RH-1239143-property

Bedrooms
4
Bathrooms
3
Garage
No
Year Built
2025

Description

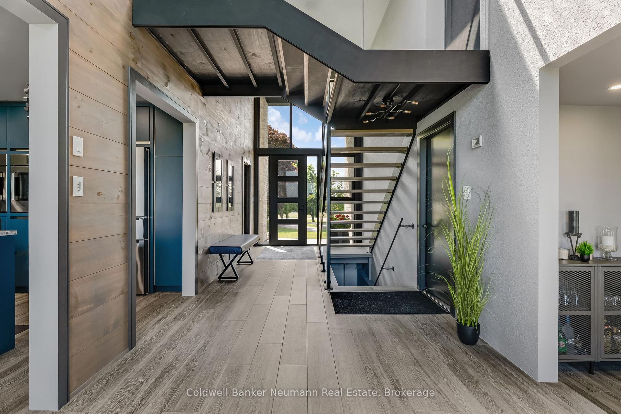
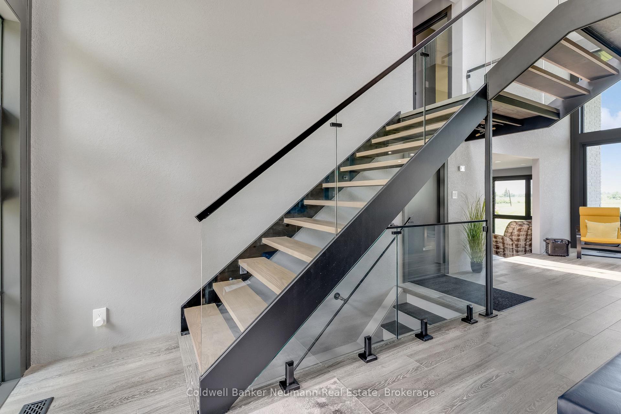
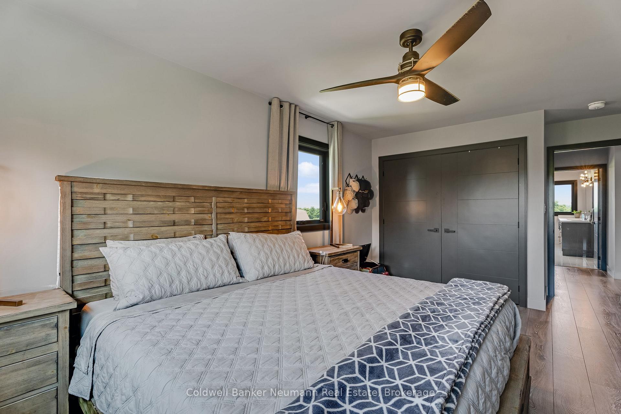
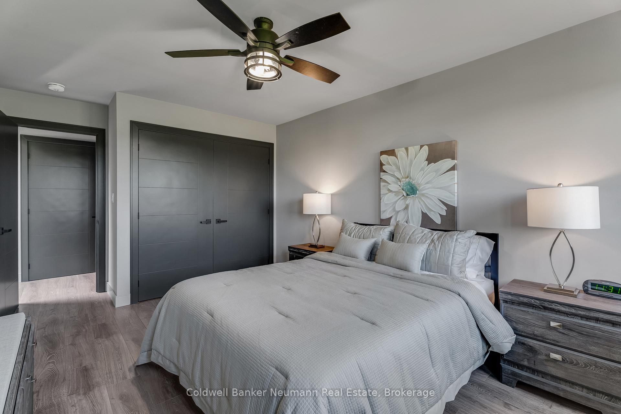
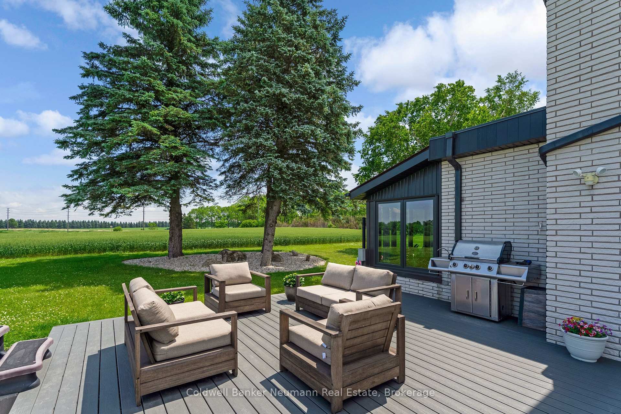
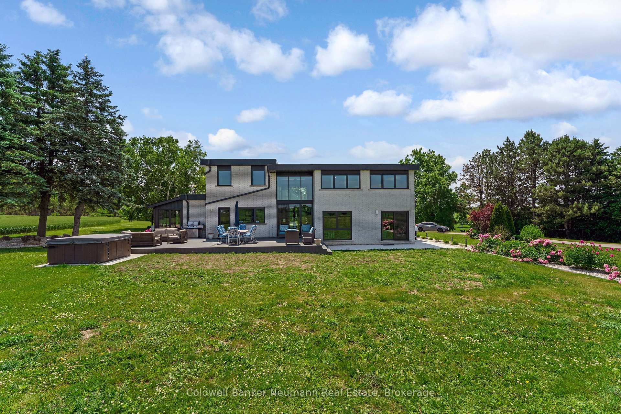
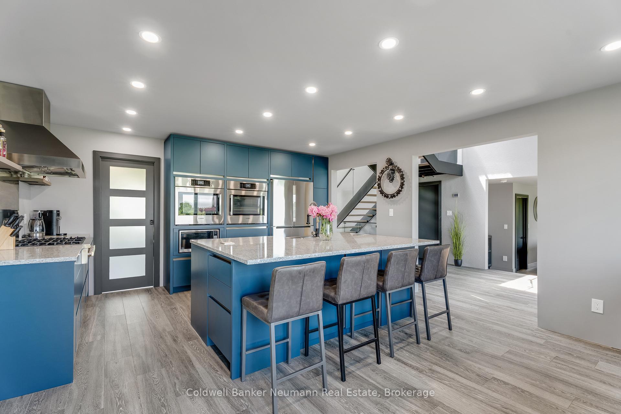
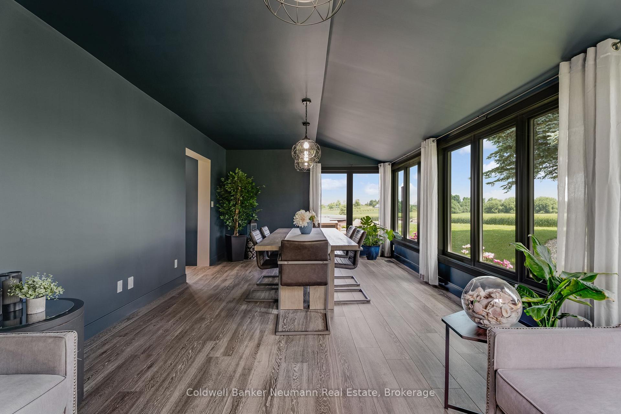
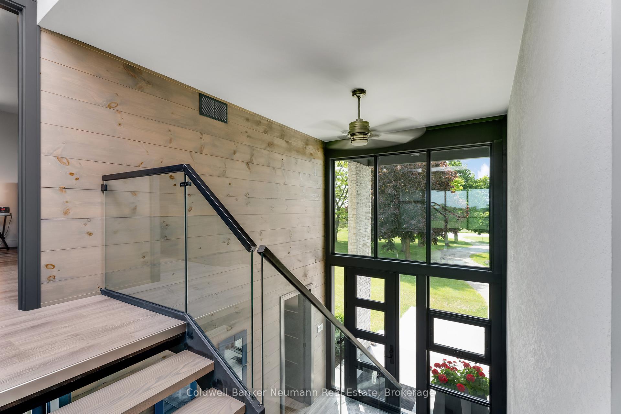
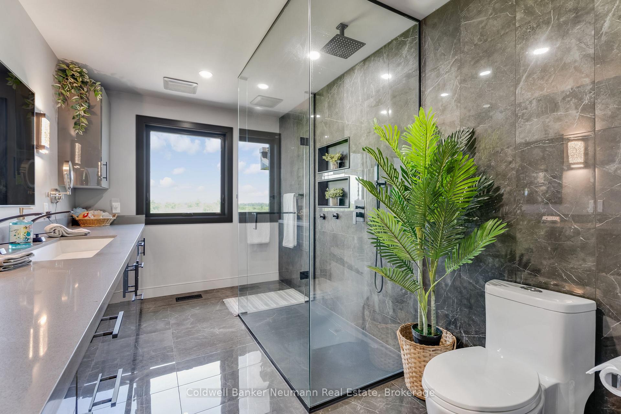
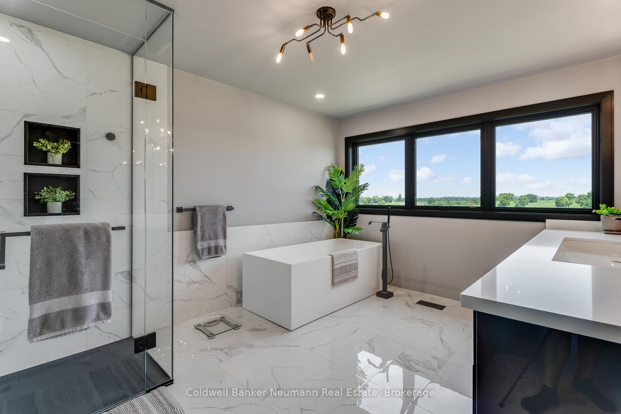
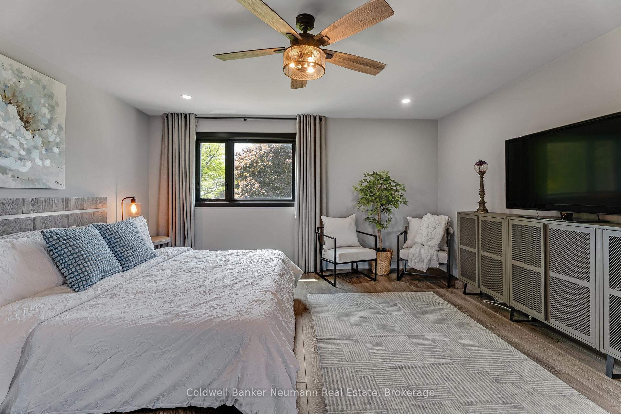
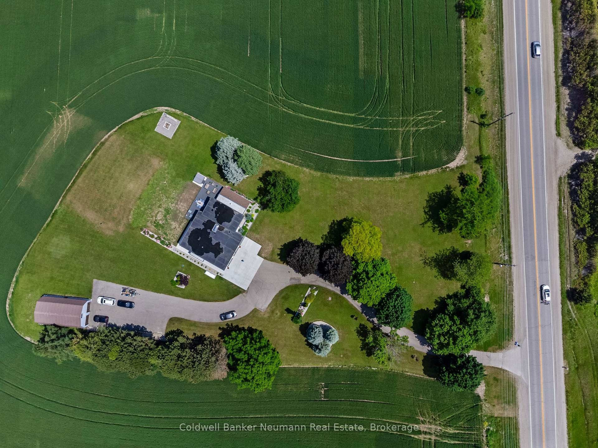
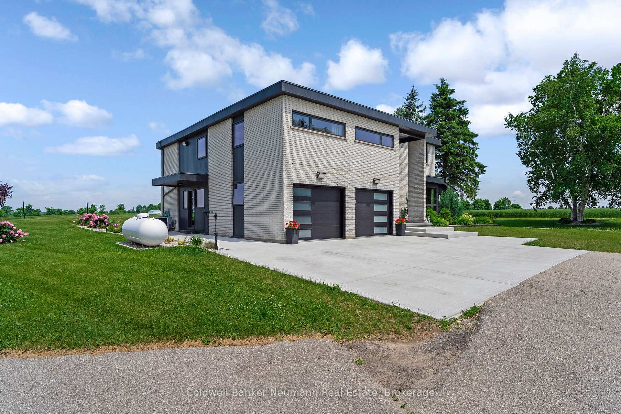
Not your average country property! Welcome to 8312 Wellington Rd 124 nestled on approximately 9.75 acres with a fully renovated 3600 sq ft home. The main floor has fabulous space to entertain family and friends. A spacious dining room with plenty of windows and wide open views to host all your large gatherings and wait until you see the magnificent kitchen with high end Bosch appliances, a 7.5 ft wide island, quartz countertops and storage for days. Then relax in the cosy family room beside the fireplace. This room also contains a large walk-in coat closet and 2 piece bathroom. Need a home office or den, this home has that too! The split floor plan up the beautiful staircase has a primary bedroom to the right all on its own with an extra large walk in closet and a spectacular ensuite bath. The other side of the upstairs has 3 large bedrooms with large closets, an outstanding 4 pc bathroom, large laundry room, and a huge hall closet, storage will never be an issue. So many amazing things to enjoy living here. Everyday you get to enjoy the calming expansive views, nature and privacy with so much room to entertain and plenty of space for kids to run around while you are cooking or relaxing on the oversized TREK deck enjoying the sunset. You get all this peace, privacy and tranquility of country living yet your only a 10 minute drive to the City of Guelph and all the conveniences of shopping, restaurants, nightlife and entertainment. Time to make that move to the fresh country air and clean living.

Additional Details

  • Property Sub Type: Detached
  • Transaction Type: For Sale
  • Basement: Unfinished
  • Heating Source: Propane
  • Heating Type: Forced Air
  • Cooling: Central Air
  • Parking Space: 8
  • Fire Places: Electric

Similar Properties

View Property

58 Martin Avenue, Guelph, ON N1G 1Z9

Picture yourself in a brand-new house attached to an extensively…

Bedrooms
6
Bathrooms
4

$1,199,000

View Property

5450 Fifth Line, Erin, ON N0B 1T0

When Modern Farm House is touched with elegance and sophistication…

Bedrooms
4
Bathrooms
4

$2,400,000

Debolender

Menu

  • Home
  • About
  • Buying Tips
  • Selling Tips
  • Testimonials
  • Contact OLD

Contact Info

1499 Gordon St Guelph, ON N1L 1C9

+1 519 993 5656

deb@deboraholender.com

Find your new Home

  • All Listings
  • Guelph Listing
  • Kitchener Listing
  • Waterloo Listing
  • Cambridge Listing

Copyright © 2022, Deb Olender RE/MAX Guelph Real Estate Centre

|
69 Irvine Street, Centre Wellington, ON N0B 1S0 45 Hawkins Drive, Cambridge, ON N1T 1Z7

Owning a home is a keystone of wealth… both financial affluence and emotional security.

Suze Orman
May 19, 2026 Tuesday!
Debolender
  • Login
Forget Password?