Debolender
  • Home
  • About
    • Relocating
    • Testimonials
  • Real Estate Listings
    • Guelph
    • Kitchener
    • Waterloo
    • Cambridge
  • News and Advice
    • Deb’s Blog
    • Home Buying Advice
    • Home Selling Advice
    • Get Listings Sent To You
    • Get Your Free Home Evaluation
  • Contact
Debolender
  • Home
  • About
    • Relocating
    • Testimonials
  • Real Estate Listings
    • Guelph
    • Kitchener
    • Waterloo
    • Cambridge
  • News and Advice
    • Deb’s Blog
    • Home Buying Advice
    • Home Selling Advice
    • Get Listings Sent To You
    • Get Your Free Home Evaluation
  • Contact

8378 Chippewa Road E, Hamilton, ON L0R 1W0

  • Home
  • Hamilton

8378 Chippewa Road E, Hamilton, ON L0R 1W0

8378 Chippewa Road E, Hamilton, ON L0R 1W0

$2,189,900
  • 0915a25d-eb2e-420a-b312-dcb0fa136335-l.jpeg
  • 12459dad-eed9-4d12-927e-ae5f05044cbf-l.jpeg
  • 28b873f4-1a90-45d3-80cc-32a25f29362e-l.jpeg
  • 2900b31a-2a1b-479b-83fa-d003e168ace1-l.jpeg
  • 294fe668-cbc4-47b7-a7c5-52a1101a9595-l.jpeg
  • 29509c1f-90f5-46fb-a4dd-e5a1cc880cb3-l.jpeg
  • 3011be3b-59b7-4a47-9fae-87d79421c9f5-l.jpeg
  • 31307438-9726-4cc3-8f25-be334c0efc72-l.jpeg
  • 345d07dc-ab15-4064-84d8-00a532067ee8-l.jpeg
  • 3ea90ece-0d95-4b99-87e7-080bd40079e5-l.jpeg
  • 4807e5e8-375f-4b4a-8a58-eee39fdab8c1-l.jpeg
  • 4f7715e7-5050-496b-ae52-8cc5d0cb7eaa-l.jpeg
  • 4fa8aafd-938b-4d5f-8956-0e1e76dd1e06-l.jpeg
  • 57e8d3df-222f-4007-9dc8-eba8ca9b3c4e-l.jpeg
  • 5c6b4001-0436-487e-bc12-fe6cbded234e-l.jpeg
  • 68462a10-e034-4e70-86fe-626d02b621ce-l.jpeg
  • 79519ff5-fefe-4f08-b1ff-aa887c65c298-l.jpeg
  • 7ce2fd60-99a4-4dad-84e8-79027eb6b268-l.jpeg
  • 95f6b00d-de86-4367-bca7-a282f72da129-l.jpeg
  • b63a75f1-f174-4155-9203-c6907e49a905-l.jpeg
  • bd95aba3-ec09-4617-aa9b-39c60b7d46cd-l.jpeg
  • cc11a5cb-3749-4859-851e-1d9eb2a1ba38-l.jpeg
  • ce40902c-d83f-48c6-a418-5d502225ecc9-l.jpeg
  • d17170c9-95b9-4be0-9165-244cad49fab7-l.jpeg
  • d1c10a4f-be98-4f01-9ae6-eac51c0b28c8-l.jpeg
  • e176b136-1be2-4e49-a1b2-87217bdf8828-l.jpeg
  • ebc2b68e-f720-4680-9a26-b86b8b8524aa-l.jpeg
  • fdfec91b-46bf-4417-a430-4b5a8b461318-l.jpeg
  • fe869379-76d9-4abd-a61b-551b8682272f-l.jpeg

Property ID:

 RH-1423036-property

Featured
Bedrooms
4
Bathrooms
4
Garage
No

Description

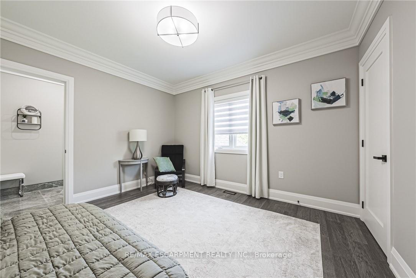
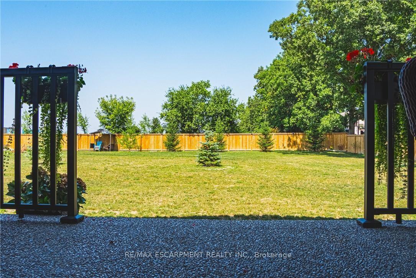
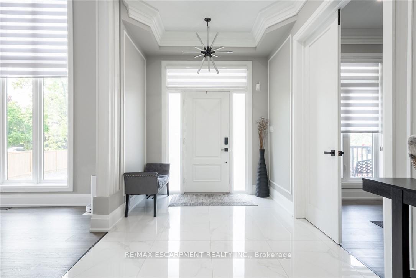
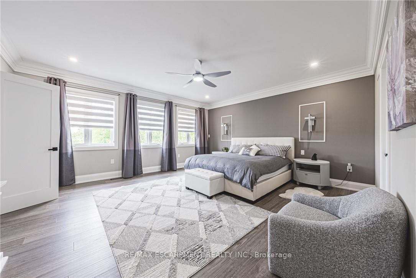
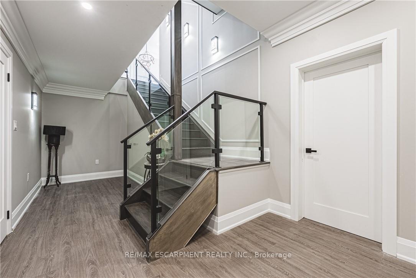
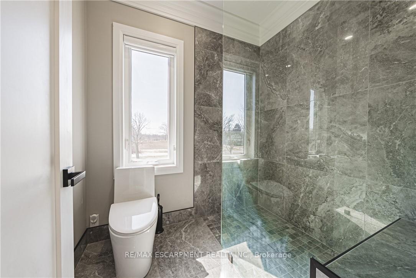
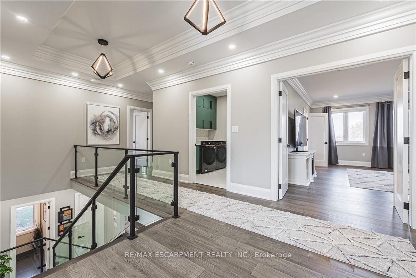
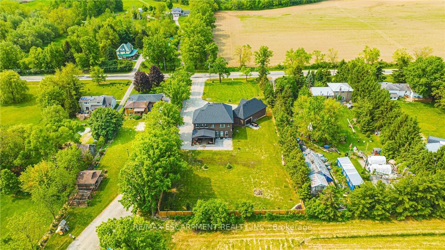
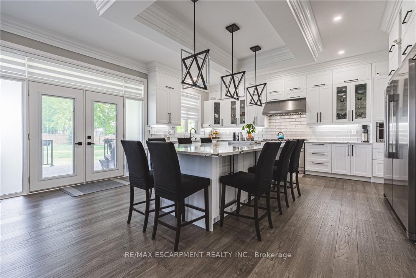
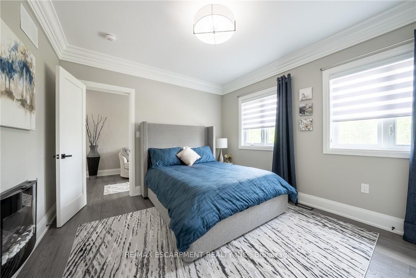
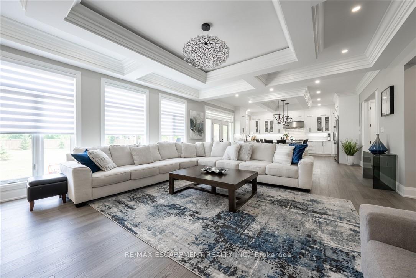
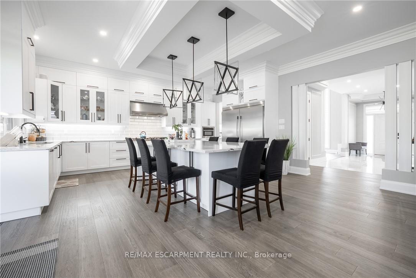
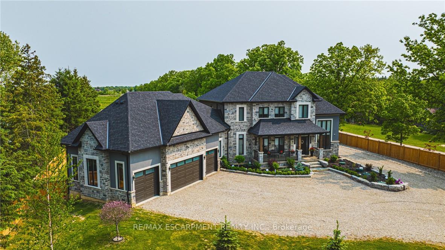
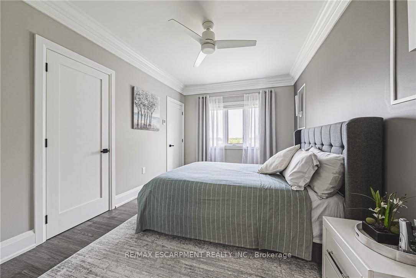
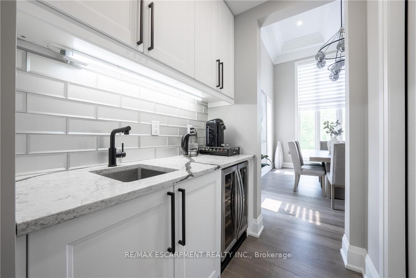
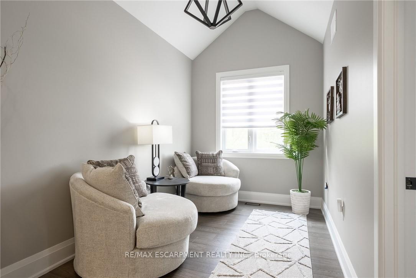
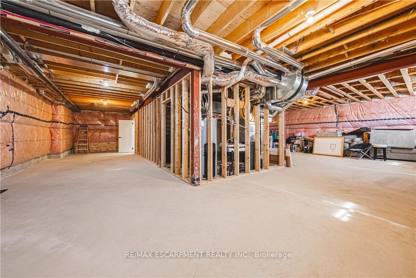
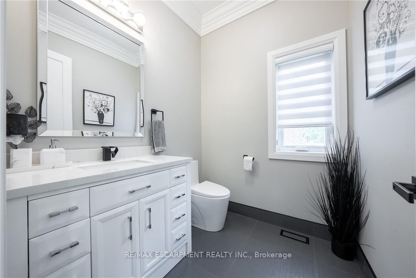
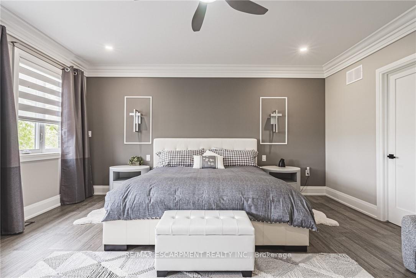
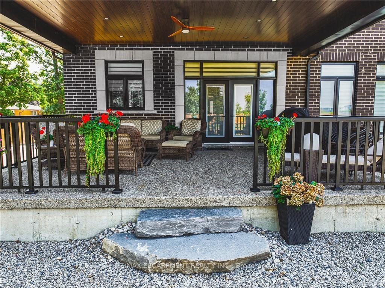
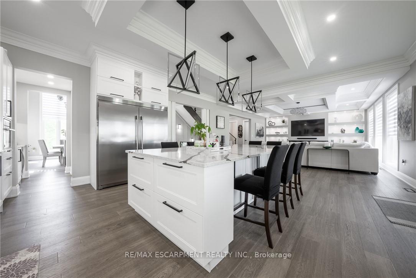
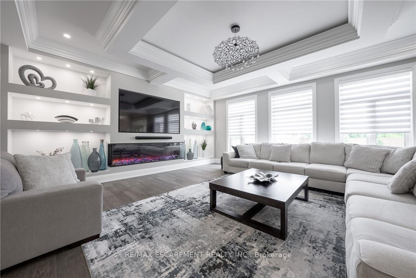
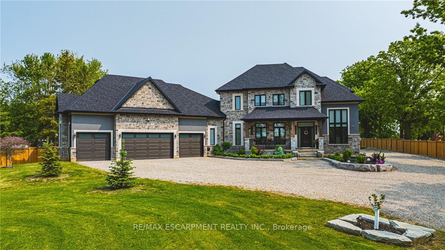
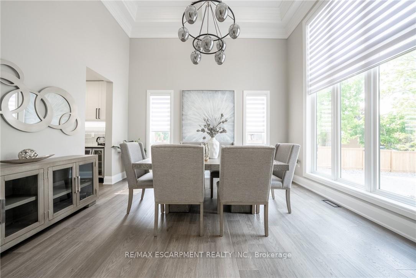
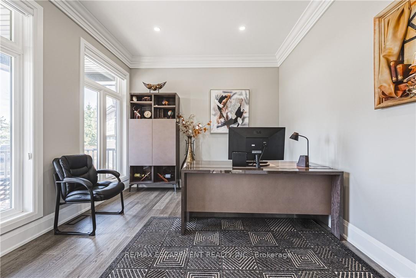
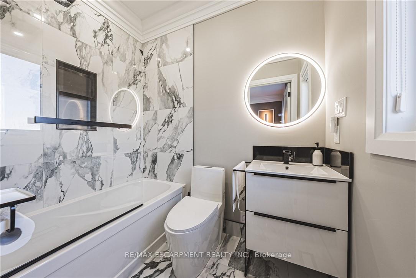
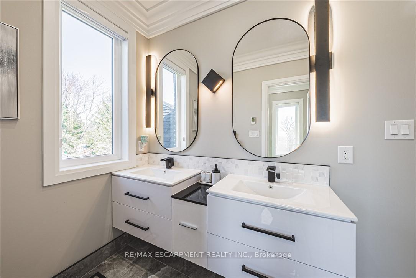
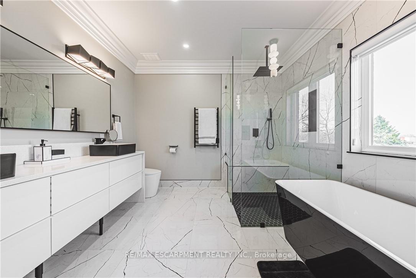
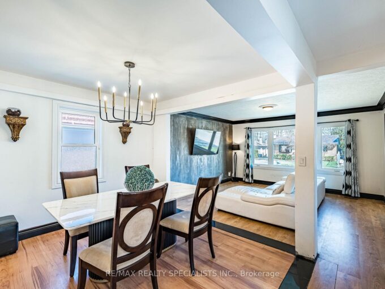
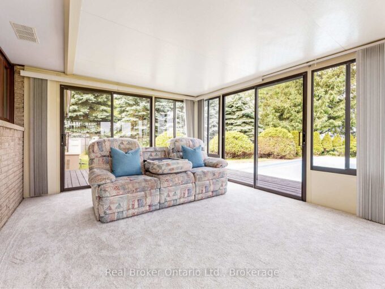
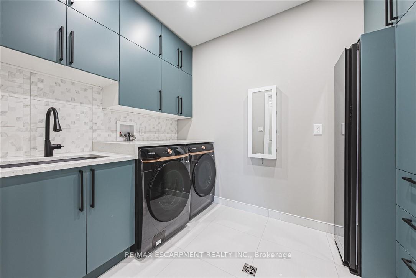
Discover the perfect blend of luxury and country living in this stunning 3,820 sq. ft. home, built just two years ago and set on a spacious 1-acre lot. Designed with comfort and convenience in mind, this home offers four bedrooms and three and a half bathrooms, including a roughed-in three-piece bath in the basement. With a 9-foot basement ceiling, the lower level is ready for future development to suit your needs.The main floor boasts insulated ceilings for enhanced energy efficiency and noise reduction, while the bathrooms feature heated floors and towel warmers for a spa-like experience. A security camera system is installed throughout the home, and Wi-Fi boosters have been roughed in to ensure strong connectivity in every room. The gourmet kitchen is a chef’s dream, featuring a 48-inch gas dual range, perfect for cooking and entertaining. Step outside to enjoy the covered porch, complete with two outdoor gas lines, making it an ideal space for barbecuing or relaxing year-round. The laundry room is equipped with modern conveniences, including a high-end laundry steamer, making it easy to freshen up clothes, remove wrinkles, and sanitize fabrics without the need for an iron. This home also offers a recently installed cistern and septic tank (2023) for modern, worry-free living. The attached heated four-car garage provides ample space for vehicles and storage. Thoughtfully designed with high-end finishes and premium upgrades, this home is the perfect combination of elegance, functionality, and peaceful country charm. Featuring a beautifully maintained, fully fenced backyard with endless possibilities. Spacious enough for a future pool, second dwelling unit, or outdoor entertaining oasis, this property offers the perfect blend of lifestyle and opportunity. Enjoy room for a large garden and embrace a healthier lifestyle Minutes to Hwy 403 Access & all amenities. Don’t miss your chance to own this exceptional property! Luxury Certified.

Additional Details

  • Property Age: 0-5
  • Property Sub Type: Detached
  • Transaction Type: For Sale
  • Basement: Partially Finished
  • Heating Source: Gas
  • Heating Type: Forced Air
  • Cooling: Central Air
  • Parking Space: 10
  • Fire Places: Electric

Similar Properties

View Property

9412 Sideroad 17 N/A, Erin, ON N0B 1Z0

Enjoy peaceful country living in this well-cared-for side split, owned…

Bedrooms
4
Bathrooms
2

$959,000

View Property

321 Kingsleigh Court, Milton, ON L9T 1X6

Welcome to 321 Kingsleigh Court, where style, comfort, and function…

Bedrooms
3
Bathrooms
2

$999,000

Debolender

Menu

  • Home
  • About
  • Buying Tips
  • Selling Tips
  • Testimonials
  • Contact

Contact Info

238 Speedvale Ave W, Guelph, ON N1L 1C9

+1 519 993 5656

deb@deboraholender.com

Find your new Home

  • All Listings
  • Guelph Listing
  • Kitchener Listing
  • Waterloo Listing
  • Cambridge Listing

Copyright © 2026, Deb Olender RE/MAX Guelph Real Estate Centre

|
77 Watt Street, Guelph, ON N1E 6W6 5189 Eighth Line, Milton, ON L9E 1A3

Owning a home is a keystone of wealth… both financial affluence and emotional security.

Suze Orman
July 30, 2026 Thursday!
Debolender
  • Login
Forget Password?