Debolender
  • Home
  • About
    • Relocating
    • Testimonials
  • Real Estate Listings
    • Guelph
    • Kitchener
    • Waterloo
    • Cambridge
  • News and Advice
    • Deb’s Blog
    • Home Buying Advice
    • Home Selling Advice
    • Get Listings Sent To You
    • Get Your Free Home Evaluation
  • Contact
Debolender
  • Home
  • About
    • Relocating
    • Testimonials
  • Real Estate Listings
    • Guelph
    • Kitchener
    • Waterloo
    • Cambridge
  • News and Advice
    • Deb’s Blog
    • Home Buying Advice
    • Home Selling Advice
    • Get Listings Sent To You
    • Get Your Free Home Evaluation
  • Contact

84-80 Willow Street, Paris ON N3L 0C6

  • Home
  • Paris

84-80 Willow Street, Paris ON N3L 0C6

84-80 Willow Street, Paris ON N3L 0C6

$749,900

  • 6339310f94b1a2f62c0e84faae78570f-m1.jpeg
  • 6339310f94b1a2f62c0e84faae78570f-m2.jpeg
  • 6339310f94b1a2f62c0e84faae78570f-m3.jpeg
  • 6339310f94b1a2f62c0e84faae78570f-m4.jpeg
  • 6339310f94b1a2f62c0e84faae78570f-m5.jpeg
  • 6339310f94b1a2f62c0e84faae78570f-m6.jpeg
  • 6339310f94b1a2f62c0e84faae78570f-m7.jpeg
  • 6339310f94b1a2f62c0e84faae78570f-m8.jpeg
  • 6339310f94b1a2f62c0e84faae78570f-m9.jpeg
  • 6339310f94b1a2f62c0e84faae78570f-m10.jpeg
  • 6339310f94b1a2f62c0e84faae78570f-m11.jpeg
  • 6339310f94b1a2f62c0e84faae78570f-m12.jpeg
  • 6339310f94b1a2f62c0e84faae78570f-m13.jpeg
  • 6339310f94b1a2f62c0e84faae78570f-m14.jpeg
  • 6339310f94b1a2f62c0e84faae78570f-m15.jpeg
  • 6339310f94b1a2f62c0e84faae78570f-m16.jpeg
  • 6339310f94b1a2f62c0e84faae78570f-m17.jpeg
  • 6339310f94b1a2f62c0e84faae78570f-m18.jpeg
  • 6339310f94b1a2f62c0e84faae78570f-m19.jpeg
  • 6339310f94b1a2f62c0e84faae78570f-m20.jpeg
  • 6339310f94b1a2f62c0e84faae78570f-m21.jpeg
  • 6339310f94b1a2f62c0e84faae78570f-m22.jpeg
  • 6339310f94b1a2f62c0e84faae78570f-m23.jpeg
  • 6339310f94b1a2f62c0e84faae78570f-m24.jpeg
  • 6339310f94b1a2f62c0e84faae78570f-m25.jpeg
  • 6339310f94b1a2f62c0e84faae78570f-m26.jpeg
  • 6339310f94b1a2f62c0e84faae78570f-m27.jpeg
  • 6339310f94b1a2f62c0e84faae78570f-m28.jpeg
  • 6339310f94b1a2f62c0e84faae78570f-m29.jpeg
  • 6339310f94b1a2f62c0e84faae78570f-m30.jpeg
  • 6339310f94b1a2f62c0e84faae78570f-m31.jpeg
  • 6339310f94b1a2f62c0e84faae78570f-m32.jpeg
  • 6339310f94b1a2f62c0e84faae78570f-m33.jpeg

Property ID:

 RH-1353194-property

Bedrooms
2
Bathrooms
2.5
Garage
Yes
Year Built
2015
Area
1775 Square Feet

Description

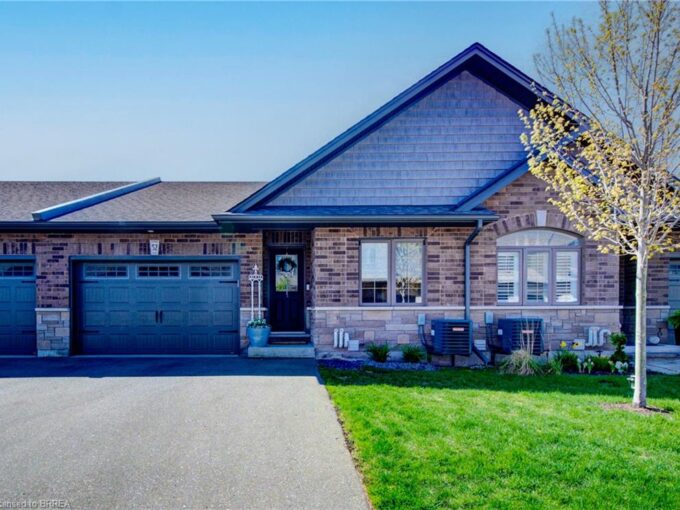
Stylish and beautifully maintained freehold townhome condo located in an unbeatable area close to downtown, shopping, restaurants, scenic trails, schools, and the Grand River. This exceptional home offers a bright and inviting open-concept main floor designed for modern living and entertaining, complete with elegant California knockdown ceilings and California shutters throughout. A beautiful open oak staircase leads to the upper level, adding warmth, character, and timeless style to the home’s impressive design. The stunning kitchen features granite countertops, under counter lighting, a spacious island with seating, and a walkout to the patio area — the perfect spot for summer BBQs and outdoor relaxation. The combined dining and living room is warm and welcoming with a striking barnboard fireplace and gorgeous engineered hardwood flooring throughout. A convenient 2-piece powder room and inside entry from the double car garage add everyday functionality to the main level. Upstairs, you’ll find a comfortable sitting/media area, ideal for relaxing or working from home. The spacious primary suite includes a custom walk-in closet and a beautiful 4-piece ensuite complete with double sinks. An additional bedroom, a second 4-piece bathroom, and an upper-level laundry room complete this thoughtfully designed space. The lower level provides plenty of storage and would also make a great playroom for the kids and all their toys. With stylish finishes, an excellent layout, and an incredible location, this move-in ready home is ready to be enjoyed from day one!

Additional Details

  • Property Age: 2015
  • Property Sub Type: Row/Townhouse
  • Zoning: R3-10
  • Transaction Type: Sale
  • Basement: Partial, Unfinished, Sump Pump
  • Heating: Forced Air, Natural Gas
  • Cooling: Private Drive Double Wide
  • Parking Space: 4
  • Fire Places: 1
  • Virtual Tour: https://youtube.com/shorts/Z96xiW-GLxg?feature=share

Similar Properties

View Property

52-29 Schuyler Street, Paris ON N3L 0J2

Experience the perfect blend of luxury and lifestyle at 29…

Bedrooms
3
Bathrooms
2
Area
2214 Square Feet

$799,900

View Property

164 William Street, Elmira ON N3B 0C2

This lovely open-concept townhome in Elmira is sure to impress!…

Bedrooms
3
Bathrooms
2.5
Area
1561 Square Feet

$649,999

Debolender

Menu

  • Home
  • About
  • Buying Tips
  • Selling Tips
  • Testimonials
  • Contact

Contact Info

238 Speedvale Ave W, Guelph, ON N1L 1C9

+1 519 993 5656

deb@deboraholender.com

Find your new Home

  • All Listings
  • Guelph Listing
  • Kitchener Listing
  • Waterloo Listing
  • Cambridge Listing

Copyright © 2026, Deb Olender RE/MAX Guelph Real Estate Centre

|
361 Red Osier Road, Waterloo ON N2V 2V8 901-50 Grand Avenue S, Cambridge ON N1S 0C2

Owning a home is a keystone of wealth… both financial affluence and emotional security.

Suze Orman
July 23, 2026 Thursday!
Debolender
  • Login
Forget Password?
